94 Amber Drive
About this property
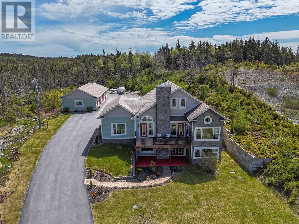
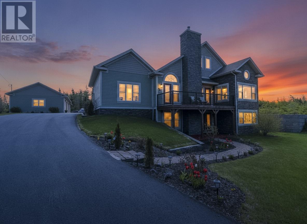
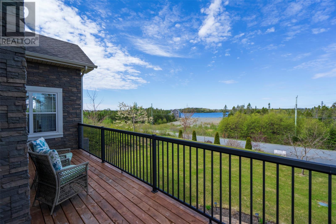
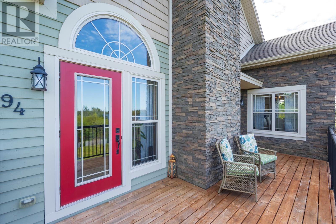
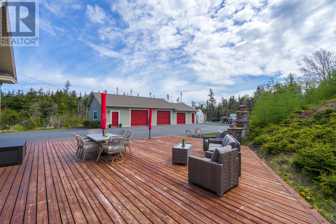
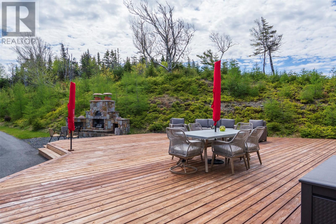
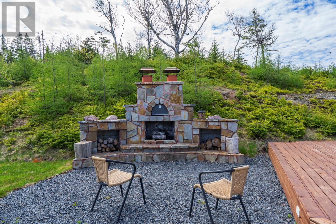
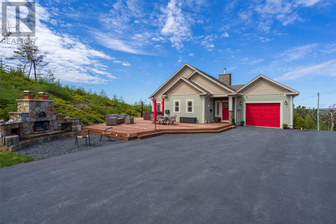
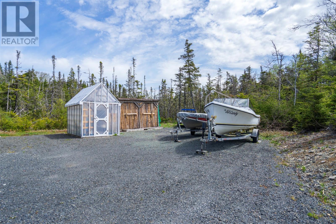
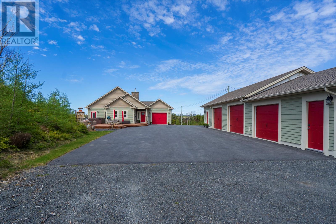
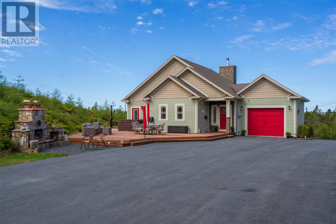
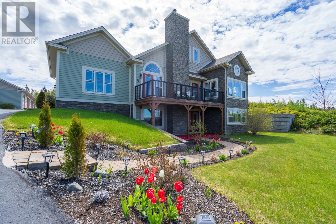
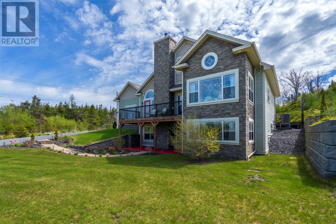
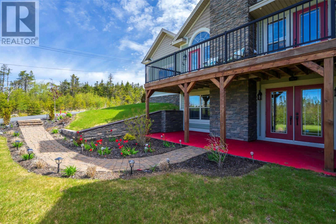
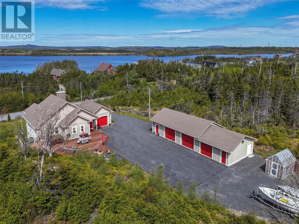
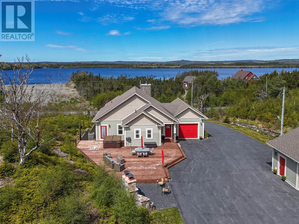
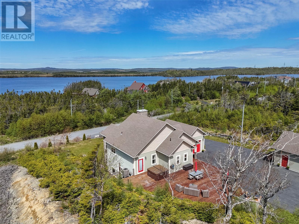
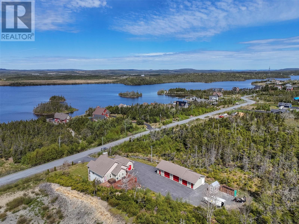
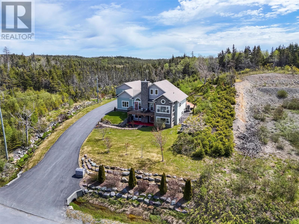
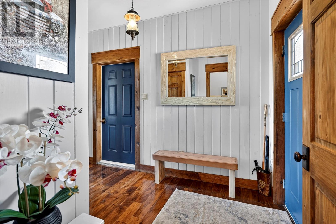
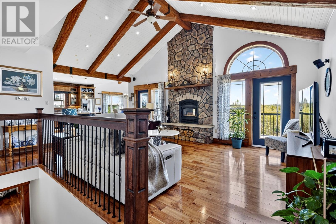
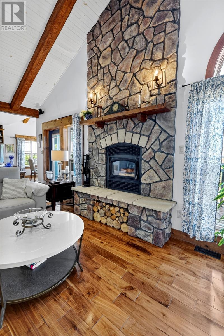
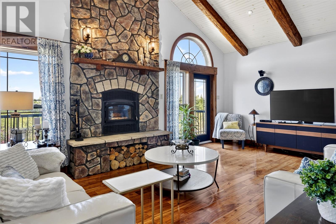
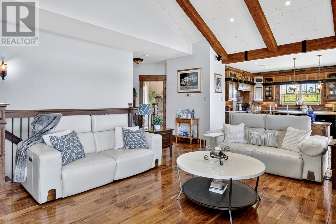
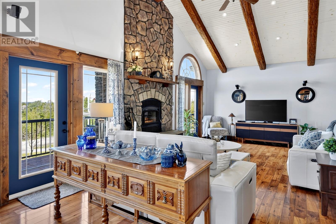
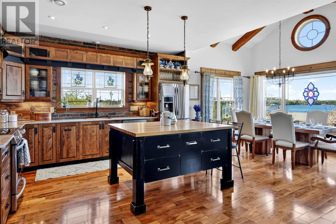
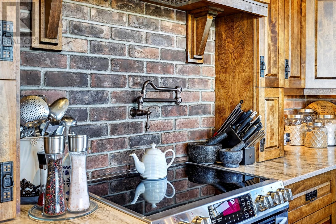
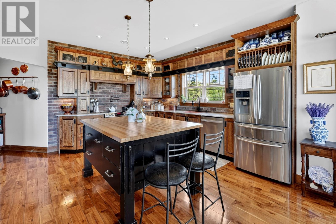
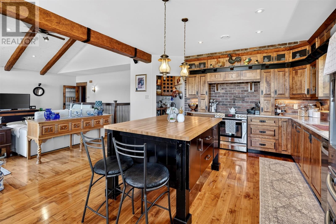
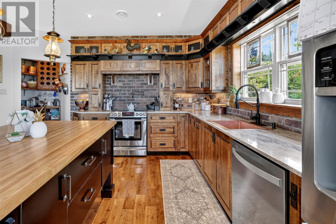
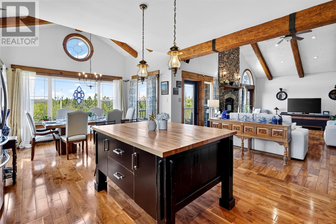
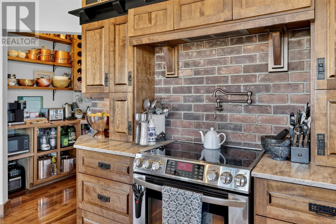
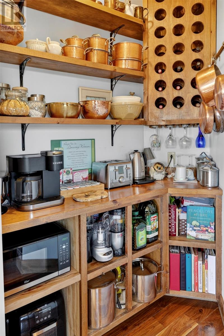
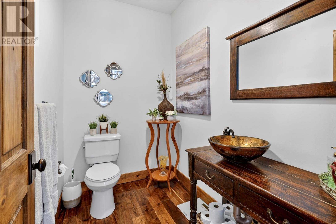
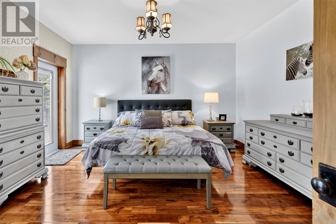
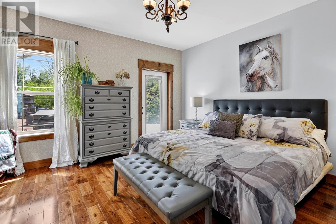
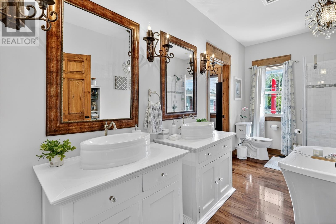
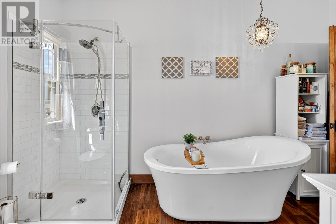
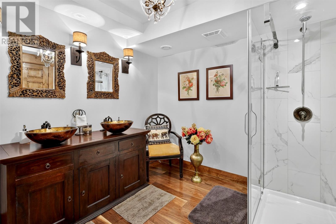
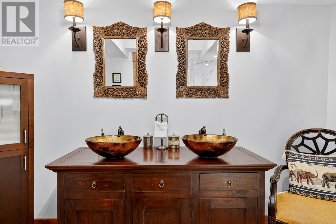
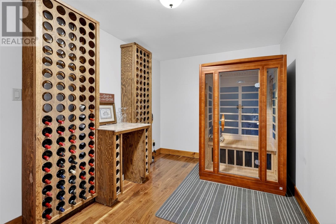
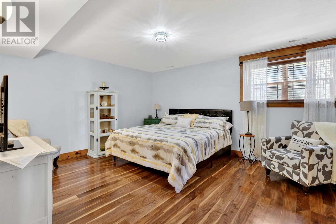
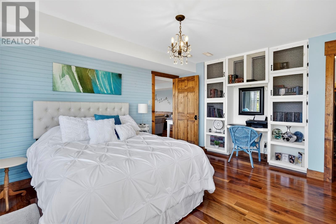
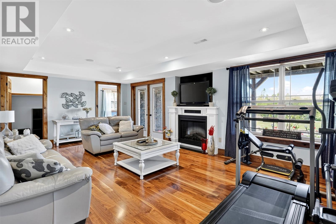
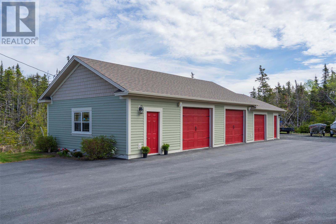
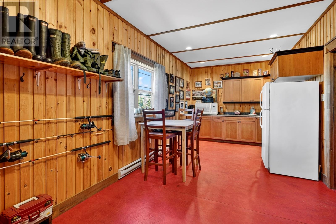
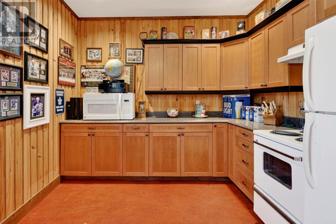
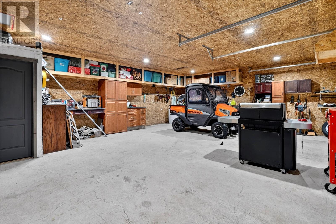
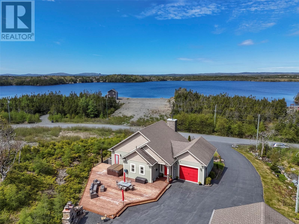
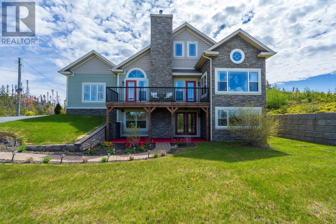
Welcome to 94 Amber Drive, a stunning executive home in sought-after Goose Pond Properties. Offering over 3,300 sq ft of living space, this exceptional property combines luxury, comfort, and recreation with beautiful pond views and access to two nearby resident-only pond access points, perfect for boating, kayaking, paddleboarding, and fishing. The main floor features an oversized porch, spacious foyer, attached garage access, laundry area, half bath, and an open-concept layout. The custom kitchen includes a pantry, pot filler, and abundant cabinetry. The dining area flows into the living room, highlighted by vaulted ceilings with rustic beams and a custom brick fireplace. The spacious primary suite offers a walk-in closet, spa-inspired ensuite, and direct access to the rear deck and hot tub. The fully developed lower level includes two large bedrooms with walk-in closets, a spacious custom bath, family room with electric fireplace, utility room, and an impressive wine/hobby room capable of storing approximately 270 bottles of wine. There is no shortage of storage throughout this home. Outside, enjoy your own private retreat featuring a custom brick outdoor fireplace, pizza oven, hot tub, and pond views. Built with quality and efficiency in mind, this home features Cape Cod siding, Icynene insulation, heat pump, surround sound inside and out, custom cabinetry, hardwood flooring, custom showers, freestanding bathtubs, solid wood and Gemstone interior doors, oversized rooms, and premium finishes throughout. The attached garage is complemented by an impressive 24x60 triple detached garage with a dedicated man cave, perfect for vehicles, recreational toys, hobbies, or workshop space. A rare opportunity to own a luxury property in one of Goose Pond's most desirable locations. (id:13843)
Features and Additional Information
Baths
Presented By Trevor Docherty, Broker/Owner



Area Information
| County |
Schools in the Area
-
turned_in
Elementary School
-
turned_in
Middle School
-
turned_in
High School
Want to See More Listings in the Area?
Brokerage: Century 21 Seller's Choice Inc.