In-Person
9200 Springwater Road
About this property
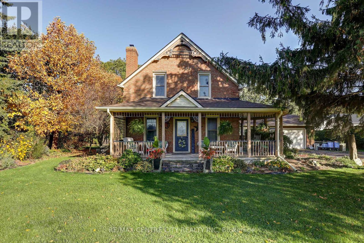
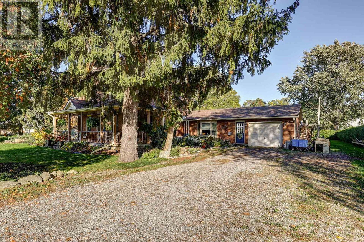
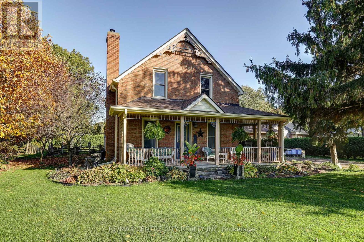
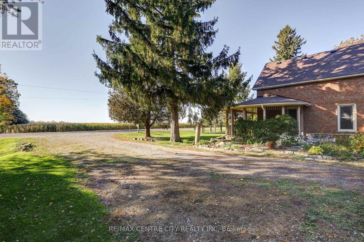
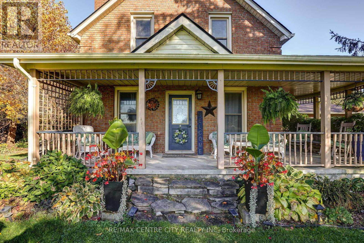
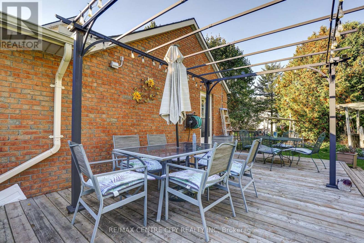
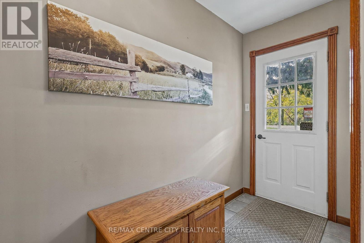
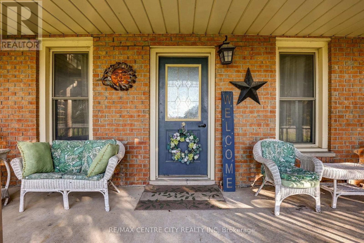
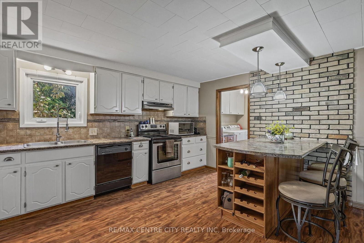
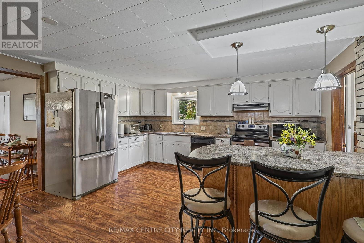
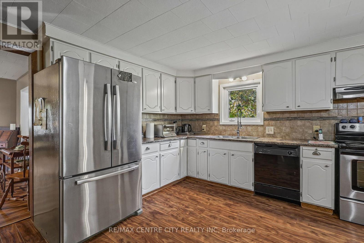
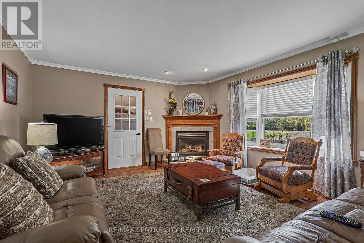
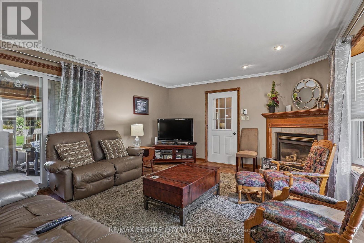
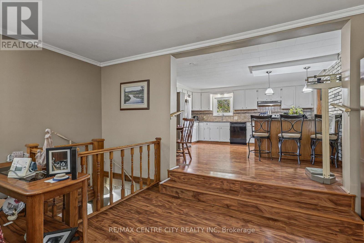
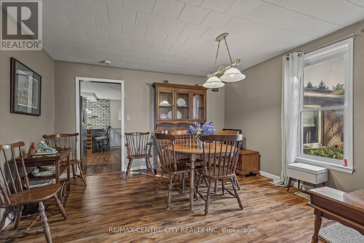
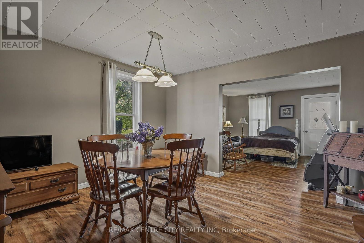
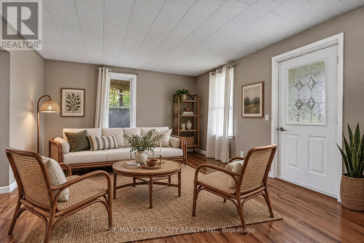
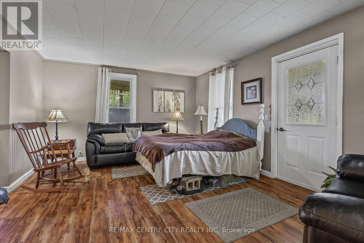
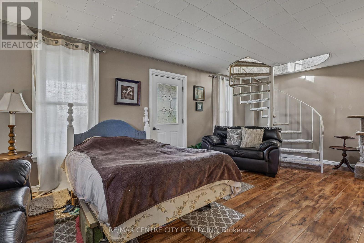
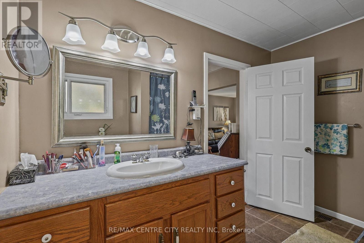
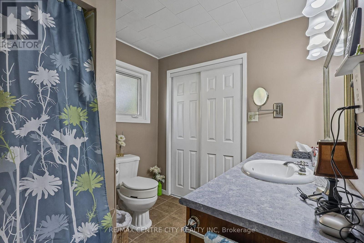
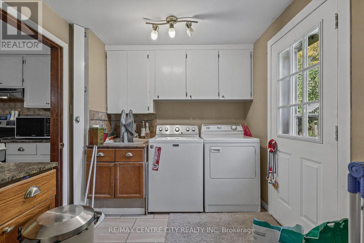
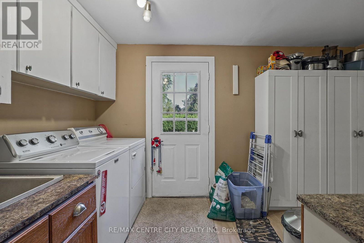
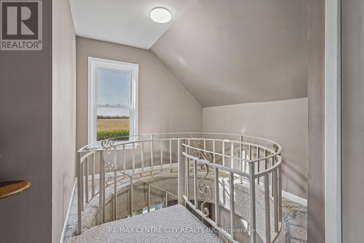
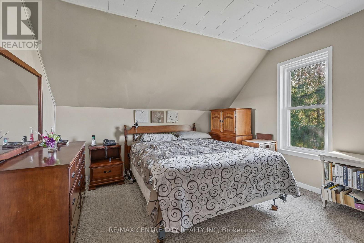
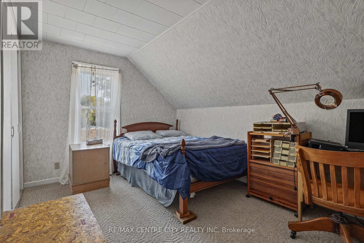
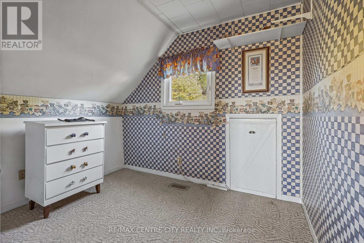
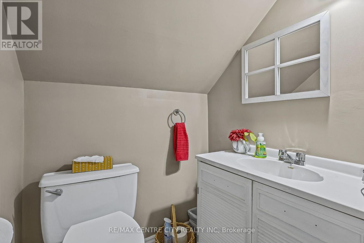
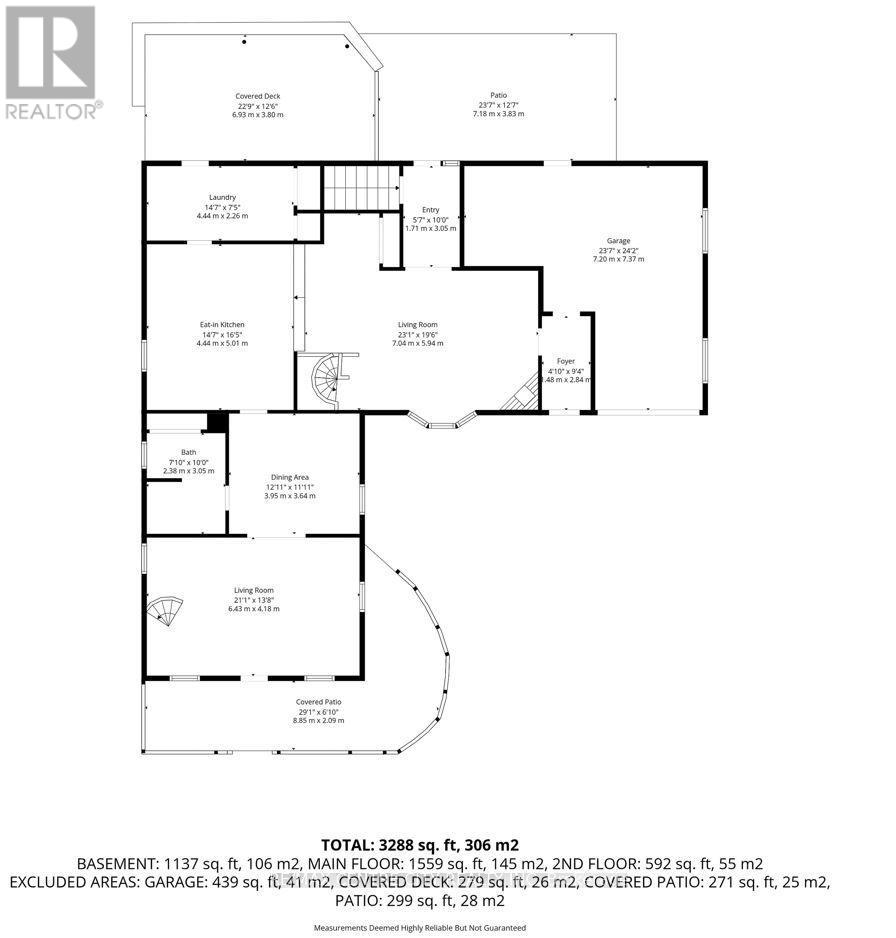
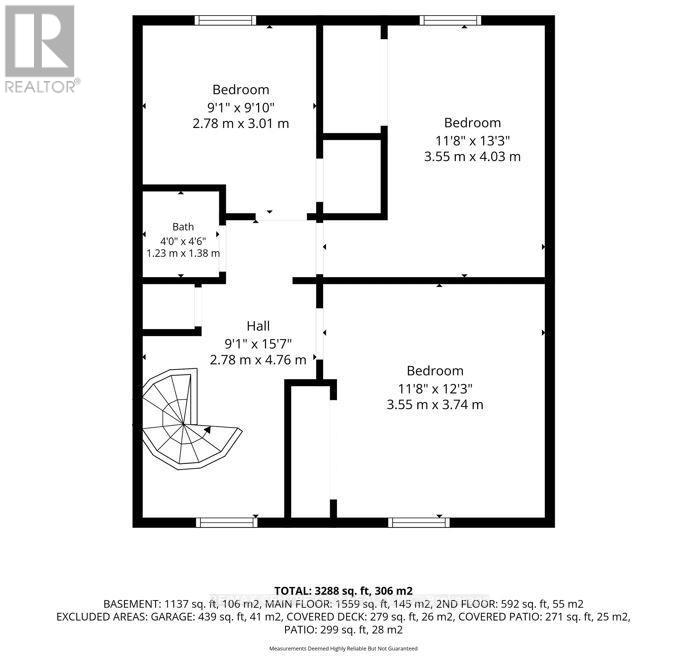
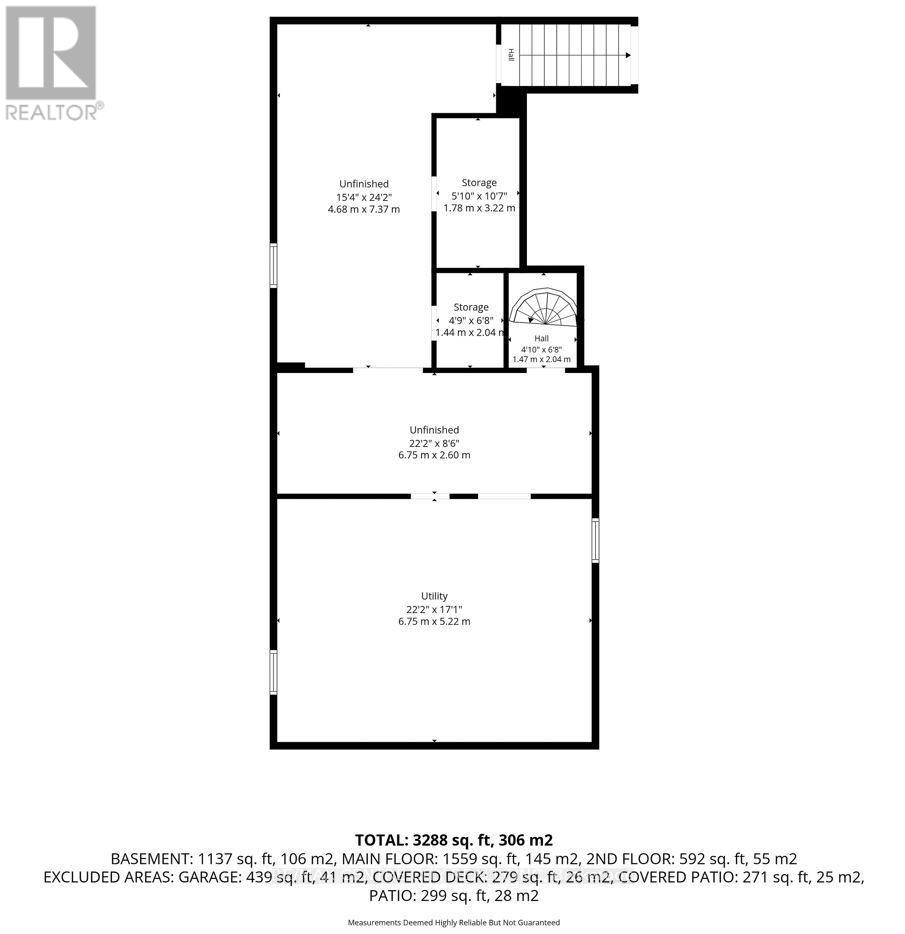
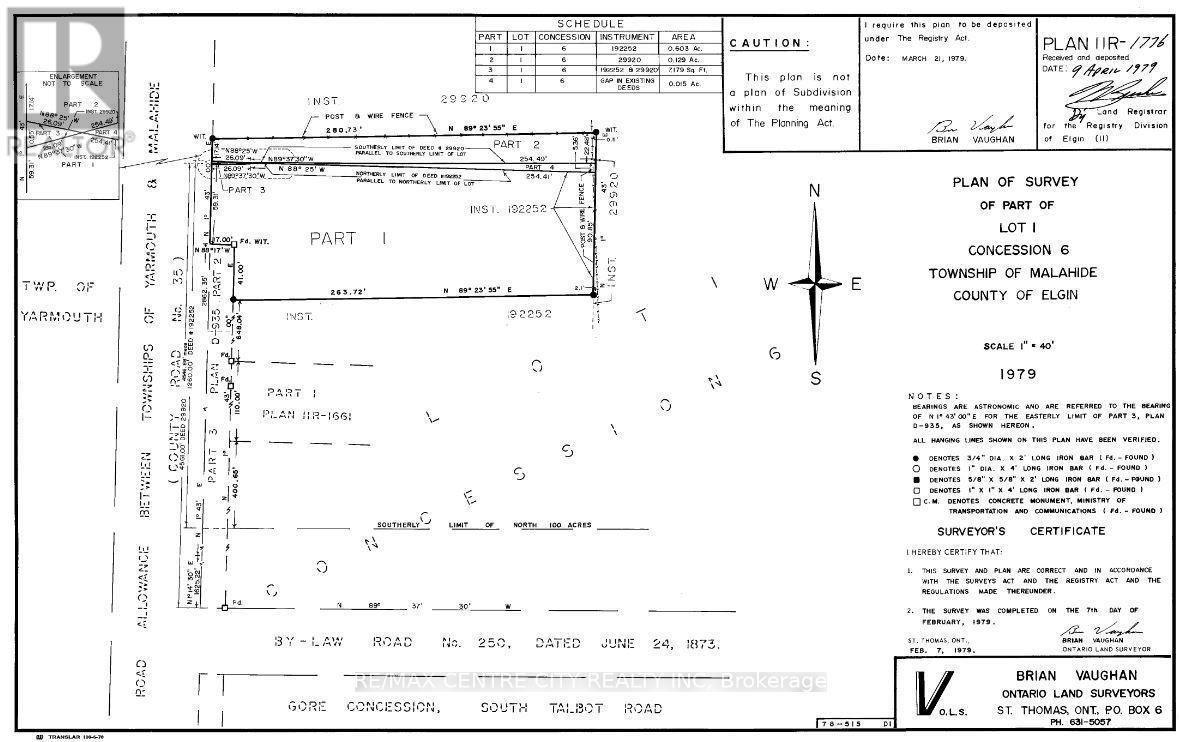
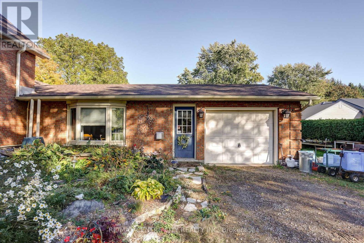
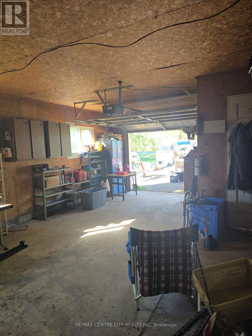
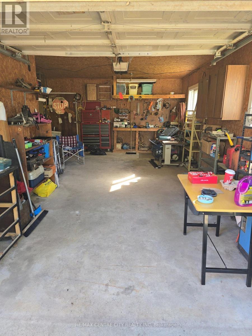
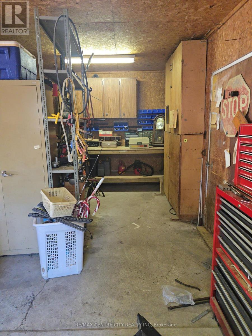
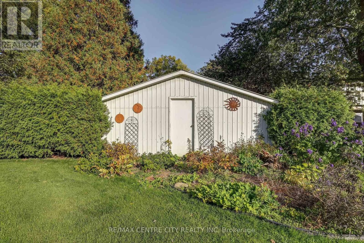
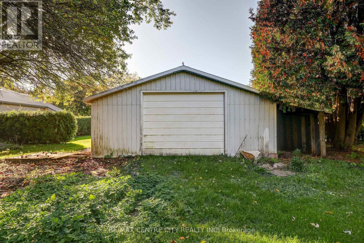
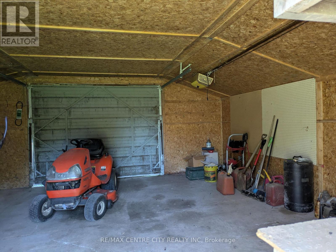
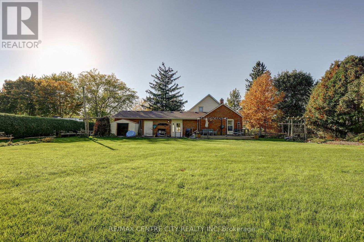
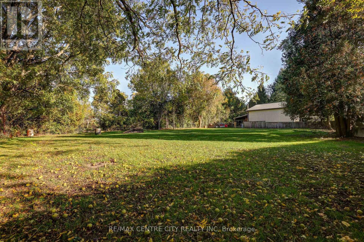
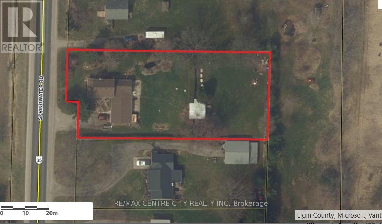
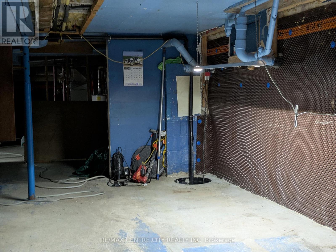
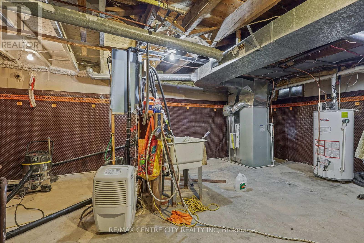
This charming 1.5-storey country home sits on a private 0.75-acre lot near the hamlet of Orwell, offering mature trees, open yard space, and a peaceful rural setting. The property has a classic farm house design with a large kitchen, a huge family room addition, has an oversized attached single garage plus additional outbuilding for storage. With its character, space, and convenient location between St. Thomas and Aylmer, this well-kept home is ideal for buyers seeking country living, room to grow and has easy access to nearby amenities. See floor plans for clarification on room dimensions. Total Square Footage of Living Area on main floor and 2nd floor is 2151 sq.ft. measured at floor level or 1855 sq.ft. total using half storey measurement techniques. Plus an additional 1137 sqft of basement for workshop and storage. Garage has 439 sq.ft. Wrap Around Veranda has 279 sq.ft.; Rear deck and patio offer sunny mornings and shade in the afternoon. The front living room is currently set up as a bedroom - see photos to show the as is photo and a staged for living room photo. Detached shed in back yard is approximately 18' x 20' or 360 sq.ft. Well in flower bed. Field bed behind house. Plenty of room to build a large shop. (id:13843)
Features and Additional Information
Baths
Presented By Trevor Docherty, Broker/Owner



Area Information
| County |
Schools in the Area
-
turned_in
Elementary School
-
turned_in
Middle School
-
turned_in
High School
Want to See More Listings in the Area?
Brokerage: RE/MAX CENTRE CITY REALTY INC