91 Ladysmith Drive
About this property
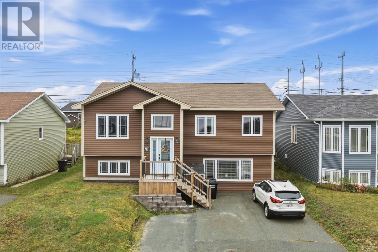
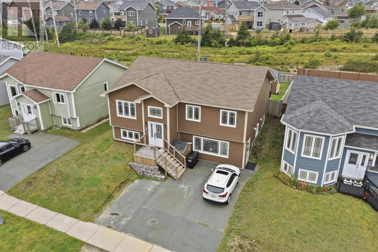
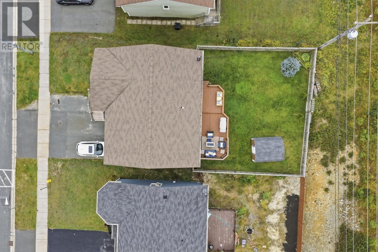
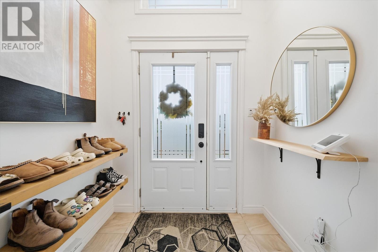
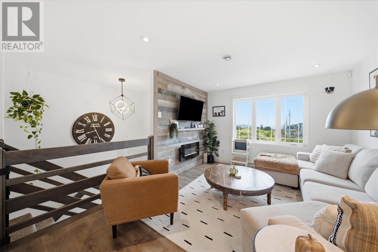
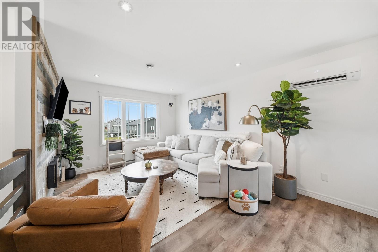
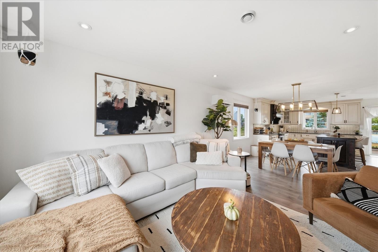
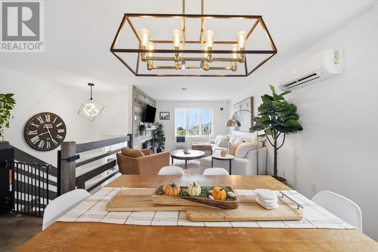
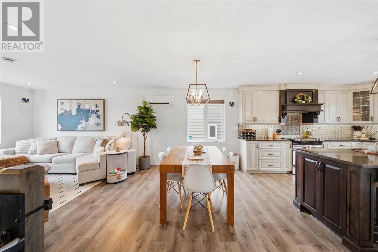
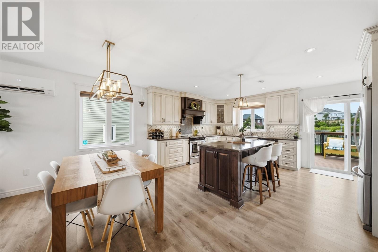
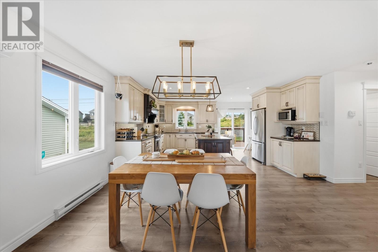
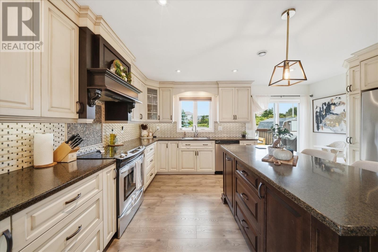
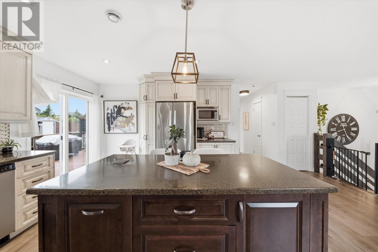
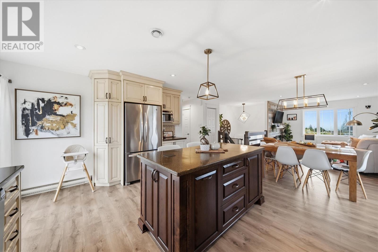
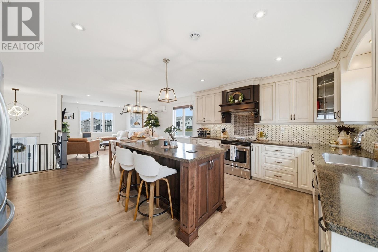
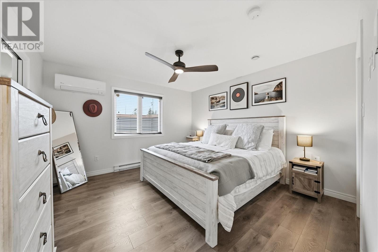
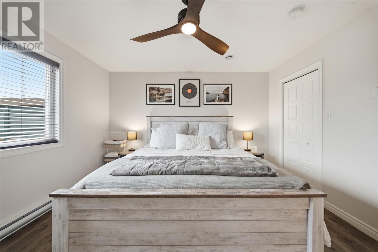
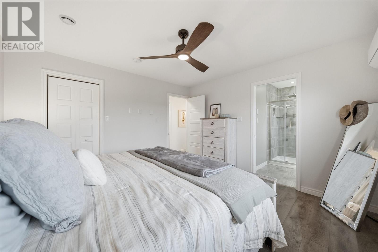
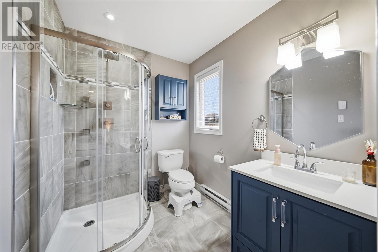
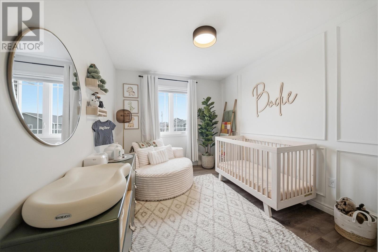
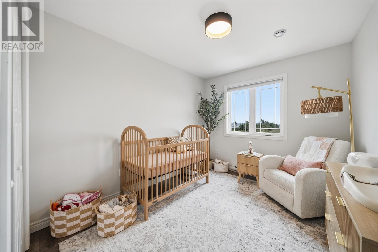
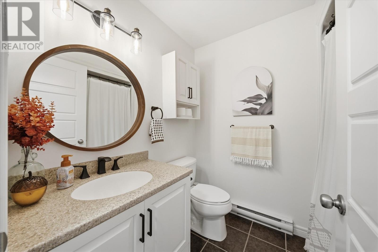
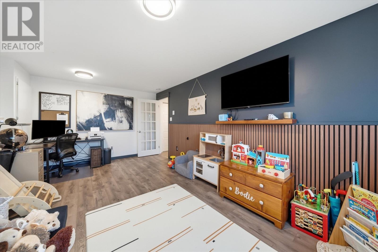
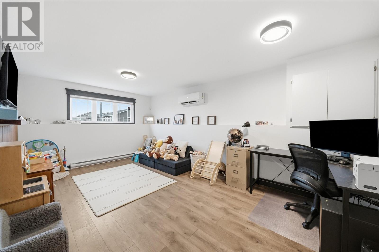
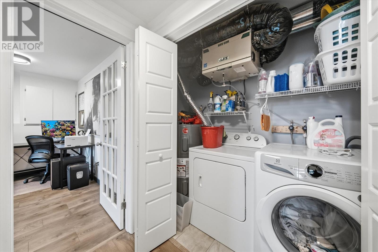
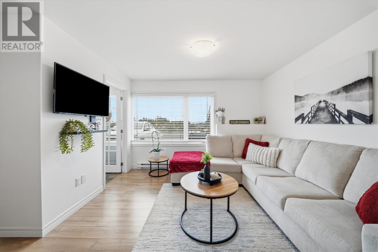
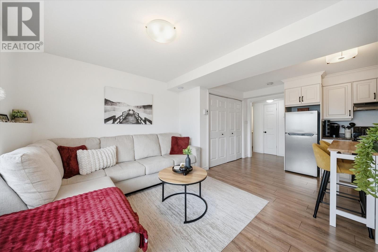
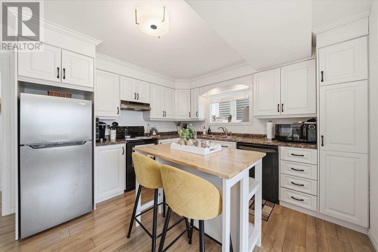
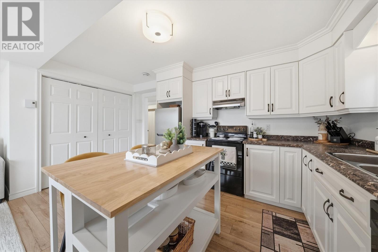
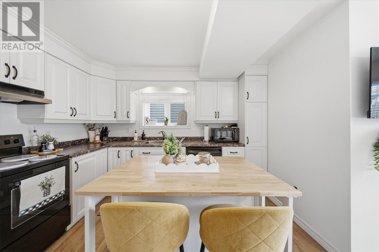
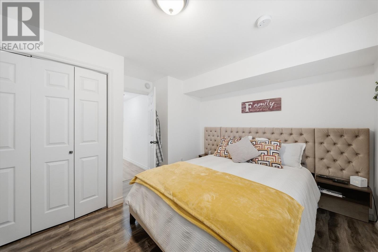
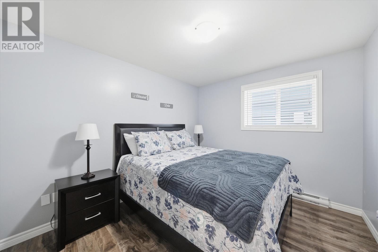
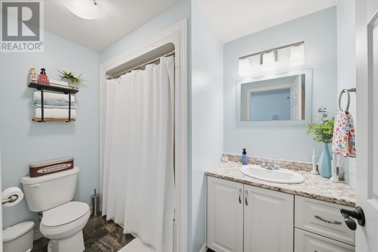
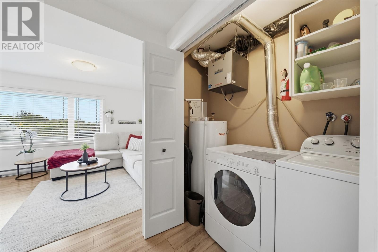
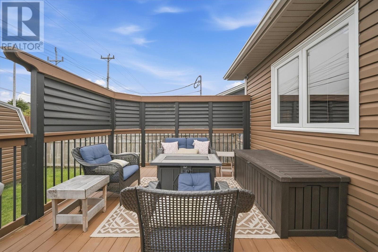
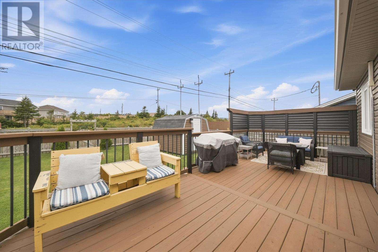
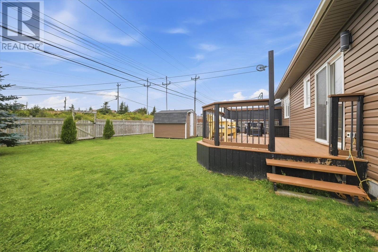
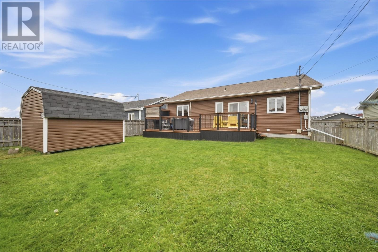
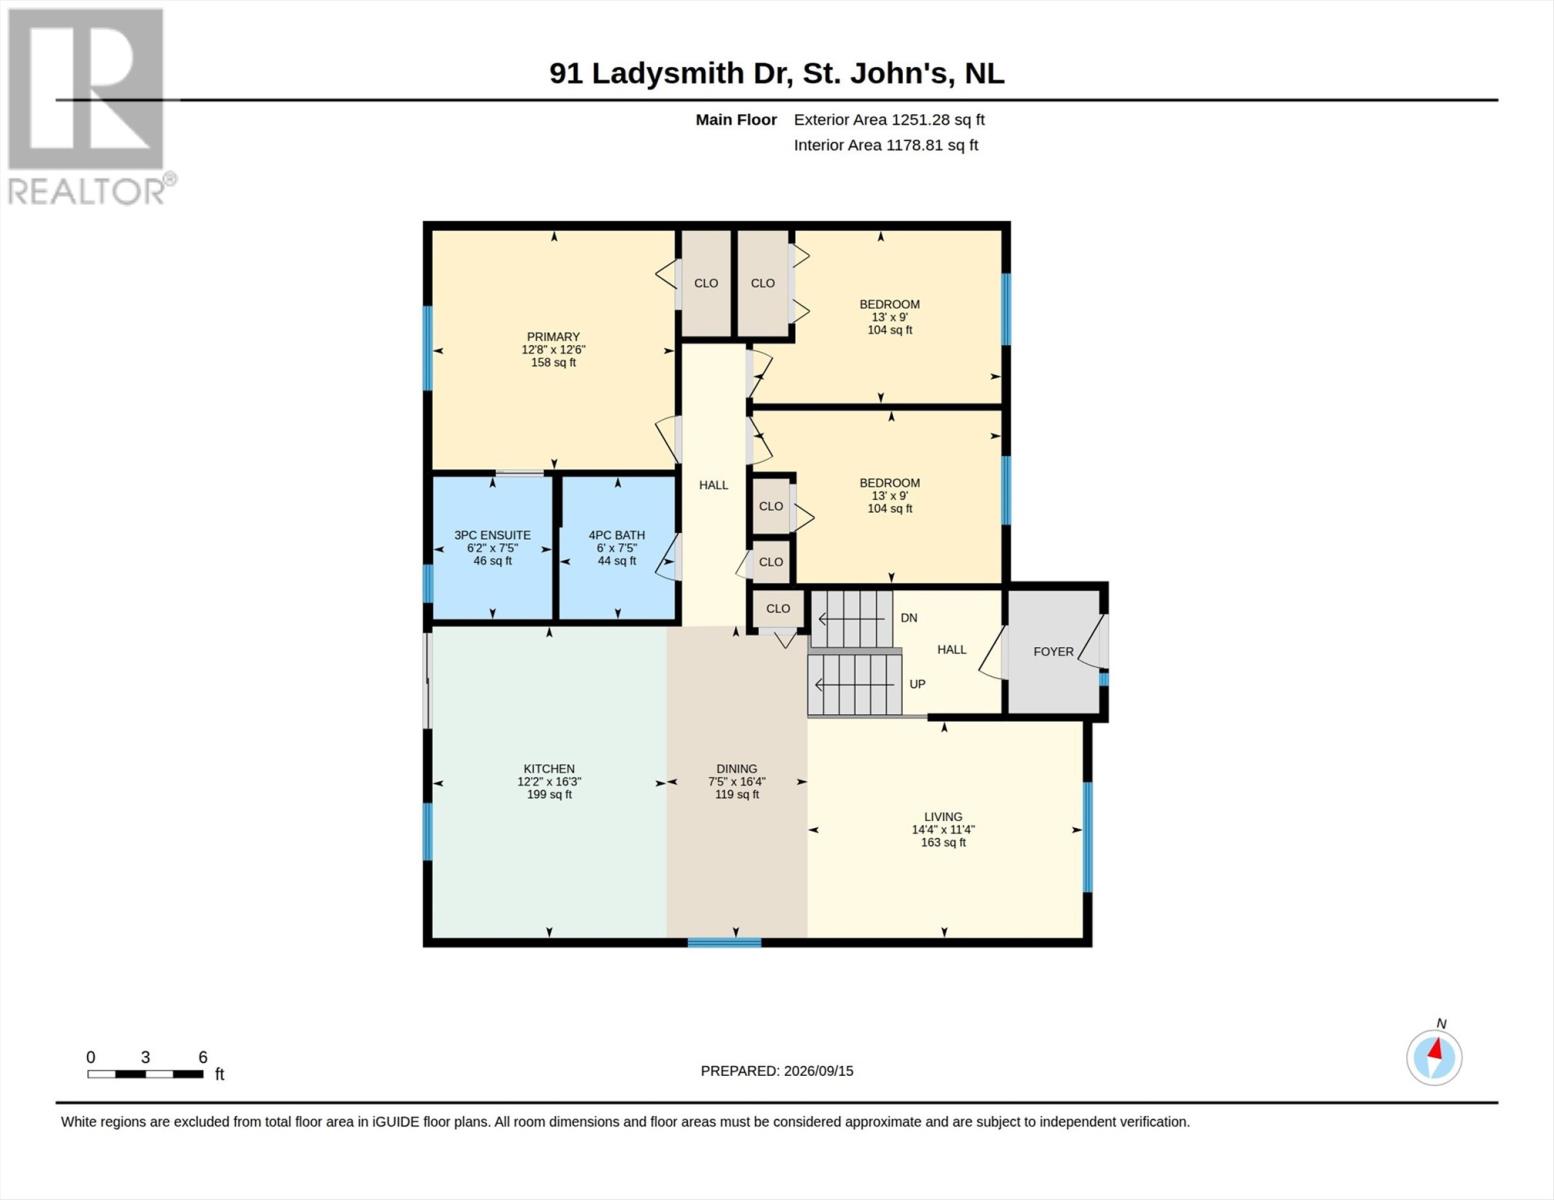
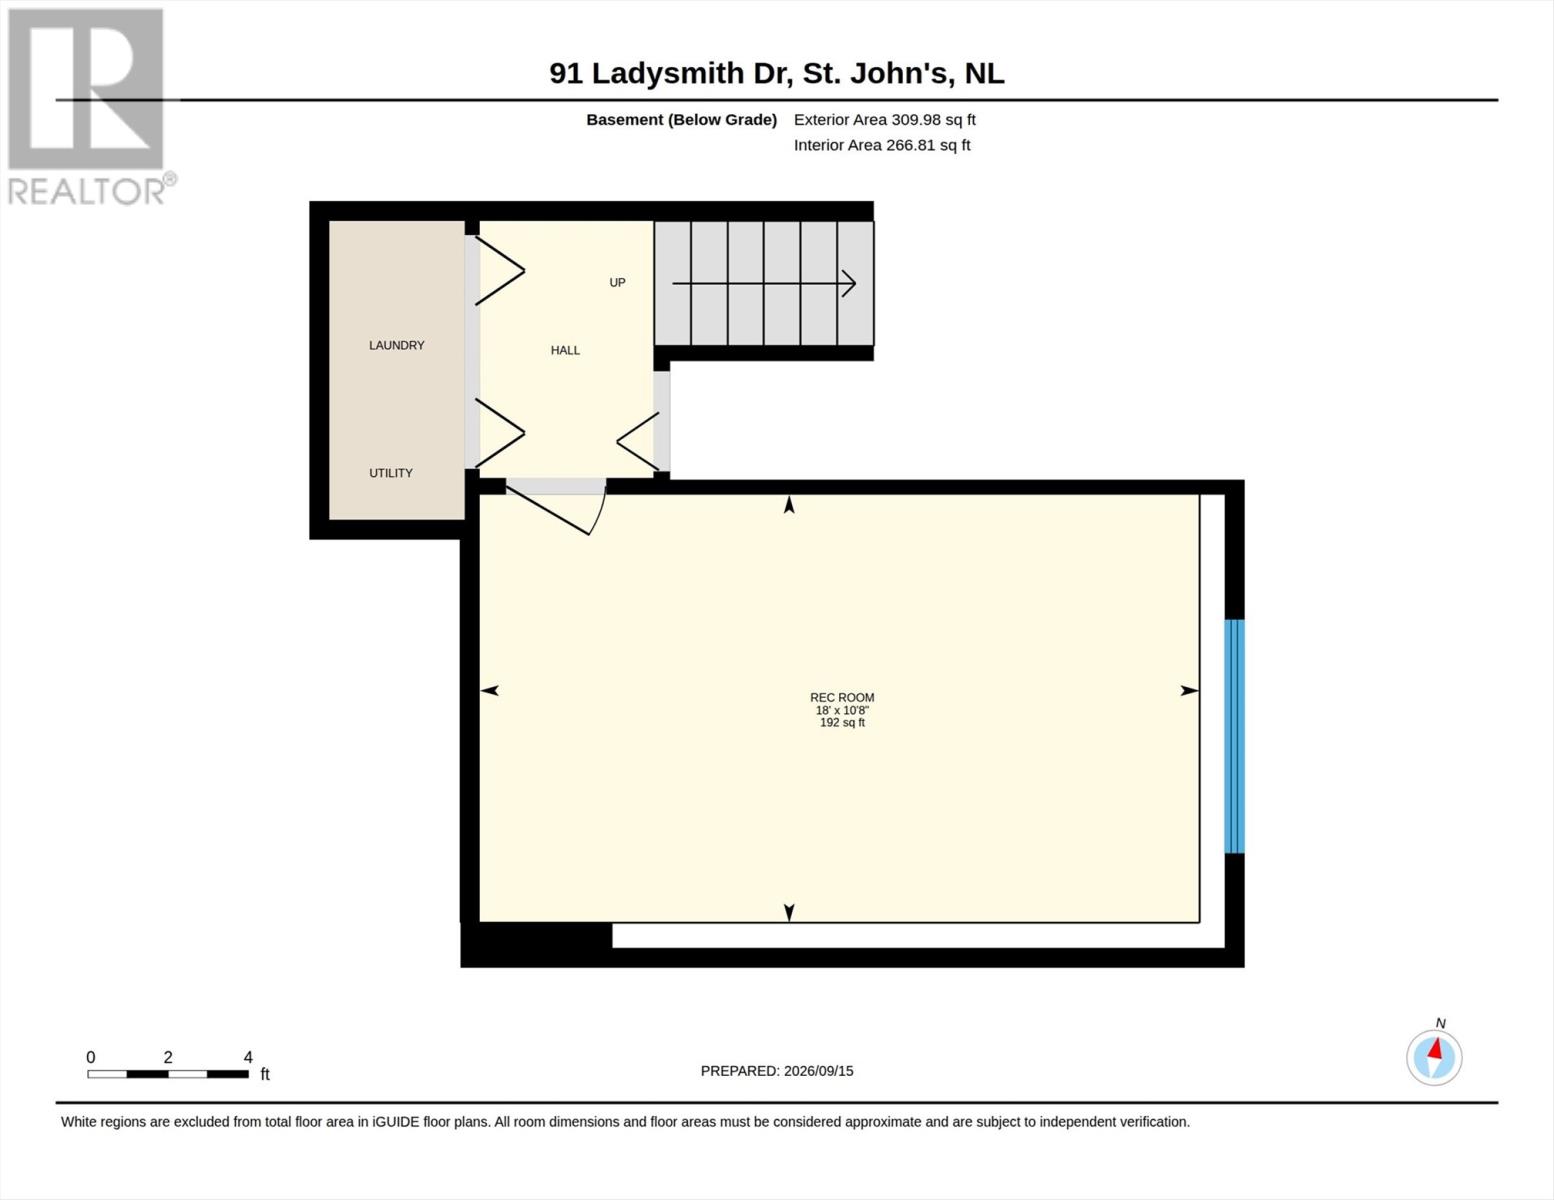
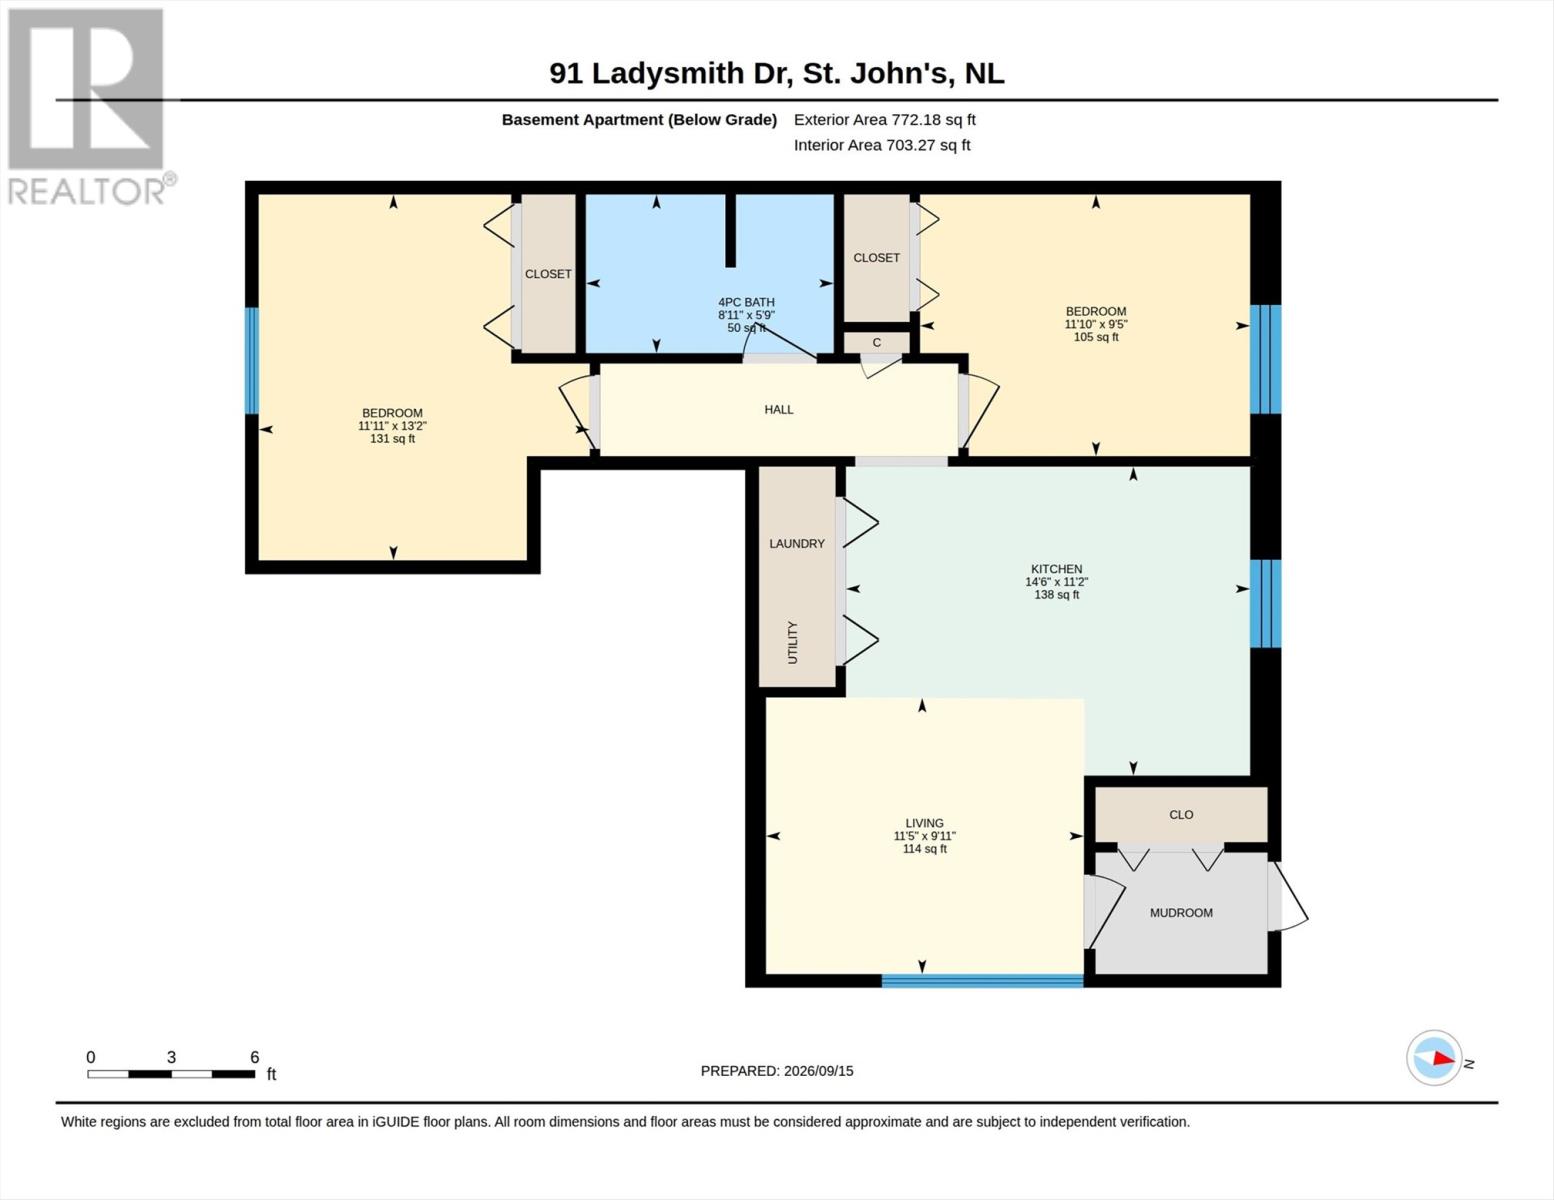
Welcome to this immaculately maintained registered 2-apartment home in sought-after Kenmount Terrace! A great opportunity for homeowners and investors alike. The main unit features 3 bedrooms, with the primary offering a walk-in closet and ensuite. The kitchen boasts solid-surface countertops and a large island, while downstairs you'll find a spacious rec room providing plenty of additional living space. Three mini-split heads provide efficient heating and cooling throughout the main unit. The bright and spacious walk-in apartment features 2 bedrooms and its own laundry, making it a great option for tenants or extended family. Bright white cabinetry and a clean, well-kept interior make the apartment feel fresh and inviting. Outside, the fully fenced backyard backs onto green space, offering added privacy with no neighbours directly behind. It's a great space for kids, pets, or simply enjoying time outside, with a storage shed providing added convenience. This is a location that can't be beat! Just steps from playgrounds and the new Kenmount Terrace Elementary School, scheduled for completion in 2027, this is an ideal area for growing families. The Kenmount Terrace Community Centre, Kelsey Drive shopping, bus routes, and Team Gushue Highway are all nearby, putting everyday amenities and easy access around the city right at your fingertips. Whether you're looking for a family home with the benefit of rental income or an investment opportunity in one of the area's most convenient neighbourhoods, 91 Ladysmith Drive checks a lot of boxes. Book your private viewing today! As per the Seller's Directive, there will be no conveyance of offers prior to 5:00 pm on Tuesday, September 22nd and offers are to remain open until 10:00 pm on the same day. (id:13843)
Features and Additional Information
Baths
Presented By Trevor Docherty, Broker/Owner



Area Information
| County |
Schools in the Area
-
turned_in
Elementary School
-
turned_in
Middle School
-
turned_in
High School
Want to See More Listings in the Area?
Brokerage: Keller Williams Platinum Realty