904 640 Broadway St
About this property
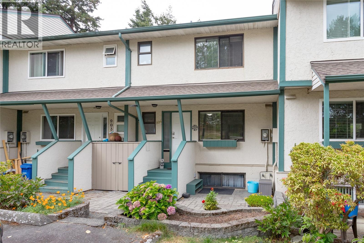
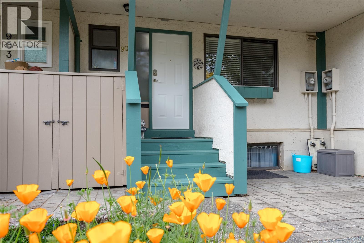
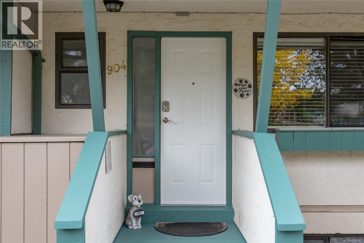
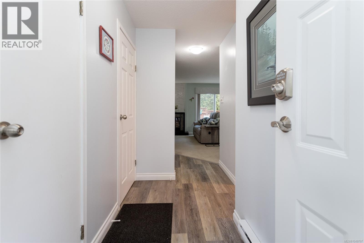
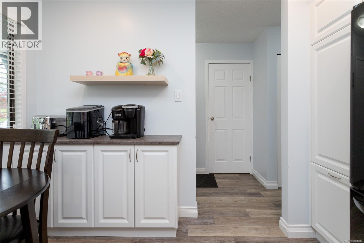
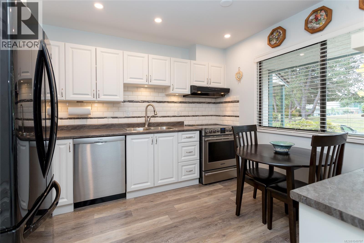
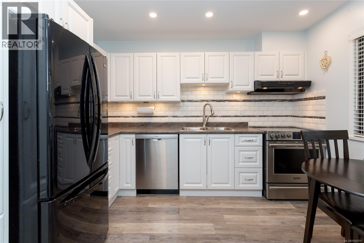
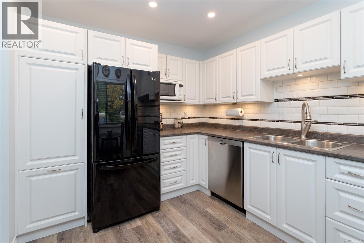
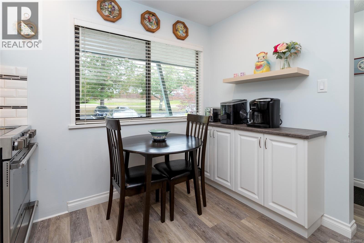
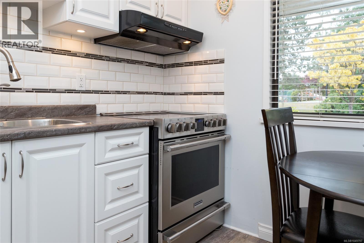
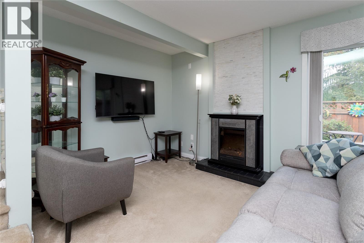
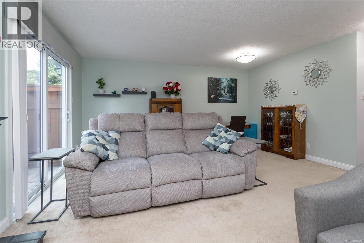
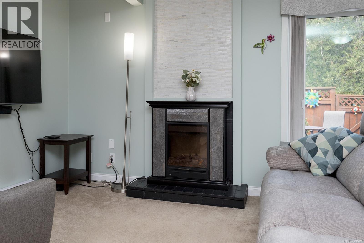
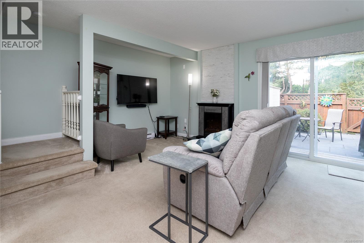
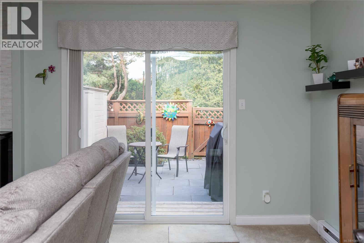
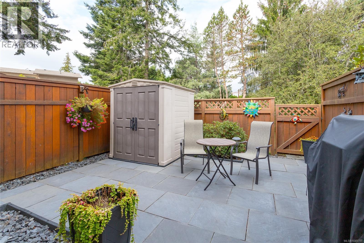
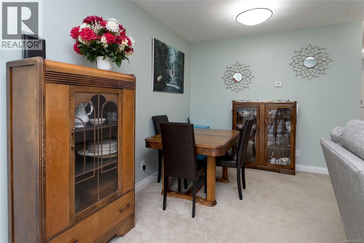
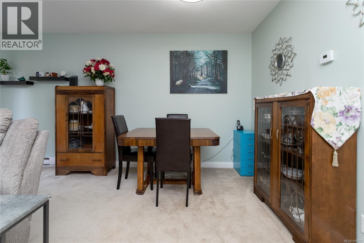
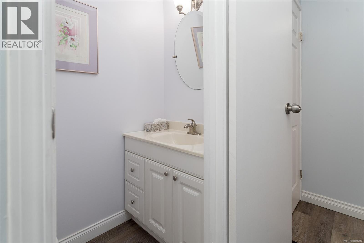
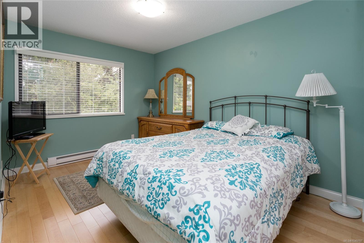
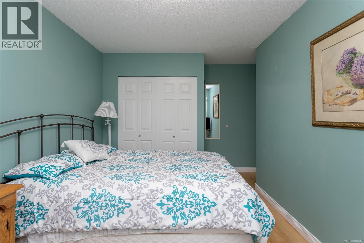
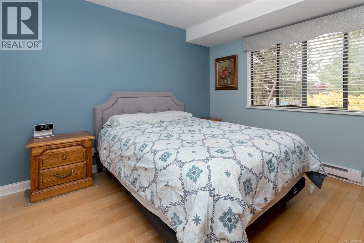
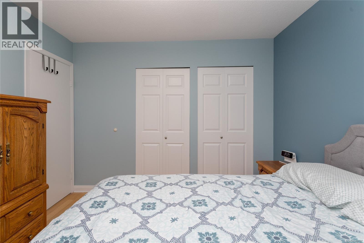
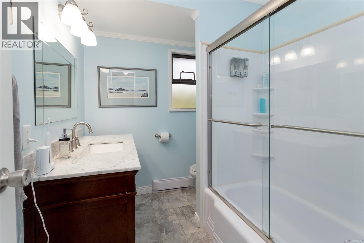
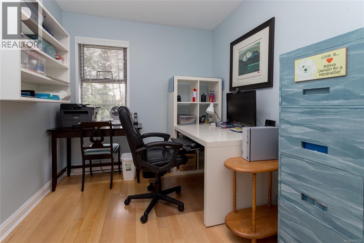
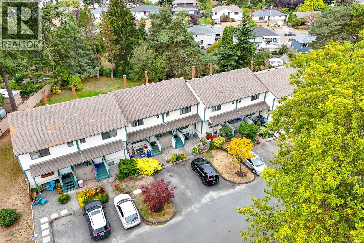
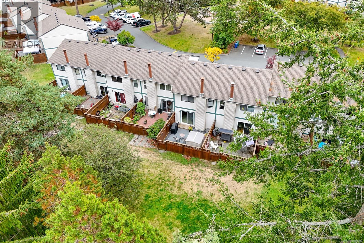
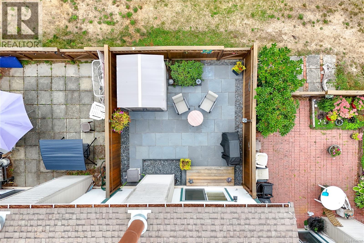
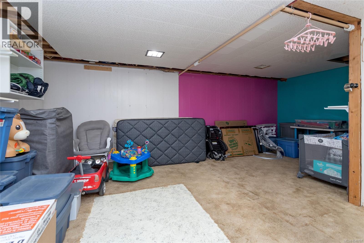
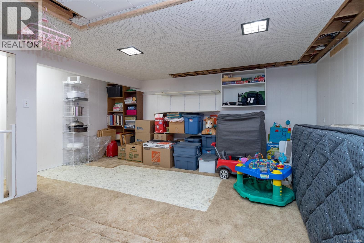
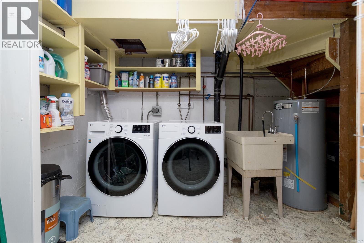
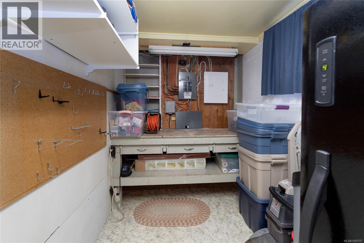
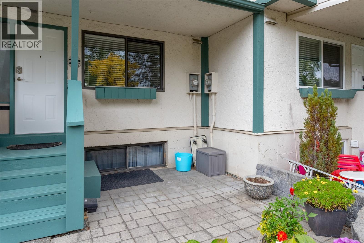
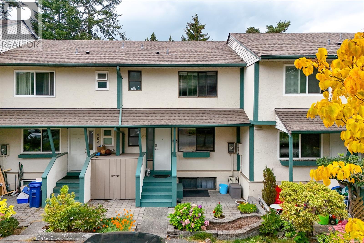
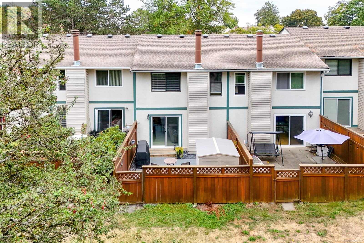
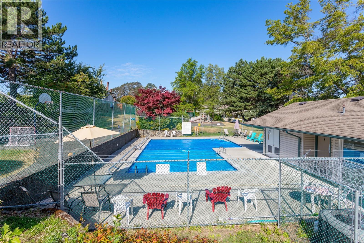
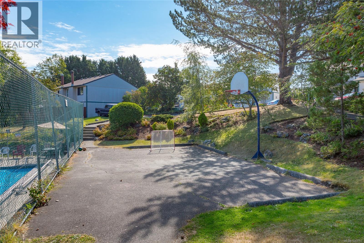
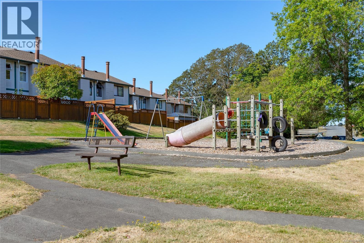
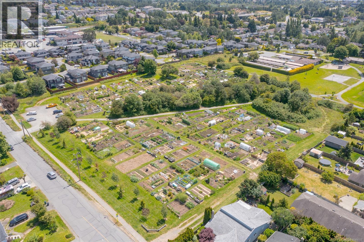
Looking for the space of a family home without the price tag of a detached house? This spacious 3-bedroom, 2-bath townhouse in the established Orchard Hills community offers room to live, work, play and grow-with even more potential downstairs. Set within a wonderfully green, park-like complex, residents enjoy expansive common grounds, mature trees, an outdoor swimming pool, basketball court and playground. It's a setting that feels surprisingly removed from the city while keeping everyday conveniences close at hand. Inside, the main level offers generous living and dining spaces with an electric fireplace, along with a bright updated kitchen featuring plentiful cabinetry with handy rollout shelves, tile backsplash, ample counter space and a casual eating area. Upstairs you'll find three bedrooms and an updated full bathroom. The lower level is where the possibilities really open up. Already mostly finished, it offers excellent potential for a 4th bedroom, family room-or a combination that works for your lifestyle. Plumbing is already in place for an additional bathroom, so bring your ideas and imagine what this flexible space could become. A separate unfinished laundry and workshop area provides practical storage and workspace. Outdoor living is another bonus, with both a welcoming front patio area and a private rear patio surrounded by mature greenery-perfect for morning coffee, summer dinners or simply unwinding outdoors. Parking couldn't be more convenient, with your parking space right in front of the unit and visitor parking directly across-an everyday detail you'll quickly appreciate. Located in the popular Glanford area close to schools, parks, shopping (id:13843)
Features and Additional Information
Baths
Presented By Trevor Docherty, Broker/Owner



Area Information
| County | Orchard Hill
Schools in the Area
-
turned_in
Elementary School
-
turned_in
Middle School
-
turned_in
High School
Want to See More Listings in the Area?
Brokerage: RE/MAX Camosun