9 Stanley Street
About this property
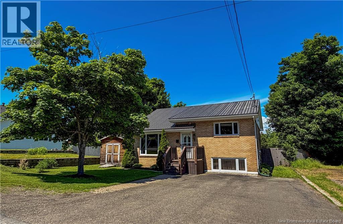
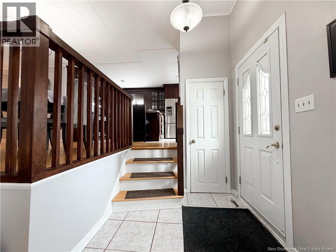
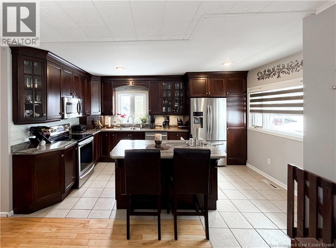
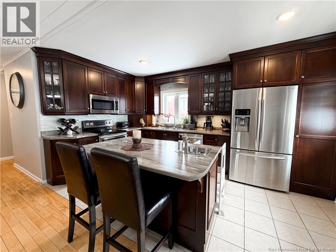
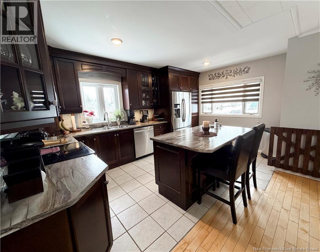
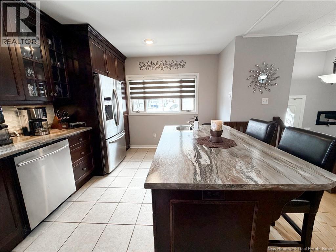
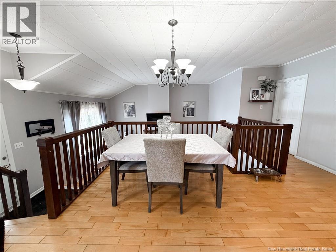
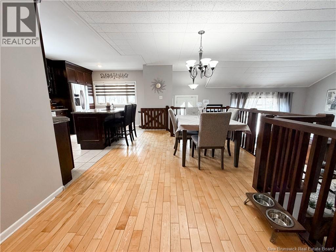
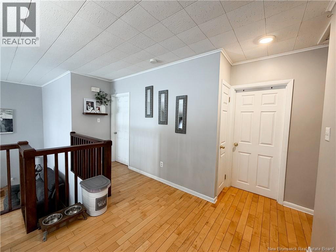
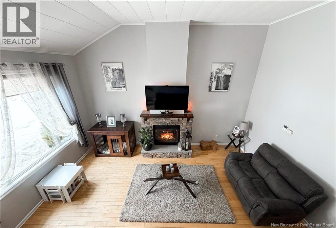
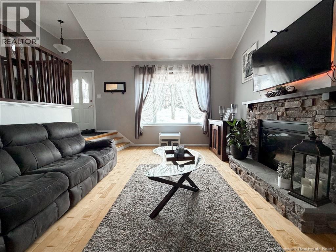
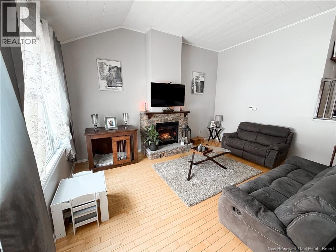
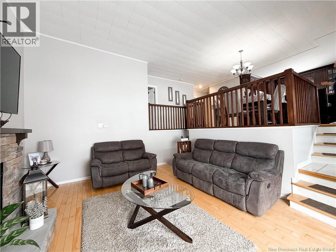
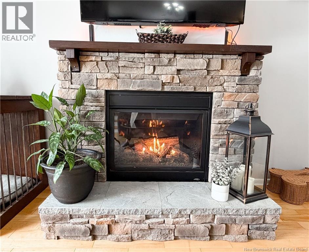
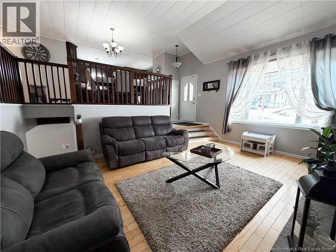
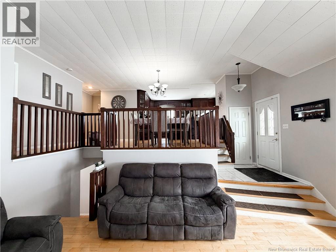
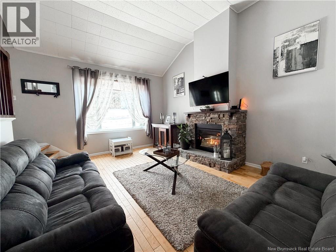
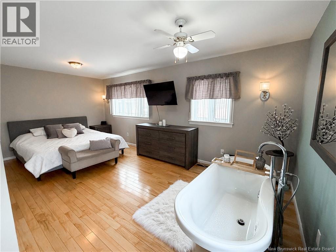
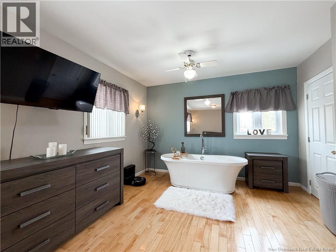
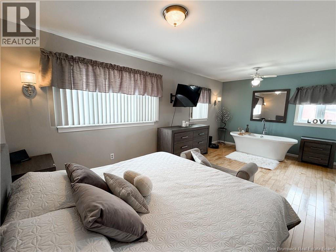
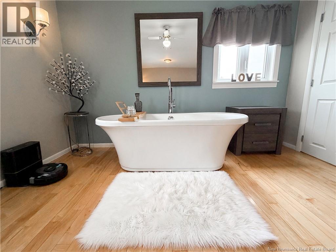
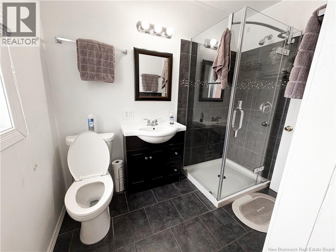
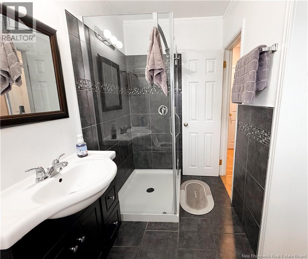
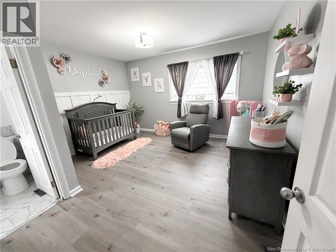
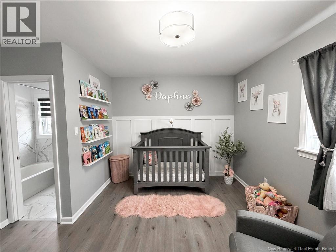
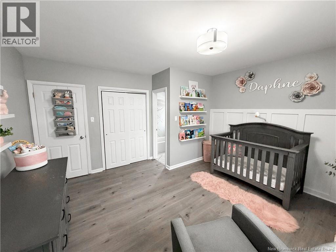
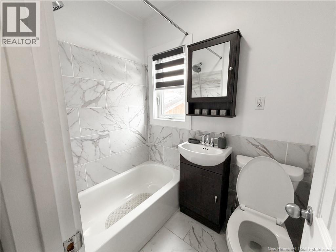
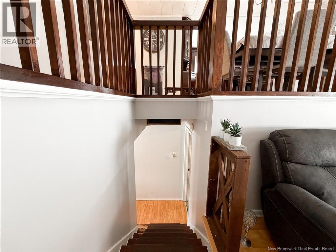
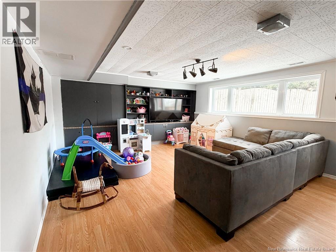
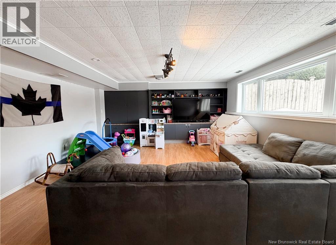
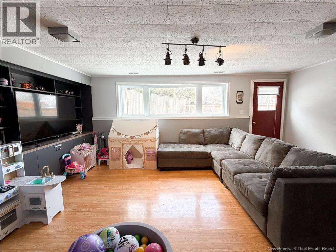
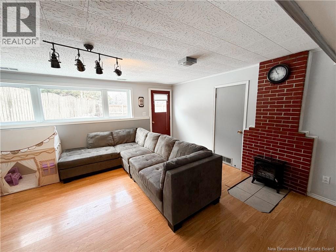
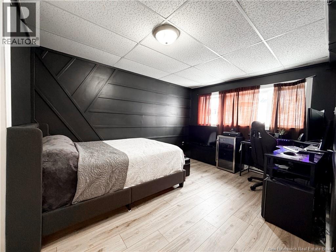
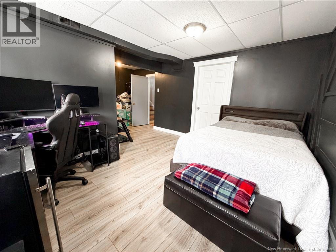
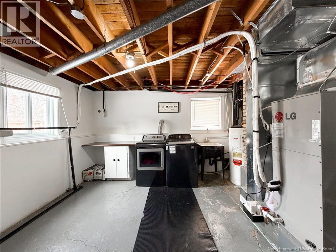
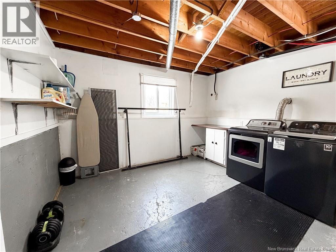
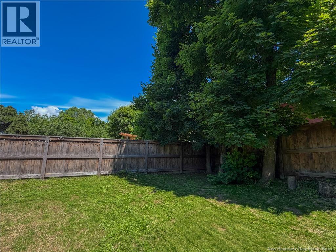
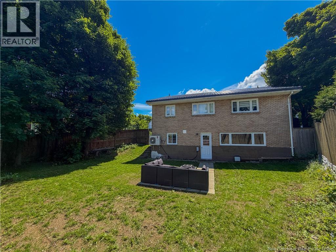
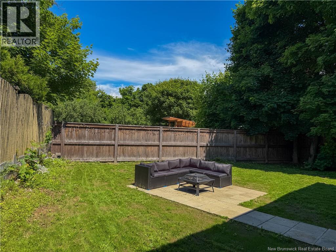
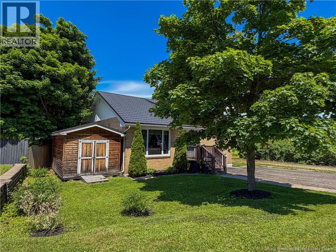
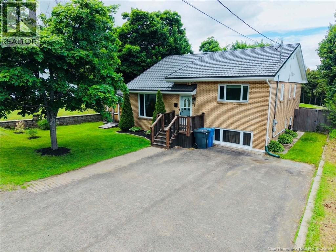
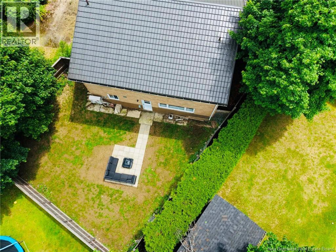
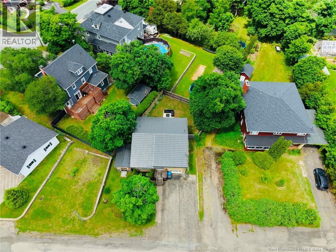
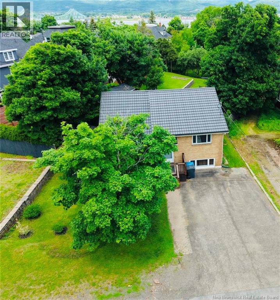
Ideally situated in a sought-after neighborhood near amenities, schools, and the hospital, this well-maintained side split home offers a bright and functional layout for the whole family. The exterior is finished in brick and complemented by a metal shake roof, adding character and long-lasting durability. The home also features a central heating and cooling system for year-round comfort. The main level features an open-concept kitchen with plenty of cabinetry and a dining area that overlooks the sunken living room, creating a spacious and inviting atmosphere. The living room is highlighted by a beautiful propane gas fireplace, adding warmth and charm while providing the perfect space to relax or entertain. The upper level includes two bedrooms, including a spacious primary bedroom with a relaxing soaker tub and convenient access to the bathroom. One of the bedrooms also features its own ensuite. The basement provides a bright family room with excellent natural light and a separate entrance leading to the fully fenced backyard. This level also includes a third non-conforming bedroom (window does not open and therefore does not meet egress requirements). The laundry room is currently unfinished, ready for someone to add their own finishing touch. This level also includes a large 13.2' x 17.5' crawl space beneath the living room, providing excellent storage. This move-in-ready home offers comfort, space, and a desirable locationan excellent opportunity for families or anyone looking for a welcoming place to call home. **$3,000 decorating bonus available to the buyer upon successful closing. Buyers are advised to verify financing implications with their lender.** (id:13843)
Features and Additional Information
Baths
Presented By Trevor Docherty, Broker/Owner



Area Information
| County |
Schools in the Area
-
turned_in
Elementary School
-
turned_in
Middle School
-
turned_in
High School
Want to See More Listings in the Area?
Brokerage: RE/MAX Prestige Realty