8986 Commercial Street
About this property
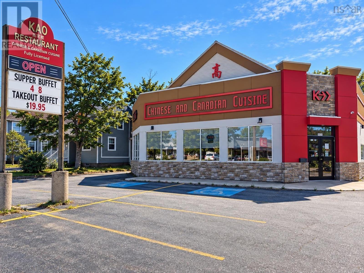
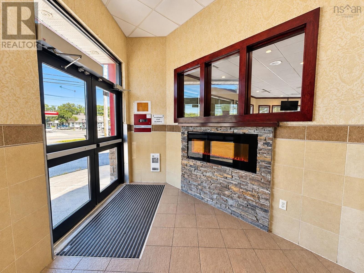
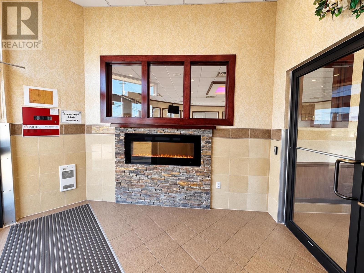
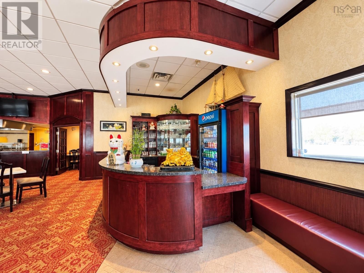
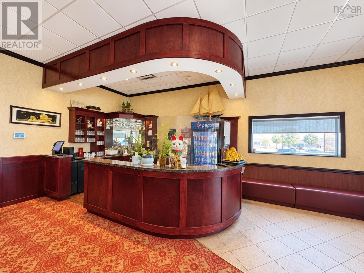
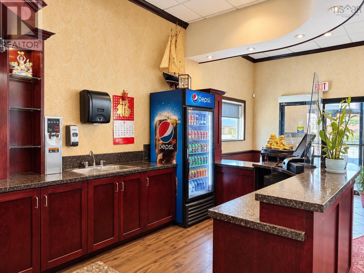
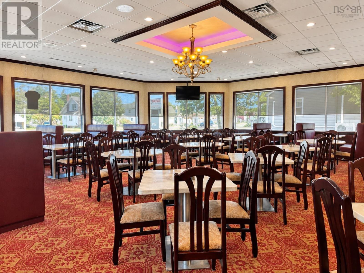
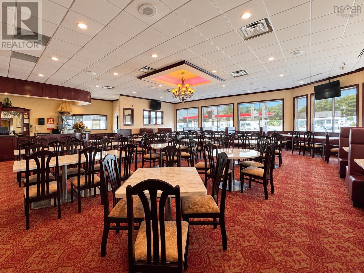
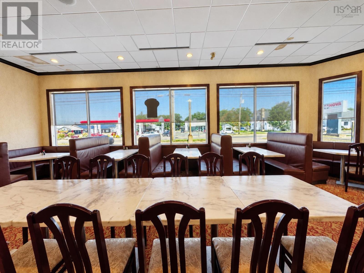
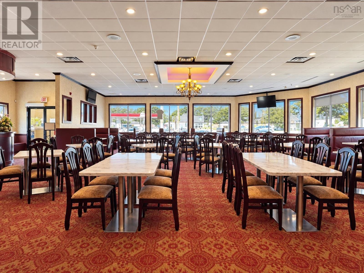
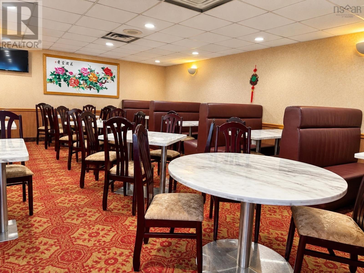
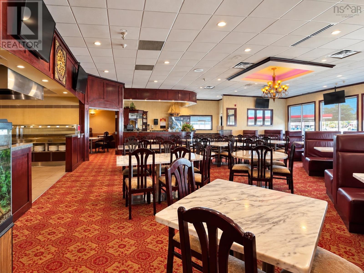
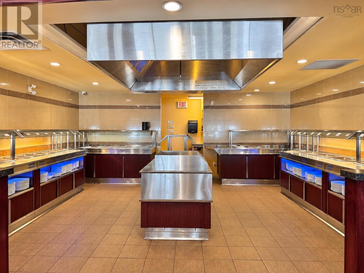
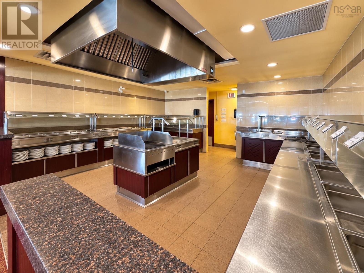
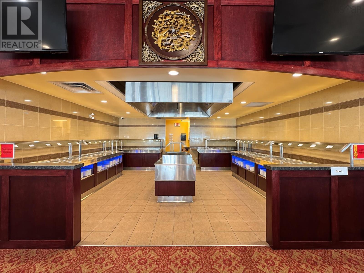
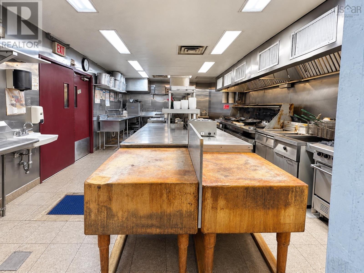
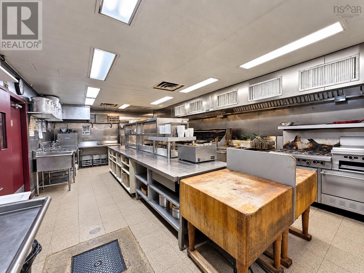
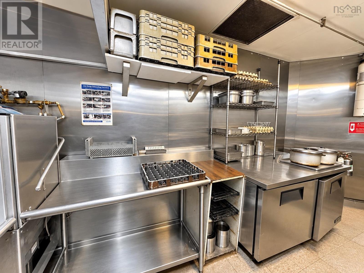
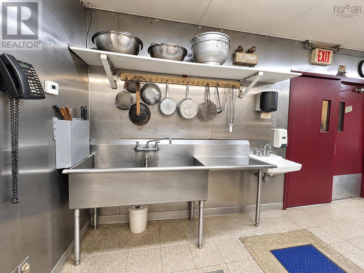
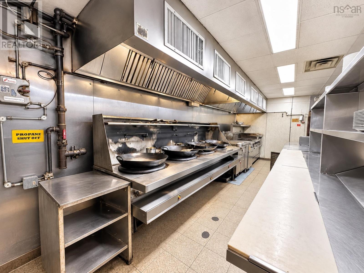
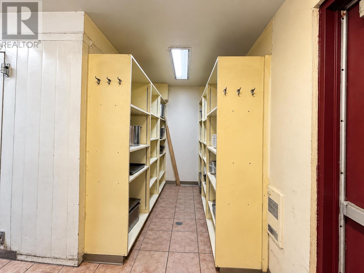
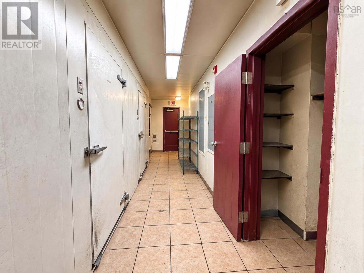
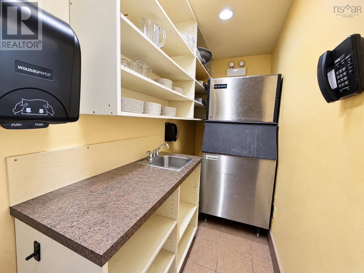
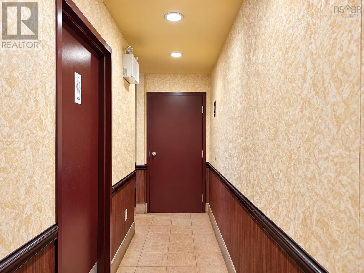
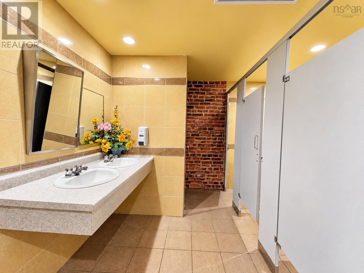
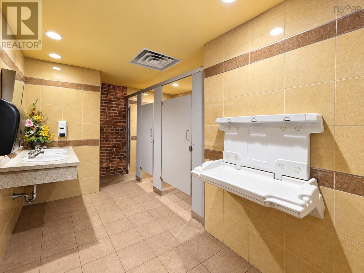
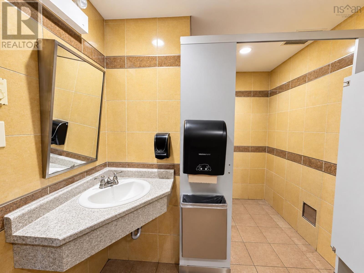
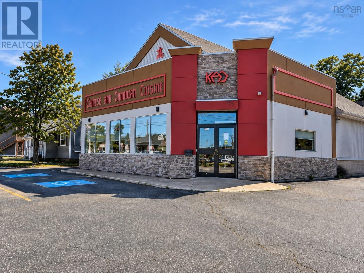
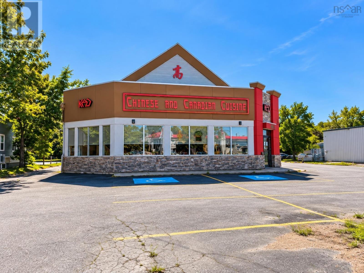
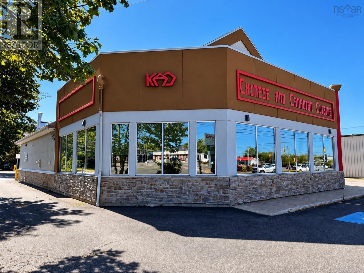
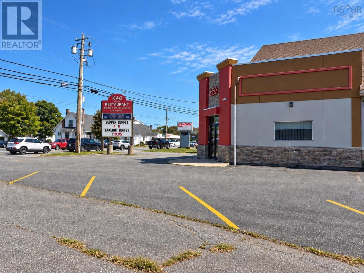
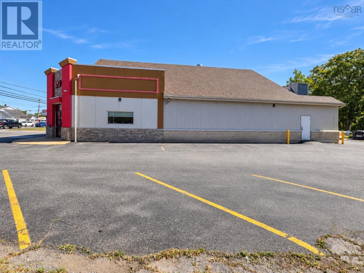
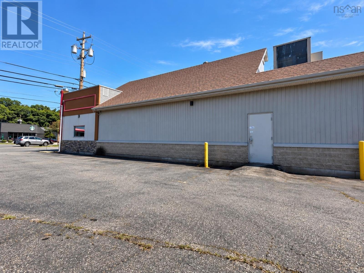
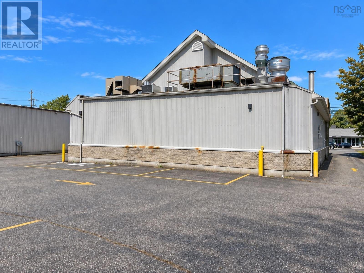
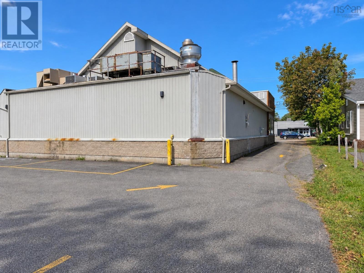
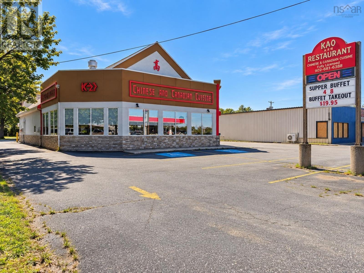
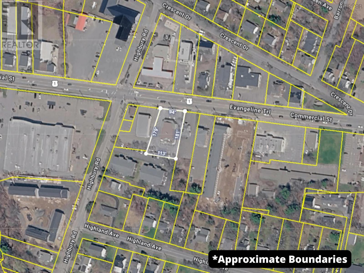
What an opportunity! The owners of KAO Restaurant are ready to retire, giving someone new the chance to take over this fully operational restaurant. Built by the current owners in 2003, the property sits on a 17,170 sq. ft. lot in the heart of New Minas, with excellent visibility on busy Commercial Street. The 4,325 sq. ft. main level includes a welcoming entry, reception/bar area, dining room, buffet area, separate party room, commercial kitchen, mens and womens washrooms, walk-in cooler & freezer, ice/prep area and storage. An additional 532 sq. ft. upstairs offers an office, laundry room, washroom and flex room. The property has seen several updates over the years, including new chairs and carpeting in 2012. A major renovation in 2014 included a new grill/hood and buffet table, dining room ceiling and chandelier, reception counter, entrance, and exterior stucco and stone façade. In 2019, the roof was reshingled and ceramic tile replaced. Propane HVAC provides heating & cooling. Outside are 22 paved parking spaces, including 5 accessible spaces, along with a circular driveway providing convenient access around the building. Occupancy is 160. The sale includes all restaurant equipment, furnishings and inventory on site, giving the next owner everything they need to get started. (id:374)
About this property
What an opportunity! The owners of KAO Restaurant are ready to retire, giving someone new the chance to take over this fully operational restaurant. Built by the current owners in 2003, the property sits on a 17,170 sq. ft. lot in the heart of New Minas, with excellent visibility on busy Commercial Street. The 4,325 sq. ft. main level includes a welcoming entry, reception/bar area, dining room, buffet area, separate party room, commercial kitchen, mens and womens washrooms, walk-in cooler & freezer, ice/prep area and storage. An additional 532 sq. ft. upstairs offers an office, laundry room, washroom and flex room. The property has seen several updates over the years, including new chairs and carpeting in 2012. A major renovation in 2014 included a new grill/hood and buffet table, dining room ceiling and chandelier, reception counter, entrance, and exterior stucco and stone façade. In 2019, the roof was reshingled and ceramic tile replaced. Propane HVAC provides heating & cooling. Outside are 22 paved parking spaces, including 5 accessible spaces, along with a circular driveway providing convenient access around the building. Occupancy is 160. The sale includes all restaurant equipment, furnishings and inventory on site, giving the next owner everything they need to get started. (id:374)
Features and Additional Information
Presented By Trevor Docherty, Broker/Owner


Want to See More Listings in the Area?
Brokerage: Exit Realty Town & Country