83 Renfrew
About this property
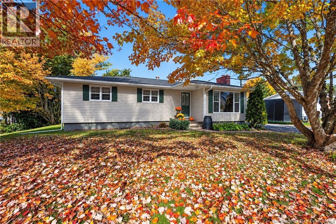
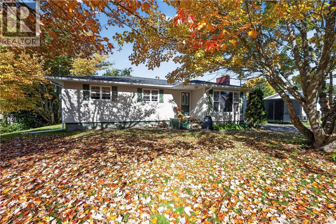
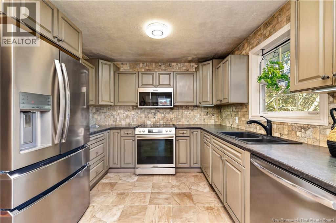
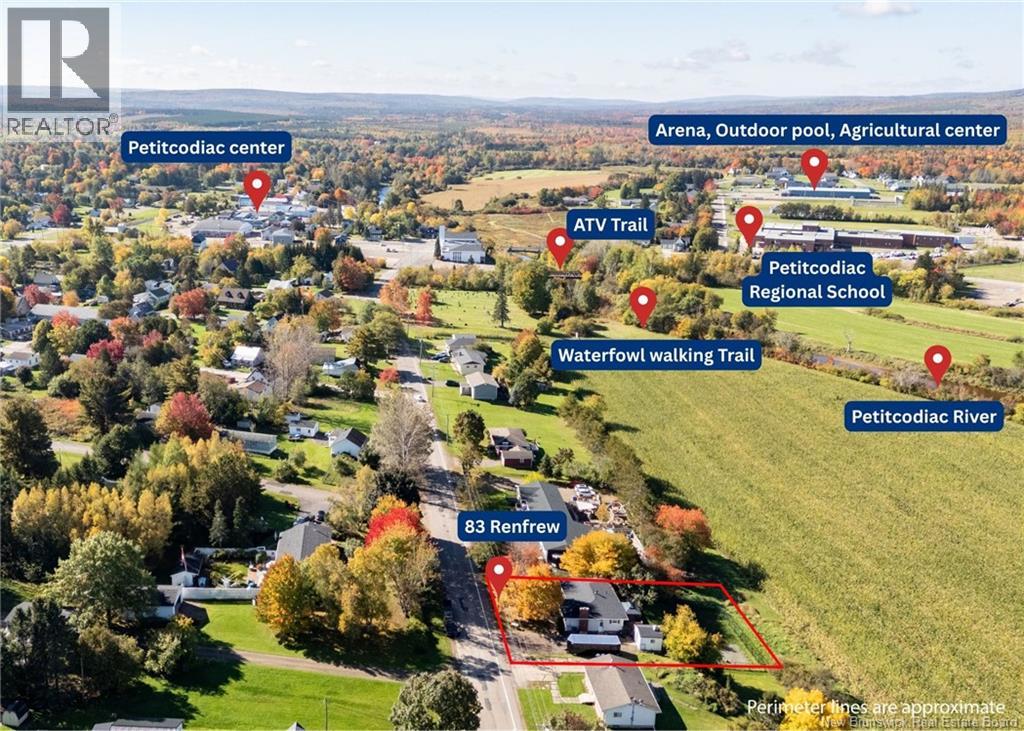
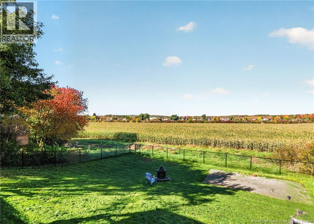
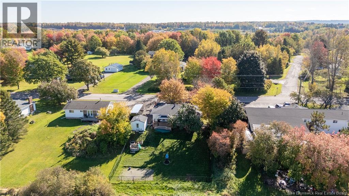
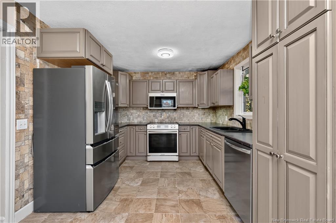
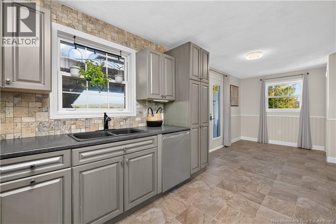
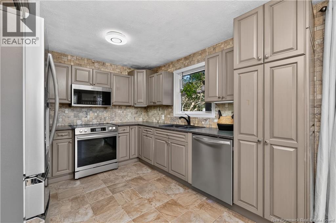
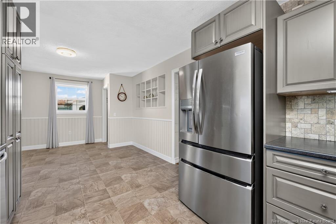
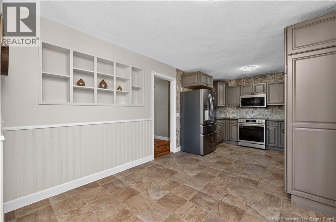
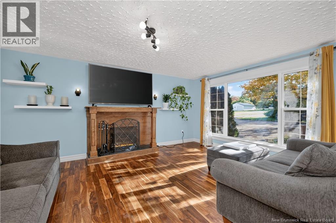
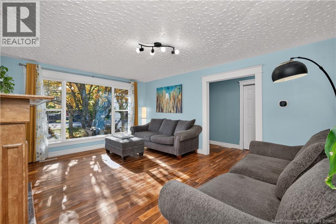
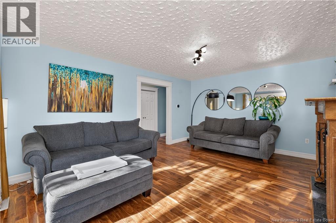
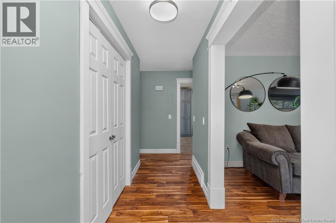
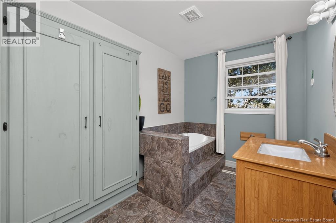
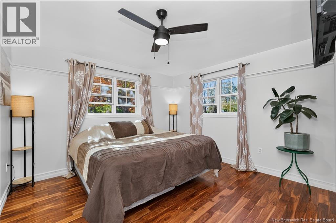
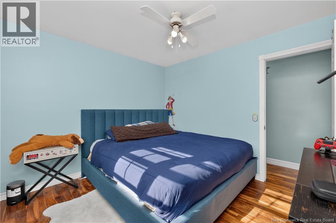
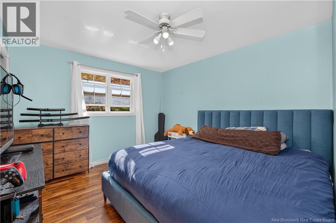
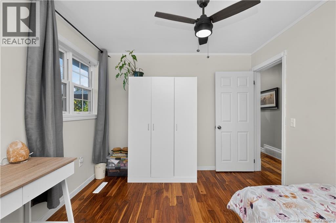
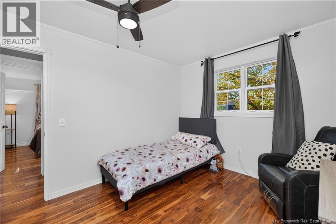
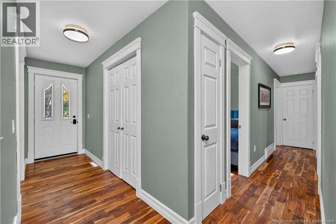
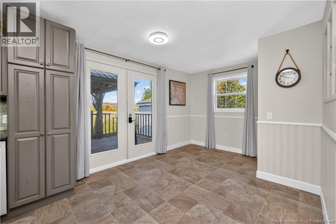
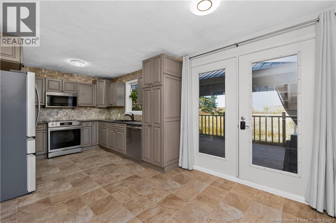
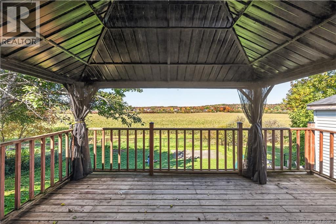
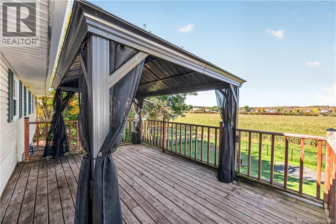
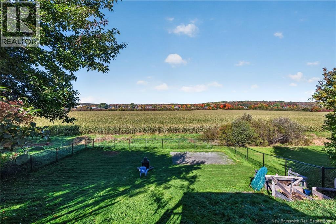
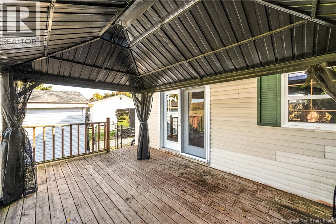
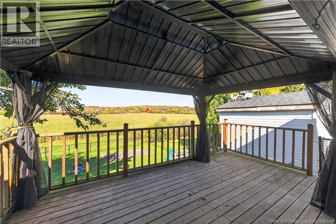
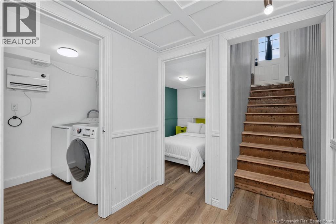
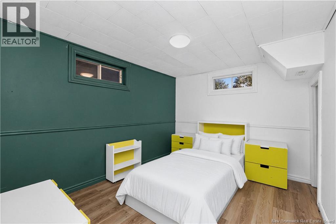
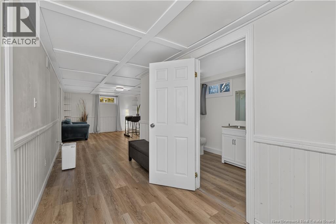
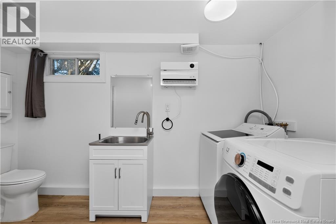
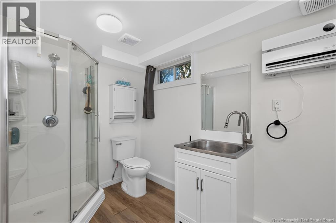
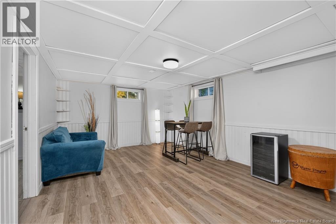
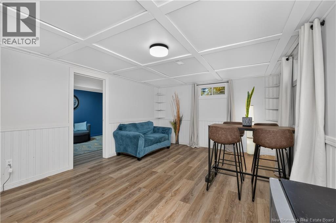
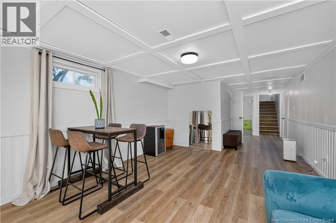
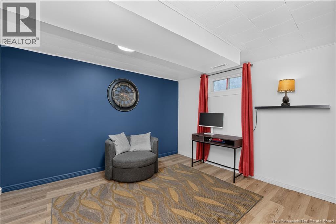
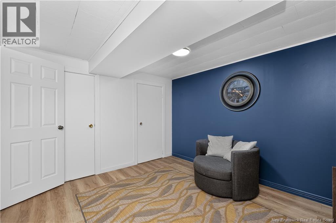
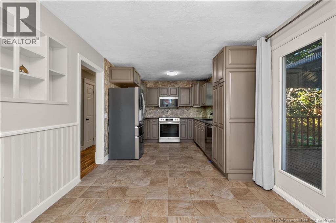
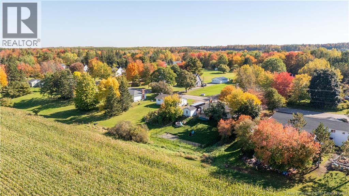
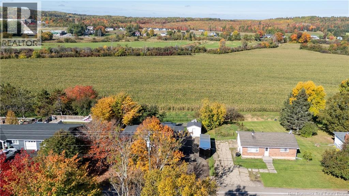
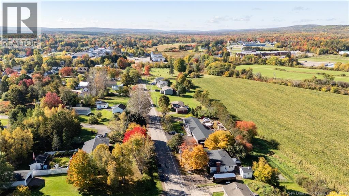
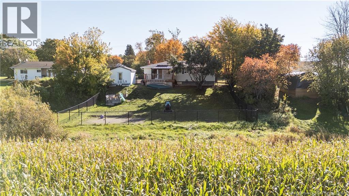
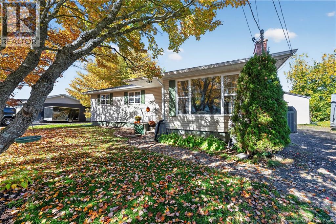
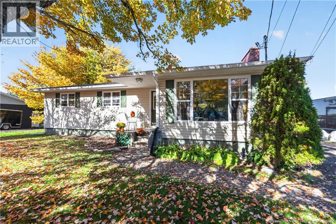
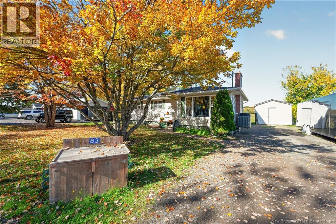
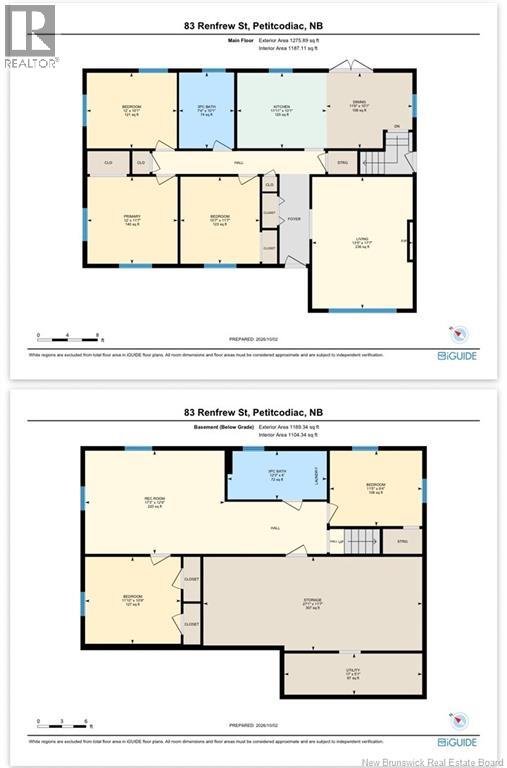
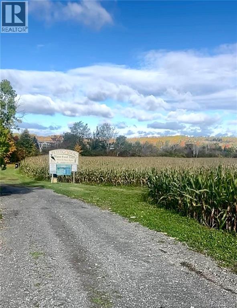
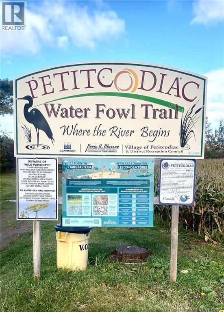
OPEN HOUSE 2PM-4PM Sunday October 25. Imagine watching the sunset over the fields from your own fenced-in backyard. This 3+2 bedroom, 2 bathroom bungalow has been updated over the years and offers plenty of space for the whole family. A ducted heat pump keeps the home comfortable through every season. Here, you're not just purchasing a home, you're getting a lifestyle! The Waterfowl Walking Trail and QuadNB trail are just steps away, while Petitcodiac's everyday amenities are within walking distance, including Petitcodiac Regional School. The main level features 3 bedrooms, a full bathroom, a bright living room with a large window, and a beautiful kitchen with patio doors leading directly to the fenced backyard. It's the perfect spot to relax, entertain or enjoy those countryside sunsets. Downstairs, you'll find a large family room, a second bathroom with laundry, 2 additional non-conforming bedrooms, and a spacious storage/utility room. A separate side entrance provides direct access to the basement, offering potential for a future in-law suite if desired. Come check out the house, grab a sweet treat from the local bakery, then go explore everything the village has to offer! (id:13843)
Features and Additional Information
Baths
Presented By Trevor Docherty, Broker/Owner



Area Information
| County |
Schools in the Area
-
turned_in
Elementary School
-
turned_in
Middle School
-
turned_in
High School
Want to See More Listings in the Area?
Brokerage: Real Broker