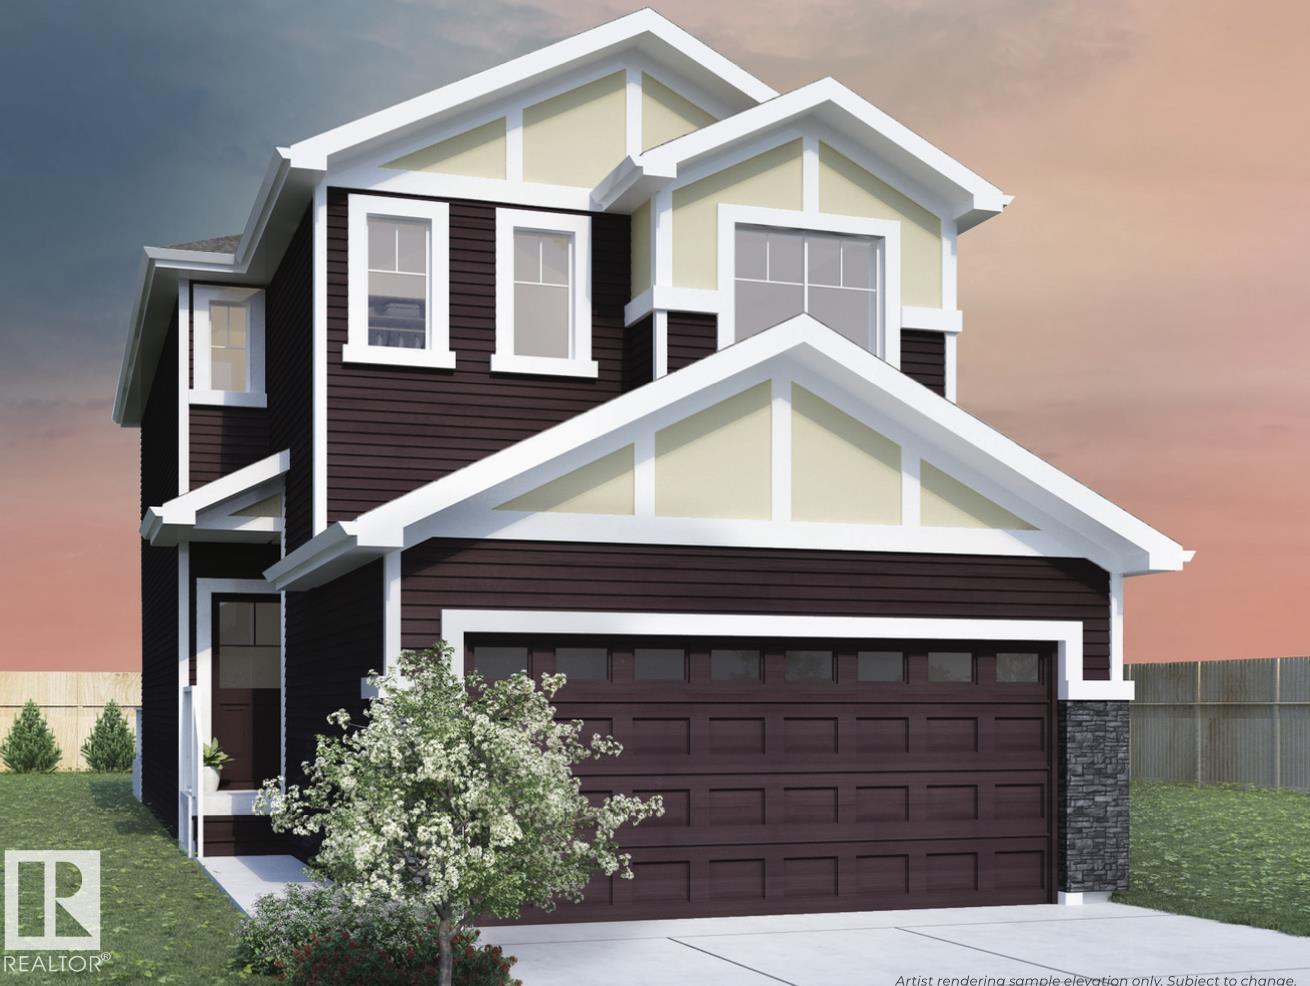
8295 Kiriak Lo Sw
About this property
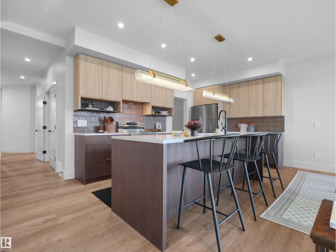
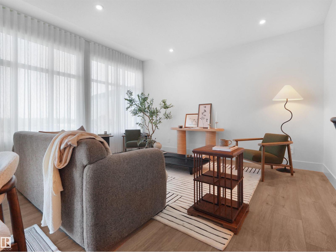
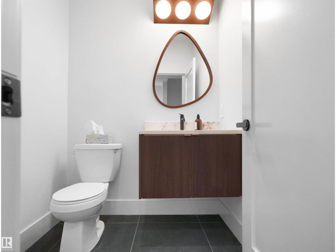
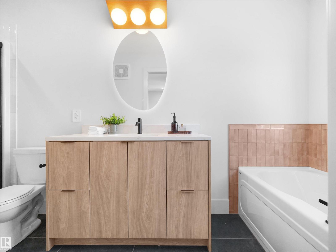
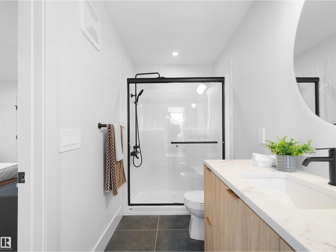
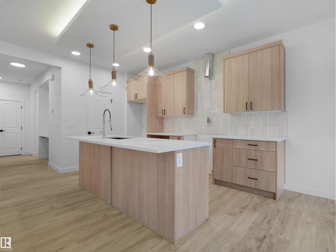
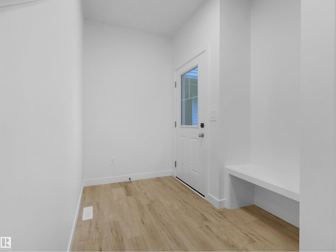
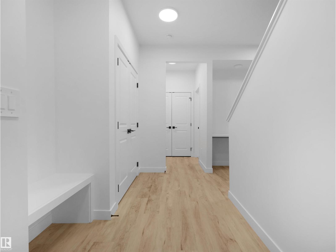
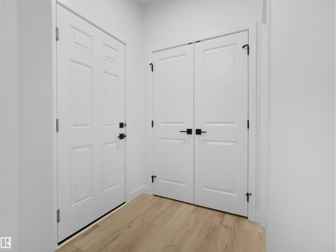
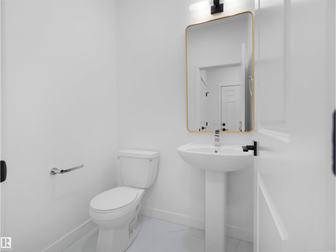
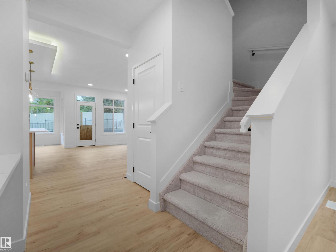
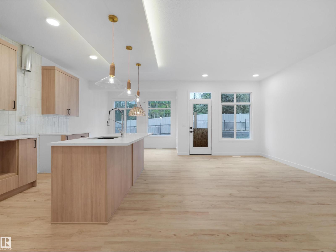
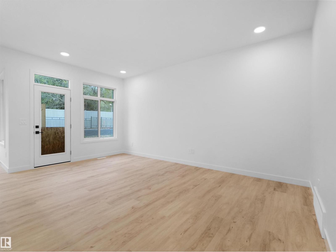
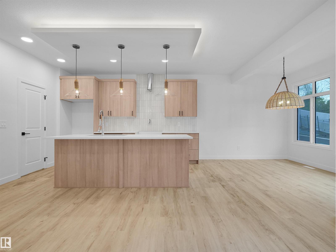
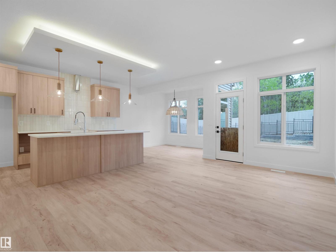
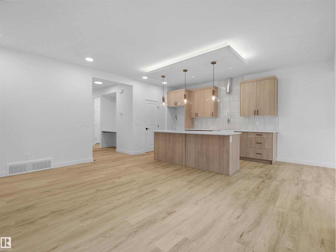
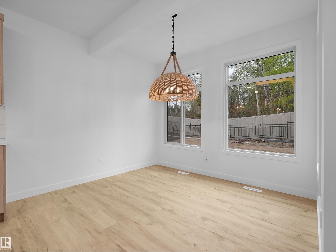
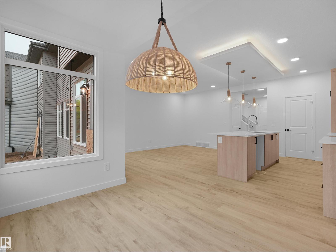
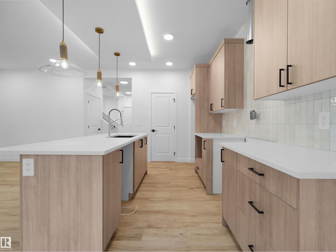
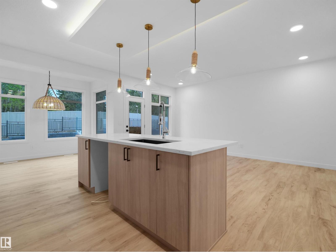
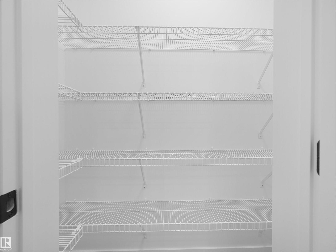
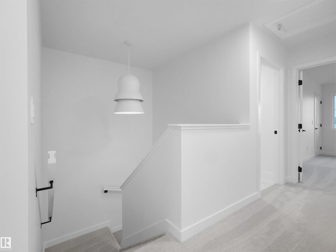
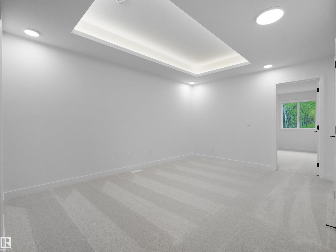
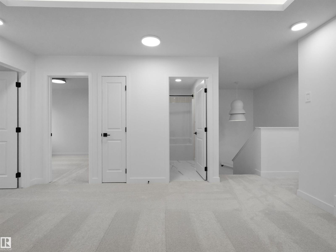
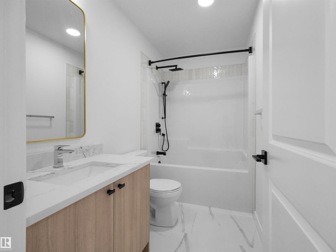
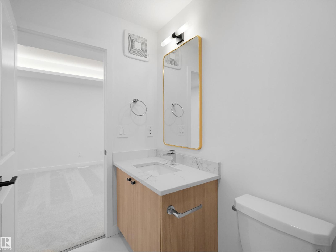
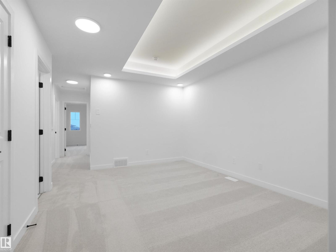
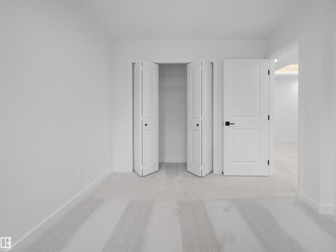
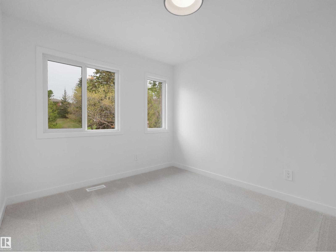
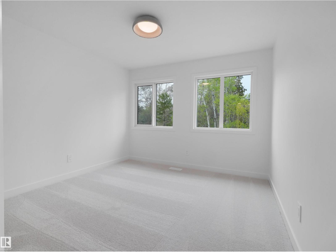
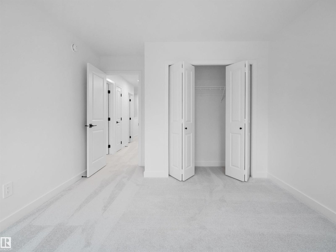
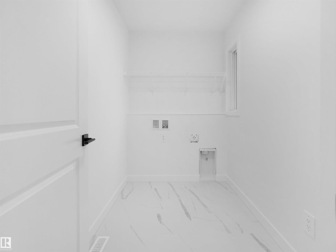
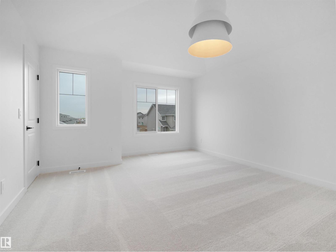
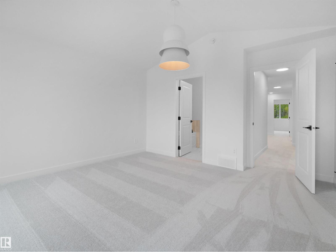
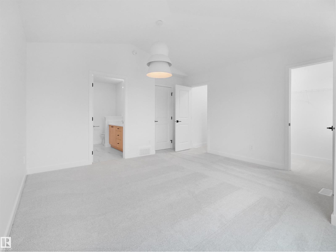
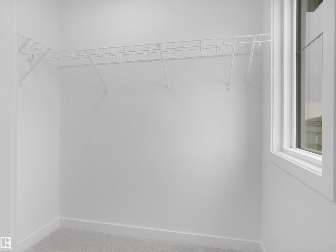
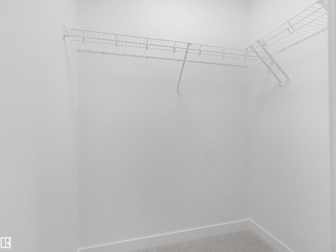
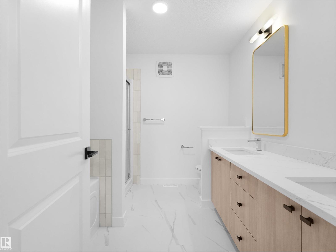
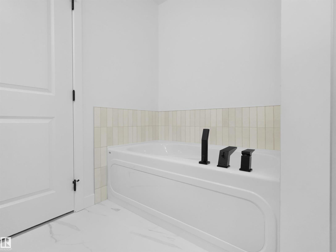
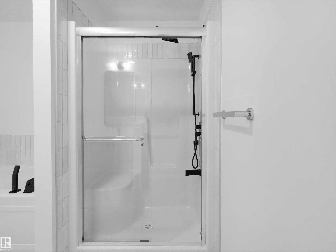
Single Family home in stunning community of Keswick features a double attached garage, separate side entrance and beautiful modern designed interior finishes! The main the floor the foyer and mudroom lead to a open concept living that boasts designer finishes and a gorgeous kitchen. The kitchen features light wood toned upper cabinets and complimentary wood toned lowers, spacious island, quartz countertops and a walk in pantry. Upstairs has a spacious central bonus room, main 4pc bath, laundry room and 3 well sized bedrooms including the primary with 5pc ensuite featuring double sinks, shower and soaker tub plus his and hers walk-in closets. Under Construction - Tentative completion Dec/Jan. Photos from a previous build & may differ,First 5 photos are example of interior design in different model; reminder photos of previous build but interior colors are not represented, upgrades may vary, appliances not included; $3,000 appliance allowance and rough-grading included. (id:374)
Features and Additional Information
Baths
Presented By Trevor Docherty, Broker/Owner



Area Information
| County |
Schools in the Area
-
turned_in
Elementary School
-
turned_in
Middle School
-
turned_in
High School
Want to See More Listings in the Area?
Brokerage: MaxWell Polaris