826 Stonehaven Drive
About this property
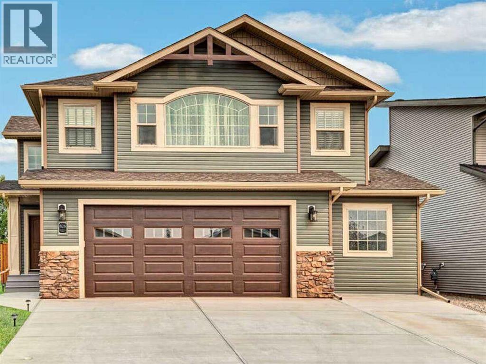
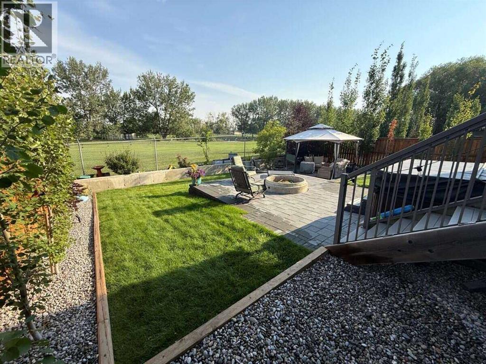
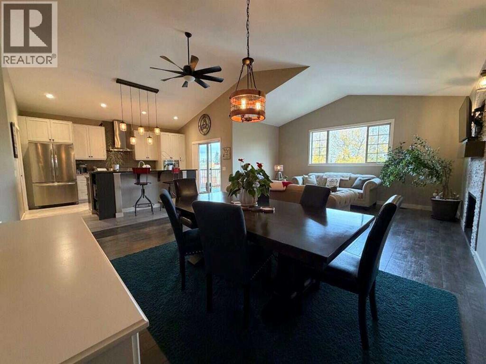
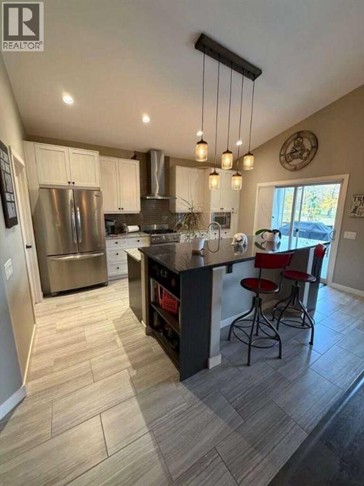
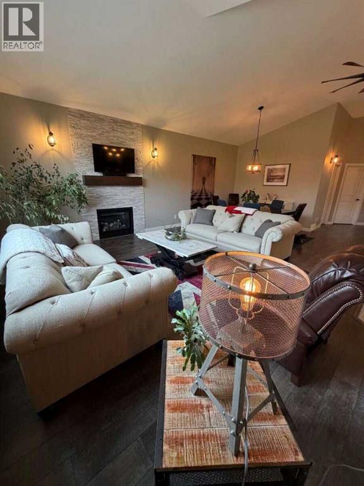
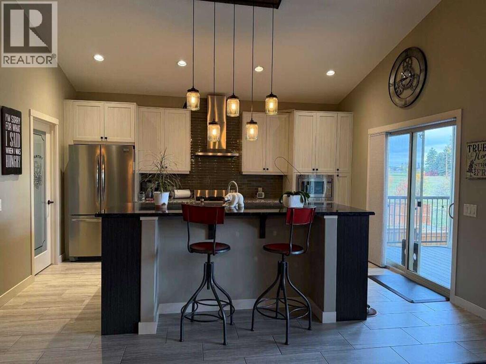
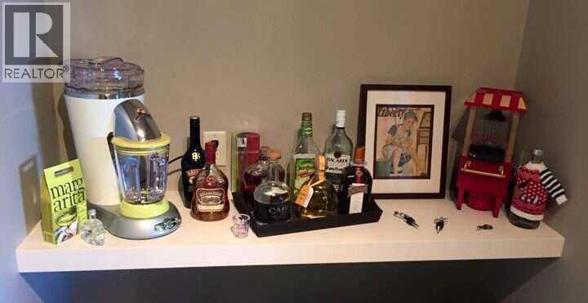
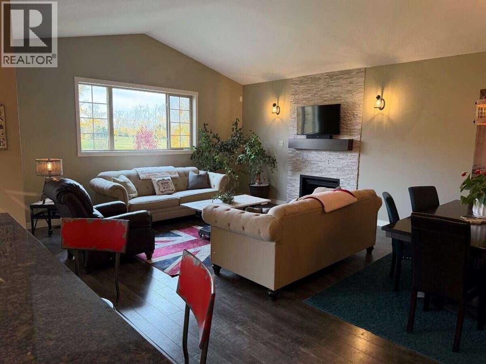
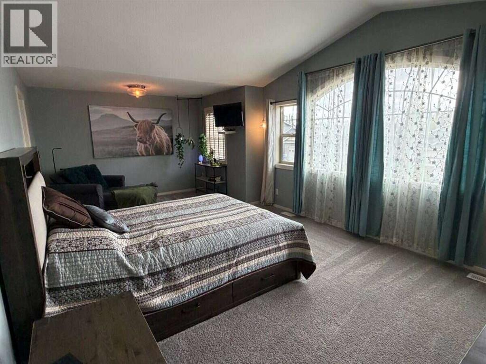
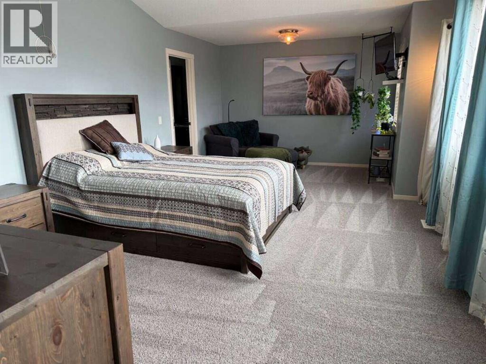
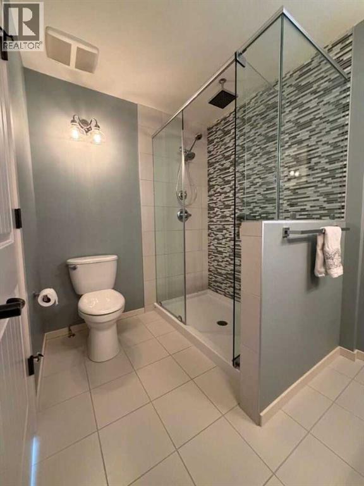
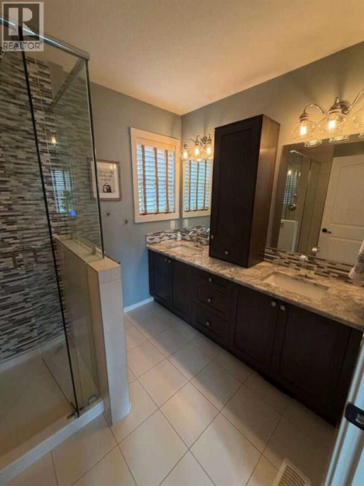
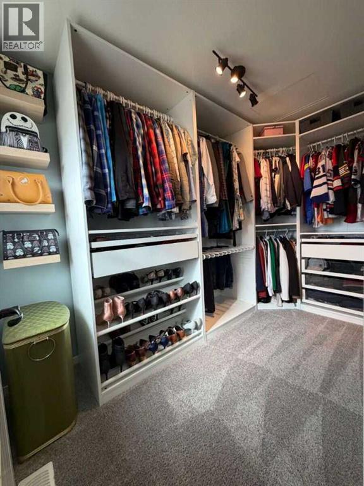
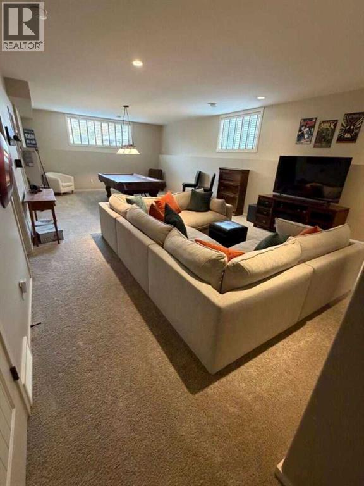
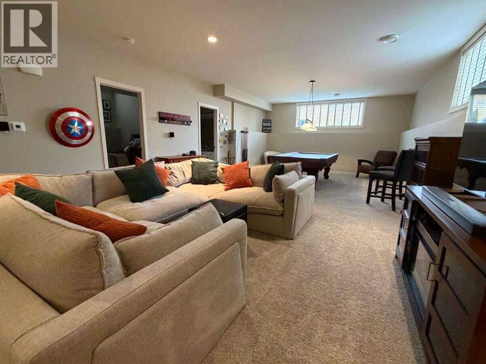
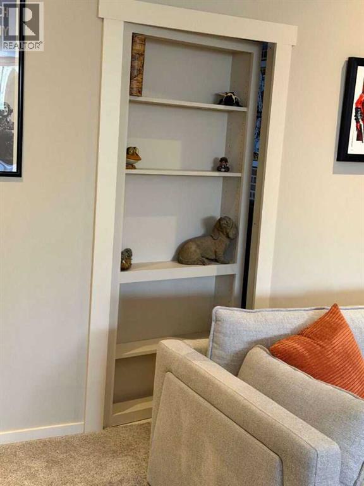
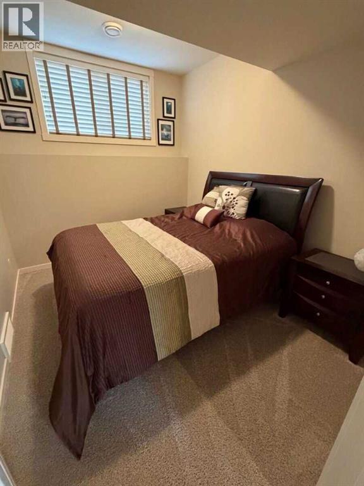
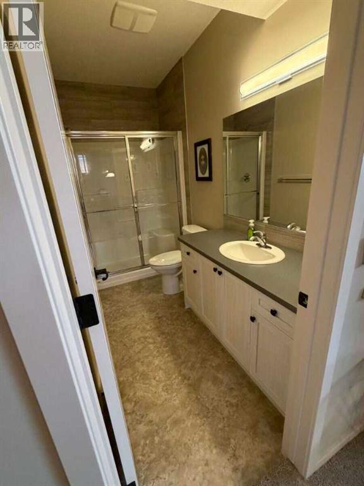
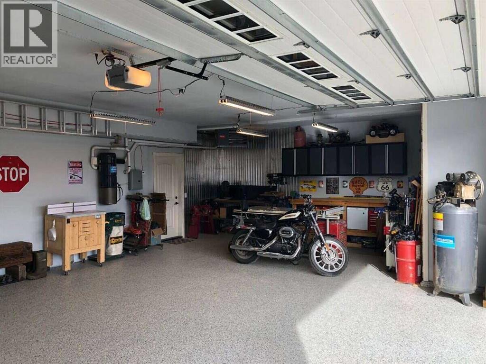
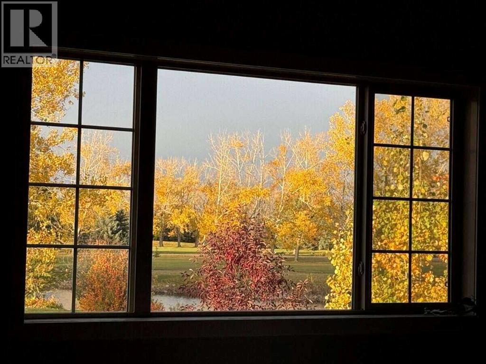
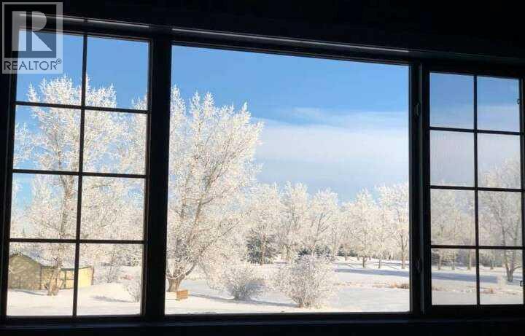
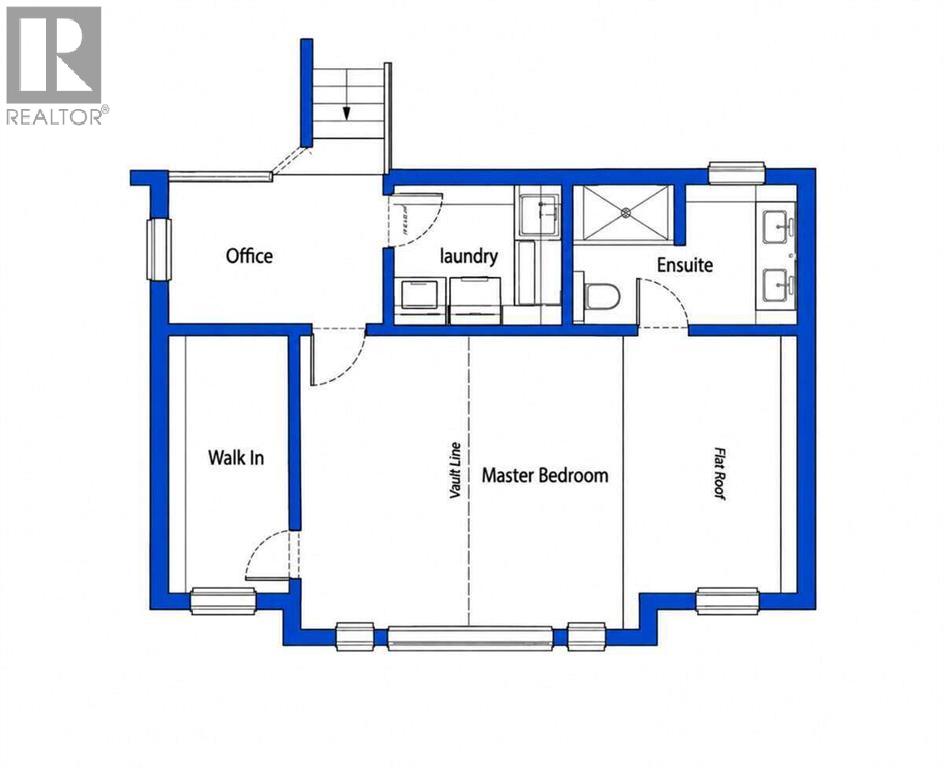
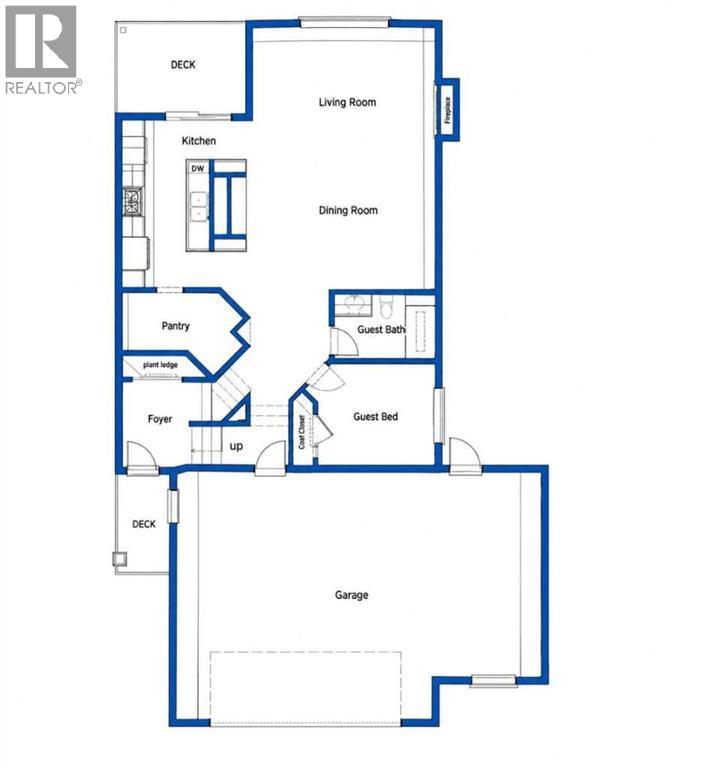
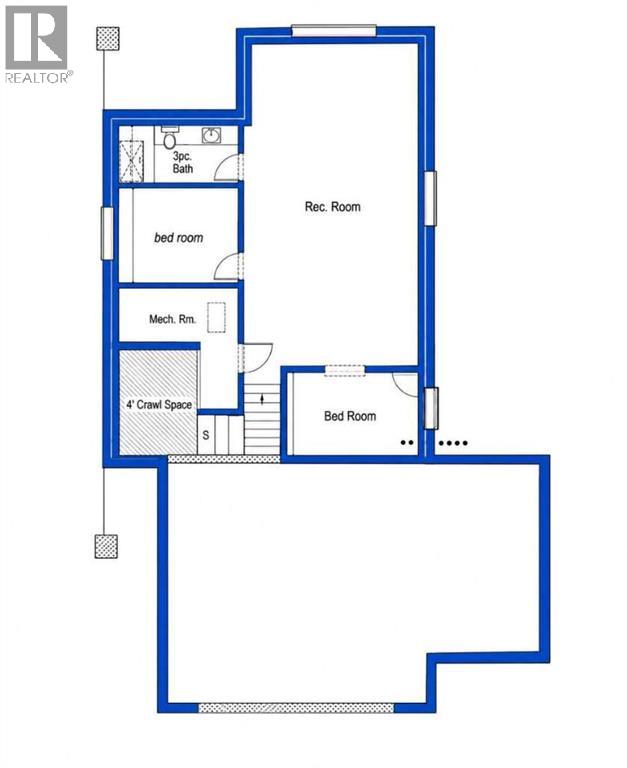
For more information, please click the "More Information" button. Golf course views, nature at your doorstep and all the extras already done! Tired of sharing your morning coffee with the neighbours through your back windows? Trade the backyard audience for pond views, mature trees and the occasional moose! Offered for the first time, this 2015 Gold Seal Master Builder home backs onto the 17th fairway of the Carstairs Golf Course, offering 2,537 sq ft of developed living space, four bedrooms and three full bathrooms. A soaring 16-foot entryway welcomes you into an open-concept living area with 13-foot ceilings and beautiful golf course views. The kitchen features granite countertops, a dual-fuel range and an oversized pantry with wood shelving including a dedicated margarita shelf, because priorities matter! Enjoy a cozy gas fireplace, central air conditioning, central vacuum and a back deck with a natural gas BBQ hookup and retractable sunshade. The spacious primary retreat features a reading nook, organized walk-in closet and an ensuite with double sinks, marble countertops and a rainfall shower. Downstairs, the developed basement offers nine-foot ceilings, an oversized eight-foot window and in-floor heating. Two additional bedrooms including one behind a hidden Murphy door, because every home deserves a little mystery! A full bathroom and generous storage complete the space. The 792 sq ft natural-gas-heated garage features epoxy flooring, a workshop area and an electrical subpanel with a 220-volt circuit for equipment or potential EV charging. Graveled dog run off the exterior garage door and the driveway comfortably accommodates four pickup trucks. Outside, professionally landscaped grounds with irrigation feature a custom firepit, secluded treed gazebo retreat and negotiable hot tub. Afternoon naps are strongly encouraged. Located in Stonebridge Glen, enjoy nearby ponds, walking pathways and winter walking trails through the golf course. And for a little extr a magic? Enjoy front-row views of the town's Canada Day, rodeo and New Year's fireworks right from your own backyard! Schools, shopping, restaurants are minutes away, with convenient access to Airdrie, Calgary, CrossIron Mills and Didsbury Hospital. Why start from scratch when the extras are already here? This established home is ready for its next chapter and yours. (id:13843)
Features and Additional Information
Baths
Presented By Trevor Docherty, Broker/Owner



Area Information
| County |
Schools in the Area
-
turned_in
Elementary School
-
turned_in
Middle School
-
turned_in
High School
Want to See More Listings in the Area?
Brokerage: Easy List Realty