8106 47 Avenue Nw
About this property
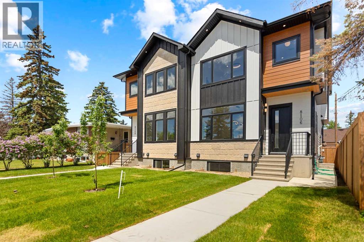
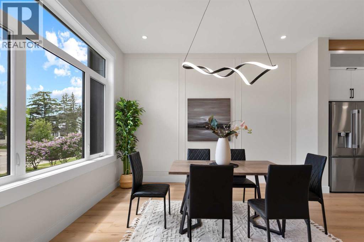
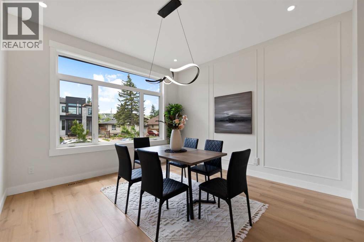
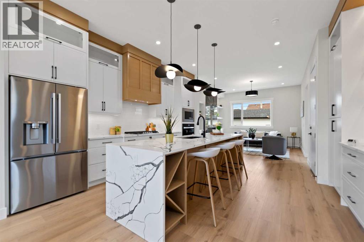
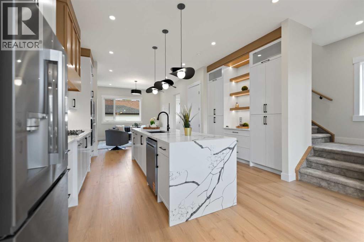
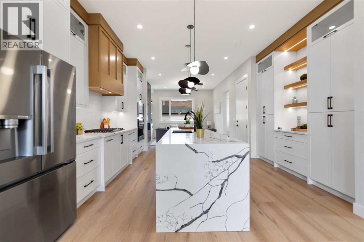
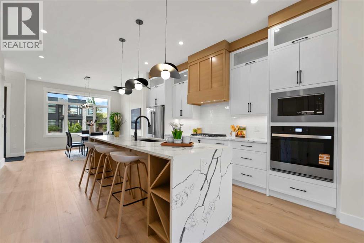
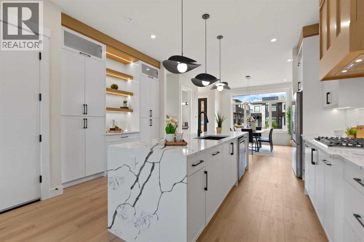
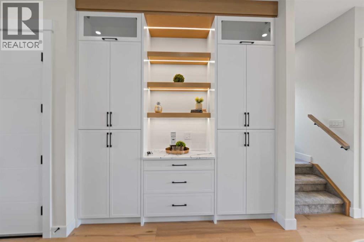
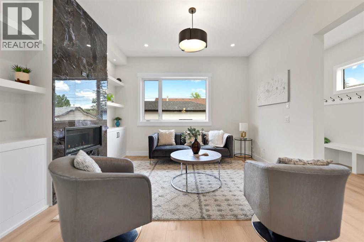
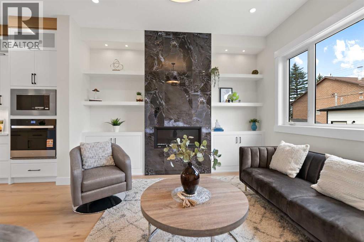
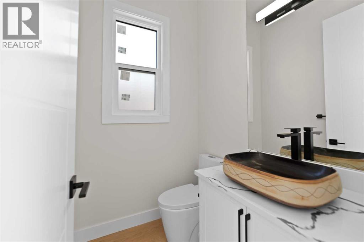
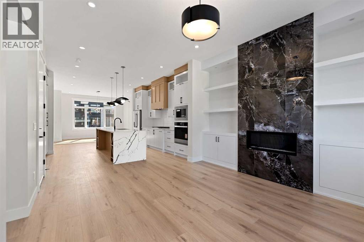
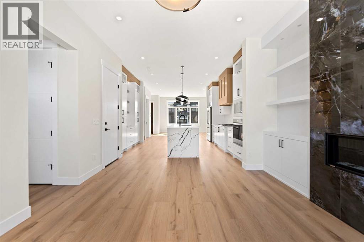
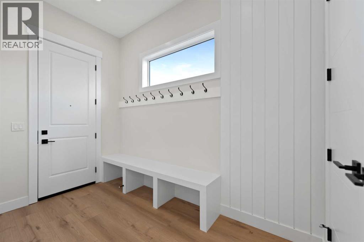
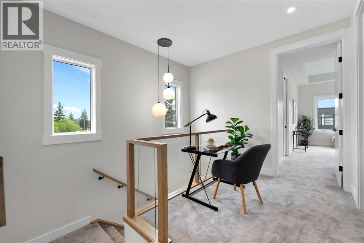
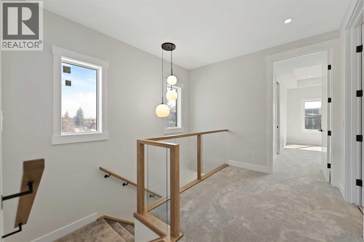
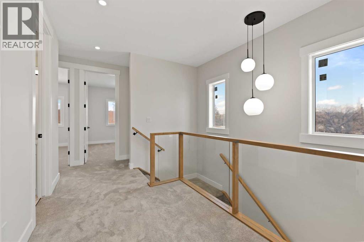
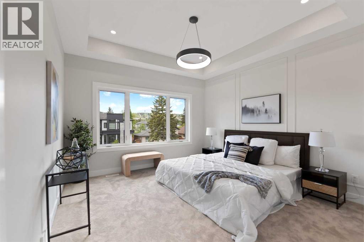
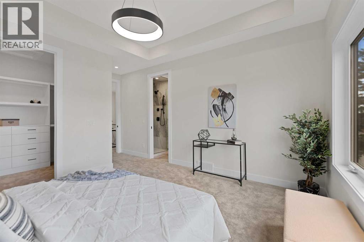
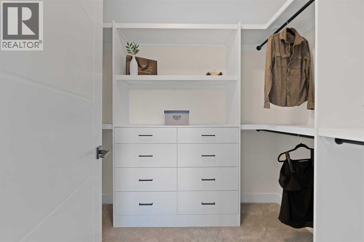
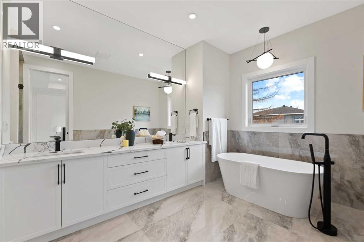
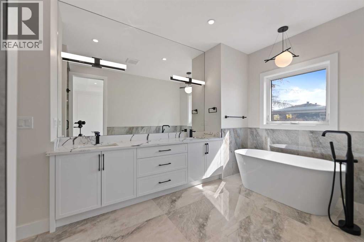
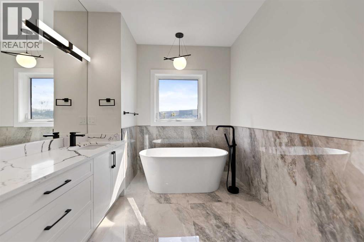
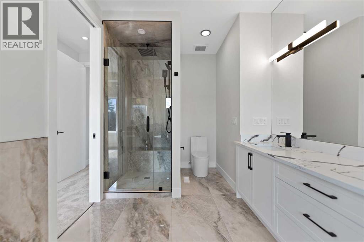
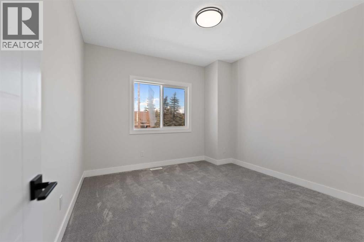
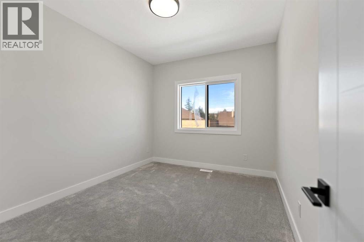
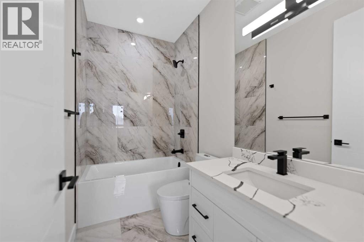
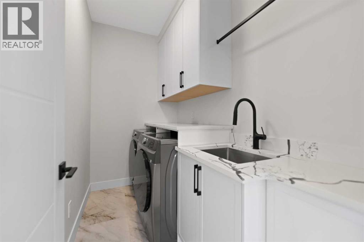
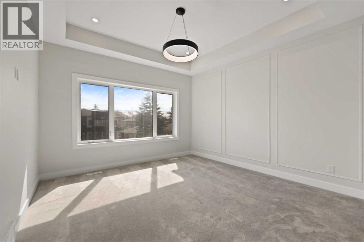
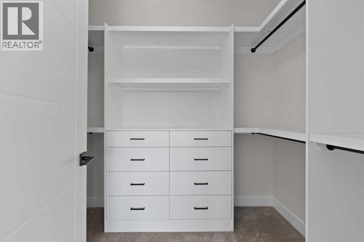
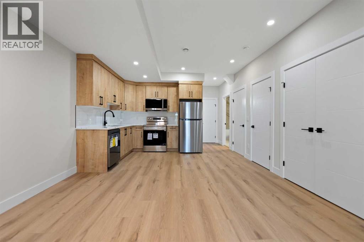
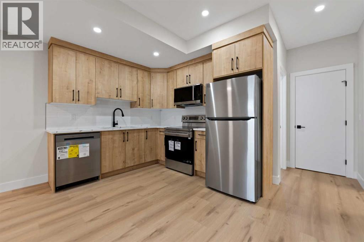
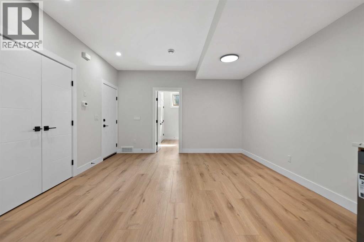
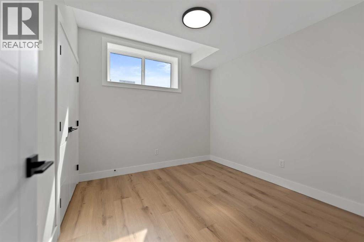
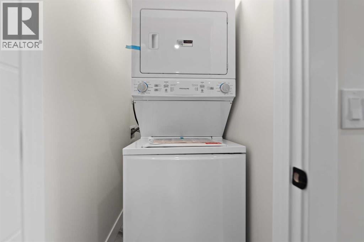
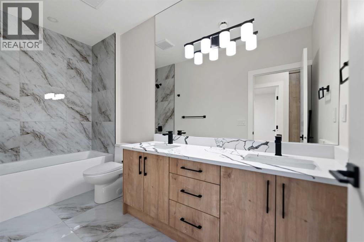
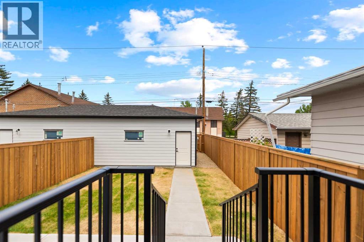
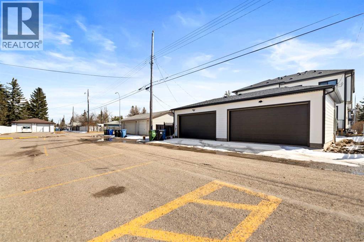
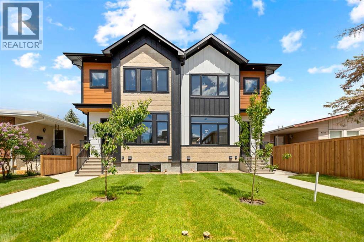
Welcome to 8106 - 47 Avenue NW, a custom two-story Bowness infill offering distinct finishes and a functional layout. **ALBERTA NEW HOME WARRANTY**Main Floor Layout: Bright, open-concept with 10 FOOT CIELING, large windows, LVP flooring,.Living & Dining: Spacious dining area flows into a kitchen and living room with a gas fireplace and built-in bookshelves.Kitchen: Gourmet space with soft-close cabinets, stainless appliances (gas cooktop, wall oven), and a coffee bar. Two-piece powder room and a practical mudroom with built-in storage.Upper LevelPrimary Suite: Private retreat with bespoke millwork, walk-in closet, and a spa-like five-piece ensuite.Additional Spaces: Two bedrooms with custom closets, a four-piece bathroom, and a laundry room with a sink.Legal Basement SuiteIncome Potential: Separate private entrance leads to a two-bedroom, one-bathroom unit.Amenities: Features dedicated in-suite laundry and an open-concept kitchen and living area.Exterior & GarageFinish: Durable Hardie Board and accent stonework.Garage: Detached double garage with EV charging, Canadian-made doors, and a wide back lane.Cooling: Roughed-in for central air conditioning.Location & ViewingsConvenience: Steps from Bow River pathways, Bowness Park, schools, transit, and shopping. Book your private showing today. (id:13843)
About this property
Welcome to 8106 - 47 Avenue NW, a custom two-story Bowness infill offering distinct finishes and a functional layout. **ALBERTA NEW HOME WARRANTY**Main Floor Layout: Bright, open-concept with 10 FOOT CIELING, large windows, LVP flooring,.Living & Dining: Spacious dining area flows into a kitchen and living room with a gas fireplace and built-in bookshelves.Kitchen: Gourmet space with soft-close cabinets, stainless appliances (gas cooktop, wall oven), and a coffee bar. Two-piece powder room and a practical mudroom with built-in storage.Upper LevelPrimary Suite: Private retreat with bespoke millwork, walk-in closet, and a spa-like five-piece ensuite.Additional Spaces: Two bedrooms with custom closets, a four-piece bathroom, and a laundry room with a sink.Legal Basement SuiteIncome Potential: Separate private entrance leads to a two-bedroom, one-bathroom unit.Amenities: Features dedicated in-suite laundry and an open-concept kitchen and living area.Exterior & GarageFinish: Durable Hardie Board and accent stonework.Garage: Detached double garage with EV charging, Canadian-made doors, and a wide back lane.Cooling: Roughed-in for central air conditioning.Location & ViewingsConvenience: Steps from Bow River pathways, Bowness Park, schools, transit, and shopping. Book your private showing today. (id:13843)
Features and Additional Information
Baths
Presented By Trevor Docherty, Broker/Owner



Area Information
| County | Bowness
Schools in the Area
-
turned_in
Elementary School
-
turned_in
Middle School
-
turned_in
High School
Want to See More Listings in the Area?
Brokerage: TREC The Real Estate Company