In-Person
81 Main Street S
About this property
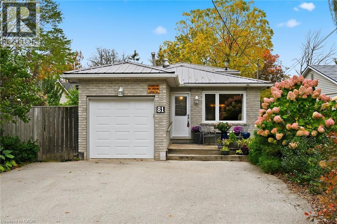
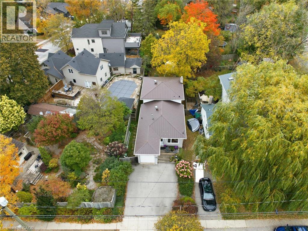
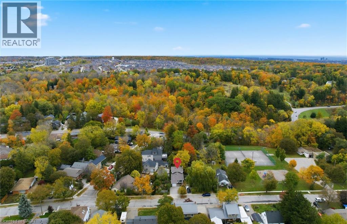
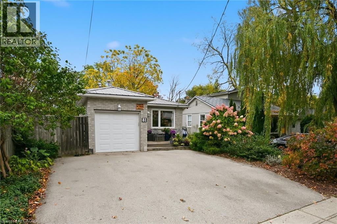
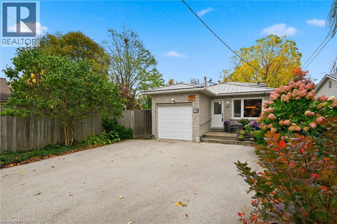
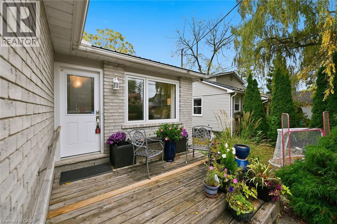
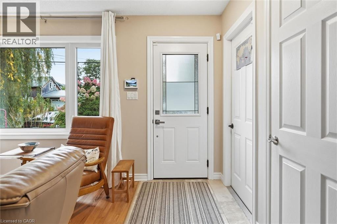
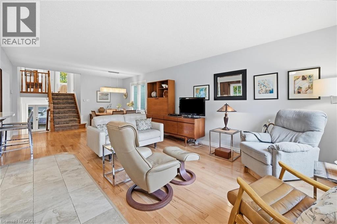
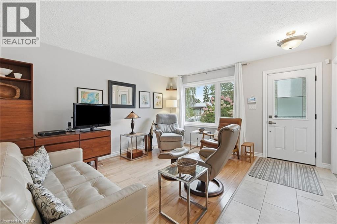
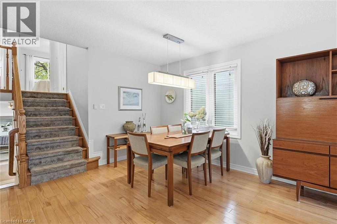
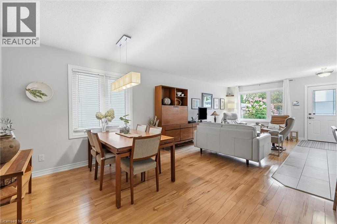
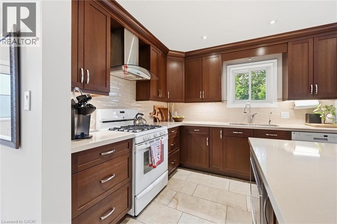
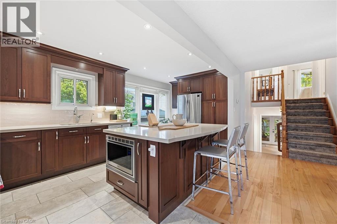
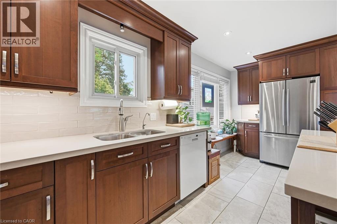
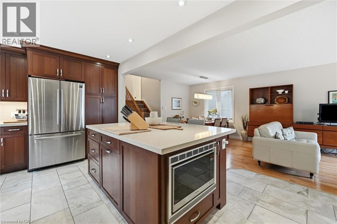
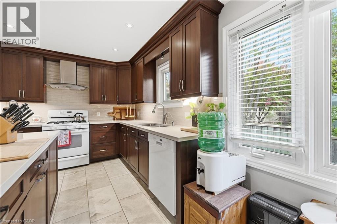
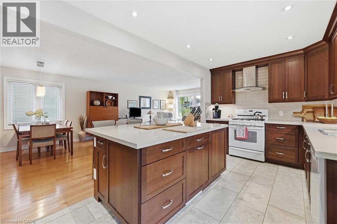
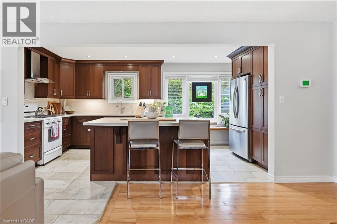
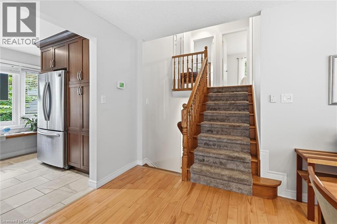
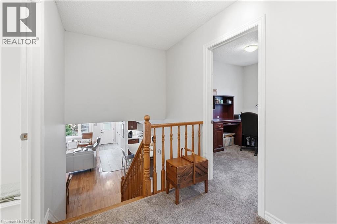
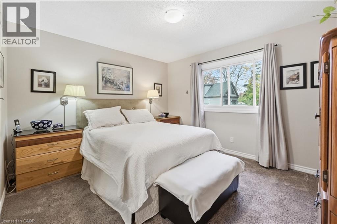
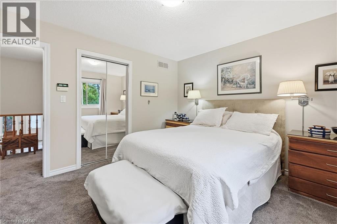
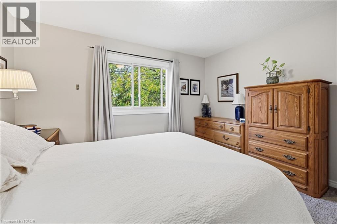
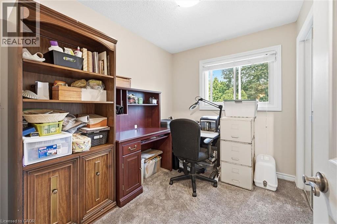
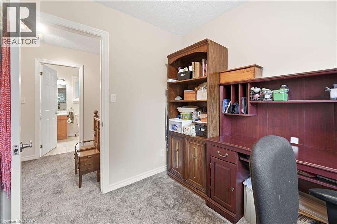
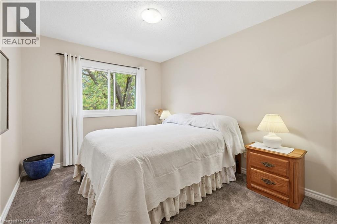
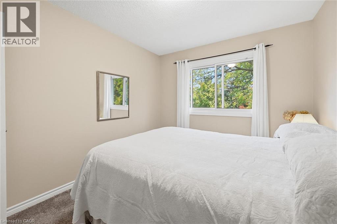
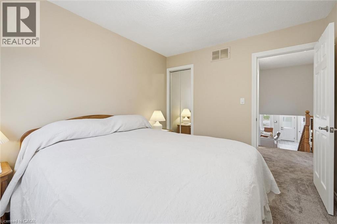
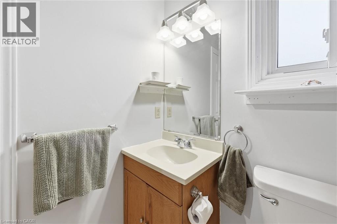
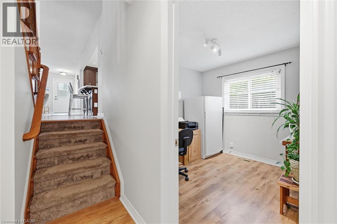
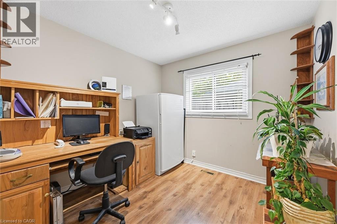
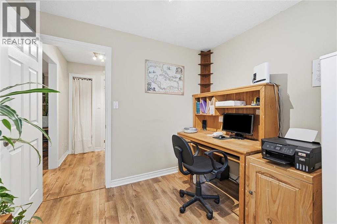
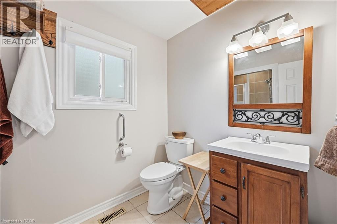
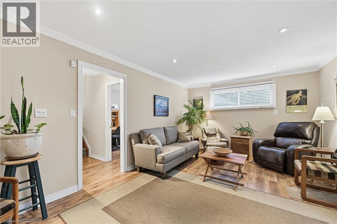
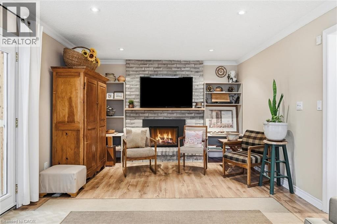
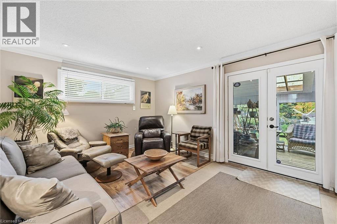
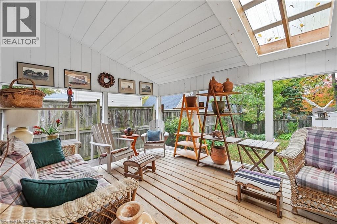
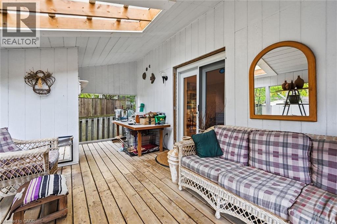
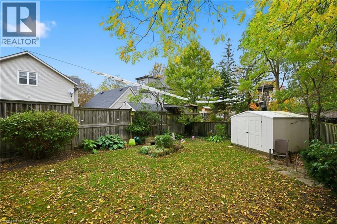
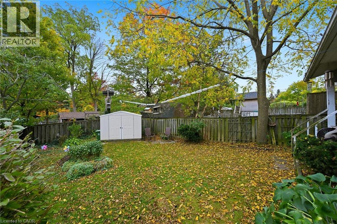
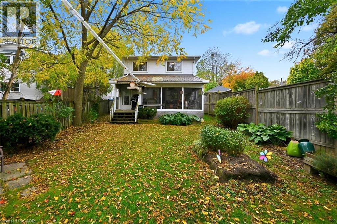
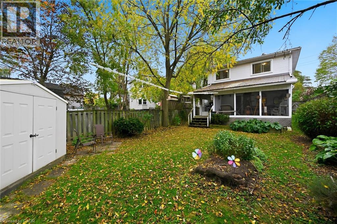
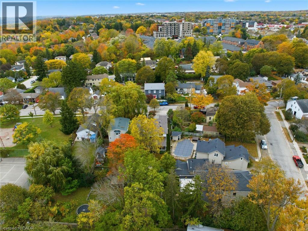
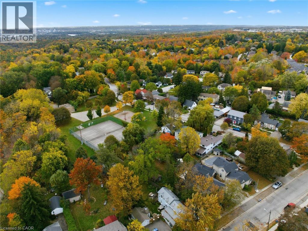
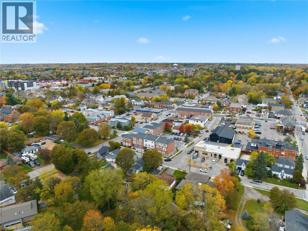
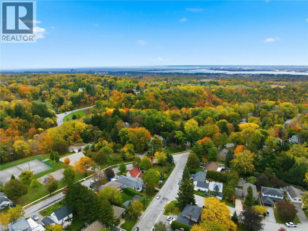
Welcome to this lovely detached back split, ideally situated in the heart of Waterdown, just minutes from the Bruce Trail and scenic Smokey Hollow Waterfalls! The main level features a blend of ceramic and maple hardwood flooring, a spacious living and dining area, and access to the garage. The bright, updated open-concept kitchen features quartz countertops, a tile backsplash, porcelain flooring, pot lights, and ample storage. Upstairs, you'll find three generously sized bedrooms and a 4-piece bathroom. The lower level offers a cozy family room with a gas fireplace, a dedicated home office and a 3-piece bathroom. Enjoy your morning coffee in the inviting three-season sunroom, with a walkout to the generously sized backyard. Additional features include laminate flooring in the basement, extra garage access, laundry, plenty of storage, a newer metal roof and windows, and two driveway parking spaces. The garage is currently used for storage. Enjoy the best of Waterdown living in this family-friendly neighbourhood, close to parks, trails, downtown shops, restaurants, transit, and convenient highway access! (id:13843)
Features and Additional Information
Baths
Presented By Trevor Docherty, Broker/Owner



Area Information
| County | 461 Waterdown East
Schools in the Area
-
turned_in
Elementary School
-
turned_in
Middle School
-
turned_in
High School
Want to See More Listings in the Area?
Brokerage: Royal LePage Burloak Real Estate Services