8 Parkway Heights
About this property
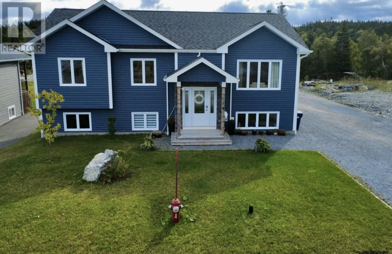
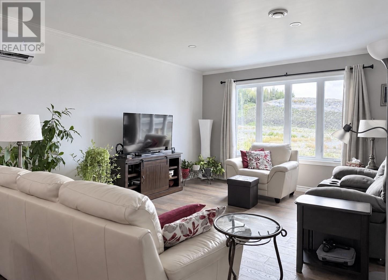
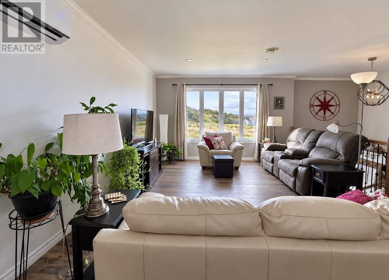
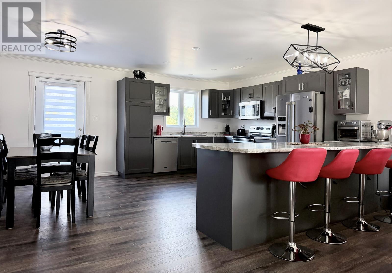
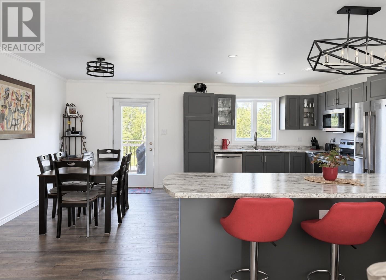
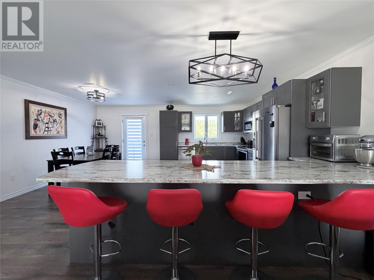
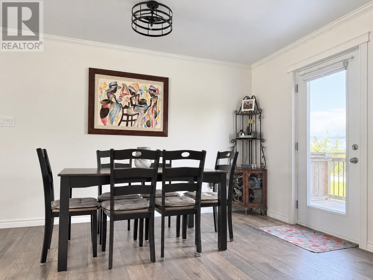
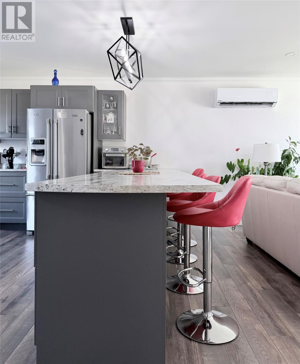
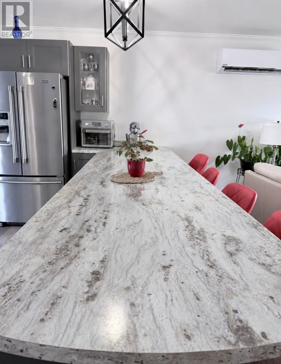
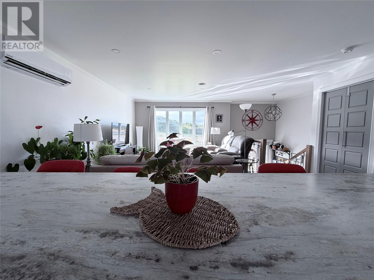
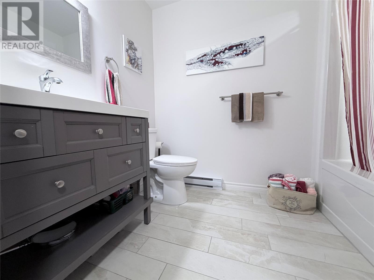
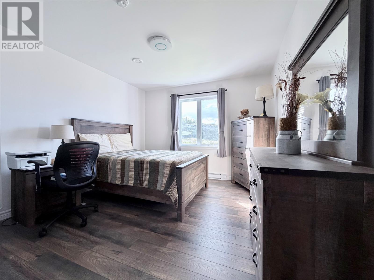
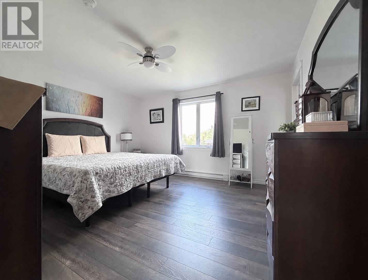
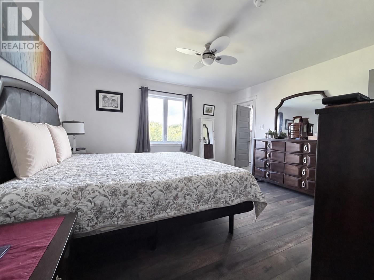
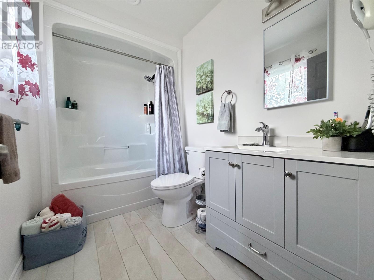
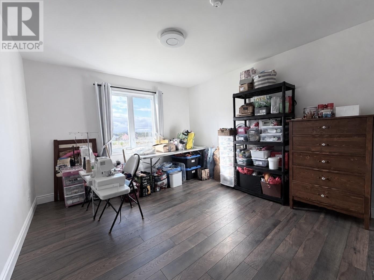
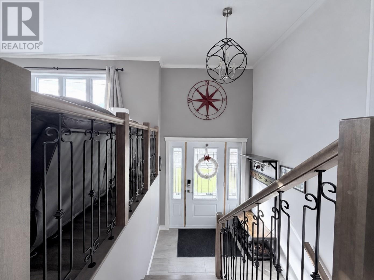
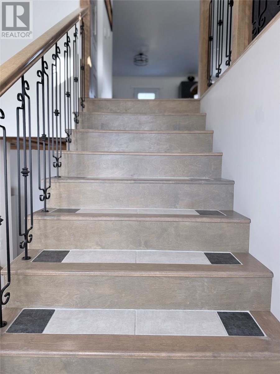
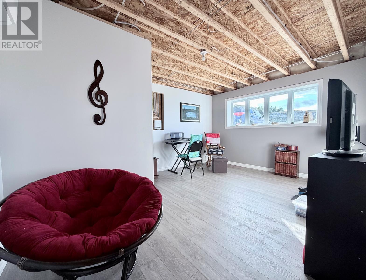
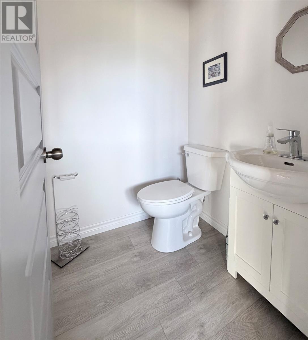
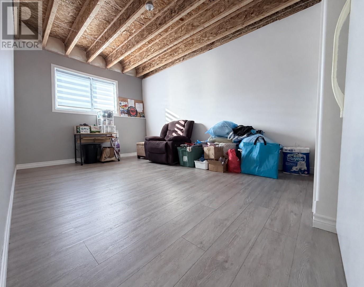
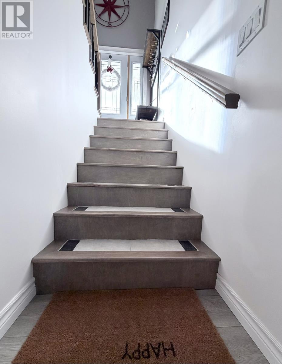
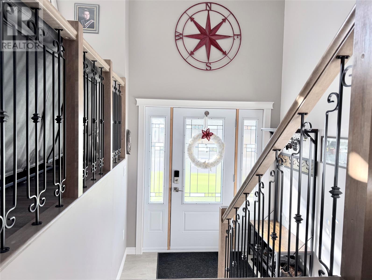
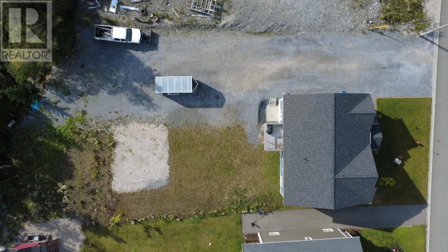
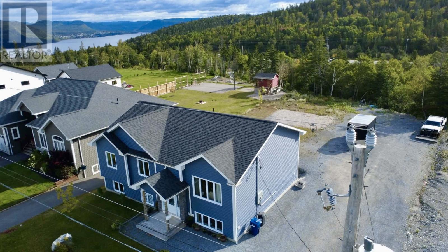
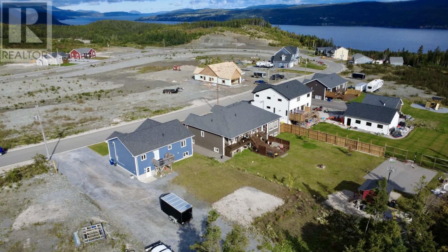
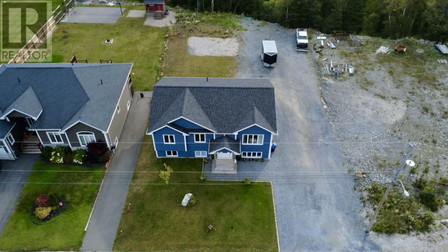
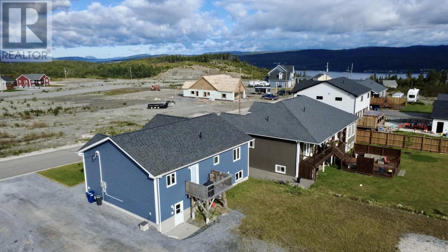
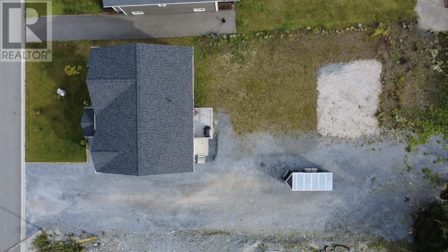
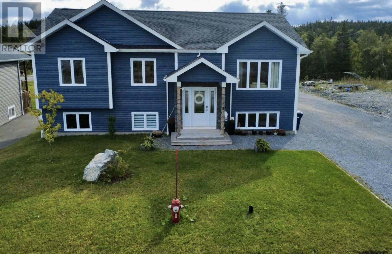
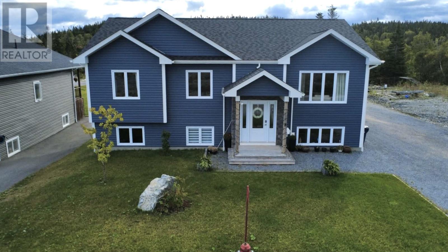
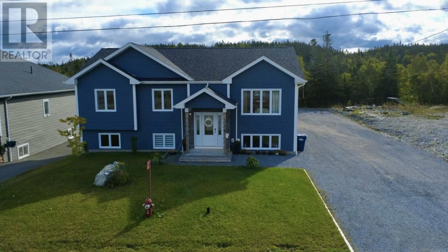
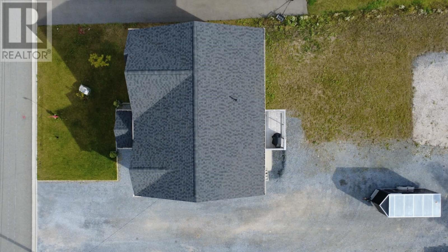
Welcome to 8 Parkway Heights, located in Corner Brook's growing Parkway Heights subdivision and close to the new Western Memorial Regional Hospital. The bright, open-concept main living area brings the kitchen and living room together. The spacious kitchen features a peninsula and plenty of cupboard space, while custom hardwood stairs with ceramic inlay add a beautiful finishing touch. The home offers four finished bedrooms and two and a half bathrooms. On the lower level, you'll find a bedroom, family room and half bath, with the drop ceiling to be completed before closing. A separate section of the basement has been designed for a potential two-bedroom apartment and has its own electrical panel, ready for you to finish to your taste. Three heat pumps serve the home: one on the main level, one in the finished lower level and one in the unfinished apartment section. Outside, the covered entrance adds to the home's curb appeal. The half-acre lot offers plenty of room for multiple vehicles and space for a future garage. For those who love the outdoors, you can head out on your snowmobile or ATV right from the property. (id:374)
Features and Additional Information
Baths
Presented By Trevor Docherty, Broker/Owner



Area Information
| County |
Schools in the Area
-
turned_in
Elementary School
-
turned_in
Middle School
-
turned_in
High School
Want to See More Listings in the Area?
Brokerage: Keller Williams Platinum Realty