78 Dunning Crescent
About this property
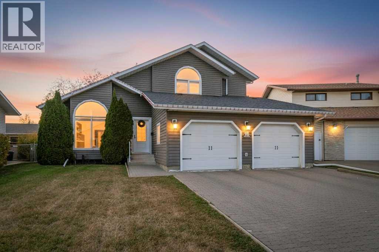
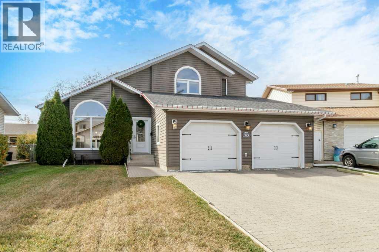
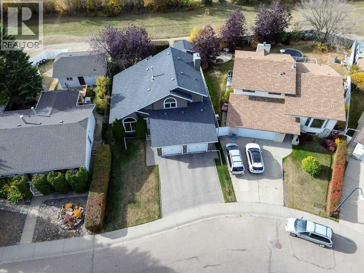
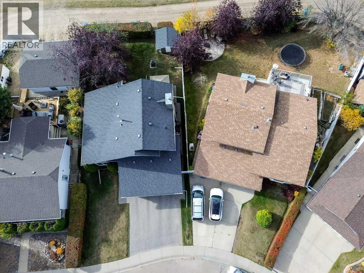
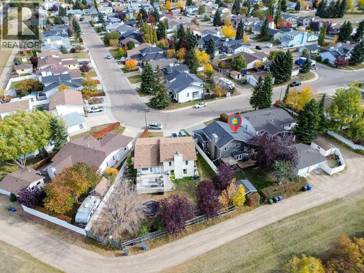
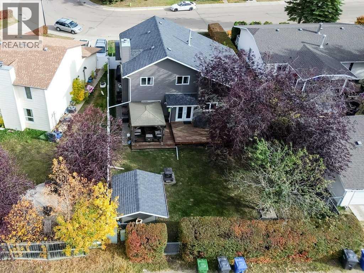
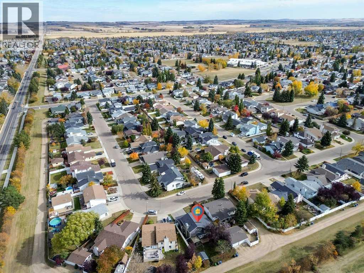
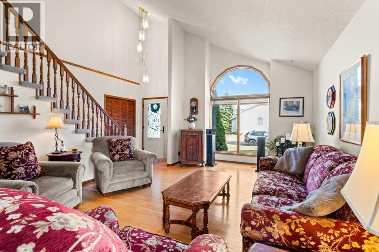
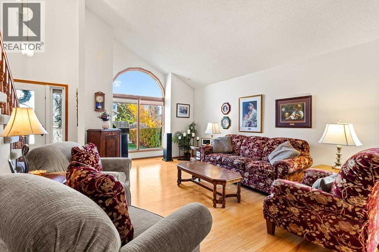
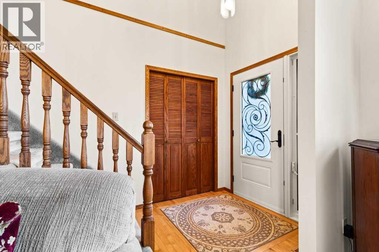
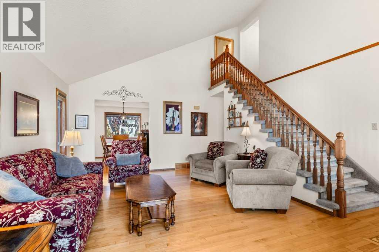
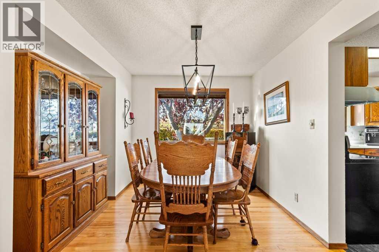
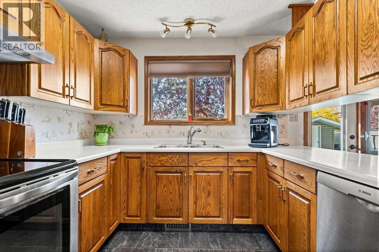
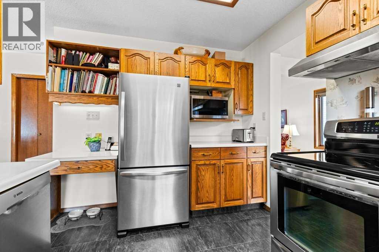
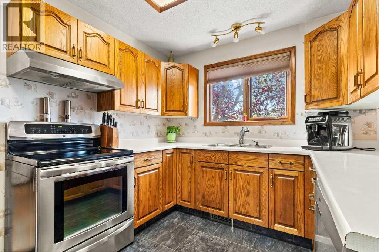
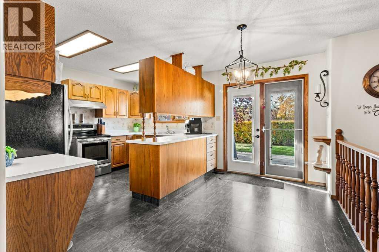
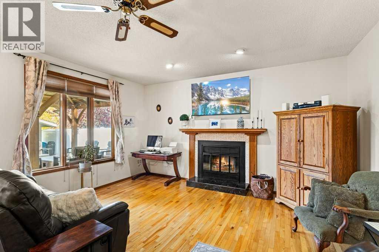
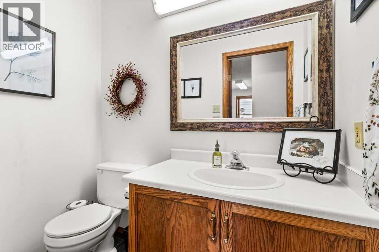
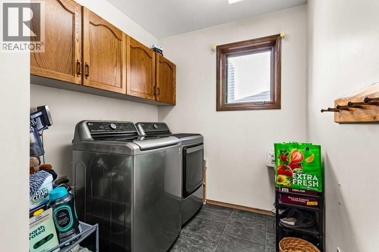
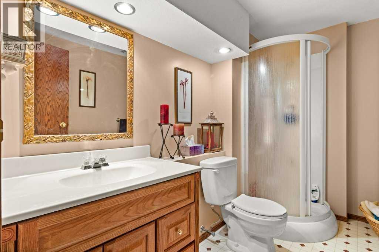
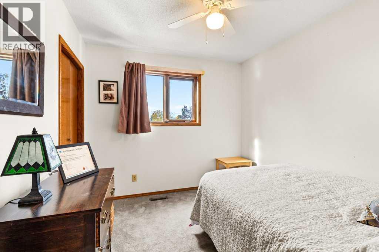
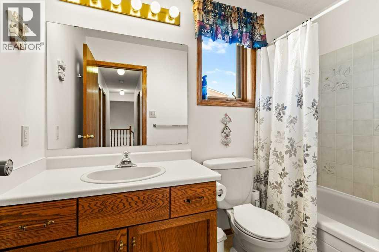
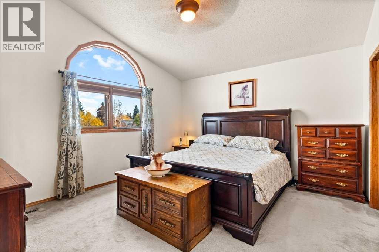
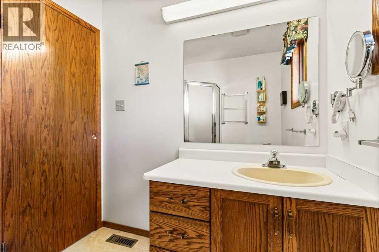
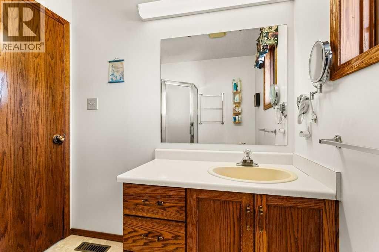
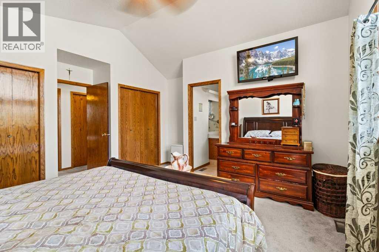
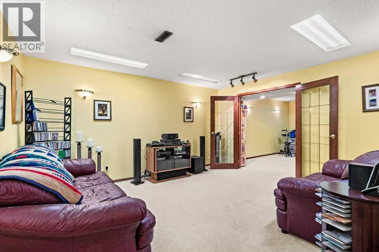
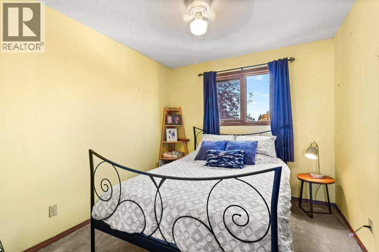
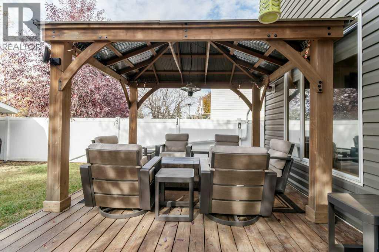
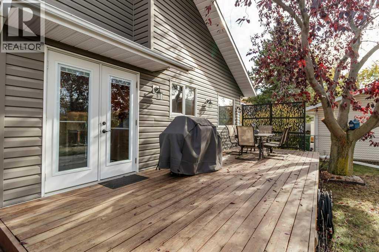
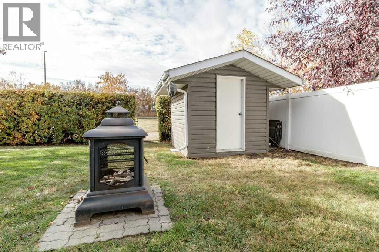
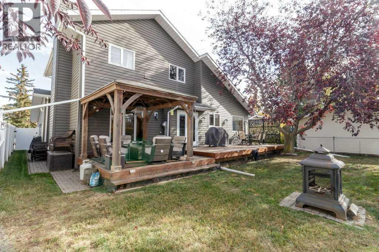
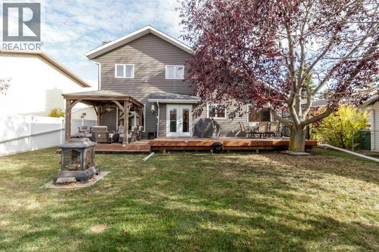
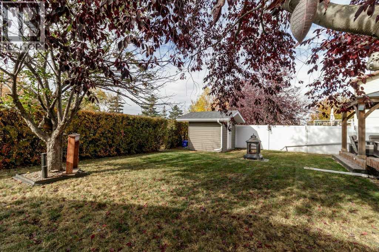
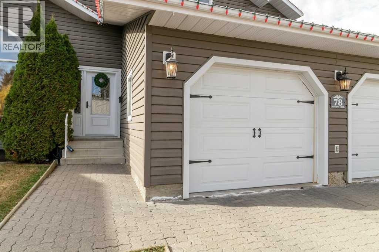
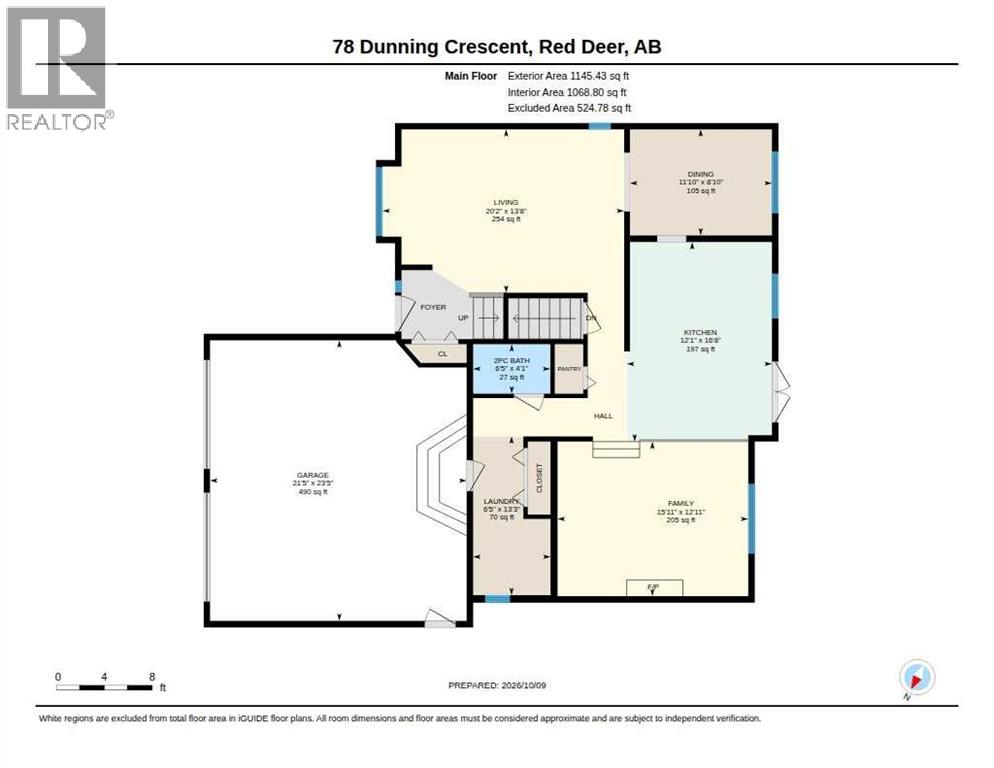
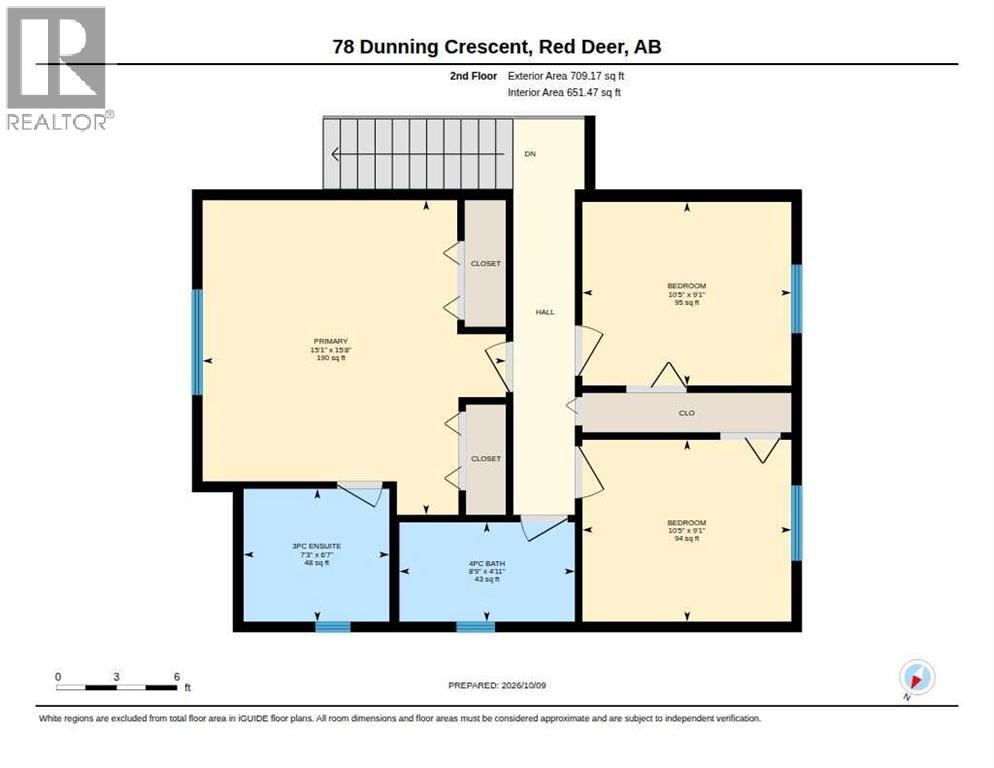
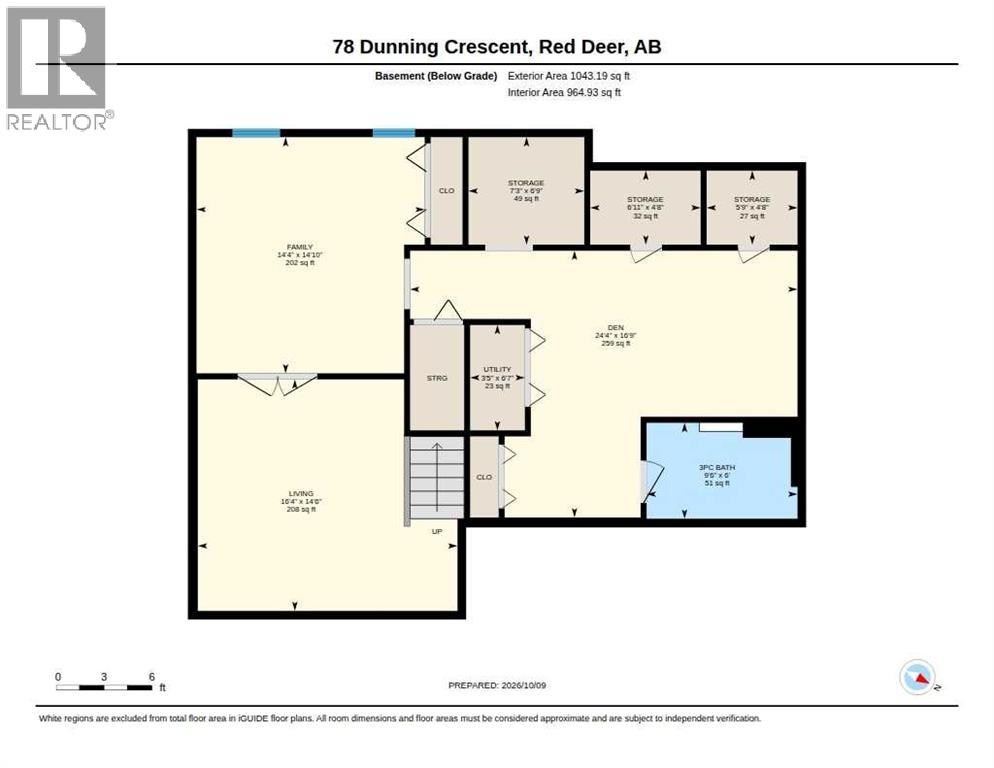
Open House Saturday, October 17, 2026 from 2 to 4 pm. Discover this spacious, fully developed family home in the desirable neighbourhood of Deer Park Estates! Offering a wonderful combination of comfort, character, and functionality, this property has been proudly cared for by the same owners for approximately 25 years. A welcoming front entrance showcases impressive 16-foot vaulted ceilings, a beautiful chandelier, and an abundance of natural light. The formal living and dining rooms provide plenty of space for entertaining, while hardwood flooring adds warmth and character throughout much of the main level. The kitchen features rich oak cabinetry, stainless steel appliances, generous counter space, and an adjoining breakfast nook with convenient access to the backyard deck. Overlooking the inviting family room with its wood-burning fireplace, this layout is ideal for everyday living and spending time together. Completing the main floor are a 3-piece bathroom, laundry area, and mudroom with direct access to the double attached garage, equipped with hot and cold water taps. Upstairs offers three bedrooms, including a spacious primary suite with vaulted ceilings, room for a king-sized bed, and a private 3-piece ensuite. An additional 4-piece bathroom serves the other two bedrooms. The fully finished basement offers additional living space with a den, family room, living room, full bathroom, and plenty of storage. This versatile layout provides room for relaxation, entertaining, or accommodating the needs of a growing family. Outside, the beautifully landscaped, west-facing backyard offers a peaceful and private setting surrounded by mature trees, shrubs, and established hedges. Enjoy the expansive deck extending across the back of the home, complete with a pergola, natural gas BBQ hookup, fire pit area, and storage shed. Located in an established neighbourhood close to schools, parks, playgrounds, shopping, and restaurants, this property offers the space and setting you've been looking for!Recent improvements include replacement of Poly-B plumbing (2026), furnace replacement (2021), central air conditioning, and shingles and siding replaced in 2011. The sellers will also be replacing the windows in all three upper-level bedrooms, including the primary bedroom, with installation anticipated during the second week of November 2026. (id:13843)
Features and Additional Information
Baths
Presented By Trevor Docherty, Broker/Owner



Area Information
| County | Deer Park Estates
Schools in the Area
-
turned_in
Elementary School
-
turned_in
Middle School
-
turned_in
High School
Want to See More Listings in the Area?
Brokerage: Royal LePage Network Realty Corp.