77 Bouchard Street
About this property
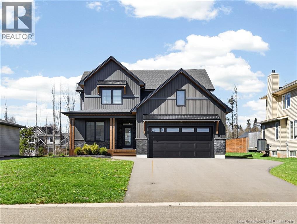
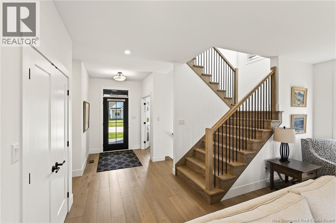
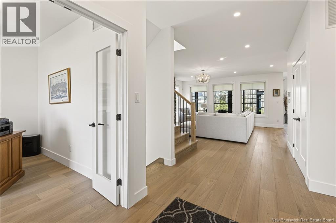
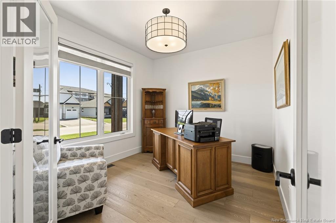
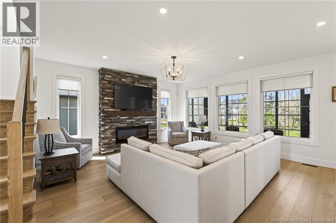
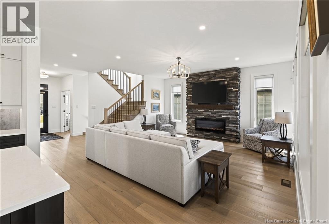
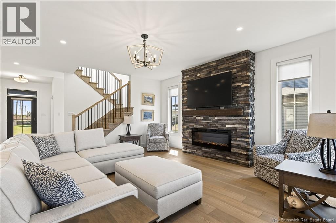
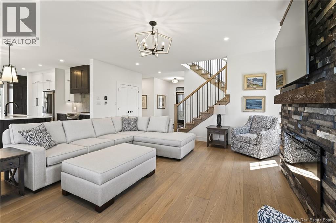
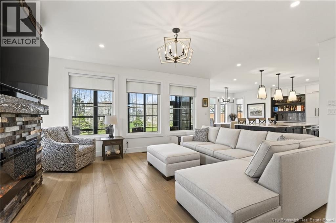
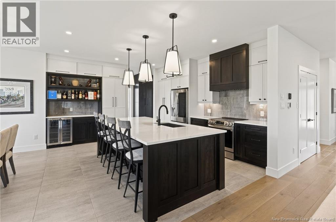
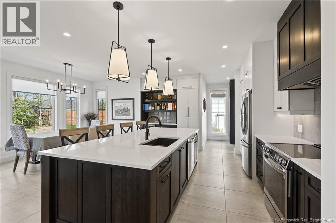
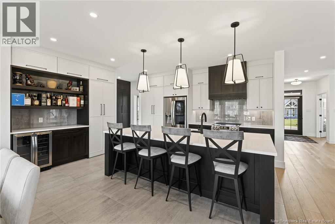
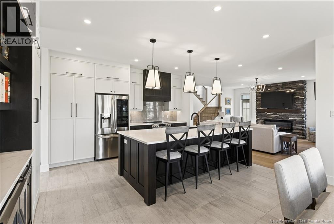
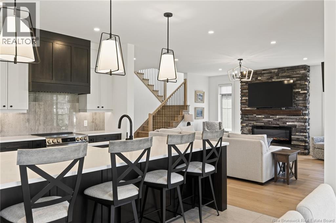
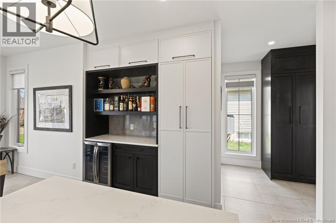
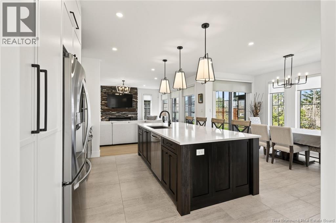
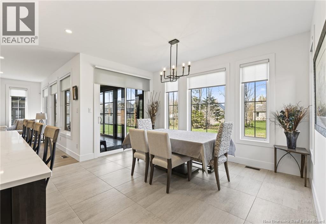
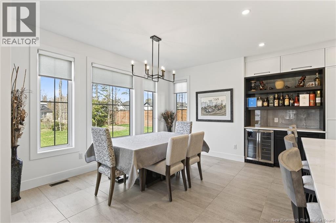
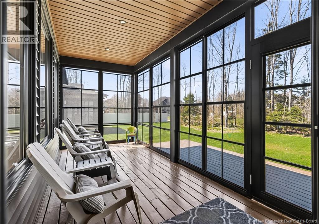
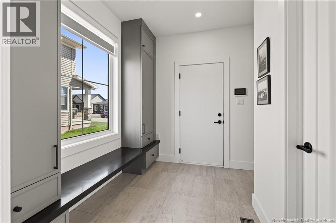
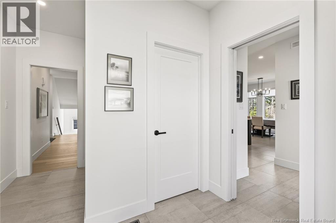
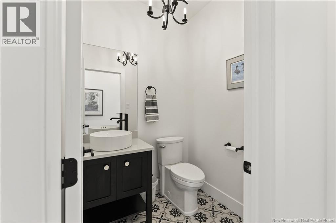
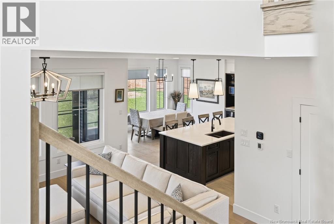
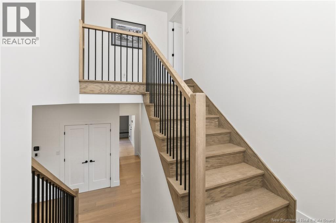
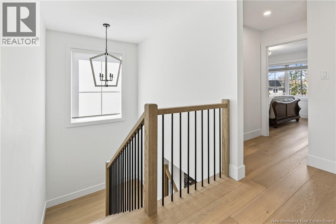
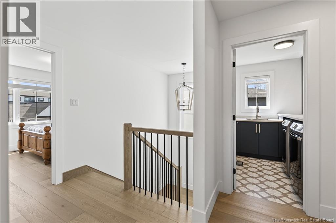
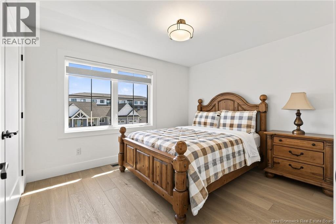
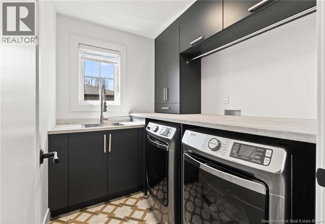
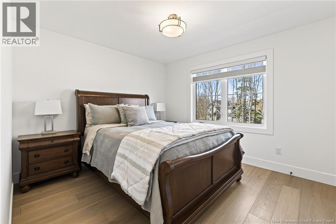
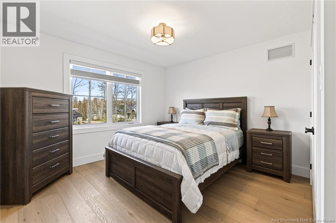
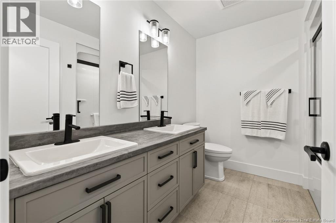
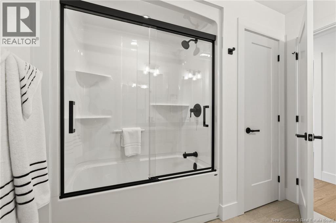
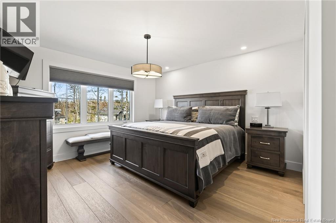
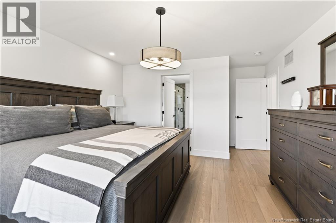
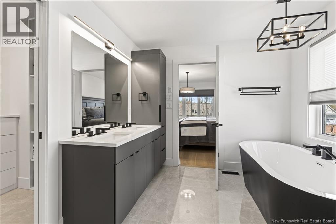
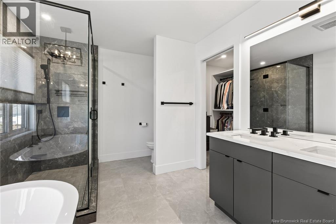
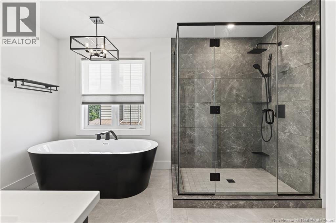
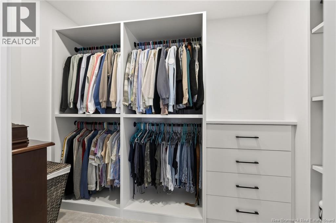
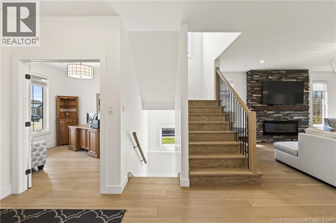
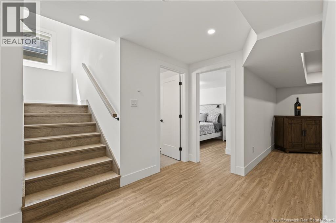
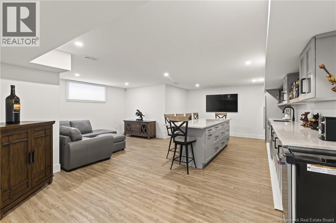
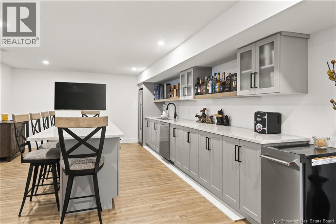
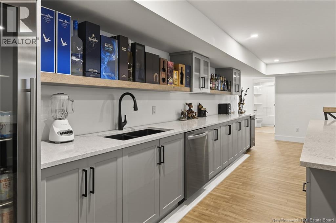
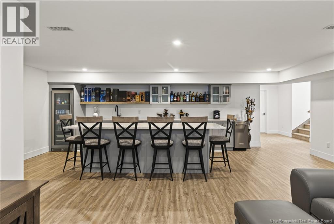
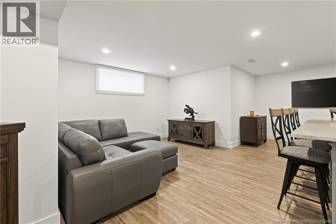
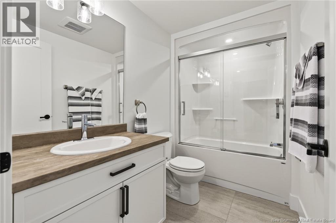
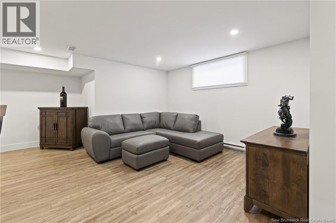
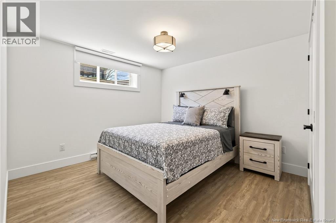
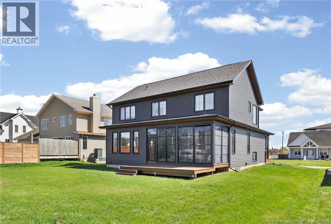
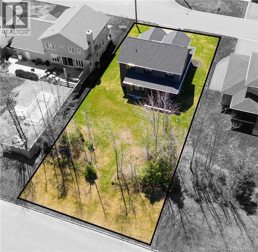
STUNNING CUSTOM-BUILT TWO STOREY HOME IN SOUGHT-AFTER BOUCHARD GARDENS! Nestled on a desirable middle island lot in the heart of Dieppe, this beautifully designed 4+1 bedroom home offers exceptional privacy, upscale finishes, and an abundance of natural light throughout. Featuring 9-foot ceilings on the main level and oversized windows, this home combines elegance with functional family living. The welcoming front entry opens to a versatile flex room perfect for a home office, den, or playroom. The spacious open-concept layout showcases a stunning living room with a fireplace and stone feature wall, flowing seamlessly into the dining area and gourmet kitchen. Designed to impress, the kitchen offers floor-to-ceiling cabinetry, quartz countertops, a large center island, walk-in pantry and coffee station. Conveniently located off the garage entrance, youll find a spacious mudroom with custom built-in cabinetry, walk-in closet, and a stylish 2-piece bath. The elegant open staircase leads to the upper level featuring 4 generous bedrooms, including a luxurious primary suite with a spa-inspired 5-piece ensuite and custom walk-in closet. A second full 5-piece bathroom and dedicated laundry room complete the upper floor. The fully finished basement adds even more living space with a large family room, custom bar area perfect for entertaining, fifth bedroom, and full 4-piece bathroom. Additional highlights include a screened-in room, central heat pump, paved driveway, professional landscaping, and premium finishes throughout. A perfect blend of comfort, style, and functionality this exceptional property is ready to welcome your family home. Call your REALTOR to view! (id:13843)
Features and Additional Information
Baths
Presented By Trevor Docherty, Broker/Owner



Area Information
| County |
Schools in the Area
-
turned_in
Elementary School
-
turned_in
Middle School
-
turned_in
High School
Want to See More Listings in the Area?
Brokerage: EXIT Realty Associates