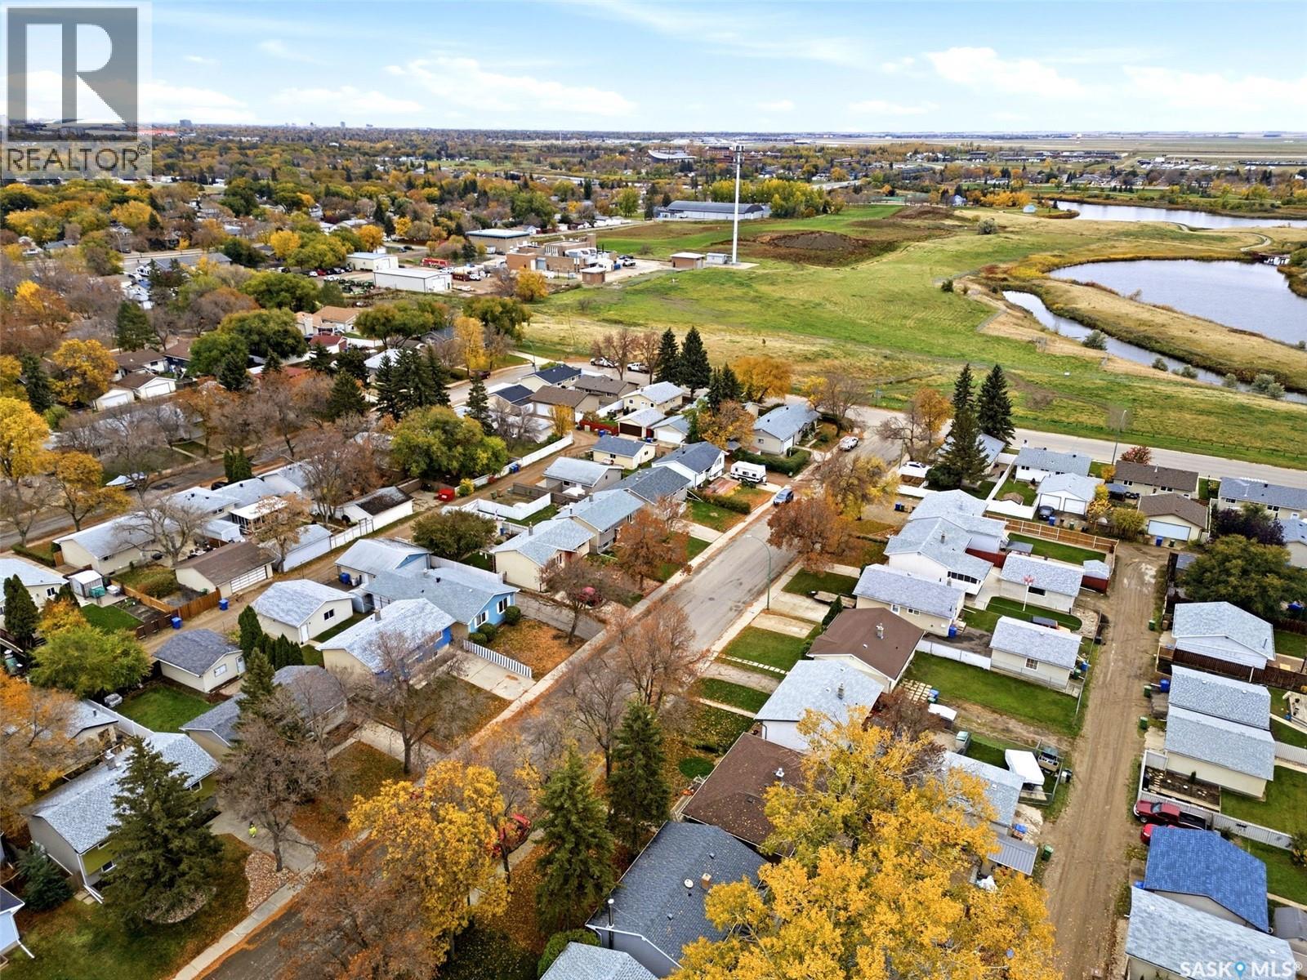
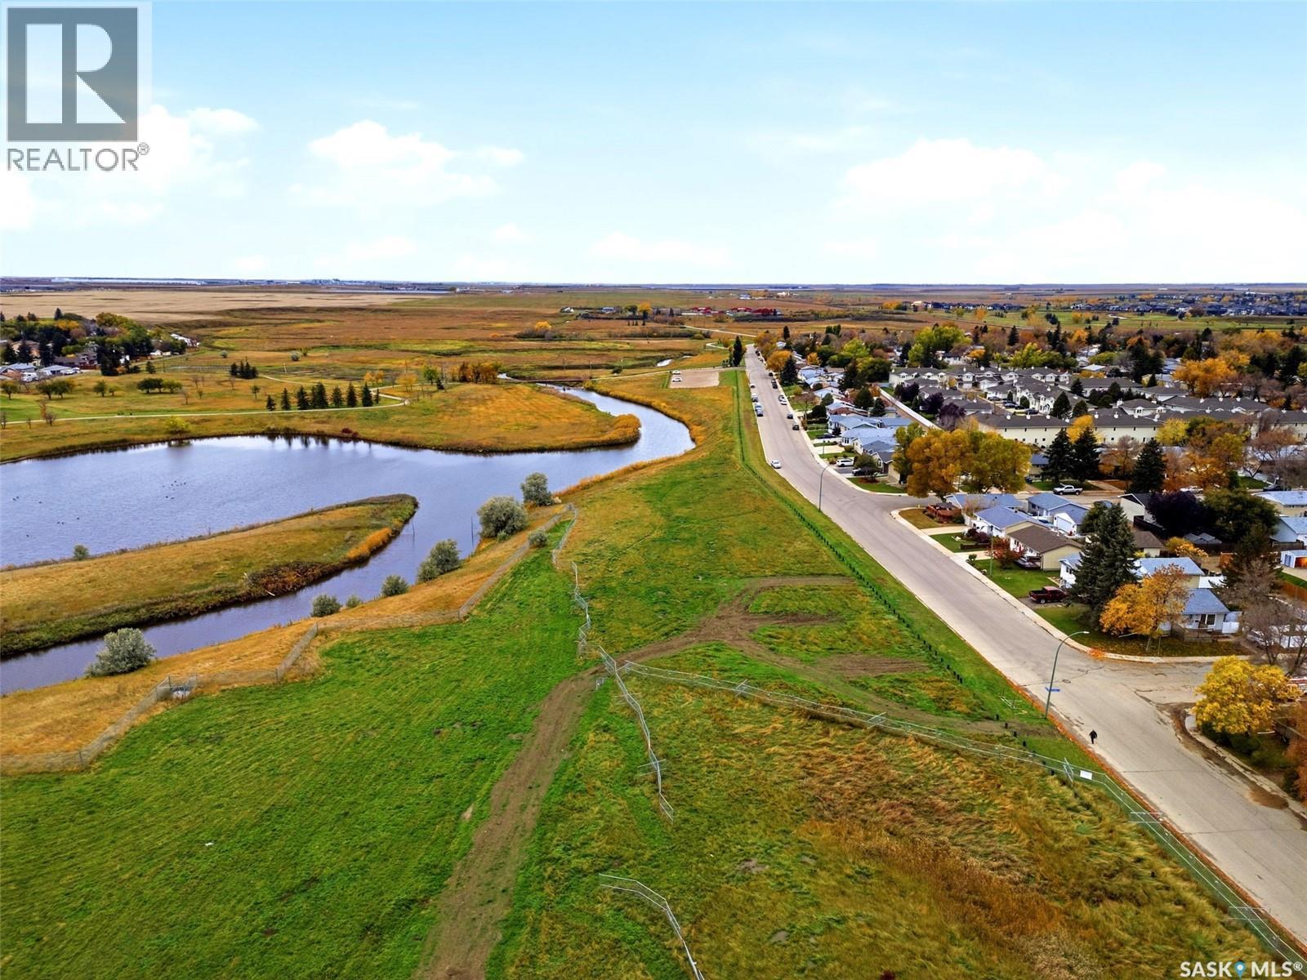
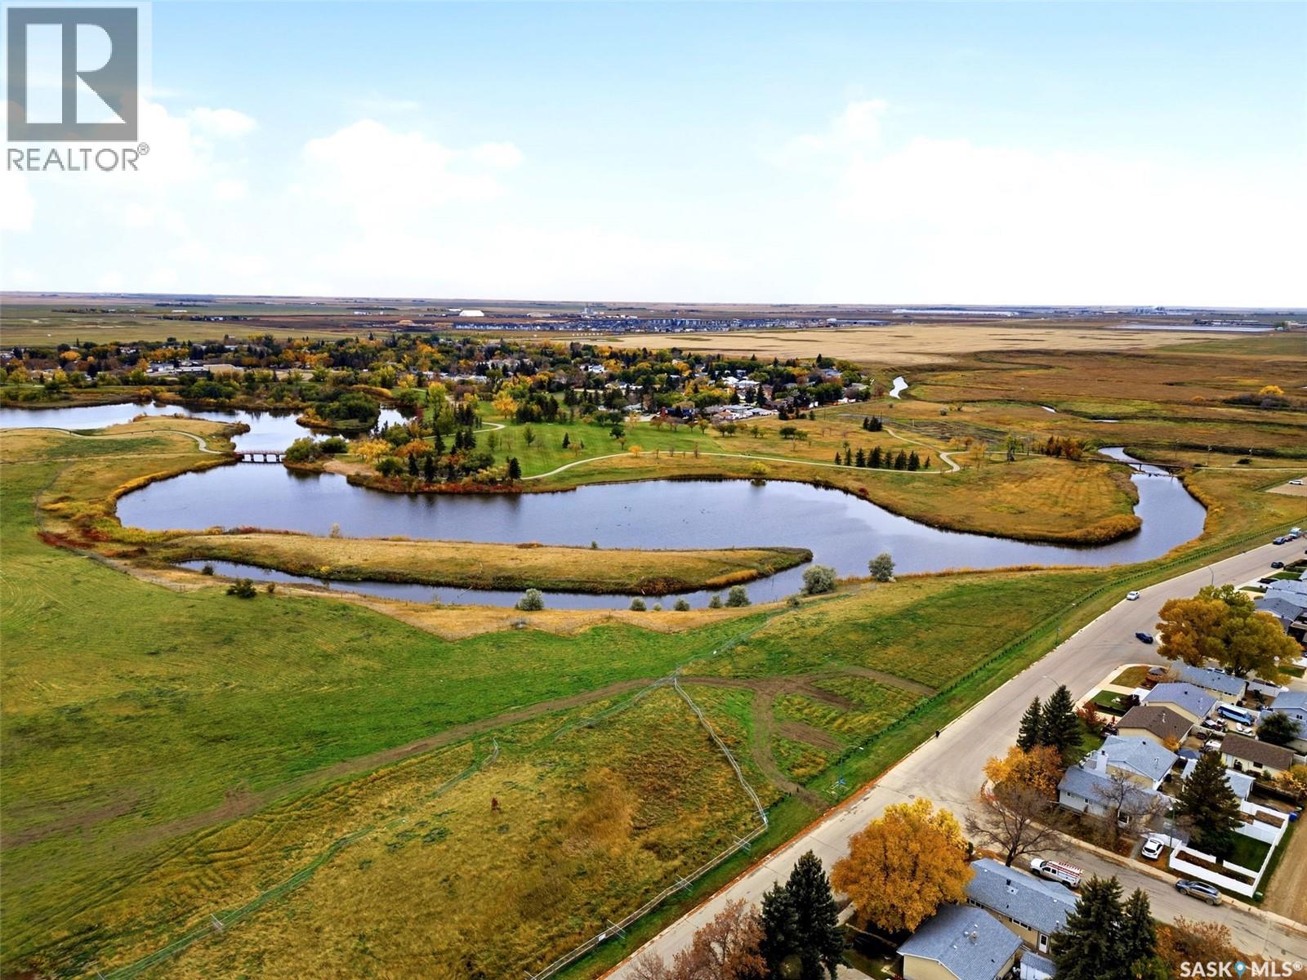
747 Sneddon Street
About this property
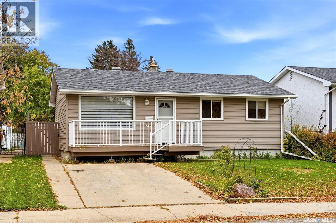
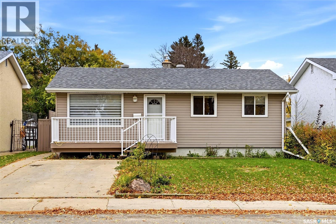
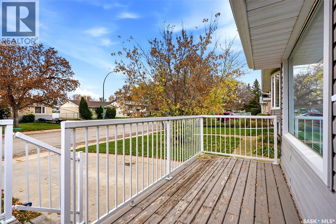
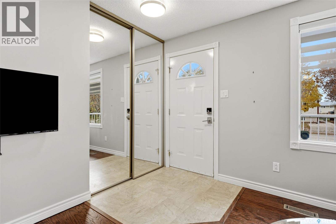
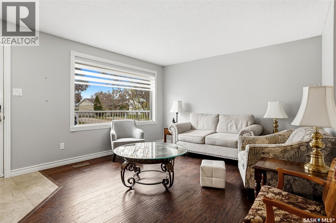
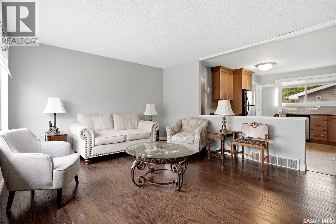
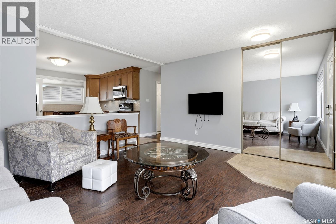
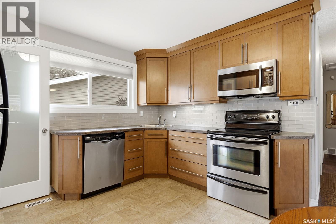
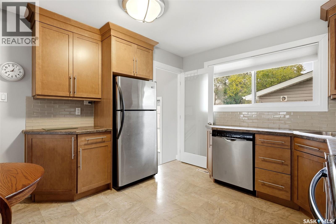
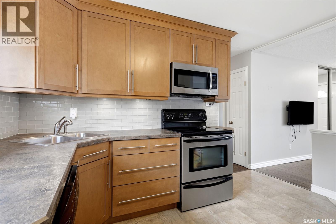
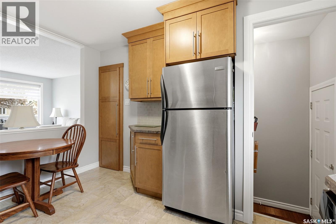
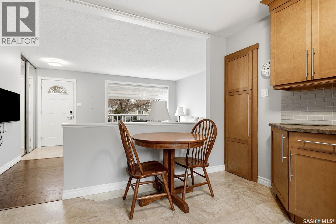
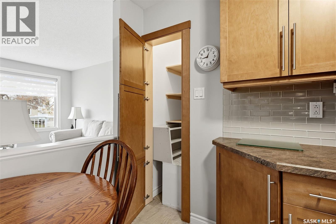
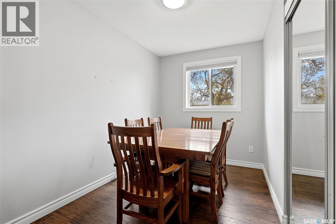
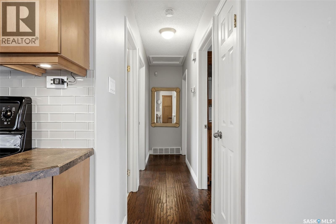
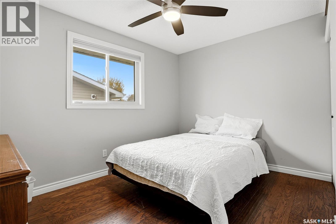
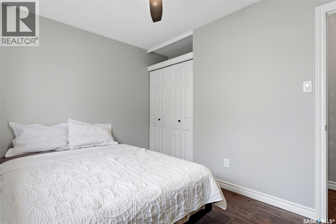
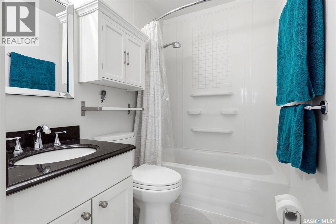
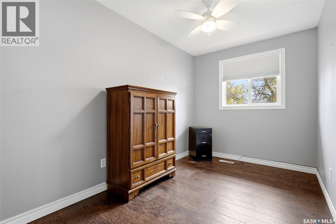
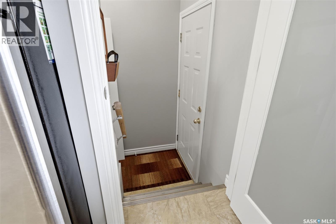
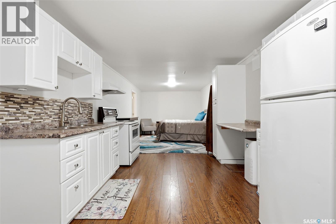
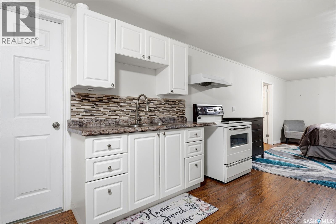
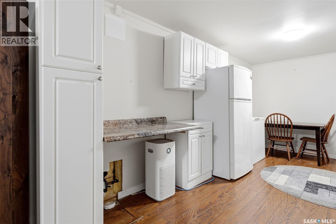
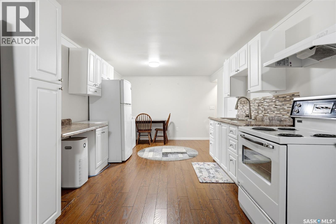
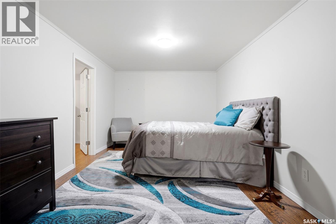
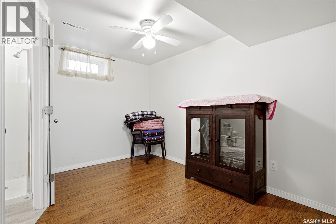
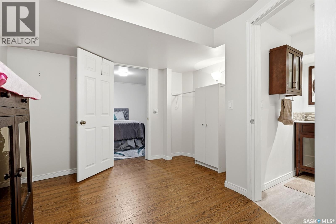
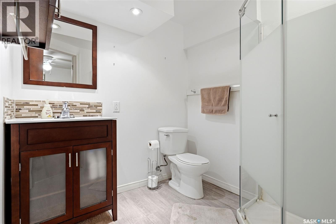
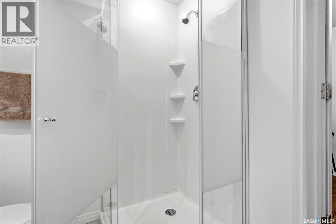
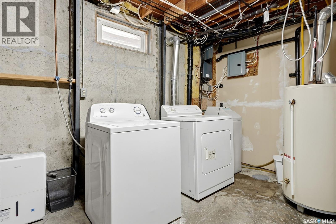
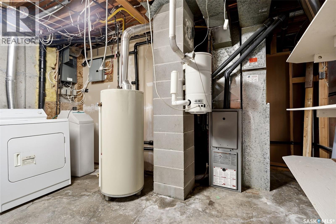
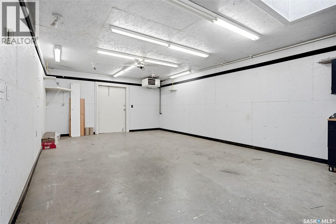
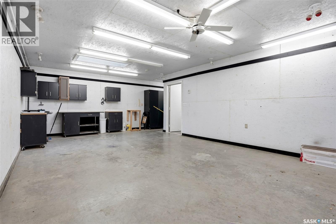
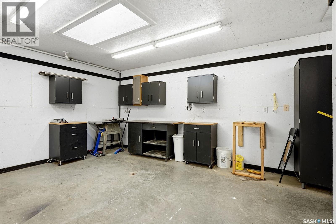
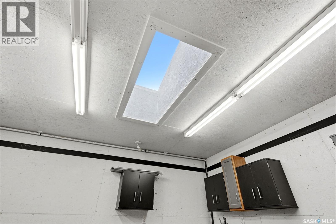
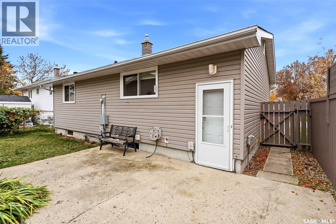
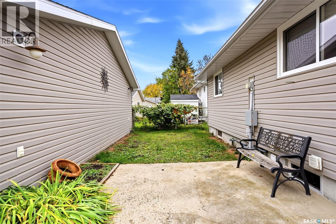
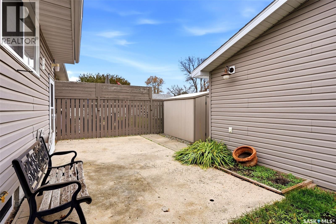
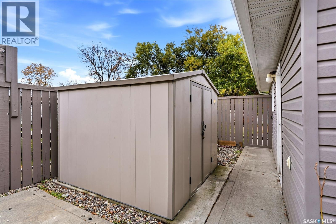
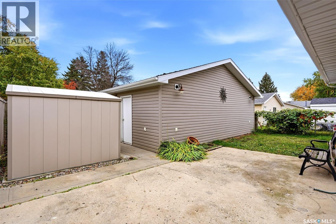
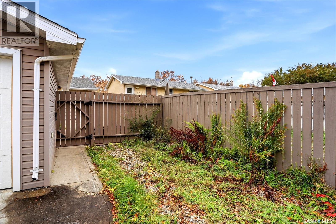
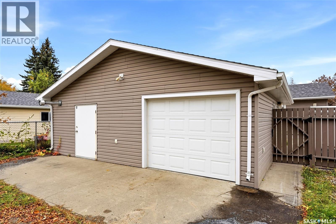
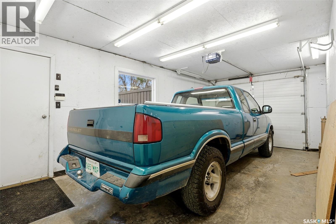
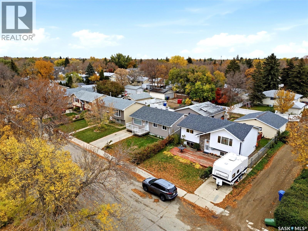
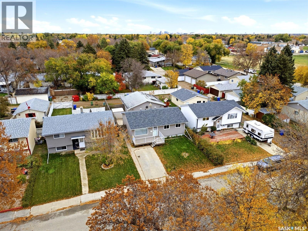
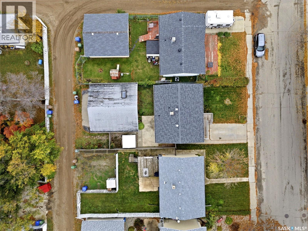
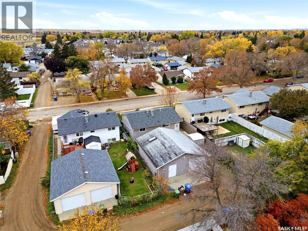
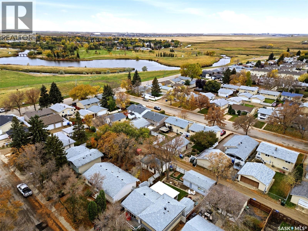
Welcome to 747 Sneddon Street! This well-maintained 884 sq. ft. home features 3 bedrooms upstairs, 1 additional bedroom downstairs, and 2 full bathrooms. With numerous updates and plenty of potential, this property is a great place to call home! Home Features & Upgrades: Shingles replaced in 2023, Kitchen Craft cabinetry with backsplash (2014), Engineered wood flooring Stainless steel appliances, High-efficiency furnace, Central air conditioning (2016), PVC windows, Basement kitchenette with suite potential, A Mechanic's Dream Garage & Shop! The impressive 28' x 28' heated garage and workshop is sure to stand out, offering an ideal space for mechanics, hobbyists, or anyone needing extra room to work and store equipment. A previous listing notes that a 9-foot header runs along the shop side, providing the potential to add another garage door, subject to verification and any required approvals. With its functional layout, thoughtful updates, and excellent workshop space, this property offers plenty of possibilities. A pleasure to show - don't miss your opportunity to make this home your own! (id:13843)
About this property
Welcome to 747 Sneddon Street! This well-maintained 884 sq. ft. home features 3 bedrooms upstairs, 1 additional bedroom downstairs, and 2 full bathrooms. With numerous updates and plenty of potential, this property is a great place to call home! Home Features & Upgrades: Shingles replaced in 2023, Kitchen Craft cabinetry with backsplash (2014), Engineered wood flooring Stainless steel appliances, High-efficiency furnace, Central air conditioning (2016), PVC windows, Basement kitchenette with suite potential, A Mechanic's Dream Garage & Shop! The impressive 28' x 28' heated garage and workshop is sure to stand out, offering an ideal space for mechanics, hobbyists, or anyone needing extra room to work and store equipment. A previous listing notes that a 9-foot header runs along the shop side, providing the potential to add another garage door, subject to verification and any required approvals. With its functional layout, thoughtful updates, and excellent workshop space, this property offers plenty of possibilities. A pleasure to show - don't miss your opportunity to make this home your own! (id:13843)
Features and Additional Information
Baths
Presented By Trevor Docherty, Broker/Owner



Area Information
| County |
Schools in the Area
-
turned_in
Elementary School
-
turned_in
Middle School
-
turned_in
High School
Want to See More Listings in the Area?
Brokerage: Century 21 Dome Realty Inc.