74 Camber Drive
About this property
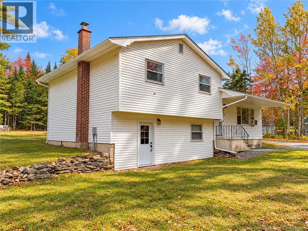
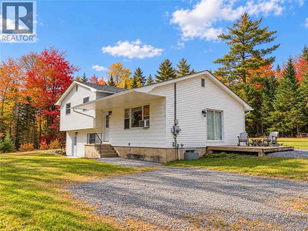
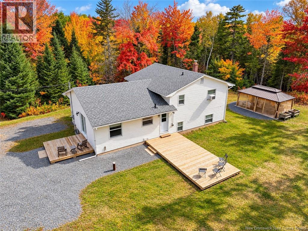
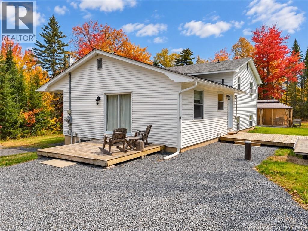
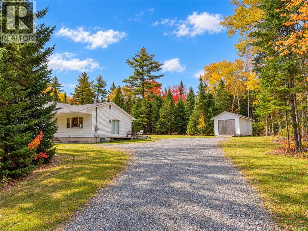
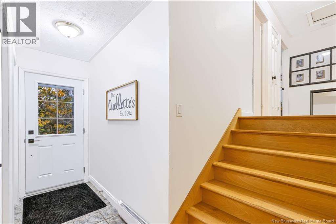
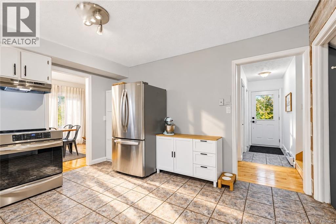
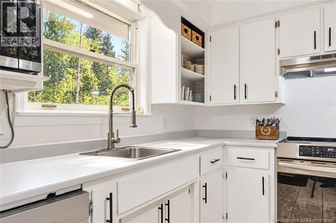
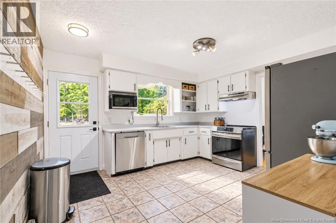
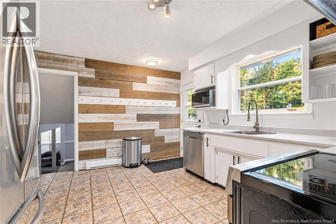
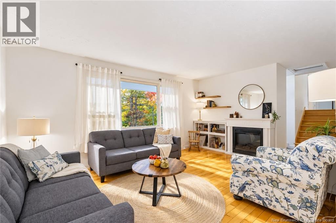
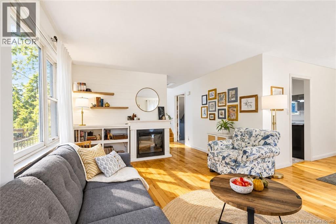
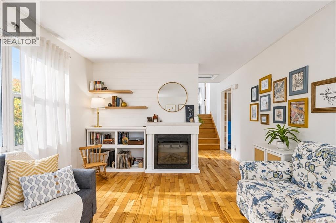
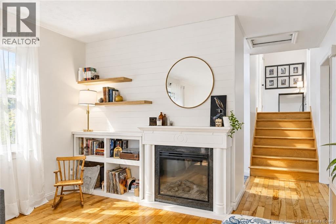
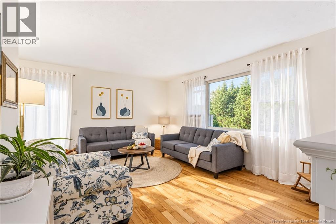
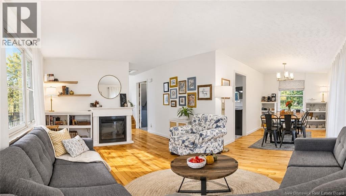
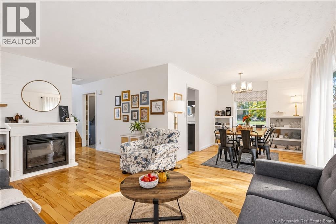
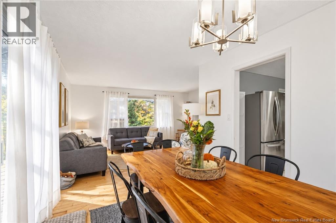
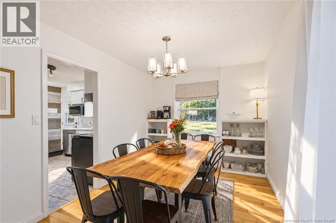
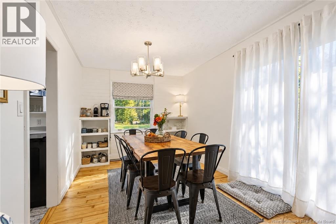
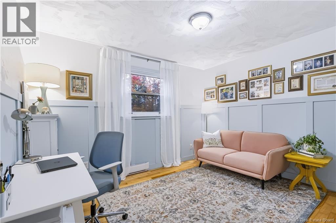
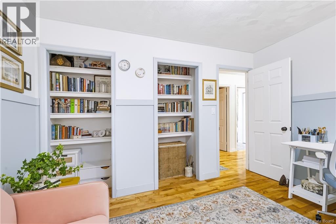
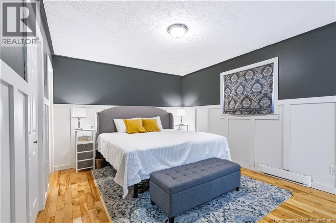
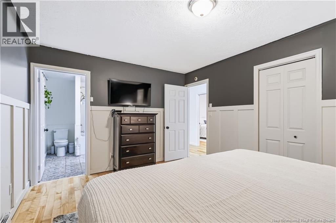
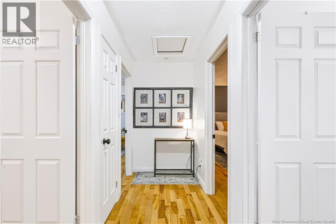
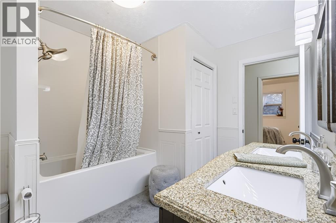
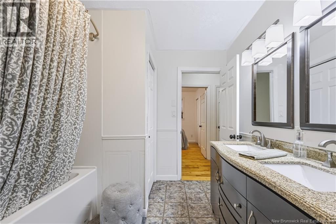
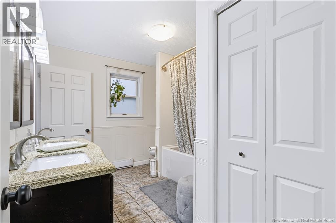
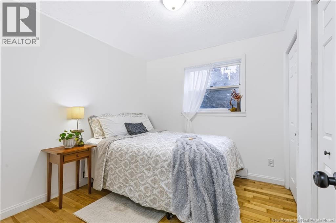
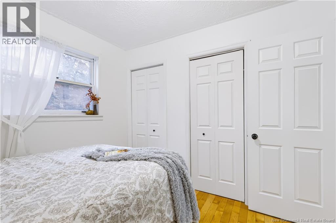
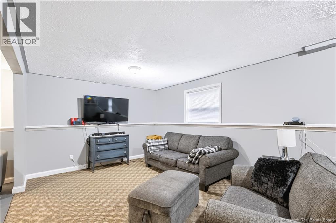
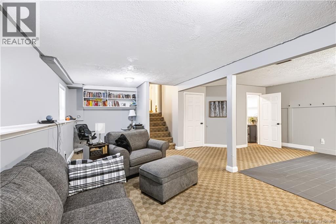
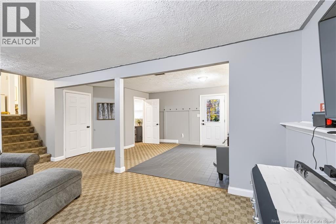
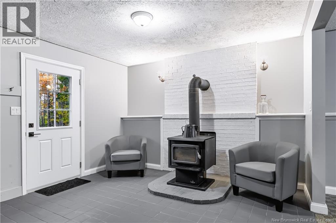
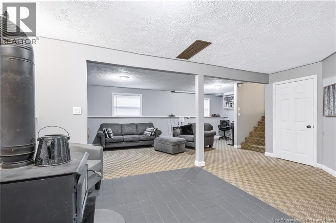
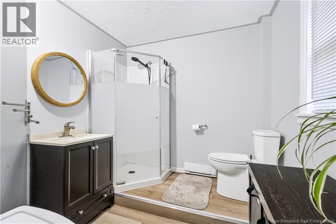
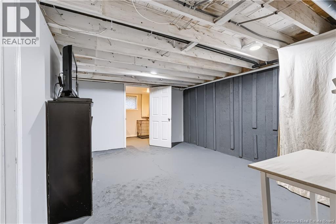
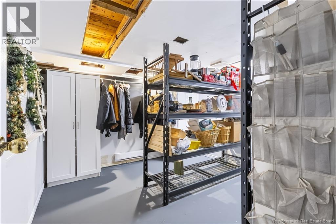
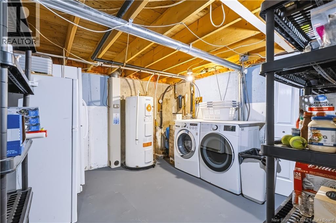
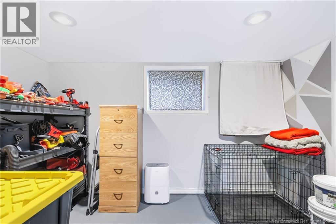
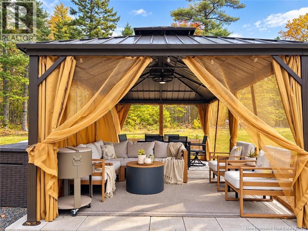
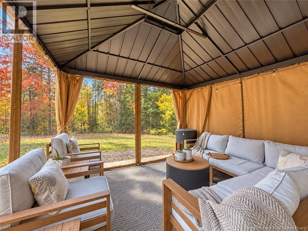
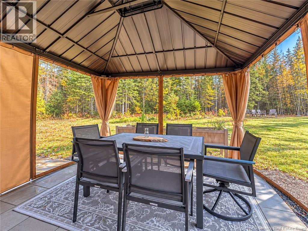
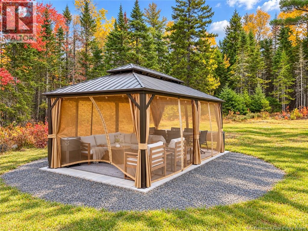
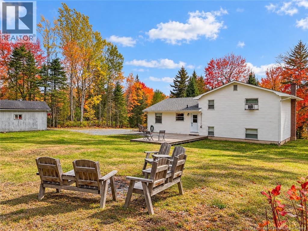
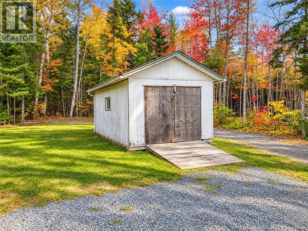
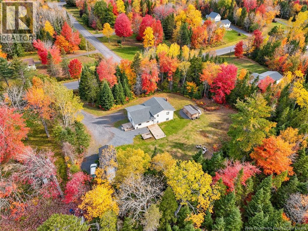
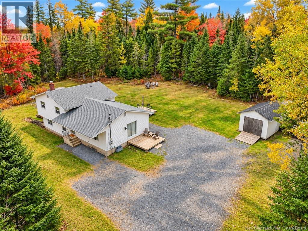
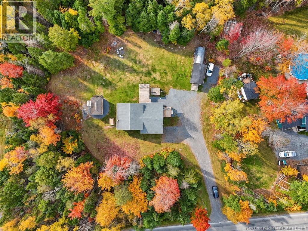
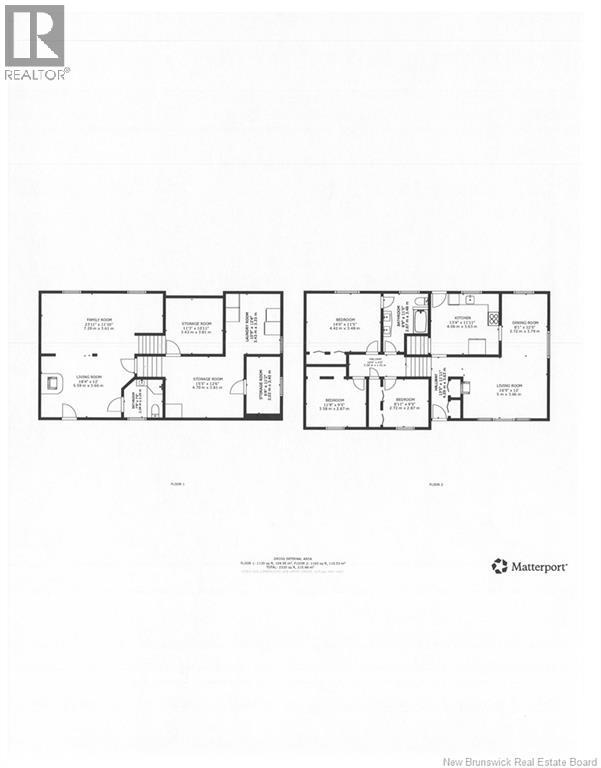
Welcome to 74 Camber Drive! Nicely set back from the main road on a beautifully landscaped 1-acre lot, this spacious four-level split offers plenty of room for the whole family, both inside and out. With an approximate footprint of 50 x 25, this home offers a functional layout with multiple levels of living space, providing flexibility for growing families. The lower level has a walk out door for convenience. Heating is electric baseboard with the option of adding a wood stove for additional comfort. A concrete septic system is in place, along with a GenerLink connection, allowing the home to be powered by a compatible generator during an outage. An energy audit was completed in 2025, and the current owners have already undertaken several improvements, including insulation upgrades and new exterior doors. Eleven new exterior windows have also been purchased and are included in the sale, ready for the new owners to install. Although the current owners did not proceed with the rebate process, buyers may wish to explore available energy efficiency programs and potential rebate eligibility. Outside, the beautifully maintained grounds offer plenty of space to enjoy country living. A gorgeous 12 x 20 gazebo, situated on a concrete slab with underground electrical service, creates the perfect setting for entertaining, relaxing or enjoying summer evenings. Additional storage includes a 12 x 20 wood storage shed and a 12 x 24 soft-covered shelter. Conveniently located near the new school, this property combines the space and privacy of a country setting with the convenience of nearby amenities. A wonderful opportunity to make this property your next family home! (id:13843)
Features and Additional Information
Baths
Presented By Trevor Docherty, Broker/Owner



Area Information
| County |
Schools in the Area
-
turned_in
Elementary School
-
turned_in
Middle School
-
turned_in
High School
Want to See More Listings in the Area?
Brokerage: EXIT Realty Advantage