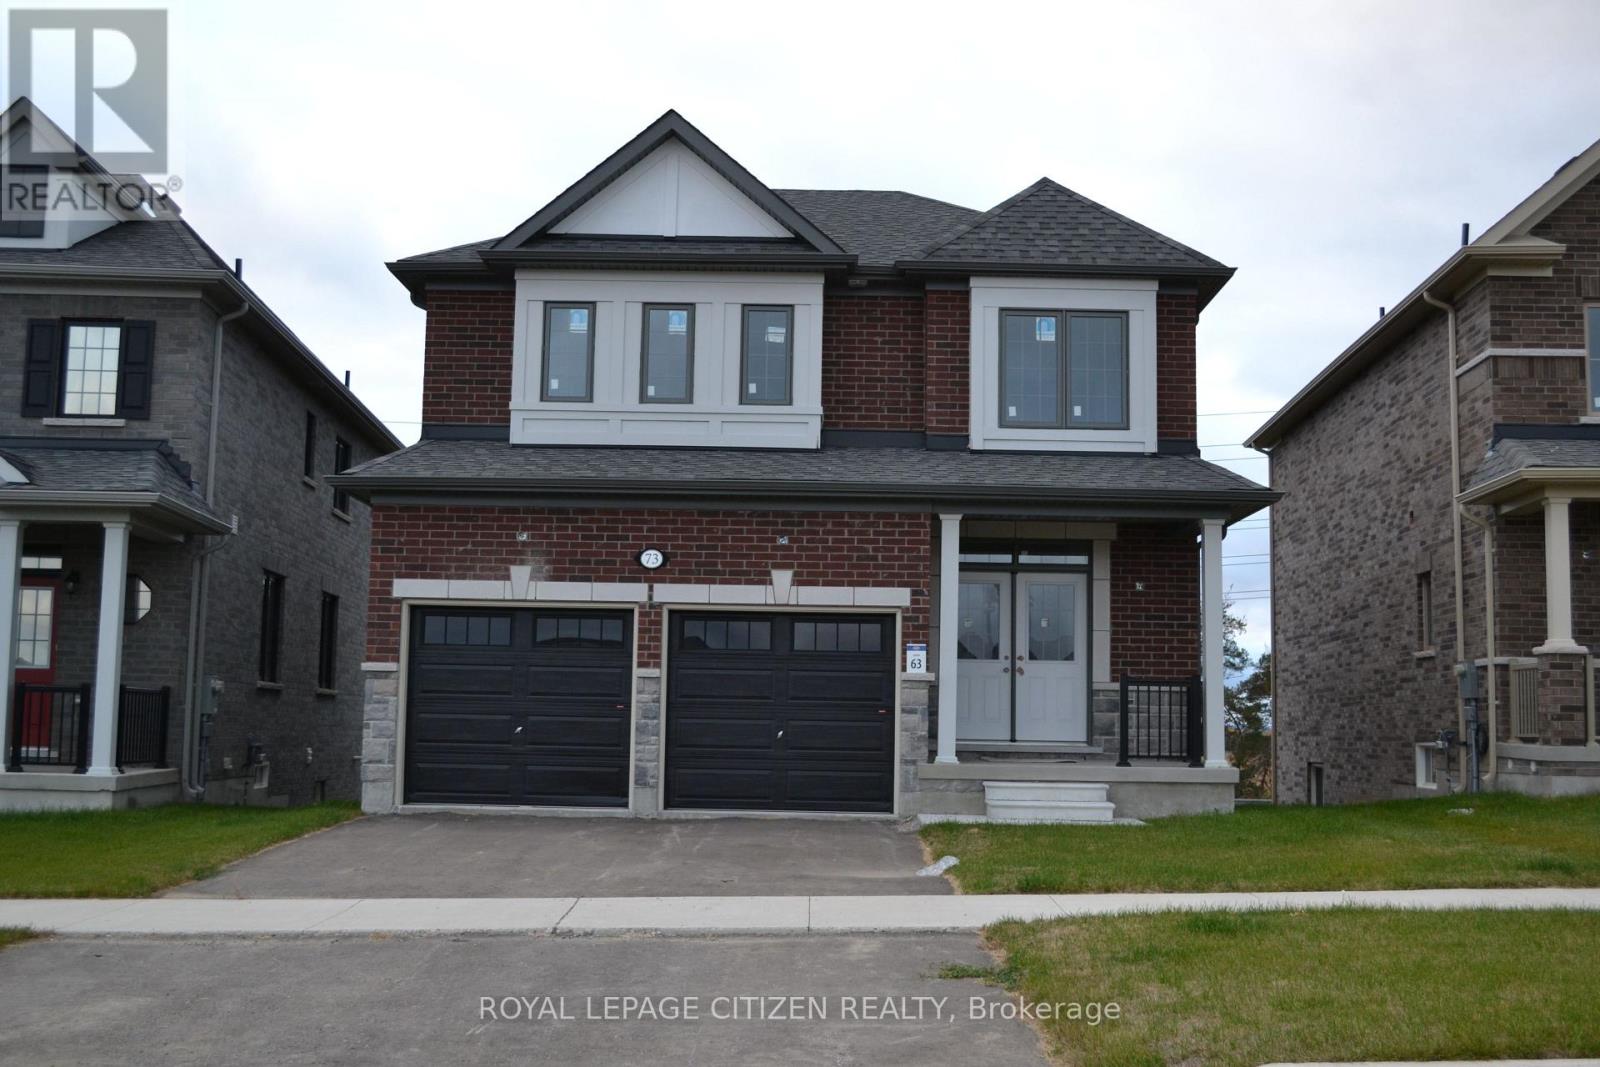
73 Fenn Crescent
About this property
Discover an exciting opportunity to own a brand-new home in the sought-after Honey Hill community of Alliston! Lot 63 features "The Clover" model by Highcastle Homes, showcasing the Elevator B design with an optional second floor and 4 bedrooms, thoughtfully designed to suit modern family living. Highlights include a spacious kitchen, a functional and inviting layout, and a walk-out basement. The primary suite offers a luxurious five-piece ensuite complete with an oval soaker tub, double vanities, and walk-in closets. Ideally located between Highway 50 and Highway 27, Honey Hill provides convenient access to the Honda Plant, shopping, restaurants, recreational facilities, and beautiful surrounding greenspace. Pricing Update: Following the government's announcement regarding HST relief on new home purchases, the purchase price has been adjusted and now excludes HST. Conditions apply. The home is currently at the drywall stage, giving buyers the opportunity to personalize their home by selecting interior colours and finishes. Please note that interior showings are not available. (id:13843)
Features and Additional Information
Baths
Presented By Trevor Docherty, Broker/Owner



Area Information
| County |
Schools in the Area
-
turned_in
Elementary School
-
turned_in
Middle School
-
turned_in
High School
Want to See More Listings in the Area?
Brokerage: ROYAL LEPAGE CITIZEN REALTY