7161 South Terwillegar Dr Nw
About this property
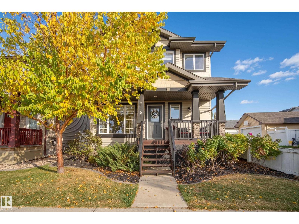
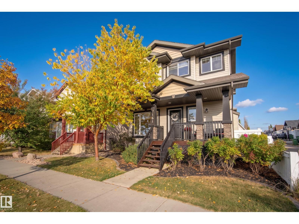
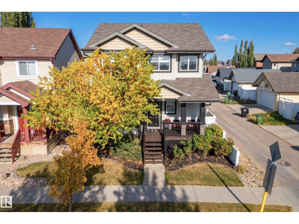
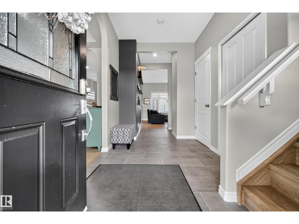
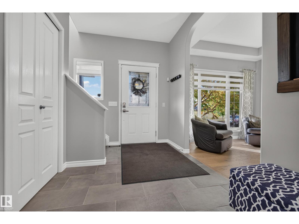
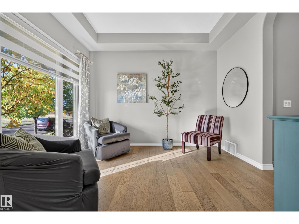
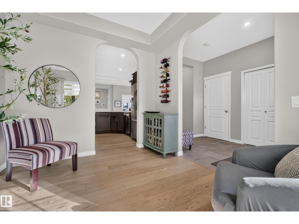
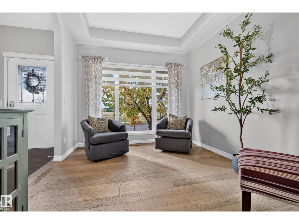
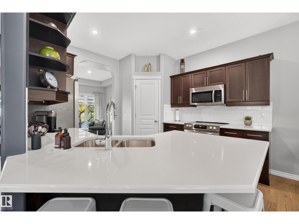
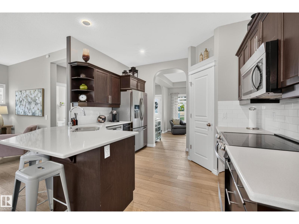
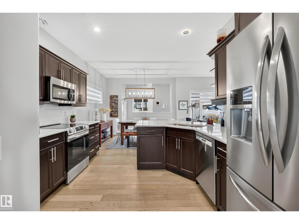
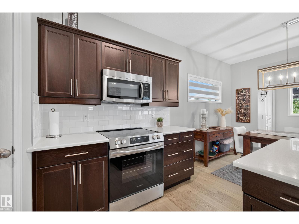
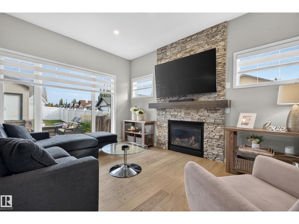
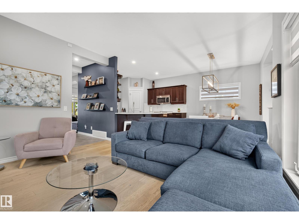
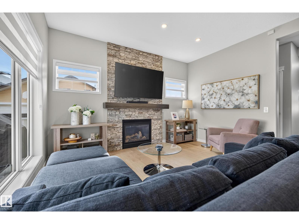
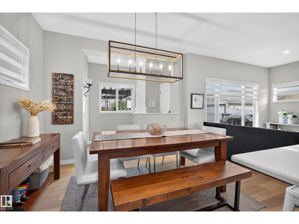
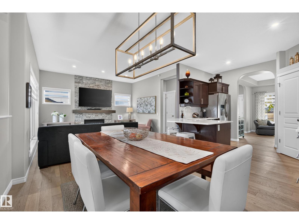
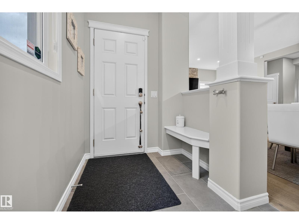
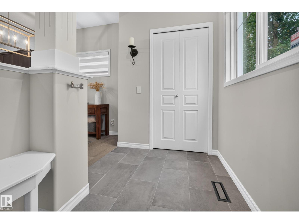
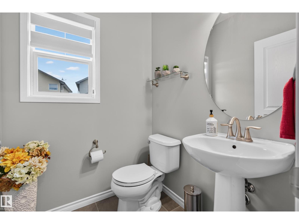
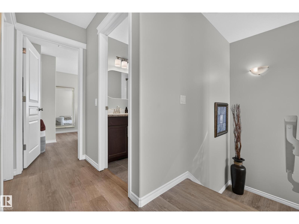
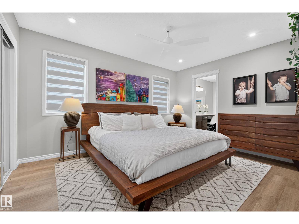
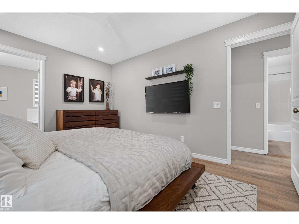
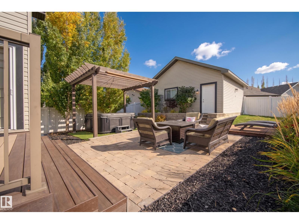
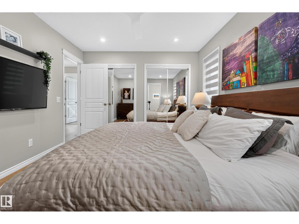
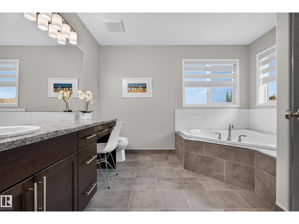
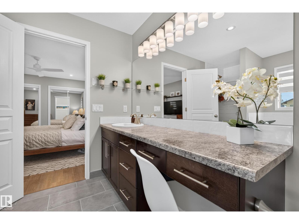
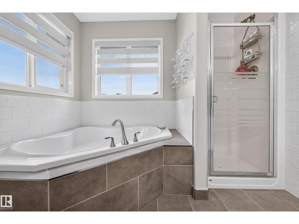
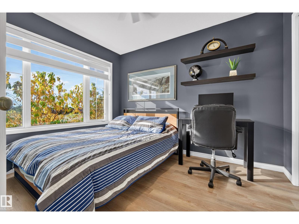
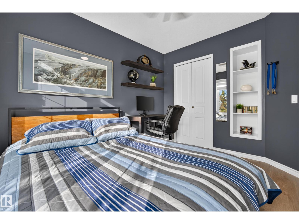
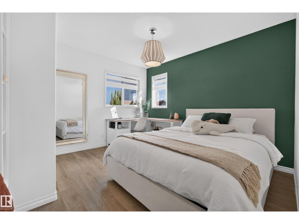
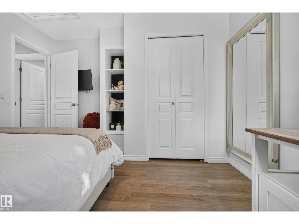
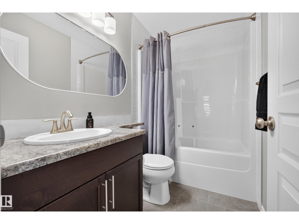
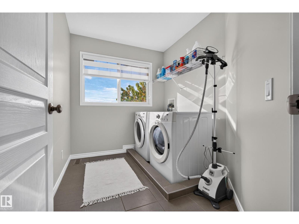
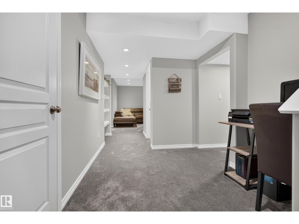
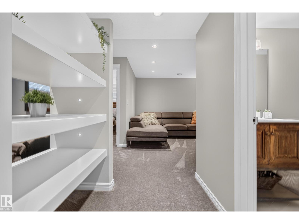
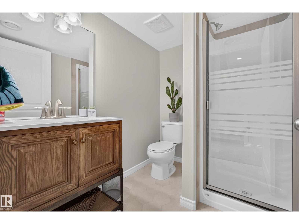
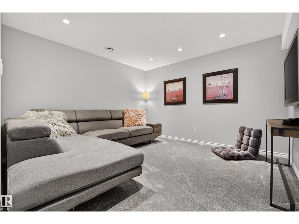
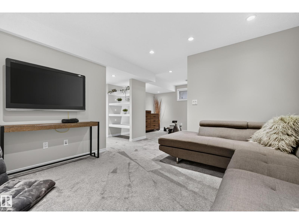
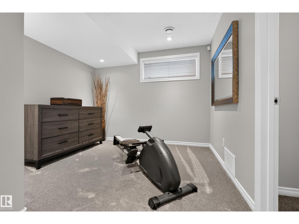
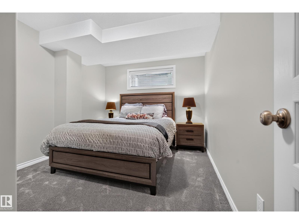
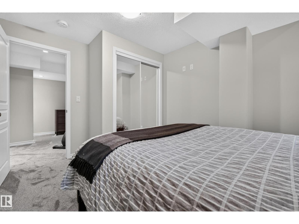
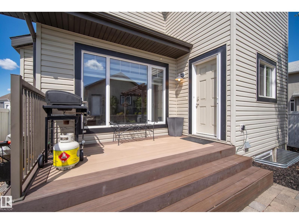
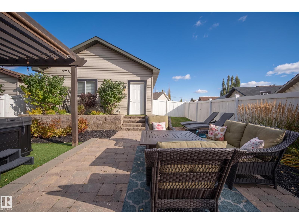
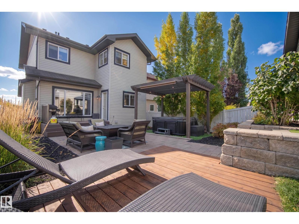
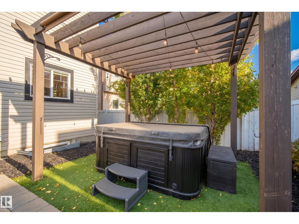
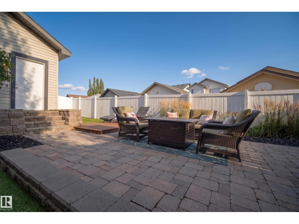
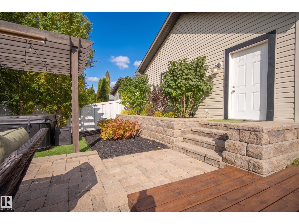
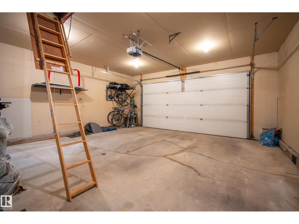
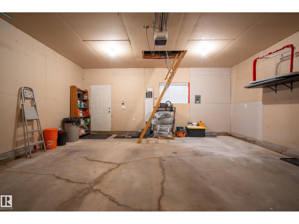
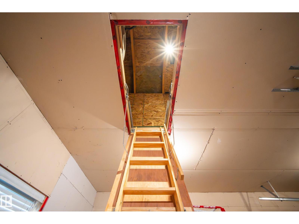
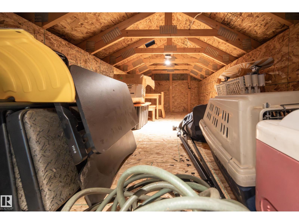
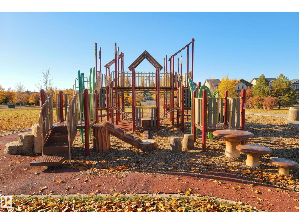
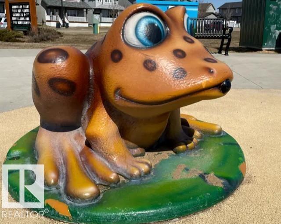
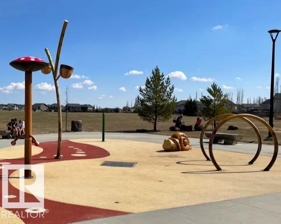
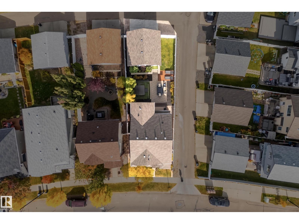
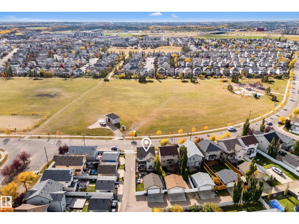
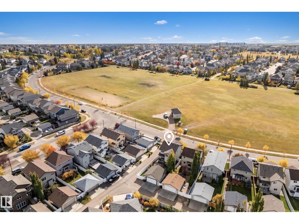
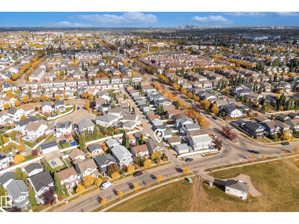
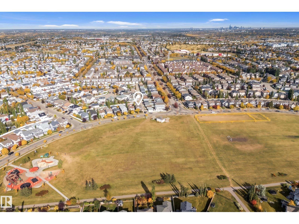
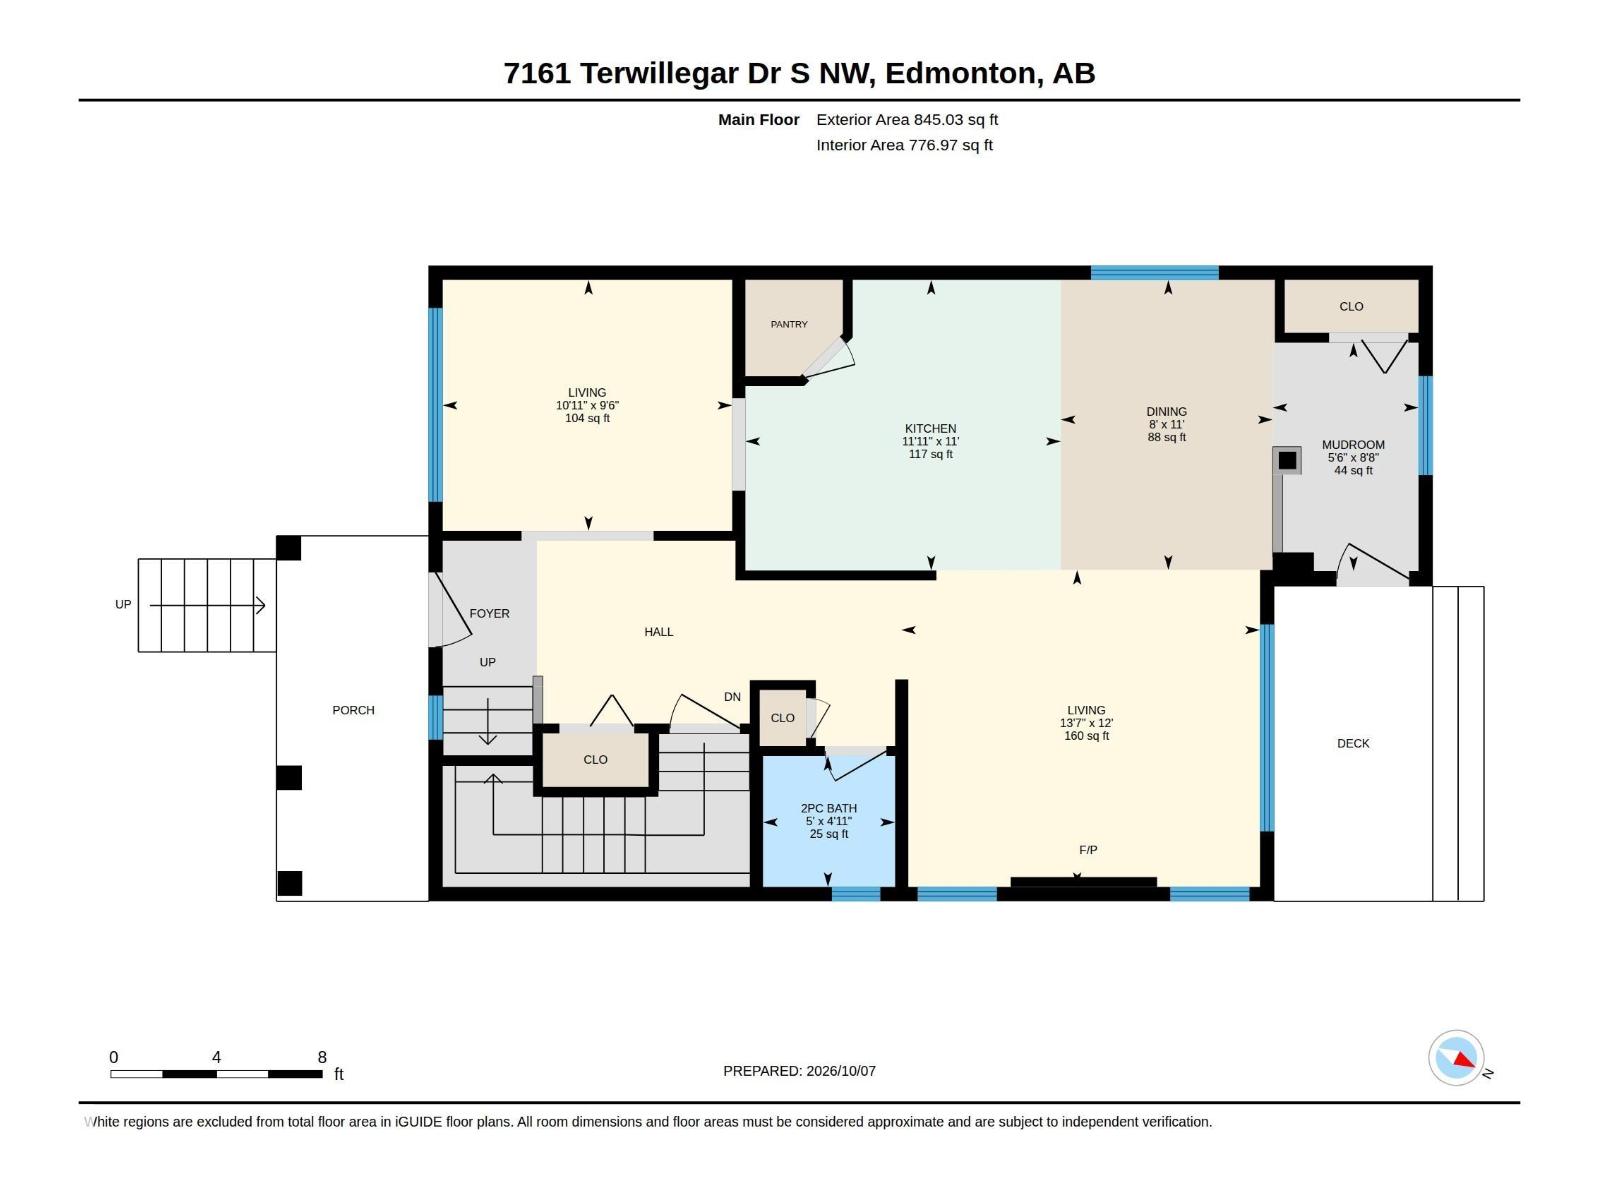
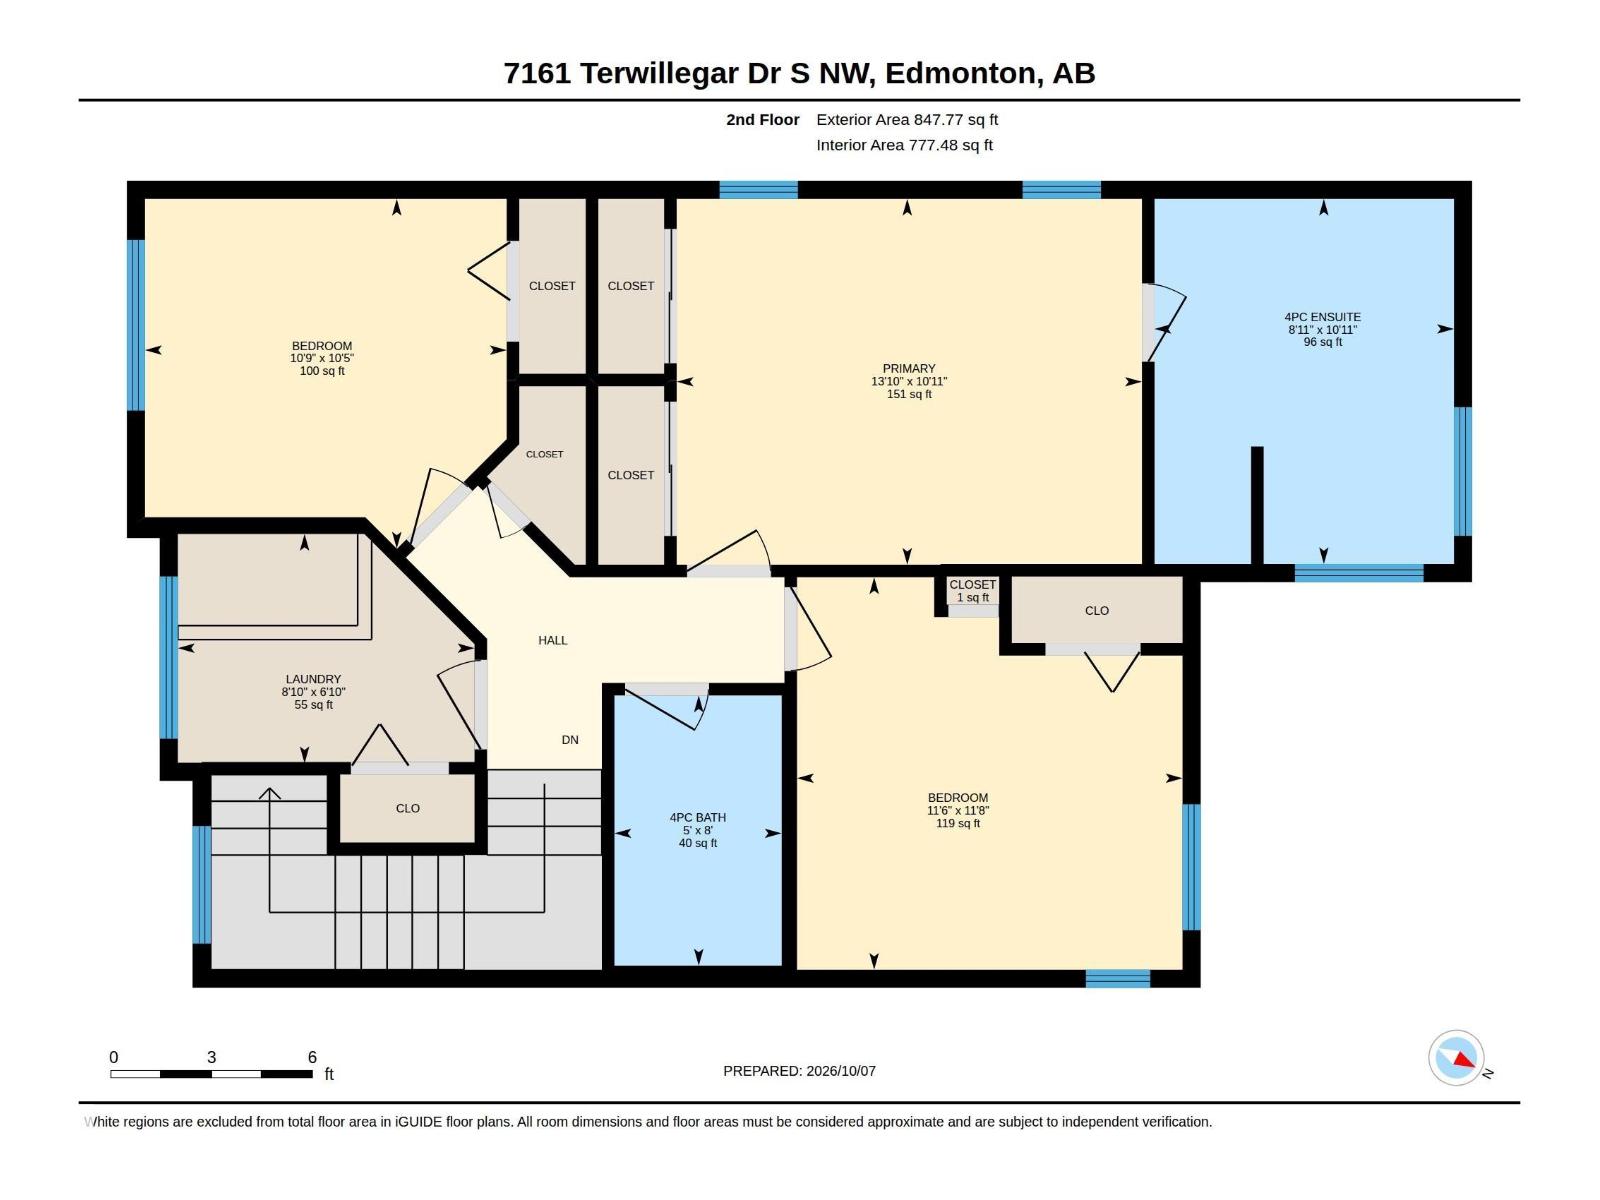
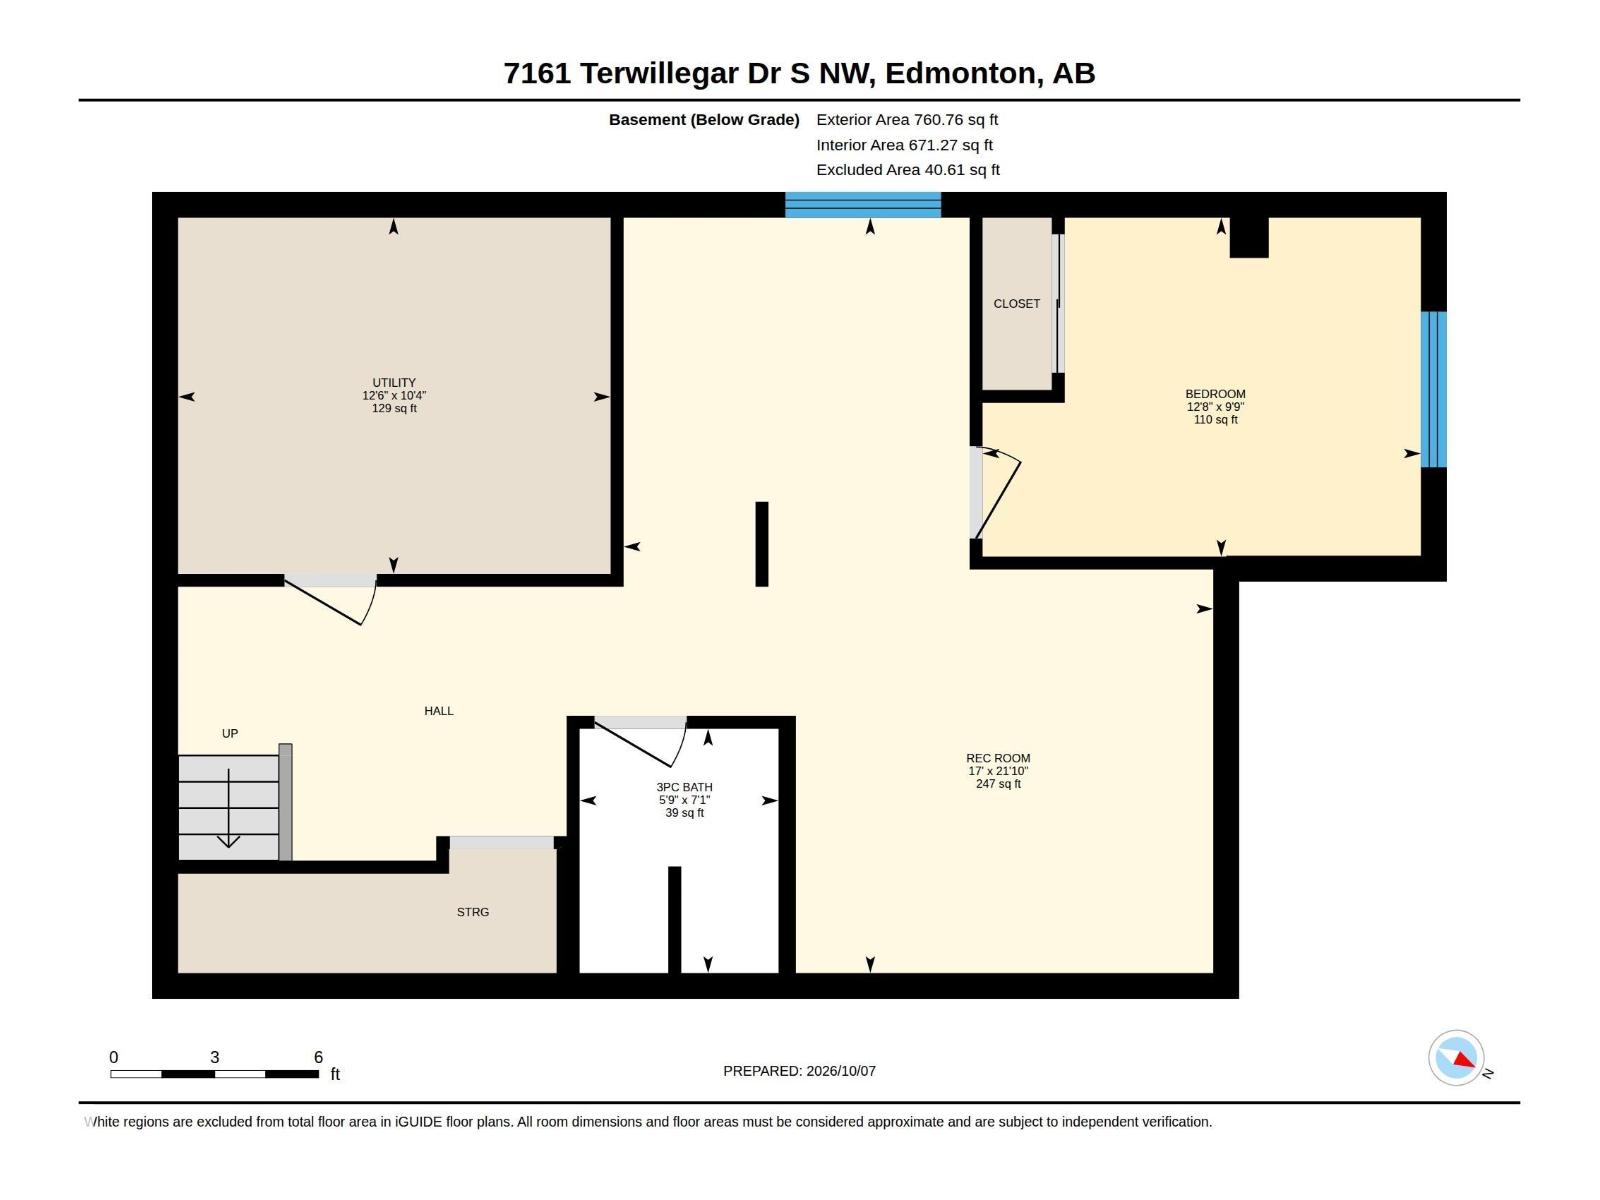
Welcome to elevated family living in the heart of South Terwillegar! This exceptional property boasts a coveted south facing front yard directly across from a community splash park. This 2-storey offers over 2,450 sq ft including the fully finished basement. An open & bright layout with 9 ft main floor ceiling, fresh paint, new blinds & new flooring throughout. The beautifully updated kitchen features NEW quartz countertops and a NEW stove, while the updated gas fireplace creates a warm focal point. The spacious primary and upper bedrooms offer plenty of room for the family, with the finished basement adding even more flexibility. Enjoy AC, pot lights with dimmers, NEW lighting fixtures, ceiling fans and a NEW 50-gallon hot water tank. The oversized HEATED garage has an incredible hidden upper storage area. Outside, unwind in your private backyard oasis featuring a composite deck and hot tub. Thoughtfully updated-this is a home designed for both everyday living and effortless entertaining! (id:374)
About this property
Welcome to elevated family living in the heart of South Terwillegar! This exceptional property boasts a coveted south facing front yard directly across from a community splash park. This 2-storey offers over 2,450 sq ft including the fully finished basement. An open & bright layout with 9 ft main floor ceiling, fresh paint, new blinds & new flooring throughout. The beautifully updated kitchen features NEW quartz countertops and a NEW stove, while the updated gas fireplace creates a warm focal point. The spacious primary and upper bedrooms offer plenty of room for the family, with the finished basement adding even more flexibility. Enjoy AC, pot lights with dimmers, NEW lighting fixtures, ceiling fans and a NEW 50-gallon hot water tank. The oversized HEATED garage has an incredible hidden upper storage area. Outside, unwind in your private backyard oasis featuring a composite deck and hot tub. Thoughtfully updated-this is a home designed for both everyday living and effortless entertaining! (id:374)
Features and Additional Information
Baths
Presented By Trevor Docherty, Broker/Owner



Area Information
| County |
Schools in the Area
-
turned_in
Elementary School
-
turned_in
Middle School
-
turned_in
High School
Want to See More Listings in the Area?
Brokerage: REMAX River City