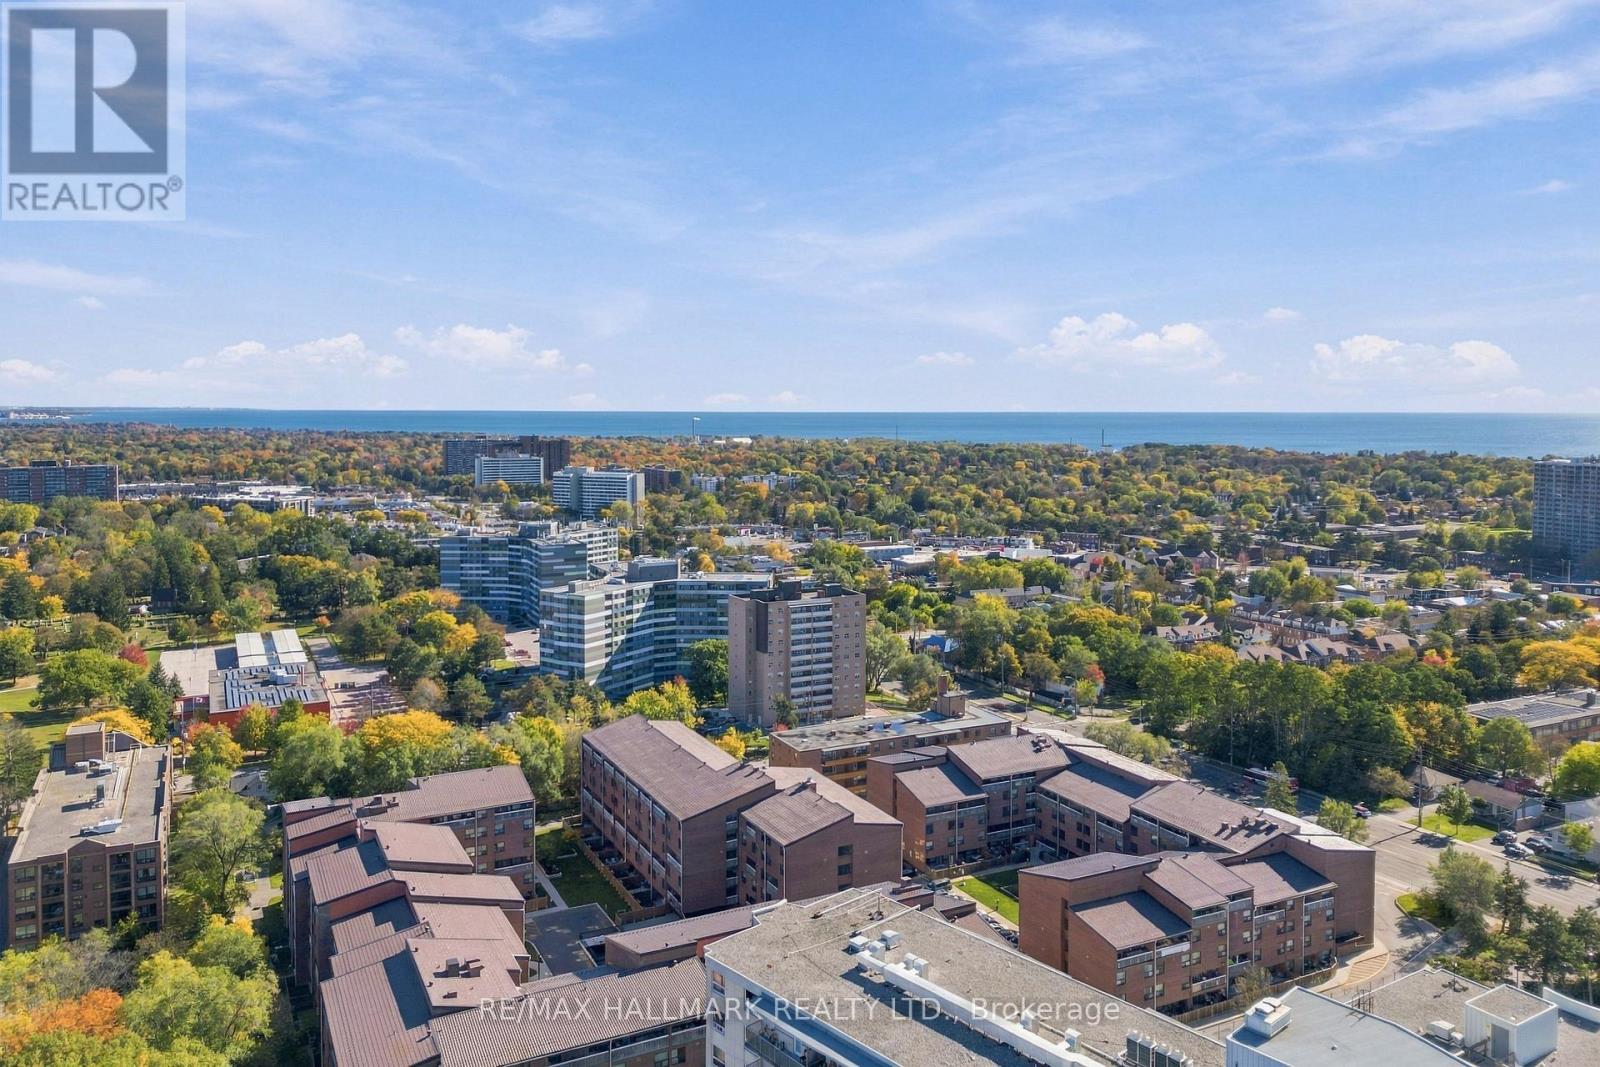
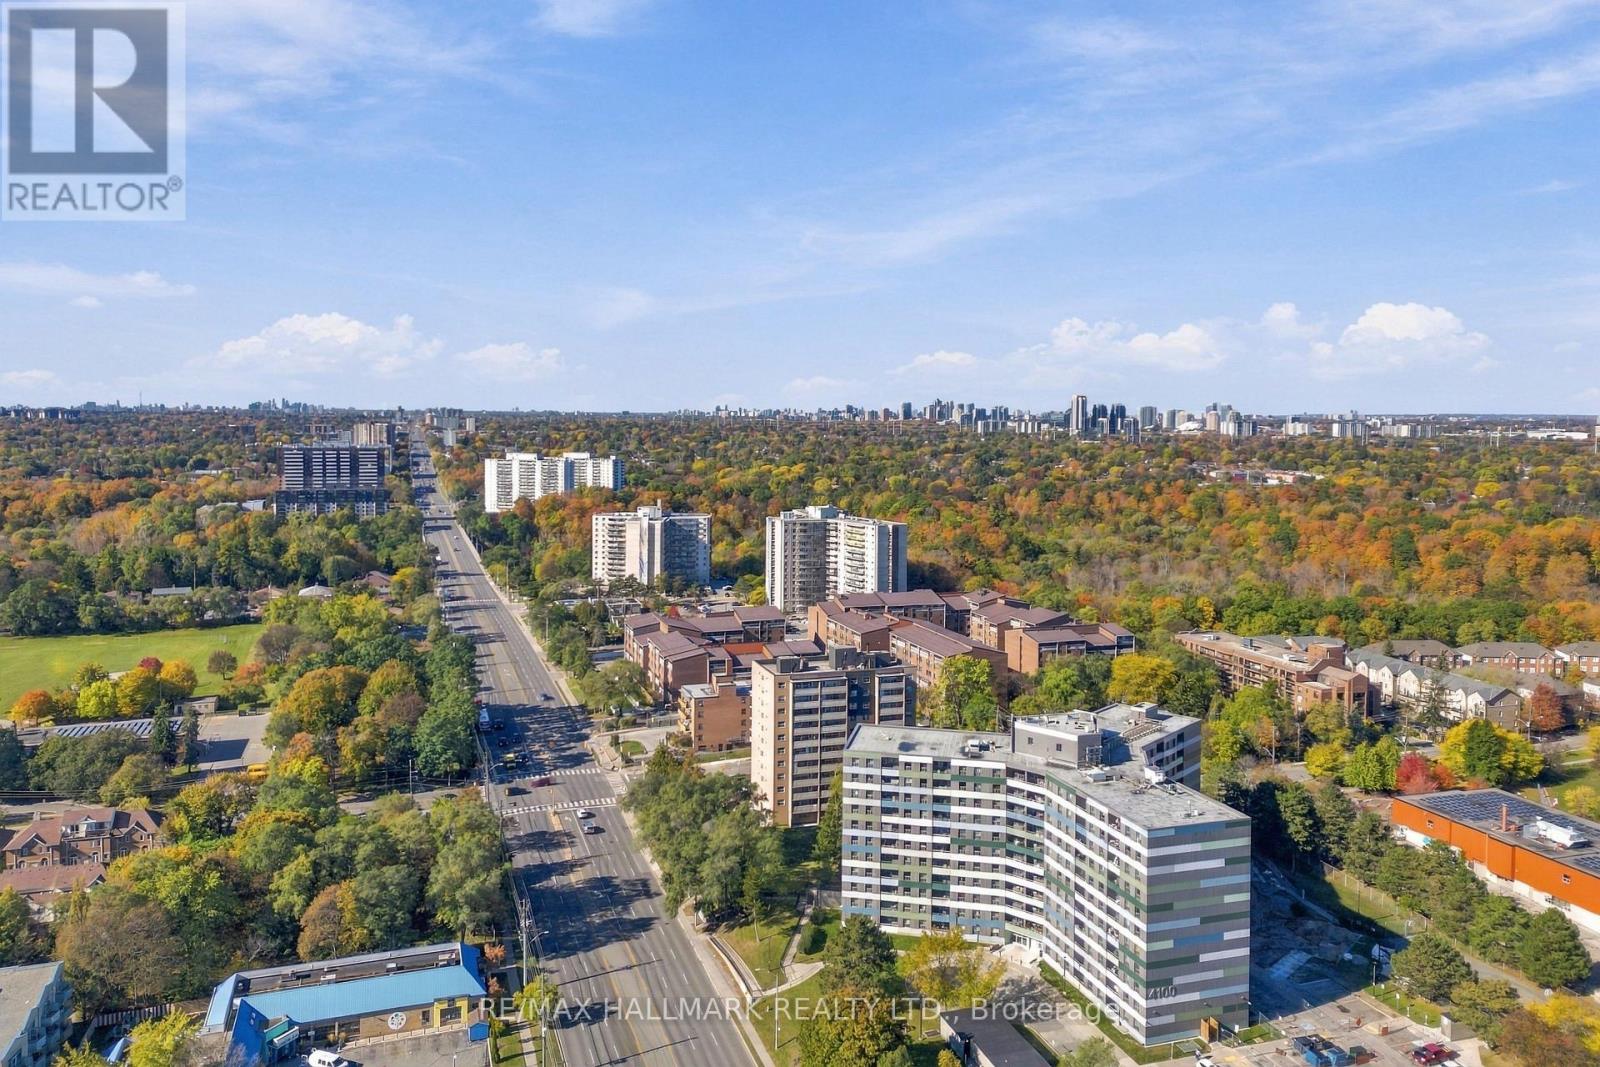
704 - 207 Galloway Road
About this property
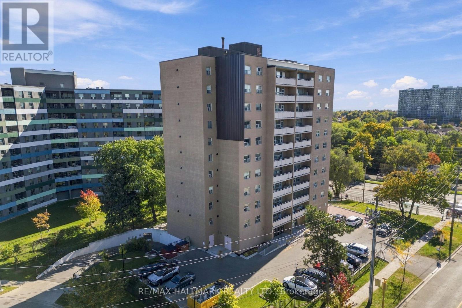
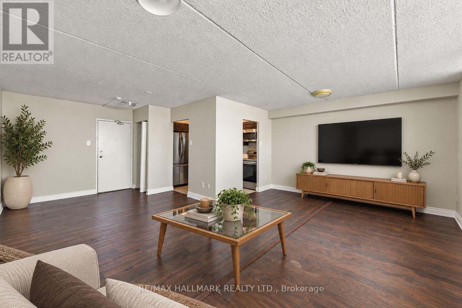
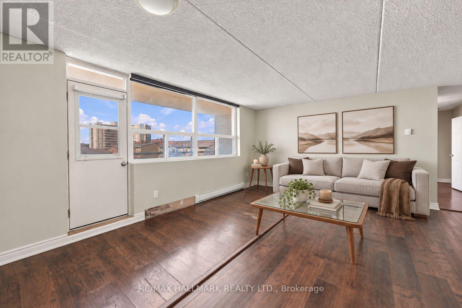
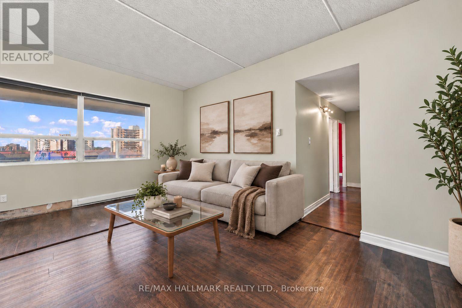
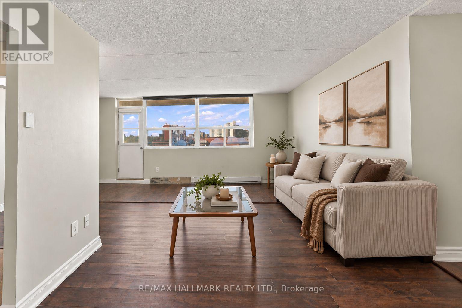
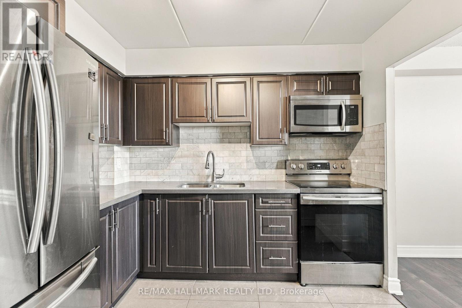
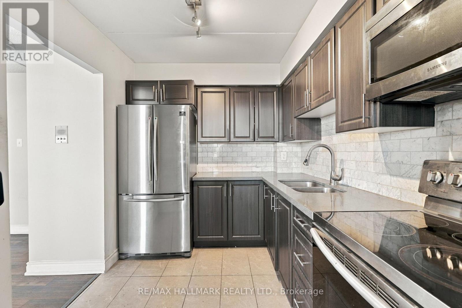
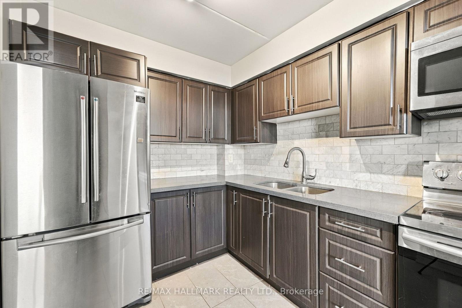
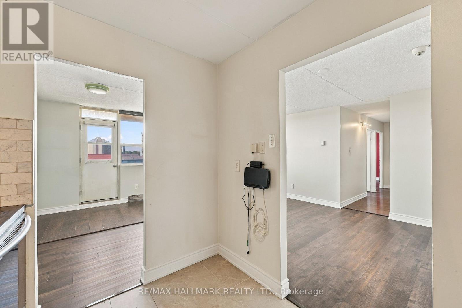
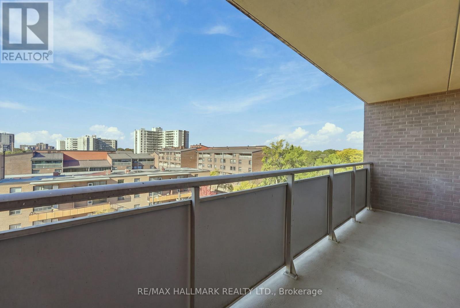
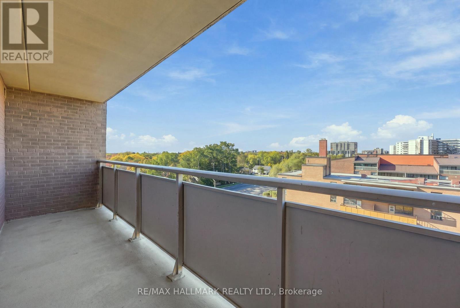
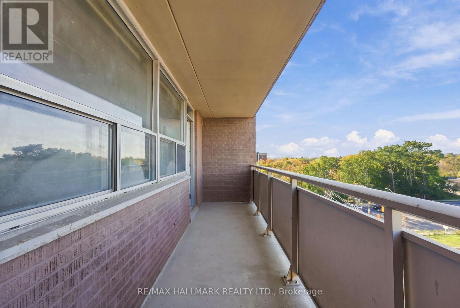
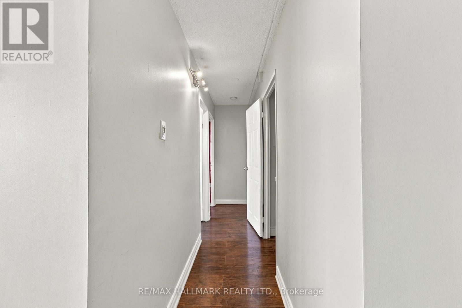
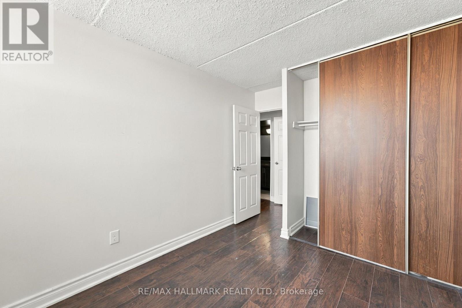
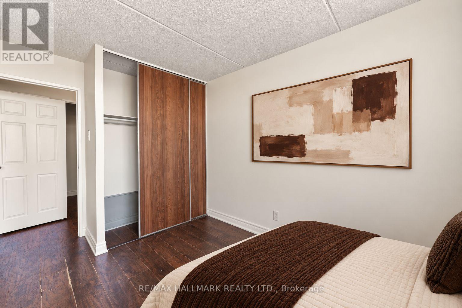
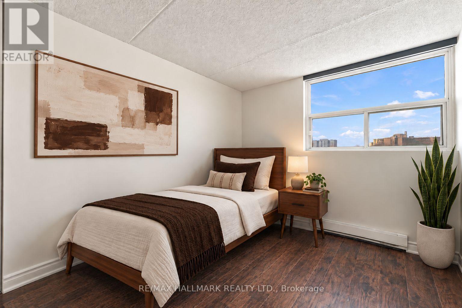
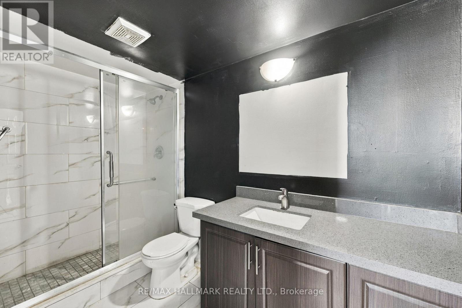
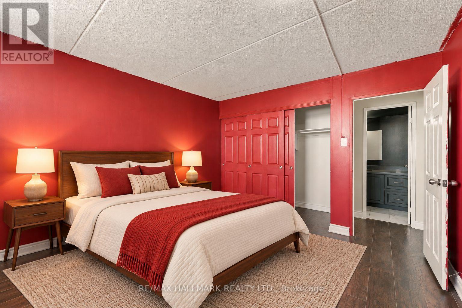
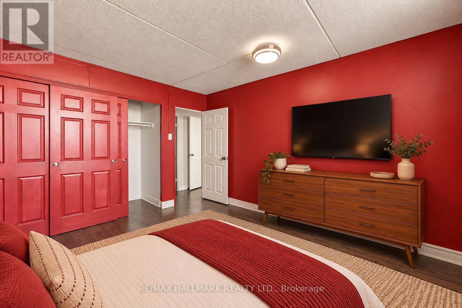
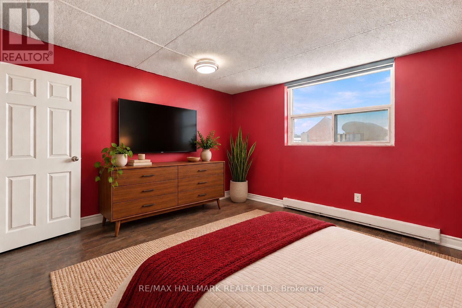
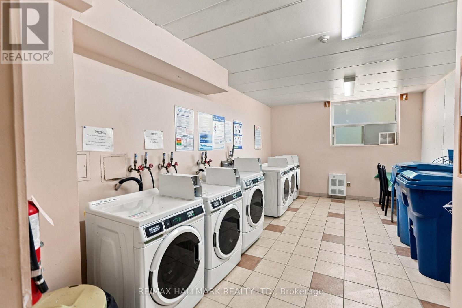
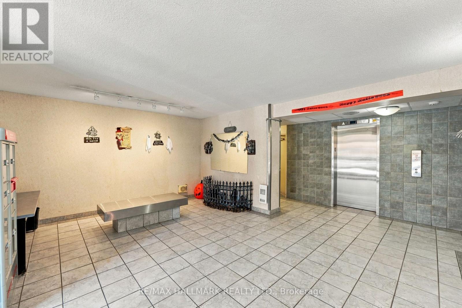
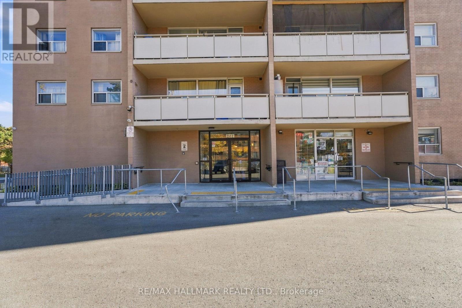
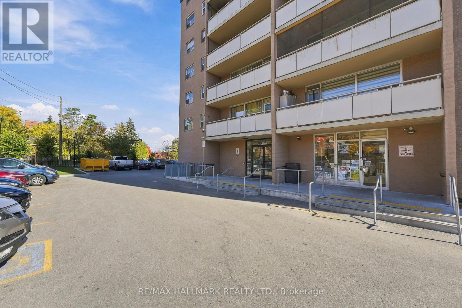
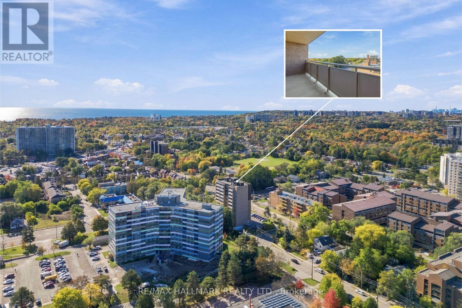
Welcome to this bright and spacious 2-bedroom condo offering a thoughtfully designed layout with plenty of room for comfortable everyday living. The open-concept living and dining area is filled with natural light and extends to a large private balcony, providing an inviting outdoor space to relax or entertain. Laminate flooring runs throughout the suite, while the kitchen features quartz countertops and a functional layout with ample space for meal preparation. The bathroom is also finished with quartz countertops, adding a contemporary touch. Residents enjoy the convenience of ground-level laundry facilities and on-site retail, including a convenience store and hair salon, making everyday errands easily accessible. With its generous living space, practical layout, and convenient building amenities, this condo represents excellent value and a great opportunity for first-time buyers, downsizers, or investors looking for a comfortable and functional home. (id:13843)
Features and Additional Information
Bath
Presented By Trevor Docherty, Broker/Owner



Area Information
| County |
Schools in the Area
-
turned_in
Elementary School
-
turned_in
Middle School
-
turned_in
High School
Want to See More Listings in the Area?
Brokerage: RE/MAX HALLMARK REALTY LTD.