7036 Clarkson Pl
About this property
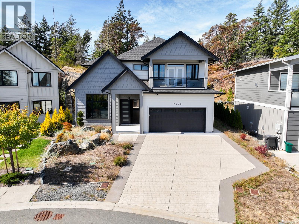
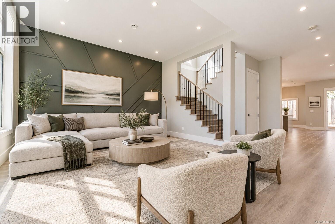
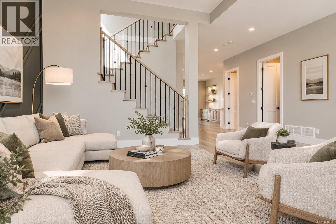
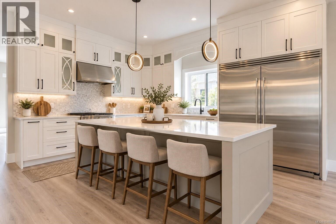
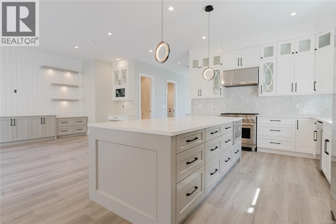
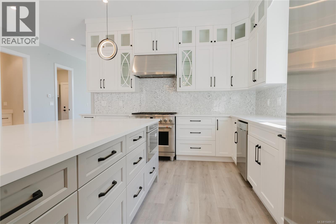
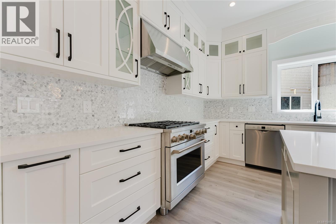
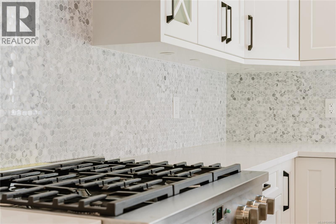
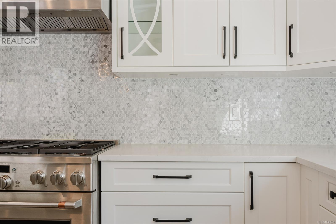
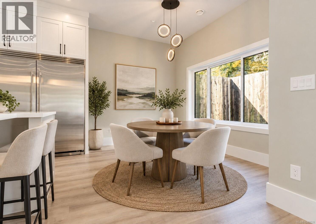
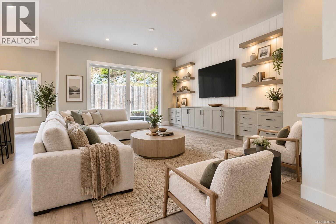
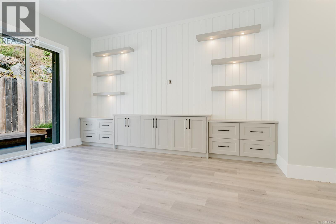
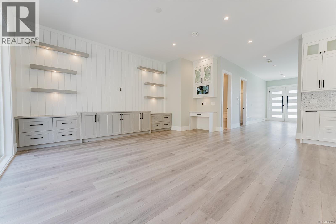
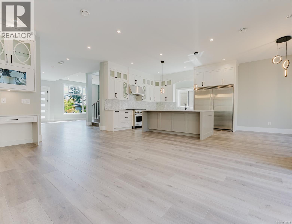
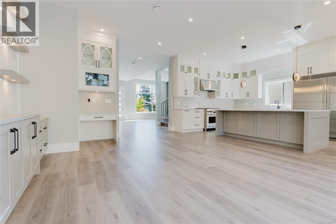
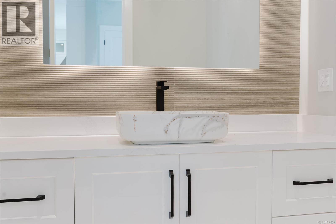
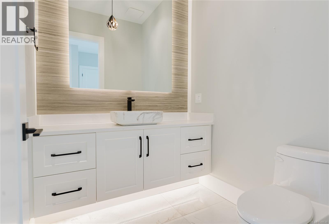
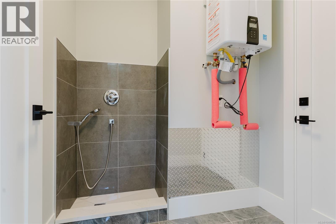
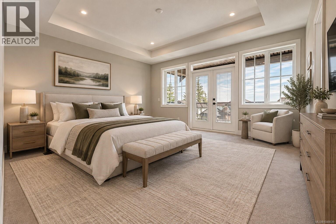
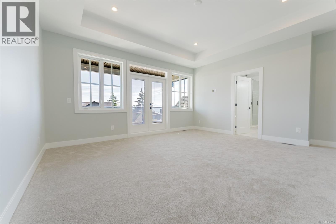
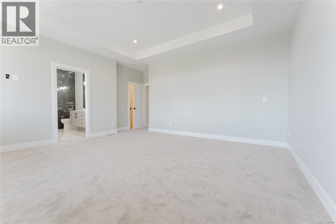
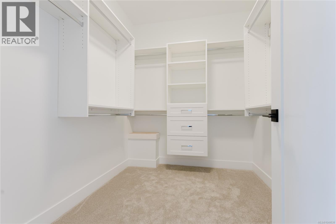
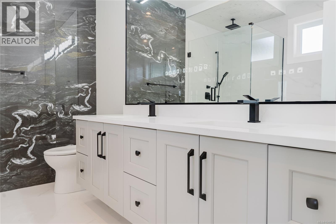
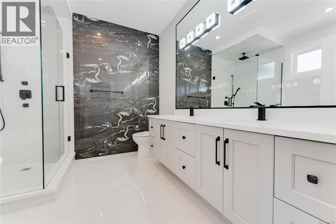
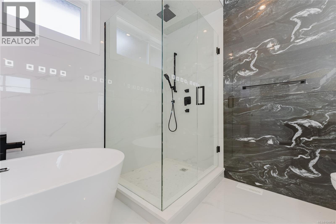
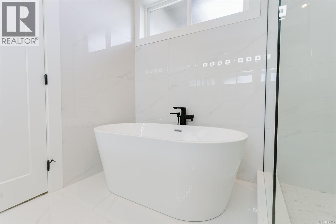
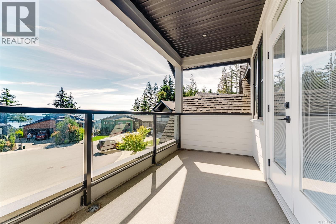
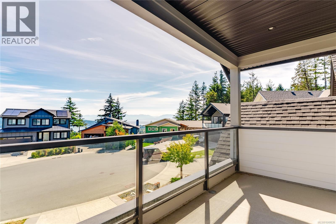
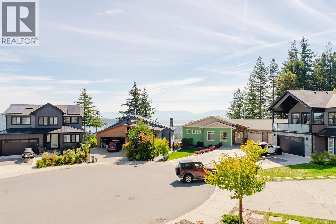
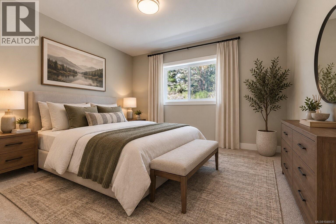
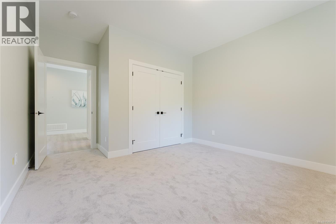
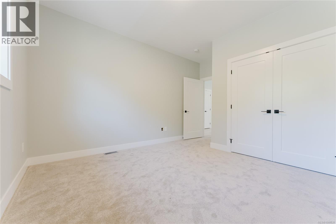
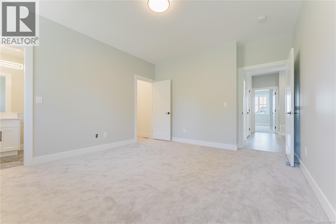
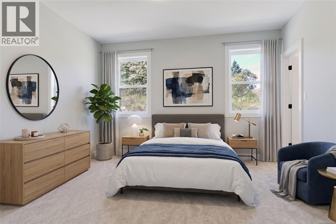
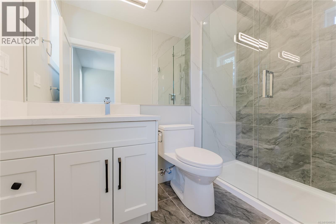
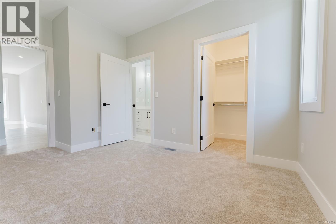
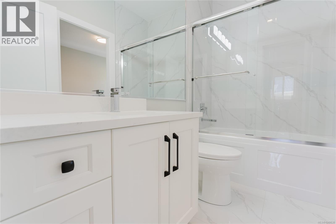
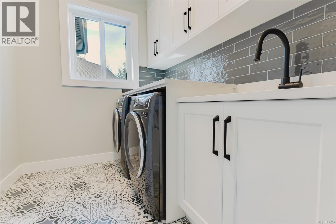
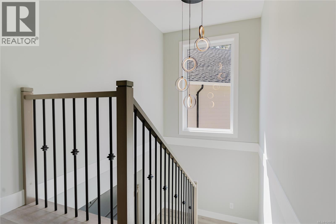
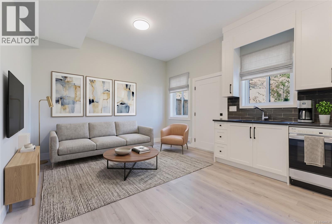
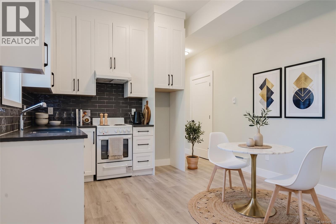
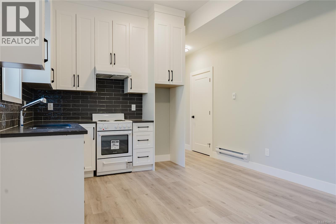
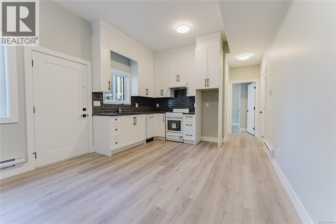
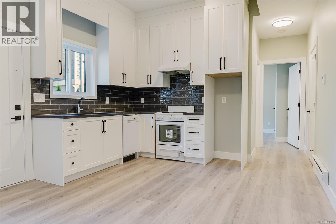
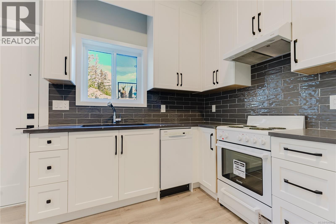
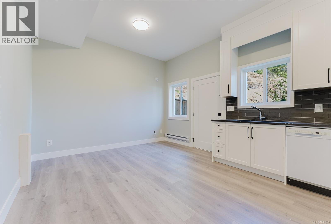
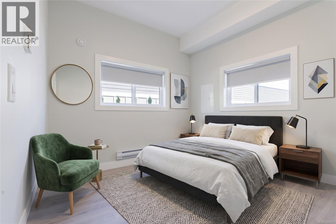
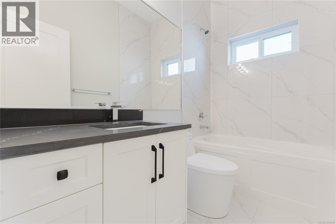
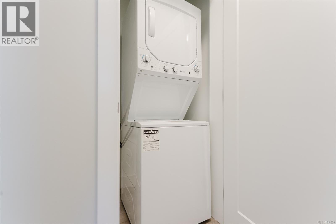
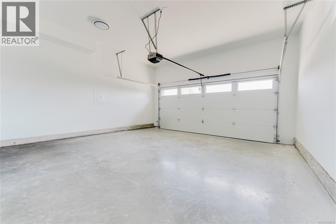
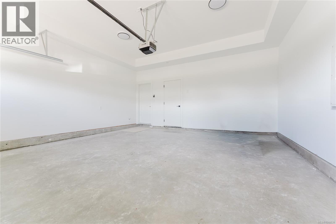
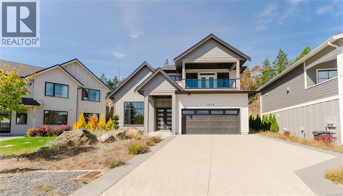
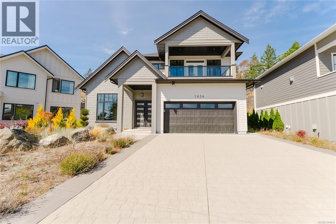
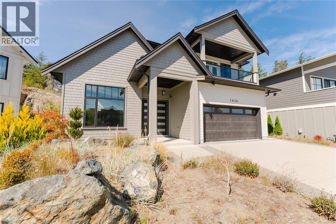
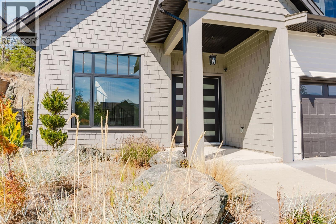
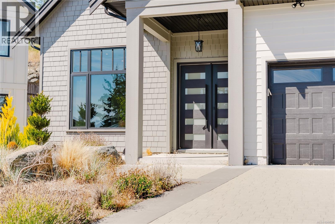
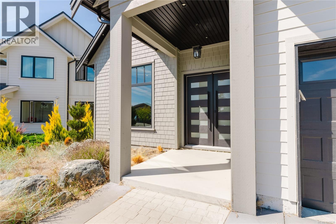
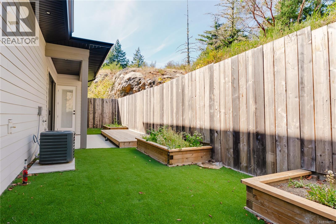
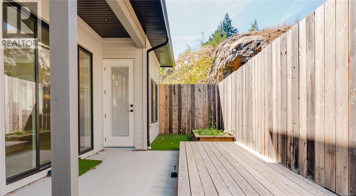
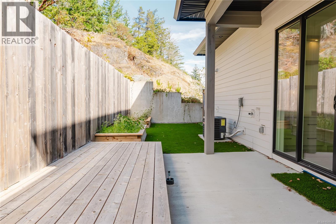
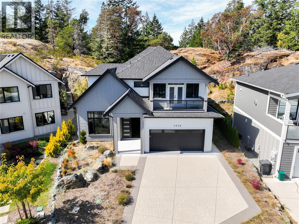
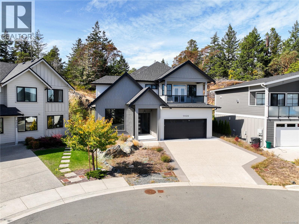
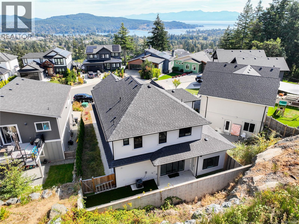
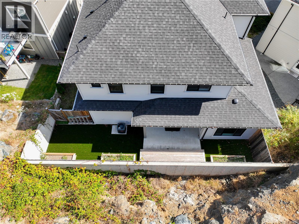
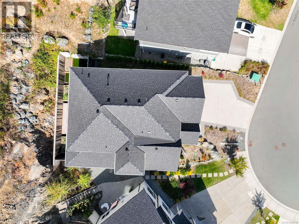
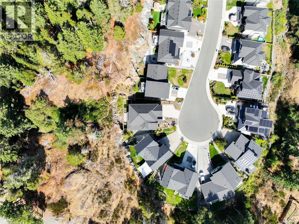
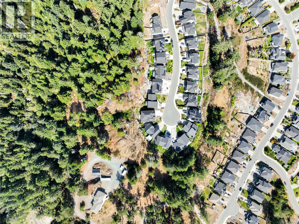
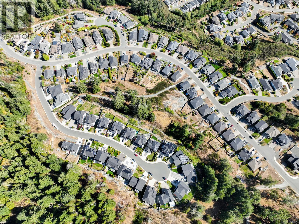
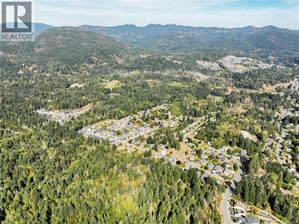
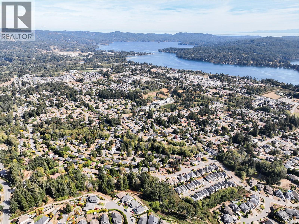
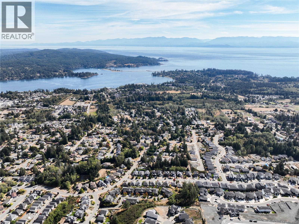
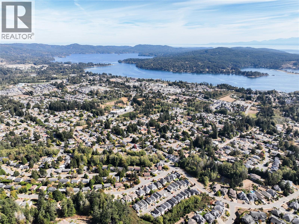
Tucked into a quiet cul-de-sac within Sooke's Stone Ridge Estates, this custom-built two-storey boasts stunning ocean and Olympic Mountain views and checks every box for growing or multi-generational families. Spanning 3,066 sqft across two levels with 10' ceilings on the main and 9' up top, the home offers 5 bedrooms and 5 bathrooms, including a fully self-contained one-bedroom suite with its own kitchen, living room and 4-piece bath, ideal as a mortgage helper or space for extended family. A double garage, mudroom with pet wash and understairs storage round out the main-floor practicality. Inside, the main level flows from a bright family room through an open kitchen and dining area out to a covered deck and patio, where ocean and Olympic Mountain views set the backdrop, while the suite occupies its own private wing with separate kitchen & living space. Upstairs, the primary bedroom impresses with a walk-through closet, private balcony with ocean and mountain views and a spa-inspired 5-piece ensuite finished in dramatic black-and-white marble with a freestanding soaker tub and rain shower. Three additional bedrooms share two more full bathrooms (one a 3-piece ensuite) and a dedicated upper-floor laundry room keeps day-to-day living simple. Thoughtful touches, walk-in closets, a stylish accent feature wall at the entry, and quartz counters throughout, elevate the finishes beyond the standard new-build. Set within the up-and-coming Stone Ridge Estates, this level, sun-exposed 7,239 sqft lot sits on a quiet street just steps to parks and walking trails, with easy access to Sooke Village amenities, West Coast Road, and the ocean beyond. Whether you're after room to grow, a mortgage-helping suite, or simply a brand-new home with sweeping ocean and Olympic Mountain views in one of the West Shore's most sought-after new communities, 7036 Clarkson Place delivers a rare combination of space, privacy, and location. (id:13843)
About this property
Tucked into a quiet cul-de-sac within Sooke's Stone Ridge Estates, this custom-built two-storey boasts stunning ocean and Olympic Mountain views and checks every box for growing or multi-generational families. Spanning 3,066 sqft across two levels with 10' ceilings on the main and 9' up top, the home offers 5 bedrooms and 5 bathrooms, including a fully self-contained one-bedroom suite with its own kitchen, living room and 4-piece bath, ideal as a mortgage helper or space for extended family. A double garage, mudroom with pet wash and understairs storage round out the main-floor practicality. Inside, the main level flows from a bright family room through an open kitchen and dining area out to a covered deck and patio, where ocean and Olympic Mountain views set the backdrop, while the suite occupies its own private wing with separate kitchen & living space. Upstairs, the primary bedroom impresses with a walk-through closet, private balcony with ocean and mountain views and a spa-inspired 5-piece ensuite finished in dramatic black-and-white marble with a freestanding soaker tub and rain shower. Three additional bedrooms share two more full bathrooms (one a 3-piece ensuite) and a dedicated upper-floor laundry room keeps day-to-day living simple. Thoughtful touches, walk-in closets, a stylish accent feature wall at the entry, and quartz counters throughout, elevate the finishes beyond the standard new-build. Set within the up-and-coming Stone Ridge Estates, this level, sun-exposed 7,239 sqft lot sits on a quiet street just steps to parks and walking trails, with easy access to Sooke Village amenities, West Coast Road, and the ocean beyond. Whether you're after room to grow, a mortgage-helping suite, or simply a brand-new home with sweeping ocean and Olympic Mountain views in one of the West Shore's most sought-after new communities, 7036 Clarkson Place delivers a rare combination of space, privacy, and location. (id:13843)
Features and Additional Information
Baths
Presented By Trevor Docherty, Broker/Owner



Area Information
| County |
Schools in the Area
-
turned_in
Elementary School
-
turned_in
Middle School
-
turned_in
High School
Want to See More Listings in the Area?
Brokerage: eXp Realty