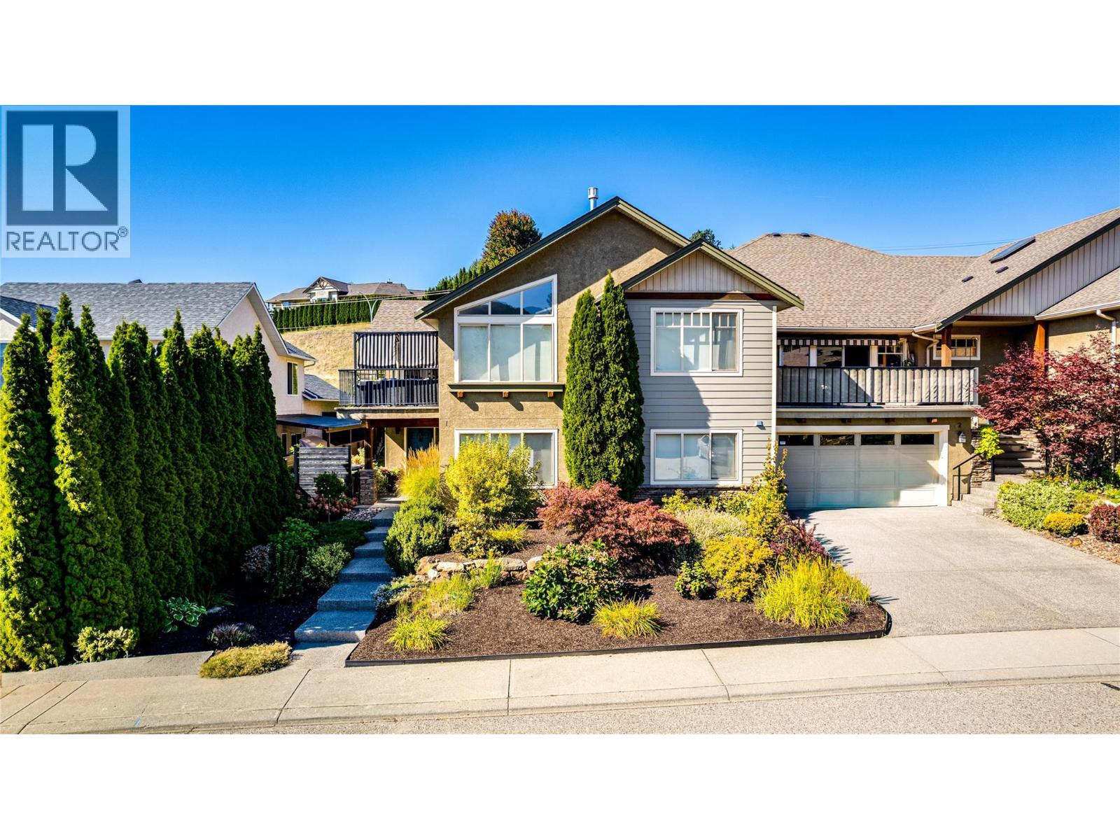
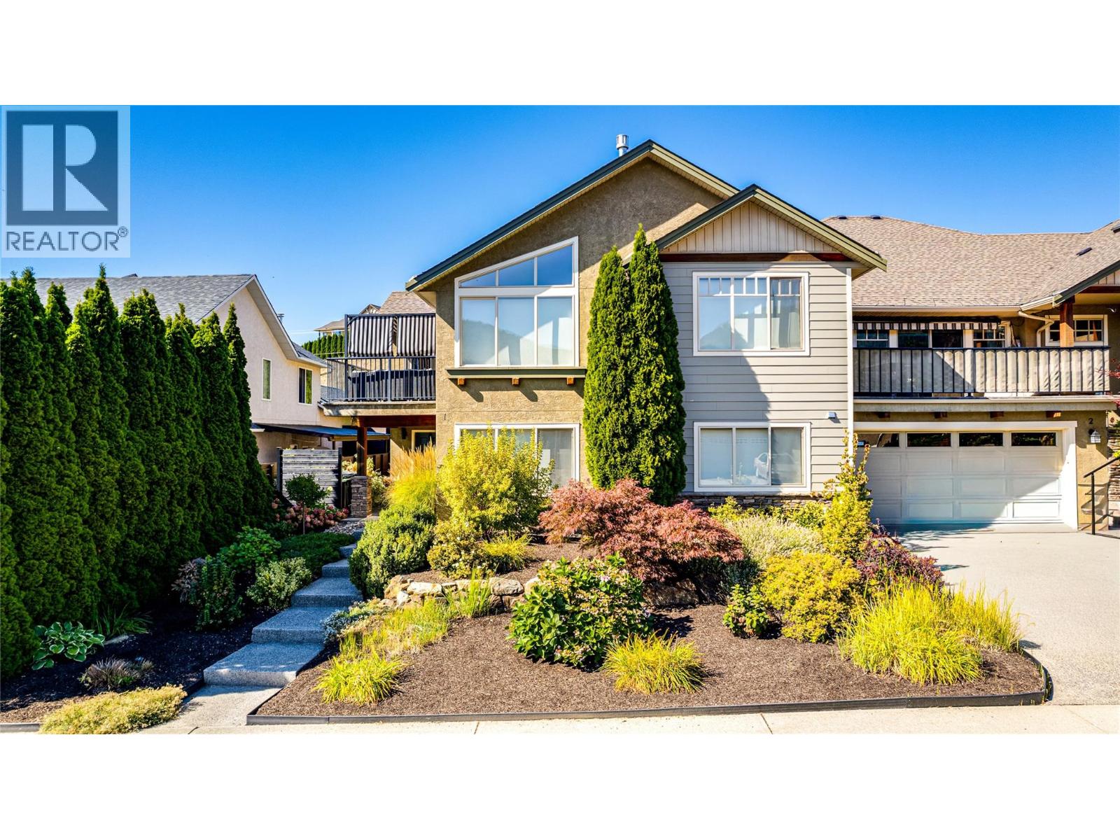
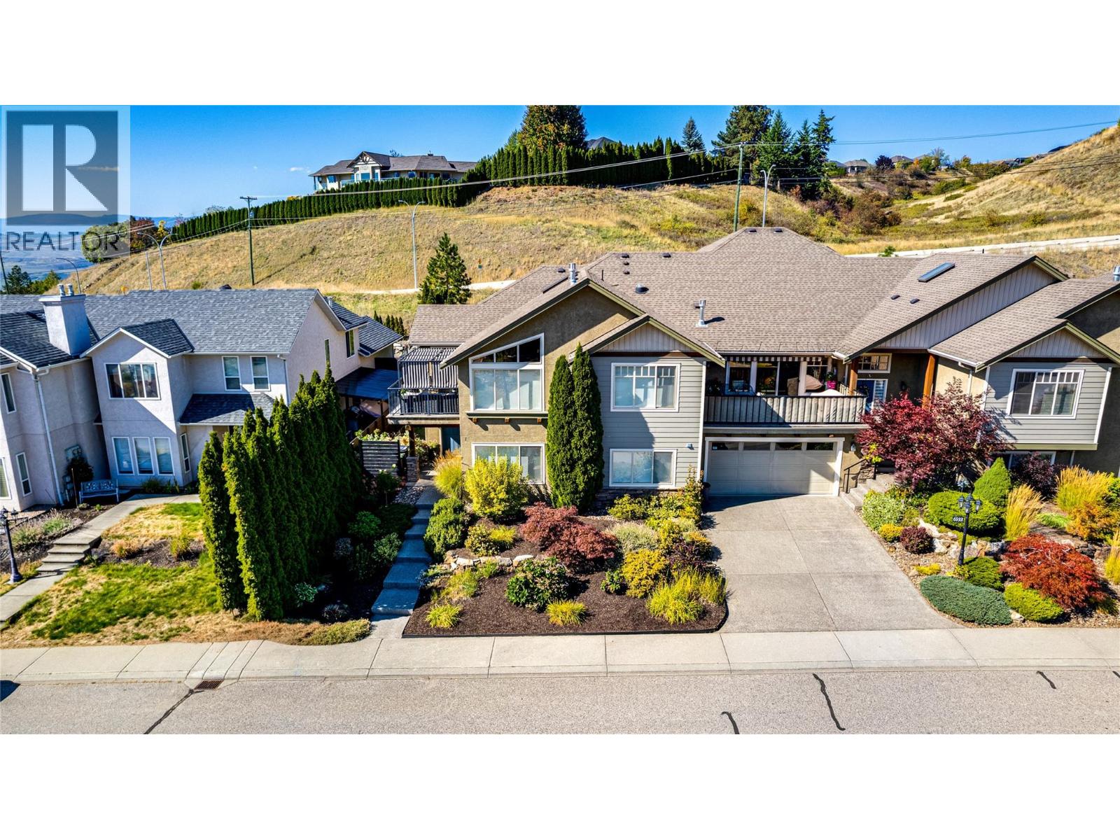
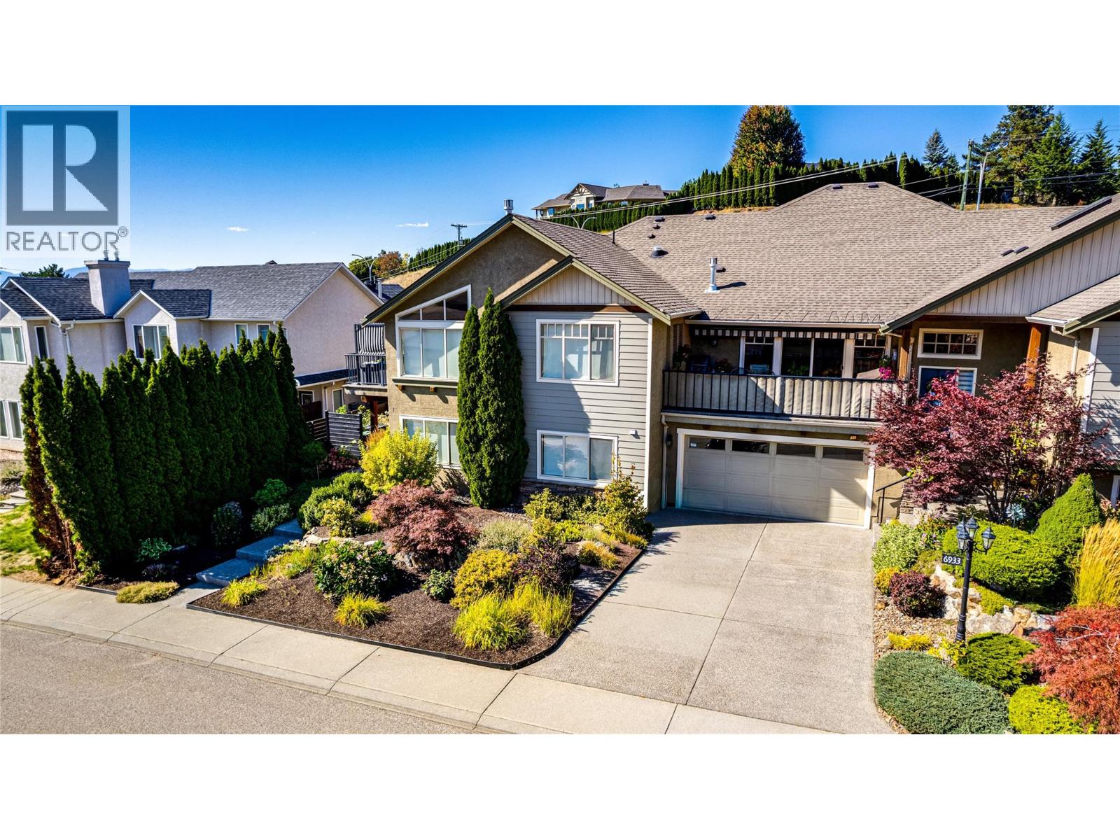
6933 Manning Place Unit# 1
About this property
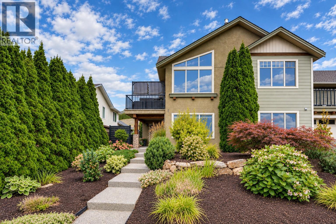
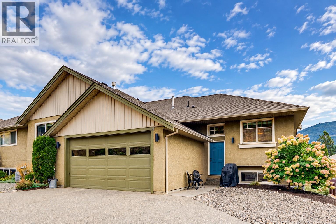
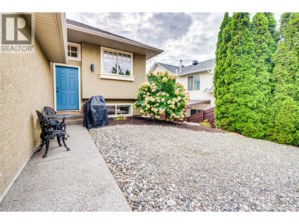
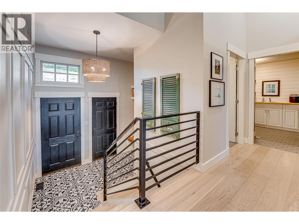
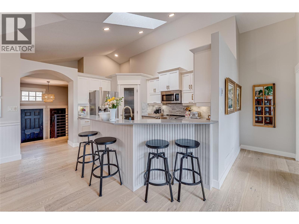
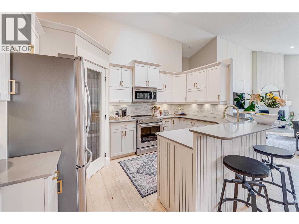
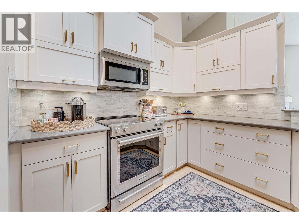
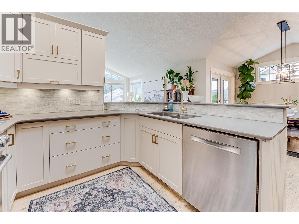
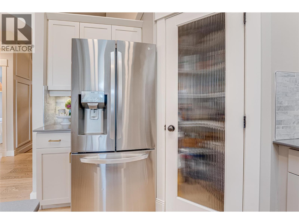
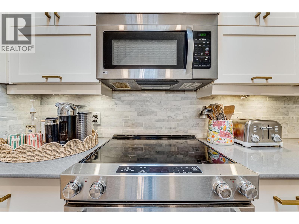
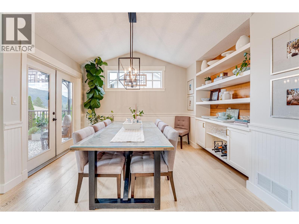
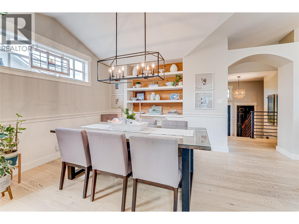
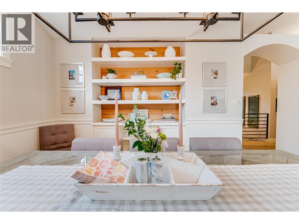
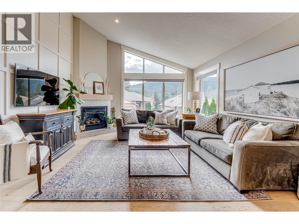
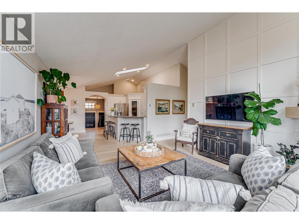
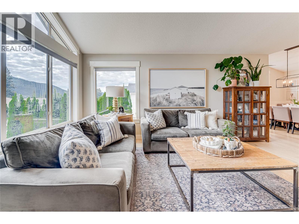
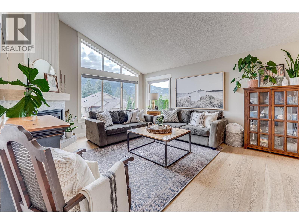
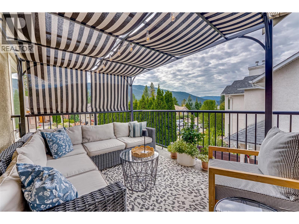
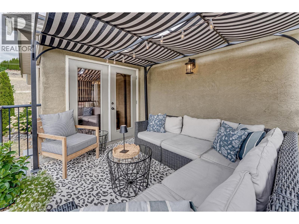
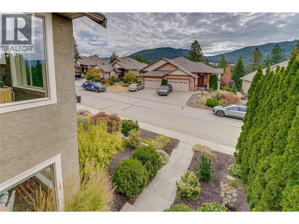
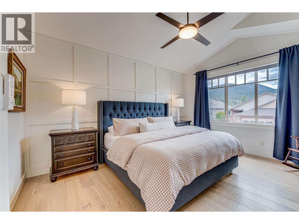
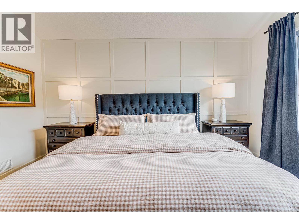
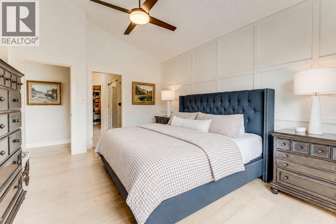
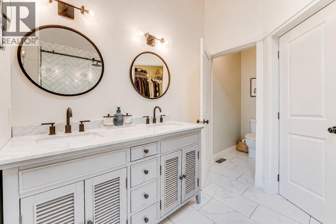
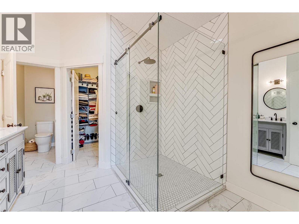
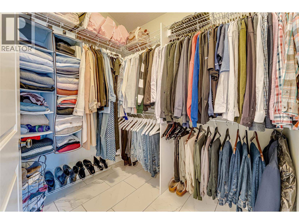
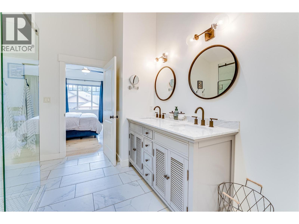
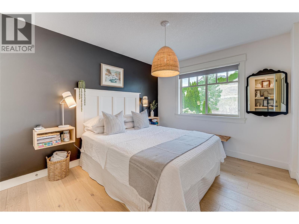
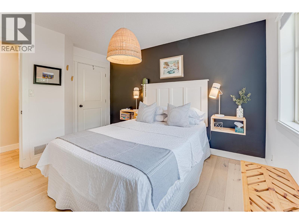
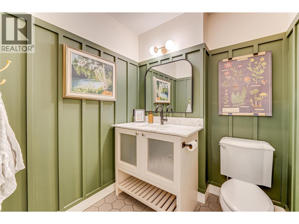
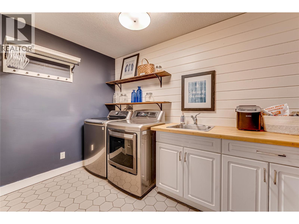
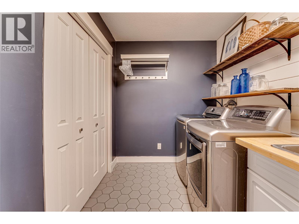
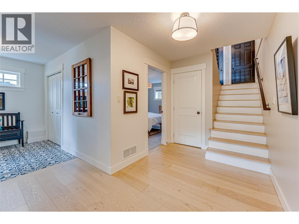
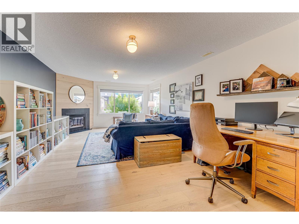
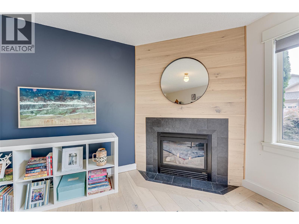
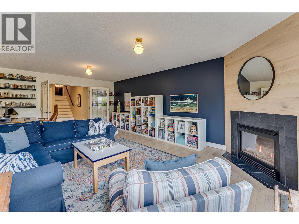
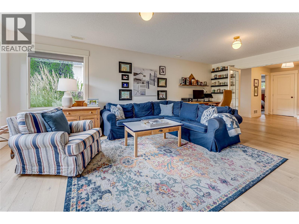
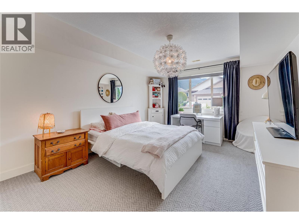
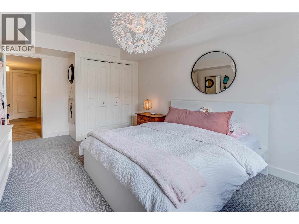
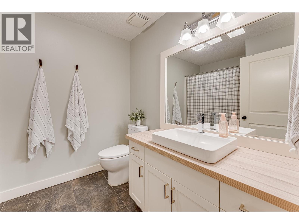
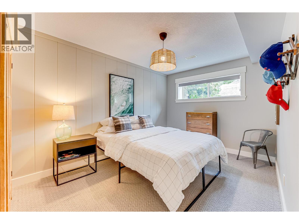
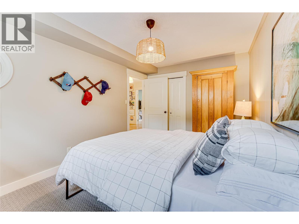
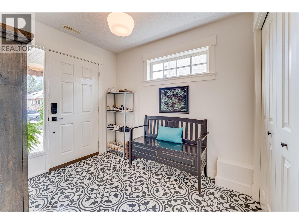
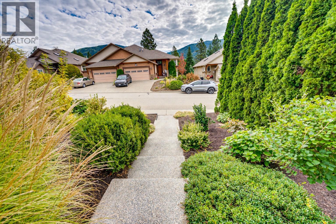
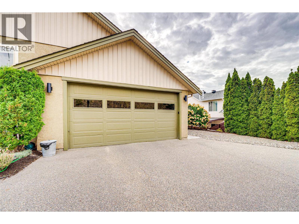
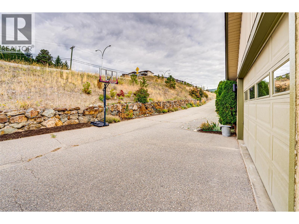
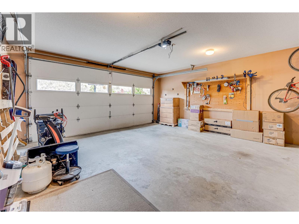
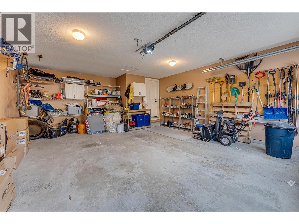
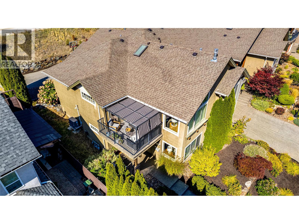
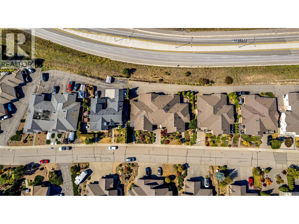
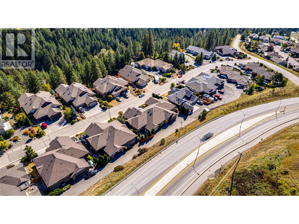
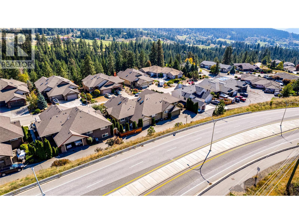
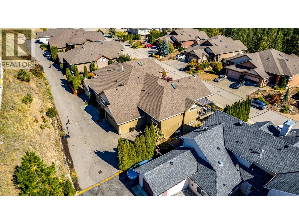
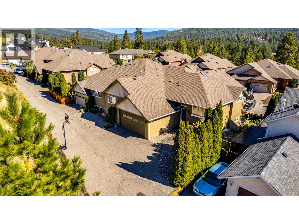
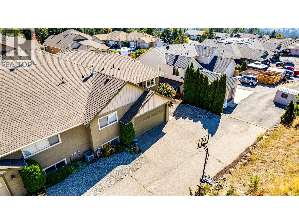
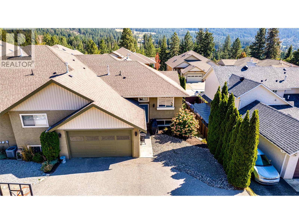
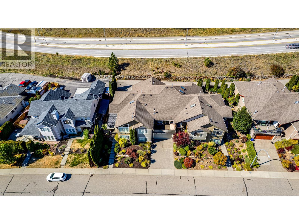
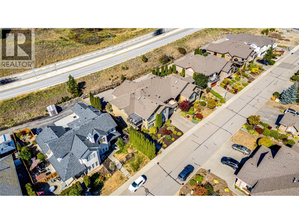
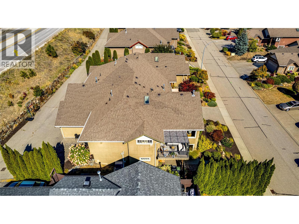
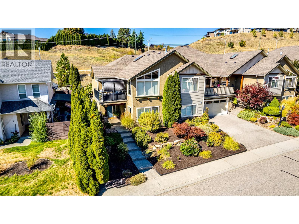
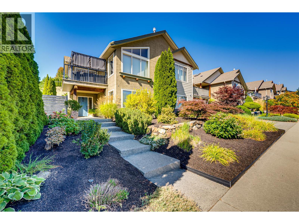
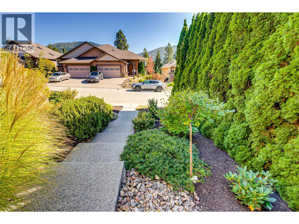
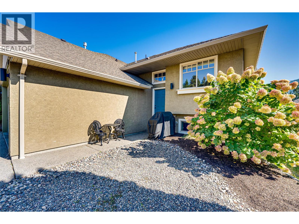
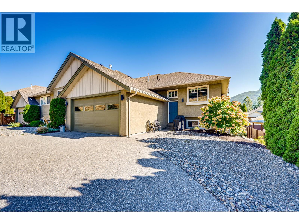
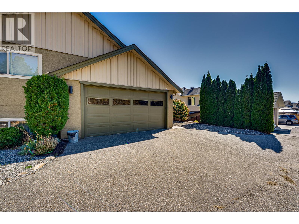
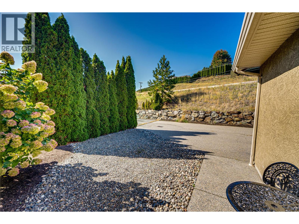
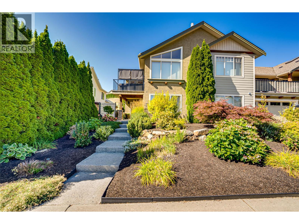
Beautiful, fully updated 4 bedroom, 3 bathroom home where thoughtful design and attention to detail are evident throughout. Built by Le Tilly Homes, this quality-built strata home is one of just three units and features an ICF foundation and ICF walls between units, providing excellent sound separation and privacy. Extensively updated between 2020-2023 with the guidance of a professional designer, the home features engineered hardwood flooring, updated lighting, fresh paint, a custom steel railing and carefully selected finishes throughout. The bright main level offers vaulted ceilings and a beautifully renovated kitchen with quartz countertops, marble tile backsplash, excellent appliances and walk-in pantry. The adjoining dining area opens directly onto a semi-private patio, perfect for relaxing. The spacious primary bedroom features a walk-in closet and impressive ensuite with double vanity and large herringbone-tiled glass shower. A second bedroom and powder room complete the main level. Downstairs offers two additional bedrooms, a full bathroom, massive family room and plenty of storage. Recent mechanical upgrades include a new furnace and heat pump in 2026 and hot water tank in 2020. Double garage, plenty of parking and attractive low-maintenance landscaping. Located on a very desirable street in a great school catchment, approximately 10 minutes from both Silver Star Mountain Resort and downtown Vernon, shopping and amenities. (id:13843)
Features and Additional Information
Baths
Presented By Trevor Docherty, Broker/Owner



Area Information
| County |
Schools in the Area
-
turned_in
Elementary School
-
turned_in
Middle School
-
turned_in
High School
Want to See More Listings in the Area?
Brokerage: RE/MAX Vernon