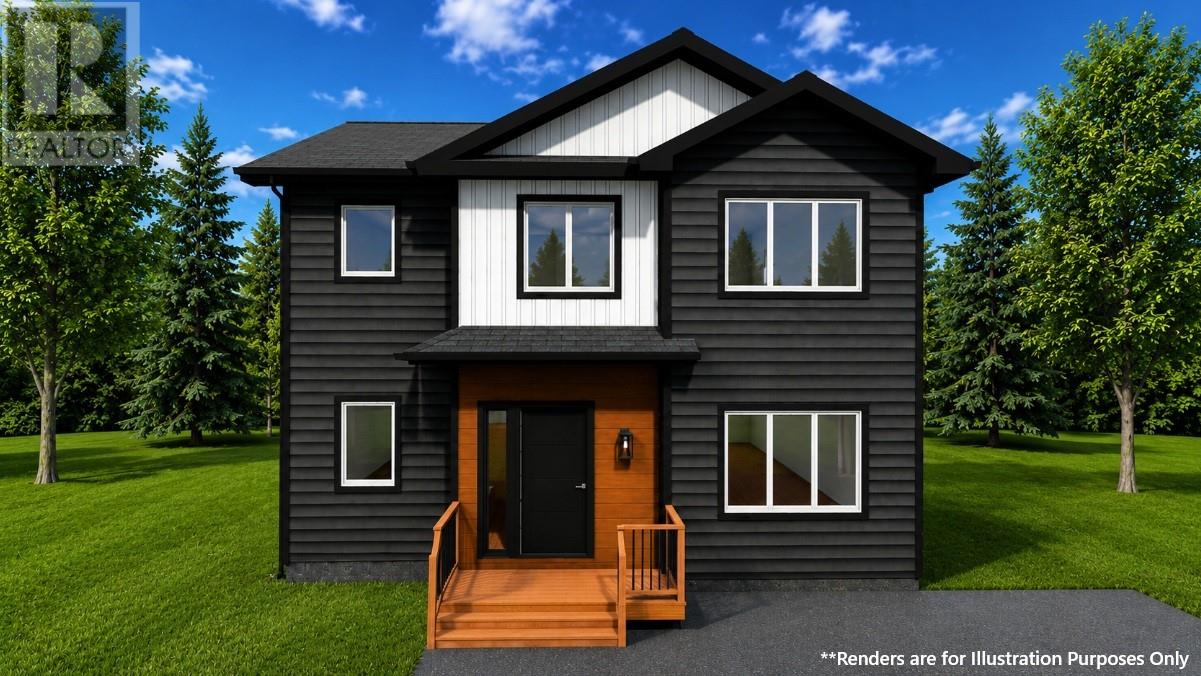
657 Main Road
About this property
This thoughtfully designed two-storey home built by Core Contracting Inc. offers a practical, family-friendly layout. The main floor features a bright front living room, a separate dining area, and a well-planned kitchen with generous cabinetry and storage. A convenient laundry room, powder room, and welcoming front entry complete the level, while the centrally located staircase helps create an easy flow throughout the home. Upstairs, you will find three comfortable bedrooms and two full bathrooms. The spacious primary bedroom includes a private ensuite with a shower, while the additional bedrooms share a well-appointed main bathroom with a tub. Linen storage and an additional hall closet provide useful space for everyday organization. With three bedrooms, two-and-a-half bathrooms, main-floor laundry, dedicated living and dining rooms, and abundant storage, this home combines comfort and functionality in a compact, efficient footprint. Its balanced floor plan makes it an excellent choice for families, couples, or anyone seeking a modern home with clearly defined spaces for relaxing, dining, and entertaining. (id:13843)
Features and Additional Information
Baths
Presented By Trevor Docherty, Broker/Owner



Area Information
| County |
Schools in the Area
-
turned_in
Elementary School
-
turned_in
Middle School
-
turned_in
High School
Want to See More Listings in the Area?
Brokerage: BlueKey Realty Inc.