630 East 3 Street
About this property
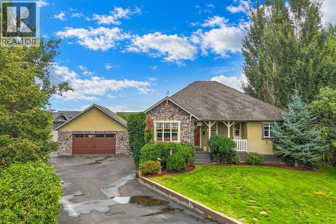
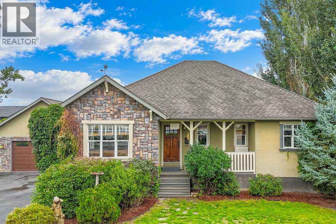
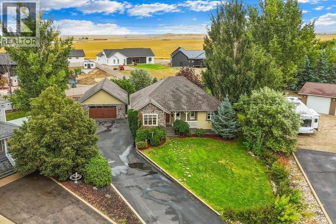
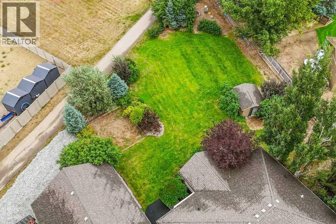
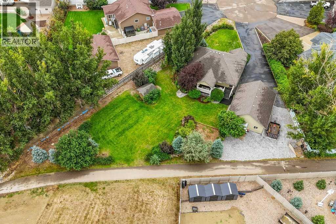
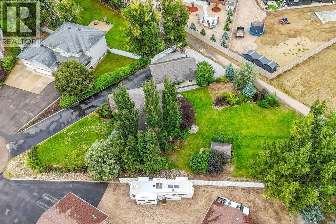
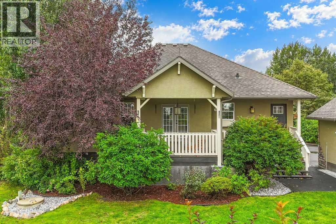
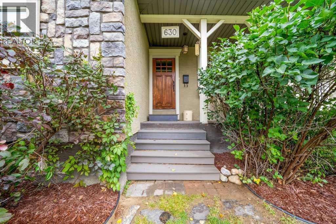
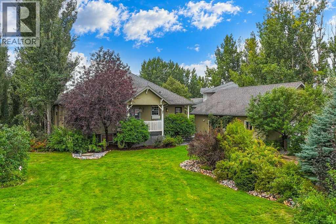
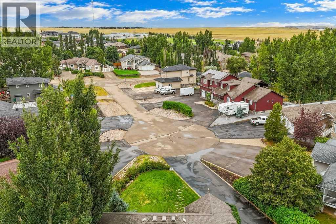
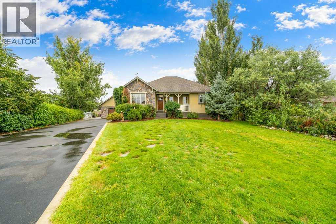
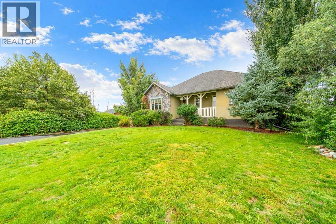
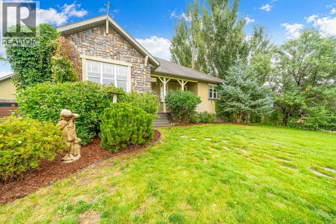
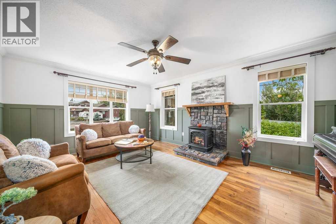
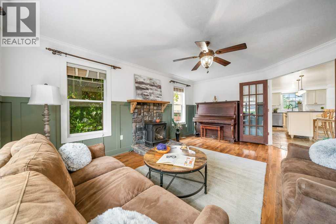
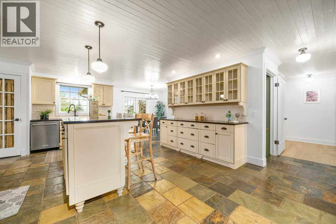
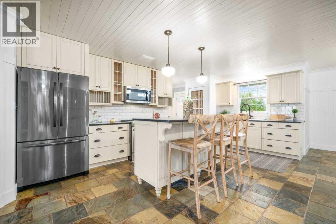
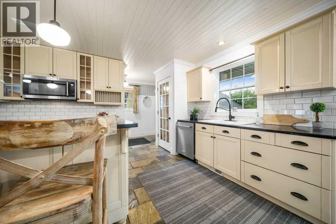
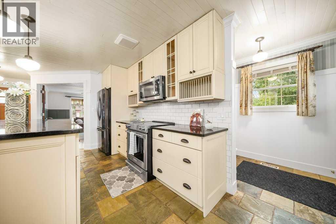
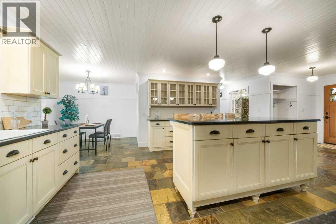
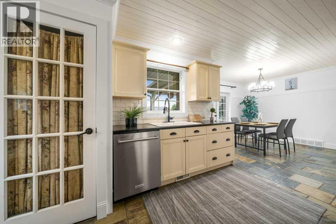
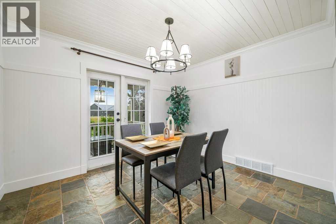
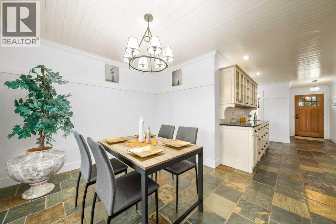
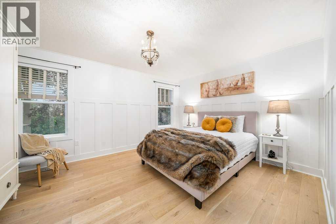
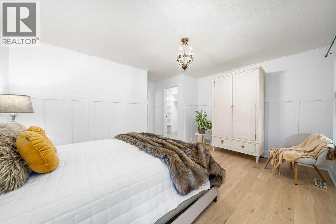
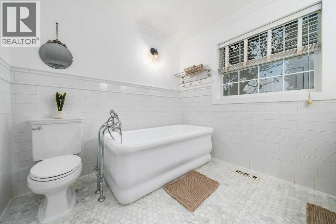
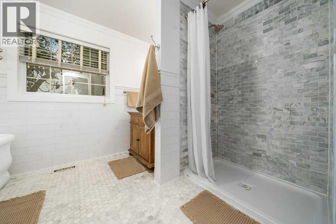
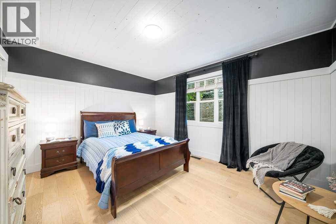
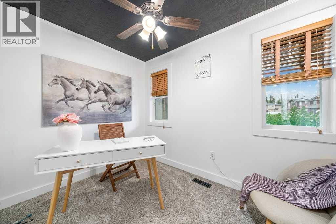
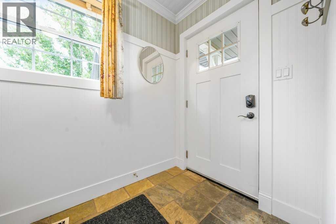
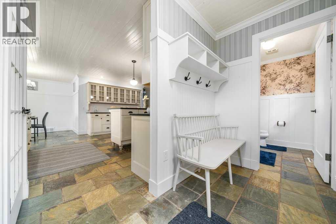
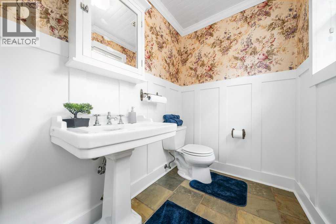
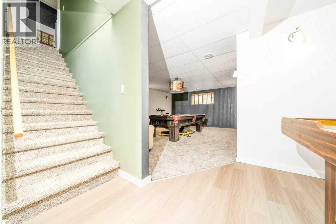
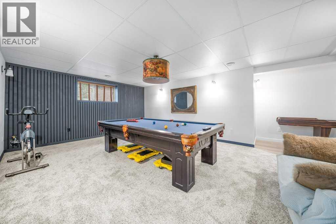
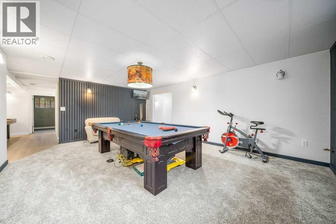
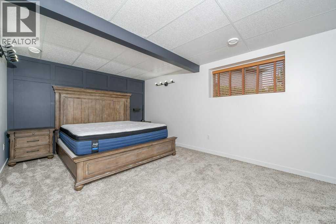
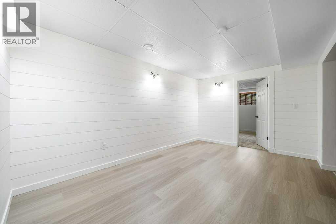
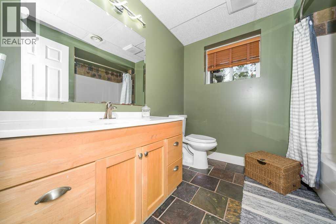
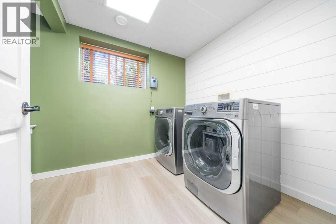
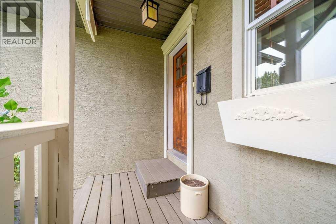
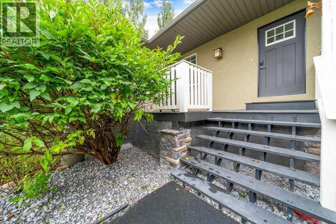
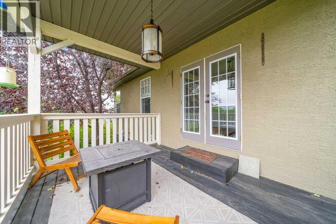
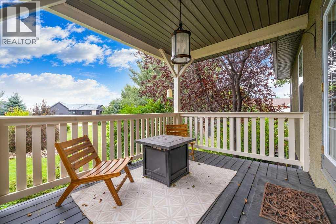
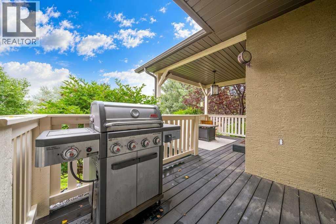
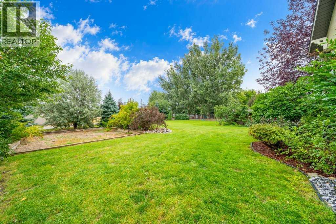
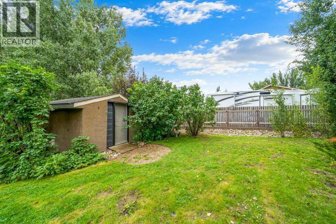
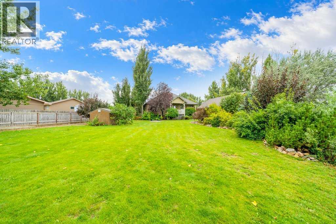
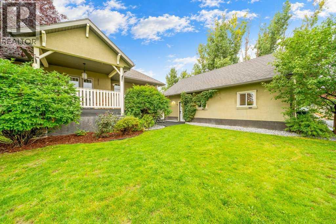
WELCOME TO 630 3 ST EAST IN THE POPULAR AND SOUGHT AFTER DUNMORE COMMUNTY!! From the moment you arrive, this BEAUTIFUL 4 BED, 3 BATH (BUNGALOW) PLUS main floor office will make an impression! Surrounded by MATURE TREES AND BEAUTIFUL GREENERY, this property offers a warm & private setting with plenty of room to enjoy both INDOORS & OUT. A HUGE DRIVEWAY provides an abundance of parking, along with RV PARKING and a DOUBLE-CAR GARAGE (26x36) featuring an overhead door on the back and the front for added convenience and accessibility. Step into the backyard and you'll find plenty of room for a FIRE PIT AREA, LARGE GET-TOGETHERS, KIDS, PETS AND OUTDOOR ENTERTAINING. Just beyond the yard is a beautiful GREEN SPACE WITH A WALKING PATH behind adding even more appeal to this fantastic location! As you enter the home you're welcomed into a CHARMING ENTRYWAY with room for a bench or seating area and just beyond that is a 2 PCE POWDER ROOM that's perfectly located for family and guests. To the left, you'll find a spacious and welcoming KITCHEN featuring GRANITE COUNTERTOPS, MODERN FARMHOUSE-STYLE CABINETRY and AN ABUNDANCE OF CABINETS AND STORAGE SPACE, plus an additional storage closet. The adjoining dining area is filled with character, showcasing BEAUTIFUL SHIPLAP DETAILING ON THE WALLS AND CEILING that creates a cozy, Craftsman inspired atmosphere! DOUBLE DOORS open directly onto the COVERED DECK, overlooking the spacious backyard and creating an effortless flow for indoor/outdoor entertaining. The main floor continues into a cozy LIVING-ROOM, with a BEAUTIFUL BRICK DETAILED FIREPLACE creates an inviting place to relax and unwind! Gorgeous HARDWOOD FLOORING adds even more warmth and character to the space. At the front entrance, a thoughtfully designed INSET AREA FOR COATS AND EVERYDAY STORAGE keeps things organized without sacrificing style. Continuing down the hallway is a VERSATILE BONUS ROOM WITH NEW CARPET-an ideal space for an OFFICE, NURSERY, PLAYROOM OR FLEX ROOM. T he main level also features 2 BEDROOMS, including one with a WALK-IN CLOSET, along with a spacious 4-PIECE BATHROOM complete with a LARGE SOAKER TUB AND SEPARATE SHOWER. Downstairs you'll discover even more room to entertain family and friends with a fantastic lower FAMILY ROOM, GAMES ROOM plus an additional area that would be perfect for a HOME OFFICE, HOBBY SPACE OR FLEX AREA. The basement provides 2 MORE BEDROOMS, including an impressively spacious bedroom with plenty of room for a KING-SIZE BED. And then there's one of the coolest features of this home-a FUN AND UNEXPECTED HIDDEN BEDROOM LOCATED BEHIND A BOOKSHELF IN THE HALLWAY!! A LARGE LAUNDRY ROOM adds functionality downstairs, while the abundance of CLOSETS AND STORAGE THROUGHOUT THE HOME means there is a place for everything! To view this beautiful property, call your FAVOURITE REALTOR® today and book your private showing! (id:13843)
About this property
WELCOME TO 630 3 ST EAST IN THE POPULAR AND SOUGHT AFTER DUNMORE COMMUNTY!! From the moment you arrive, this BEAUTIFUL 4 BED, 3 BATH (BUNGALOW) PLUS main floor office will make an impression! Surrounded by MATURE TREES AND BEAUTIFUL GREENERY, this property offers a warm & private setting with plenty of room to enjoy both INDOORS & OUT. A HUGE DRIVEWAY provides an abundance of parking, along with RV PARKING and a DOUBLE-CAR GARAGE (26x36) featuring an overhead door on the back and the front for added convenience and accessibility. Step into the backyard and you'll find plenty of room for a FIRE PIT AREA, LARGE GET-TOGETHERS, KIDS, PETS AND OUTDOOR ENTERTAINING. Just beyond the yard is a beautiful GREEN SPACE WITH A WALKING PATH behind adding even more appeal to this fantastic location! As you enter the home you're welcomed into a CHARMING ENTRYWAY with room for a bench or seating area and just beyond that is a 2 PCE POWDER ROOM that's perfectly located for family and guests. To the left, you'll find a spacious and welcoming KITCHEN featuring GRANITE COUNTERTOPS, MODERN FARMHOUSE-STYLE CABINETRY and AN ABUNDANCE OF CABINETS AND STORAGE SPACE, plus an additional storage closet. The adjoining dining area is filled with character, showcasing BEAUTIFUL SHIPLAP DETAILING ON THE WALLS AND CEILING that creates a cozy, Craftsman inspired atmosphere! DOUBLE DOORS open directly onto the COVERED DECK, overlooking the spacious backyard and creating an effortless flow for indoor/outdoor entertaining. The main floor continues into a cozy LIVING-ROOM, with a BEAUTIFUL BRICK DETAILED FIREPLACE creates an inviting place to relax and unwind! Gorgeous HARDWOOD FLOORING adds even more warmth and character to the space. At the front entrance, a thoughtfully designed INSET AREA FOR COATS AND EVERYDAY STORAGE keeps things organized without sacrificing style. Continuing down the hallway is a VERSATILE BONUS ROOM WITH NEW CARPET-an ideal space for an OFFICE, NURSERY, PLAYROOM OR FLEX ROOM. T he main level also features 2 BEDROOMS, including one with a WALK-IN CLOSET, along with a spacious 4-PIECE BATHROOM complete with a LARGE SOAKER TUB AND SEPARATE SHOWER. Downstairs you'll discover even more room to entertain family and friends with a fantastic lower FAMILY ROOM, GAMES ROOM plus an additional area that would be perfect for a HOME OFFICE, HOBBY SPACE OR FLEX AREA. The basement provides 2 MORE BEDROOMS, including an impressively spacious bedroom with plenty of room for a KING-SIZE BED. And then there's one of the coolest features of this home-a FUN AND UNEXPECTED HIDDEN BEDROOM LOCATED BEHIND A BOOKSHELF IN THE HALLWAY!! A LARGE LAUNDRY ROOM adds functionality downstairs, while the abundance of CLOSETS AND STORAGE THROUGHOUT THE HOME means there is a place for everything! To view this beautiful property, call your FAVOURITE REALTOR® today and book your private showing! (id:13843)
Features and Additional Information
Baths
Presented By Trevor Docherty, Broker/Owner



Area Information
| County |
Schools in the Area
-
turned_in
Elementary School
-
turned_in
Middle School
-
turned_in
High School
Want to See More Listings in the Area?
Brokerage: ROYAL LEPAGE COMMUNITY REALTY