6 Rockingstone Drive
About this property
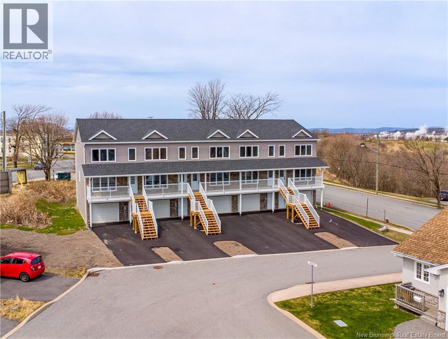
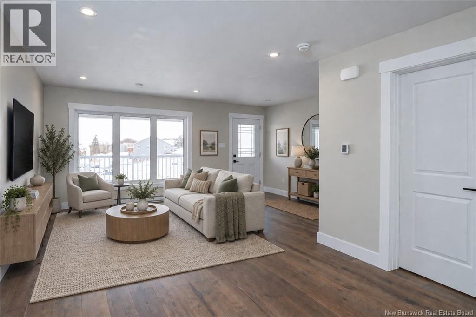
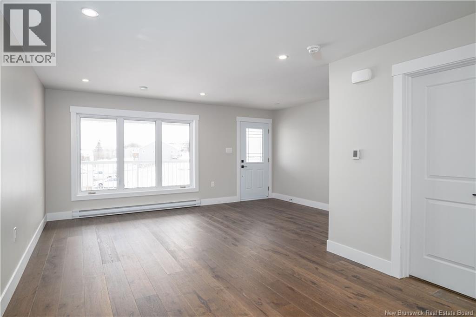
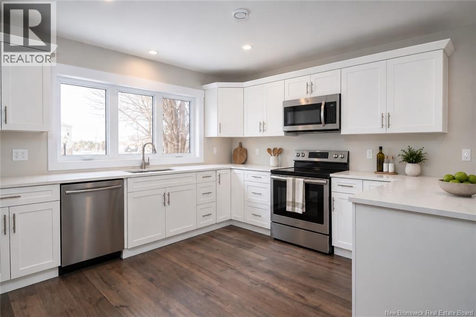
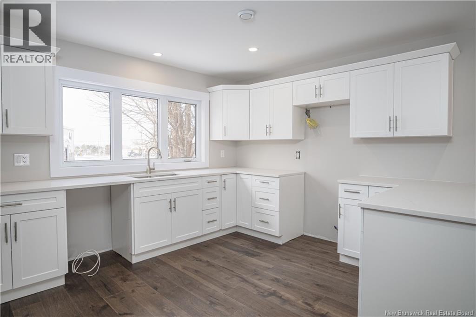
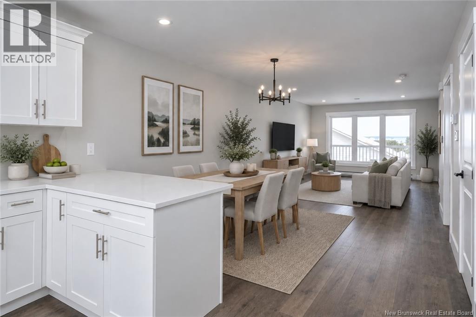
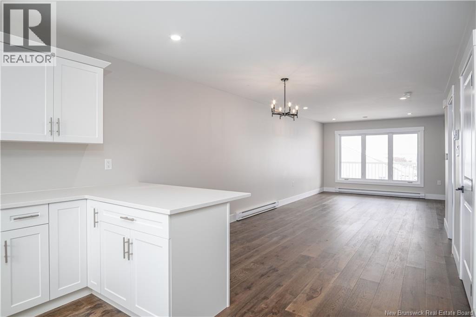
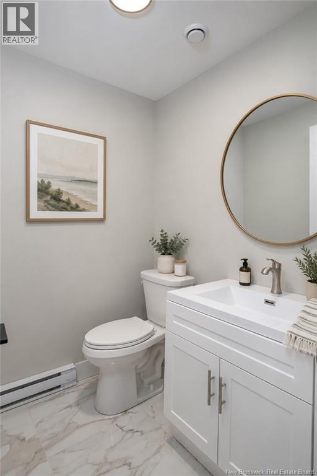
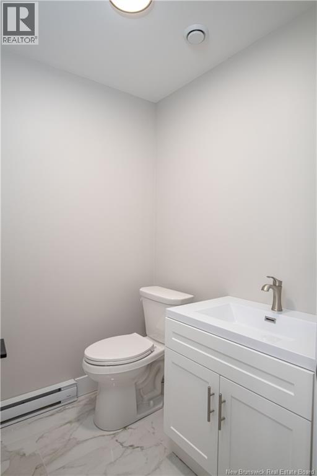
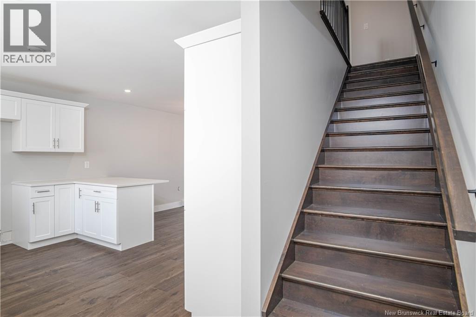
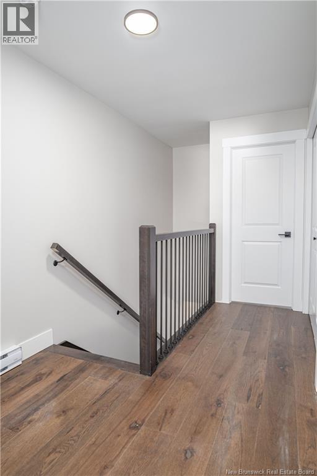
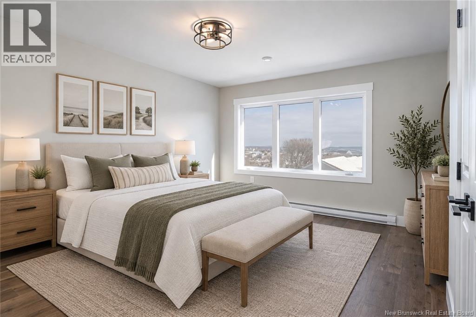
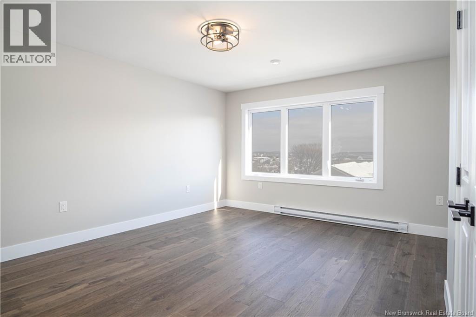
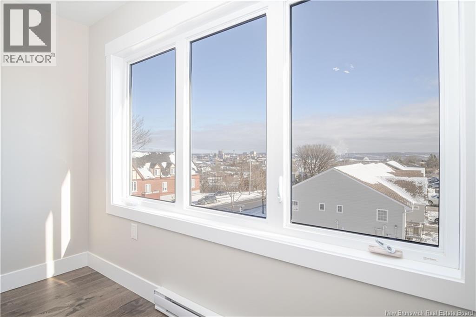
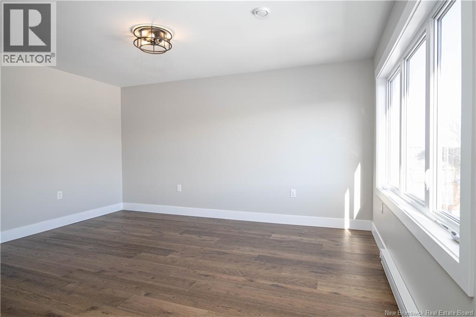
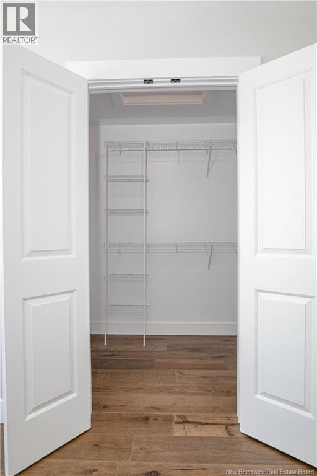
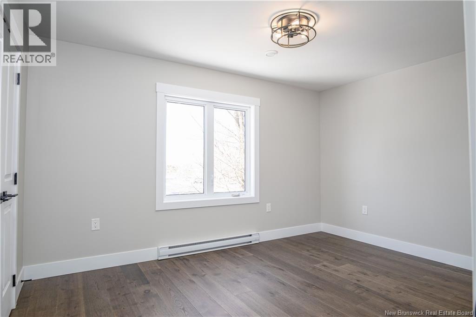
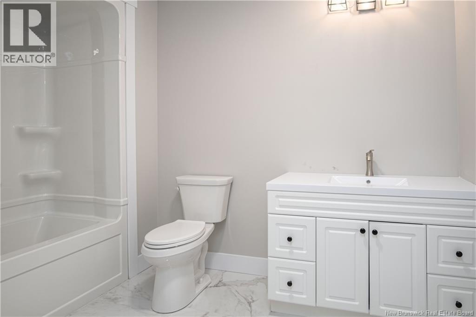
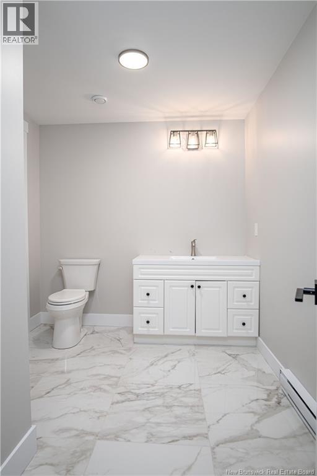
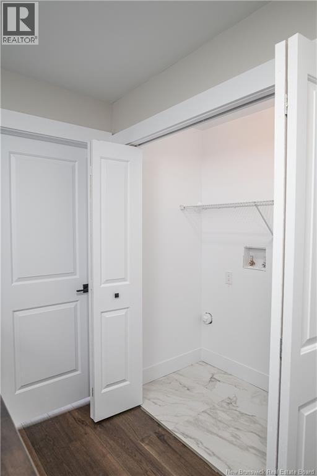
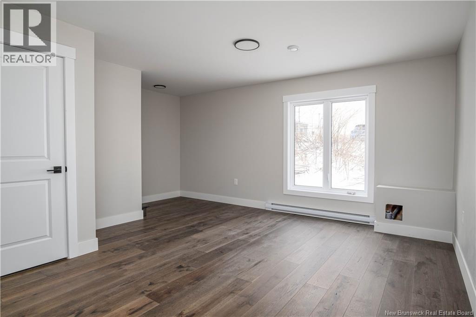
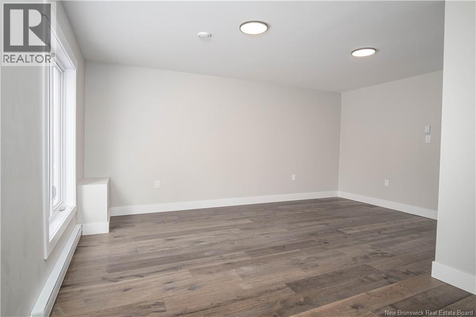
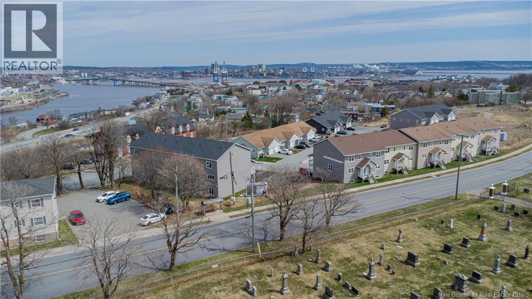
Modern, move-in ready and designed with low-maintenance living in mind, 6 Rockingstone Drive offers 1,568 sq. ft. of finished living space over three levels in the growing Fallsview subdivision on Saint John's west side. The main level has a bright, open layout with plenty of natural light and an easy flow between the kitchen, dining and living areas. Modern finishes and engineered hardwood flooring give the home a clean, comfortable feel, while the open design makes great use of the space. Upstairs you'll find two good-sized bedrooms, a full bathroom and conveniently located laundry. The finished walkout lower level adds even more flexibility, with space that could be used as a family room, home office, gym, guest area or potential third bedroom. An oversized heated single-car garage provides plenty of room for parking and storage, while the deck adds additional outdoor space. With shopping, restaurants, walking trails and everyday amenities nearby, the location makes day-to-day living easy. Whether you're buying your first home, looking to downsize or simply want a modern home with less exterior maintenance, 6 Rockingstone Drive offers a practical layout, plenty of finished space and the convenience of townhome living on the west side. Taxes currently reflect non-owner occupancy and the property has not been reassessed since completion. Condo fees are estimated at $60 to $80 per month and are to be confirmed. (id:13843)
Features and Additional Information
Baths
Presented By Trevor Docherty, Broker/Owner



Area Information
| County |
Schools in the Area
-
turned_in
Elementary School
-
turned_in
Middle School
-
turned_in
High School
Want to See More Listings in the Area?
Brokerage: RE/MAX Professionals