6 Mont Clare Pl
About this property
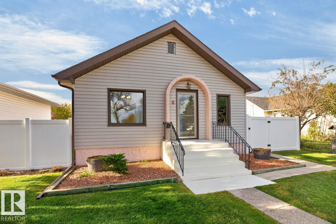
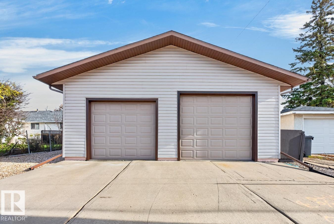
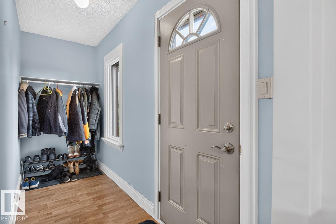
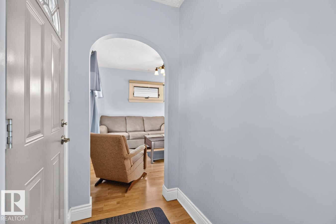
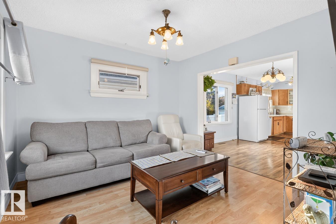
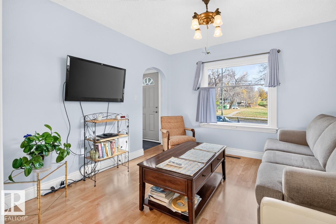
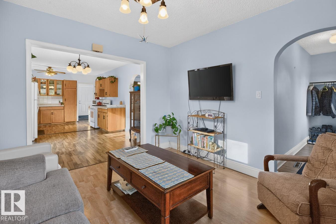
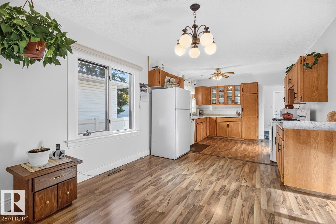
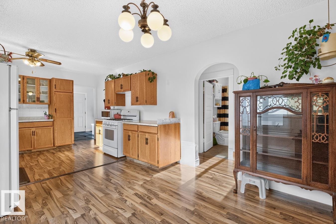
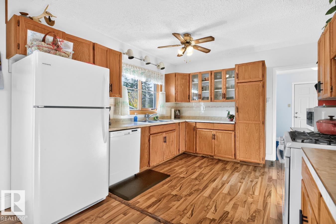
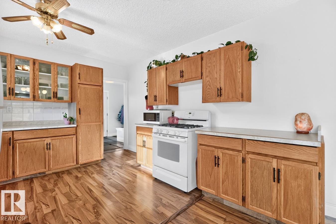
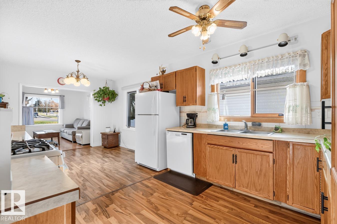
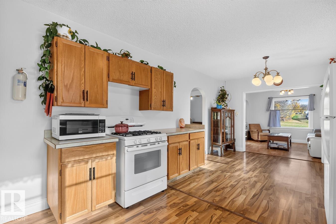
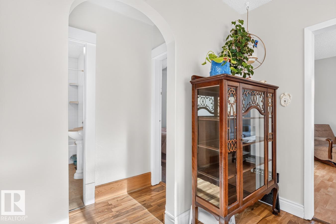
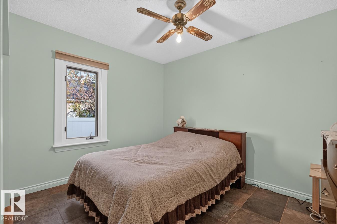
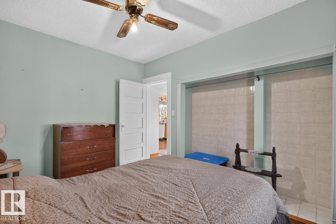
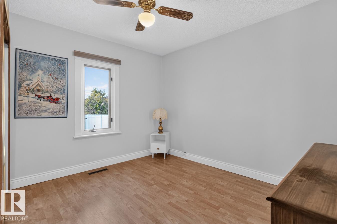
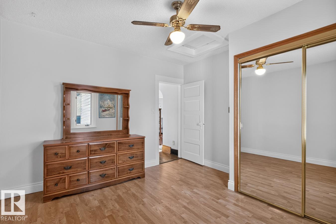
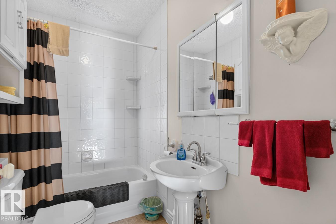
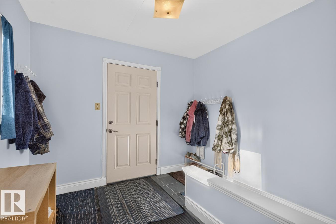
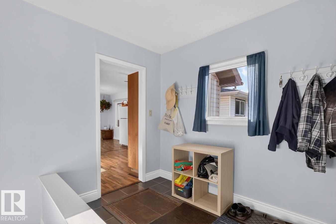
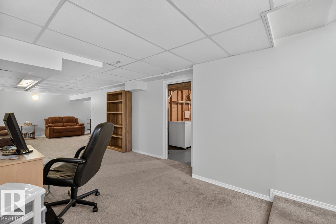
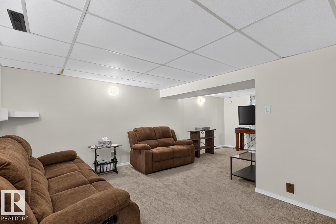
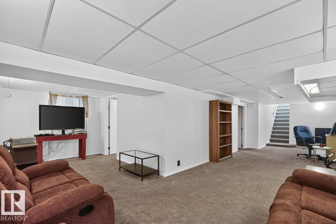
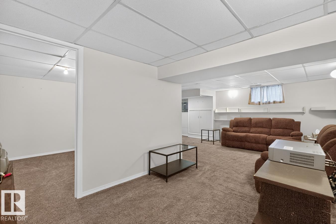
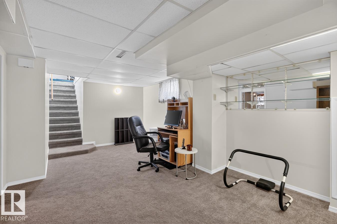
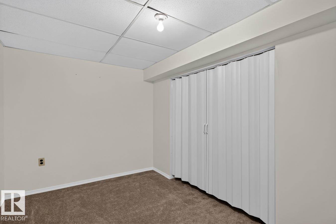
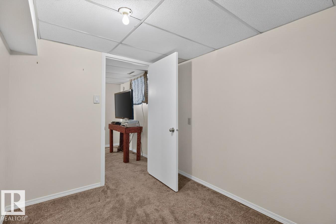
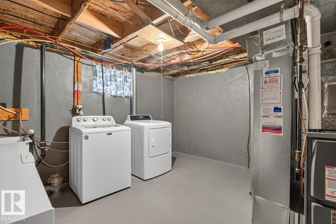
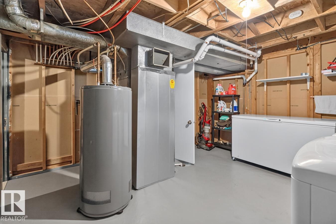
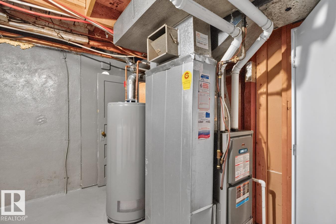
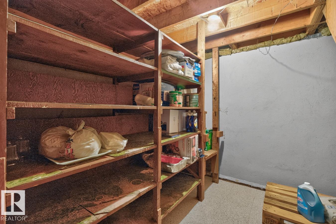
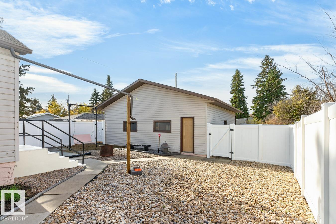
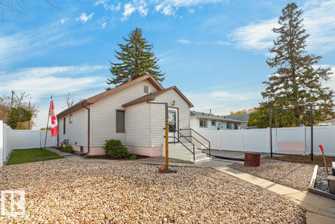
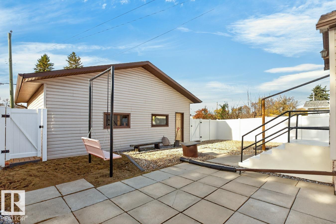
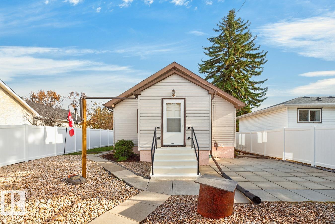
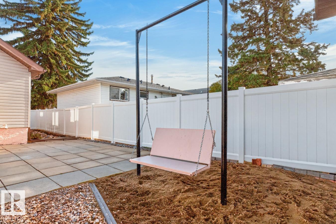
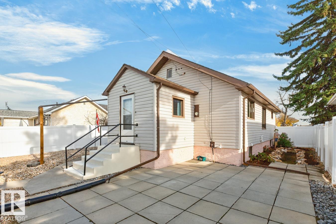
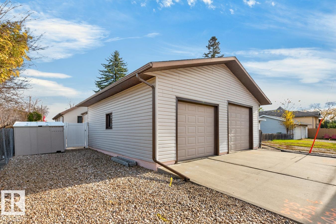
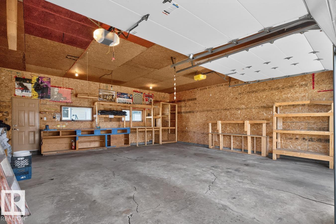
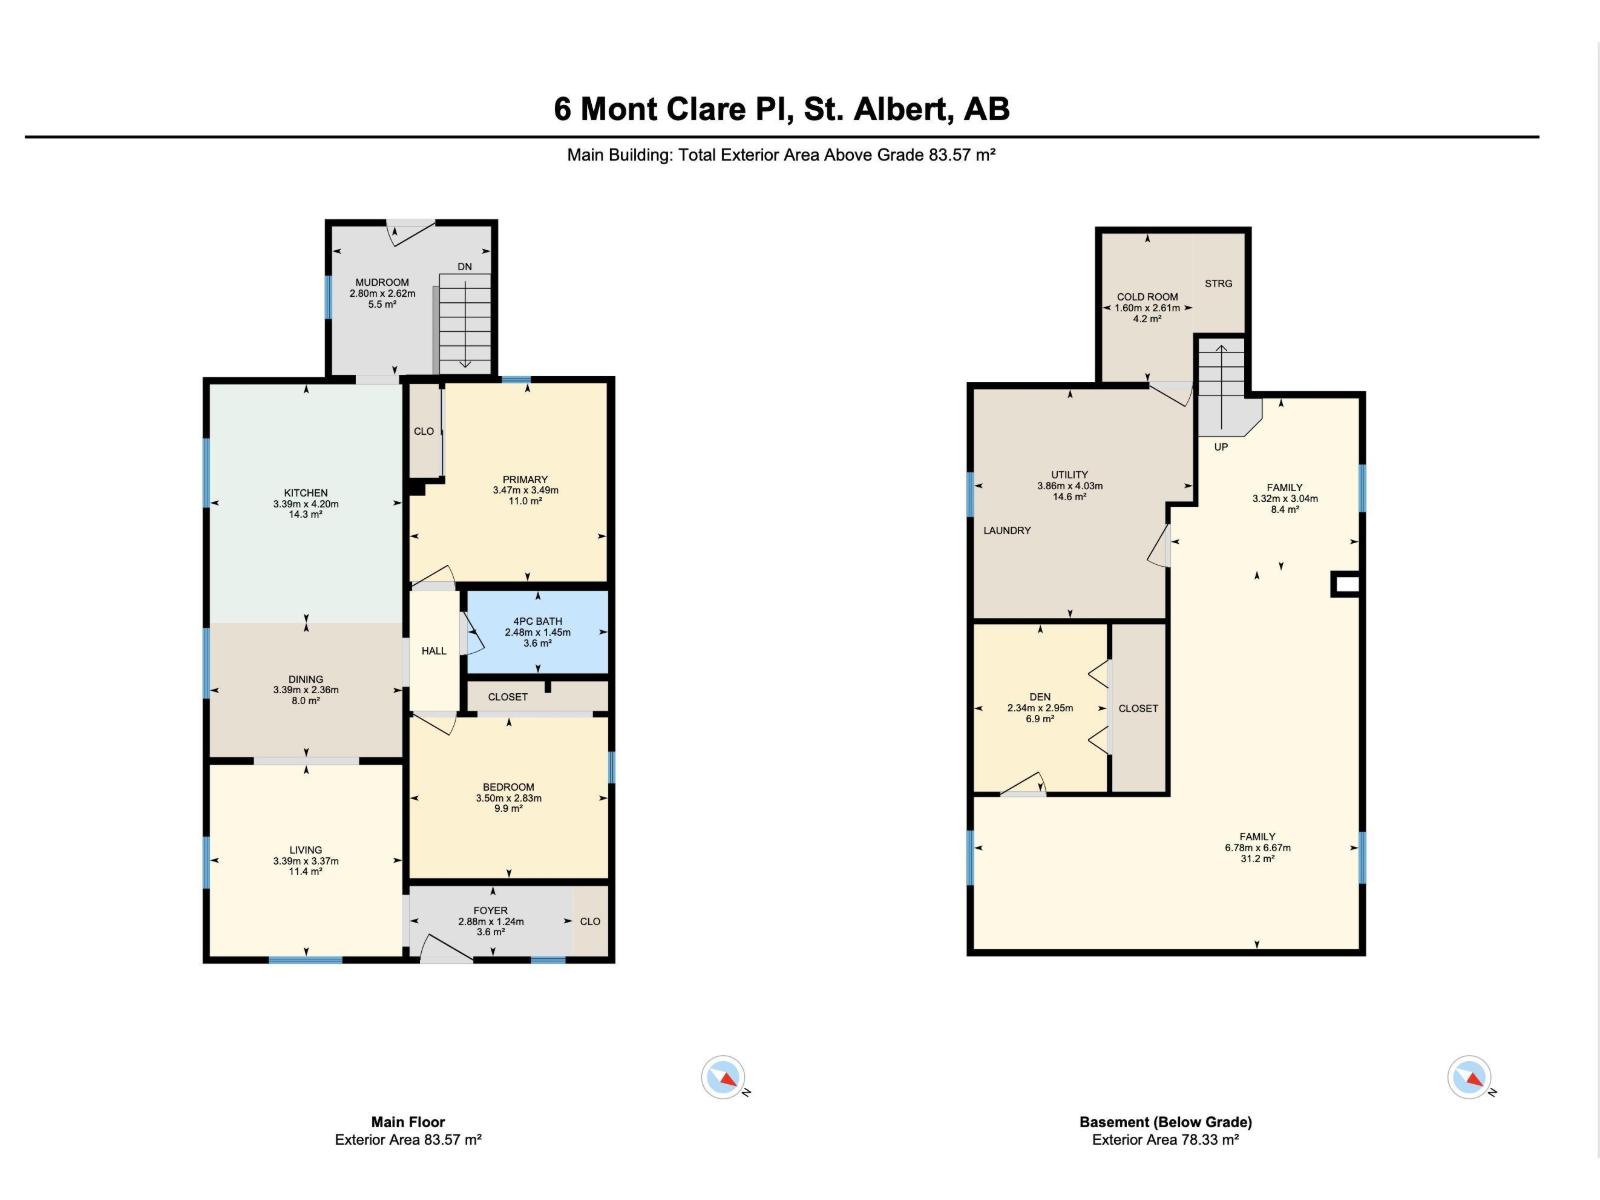
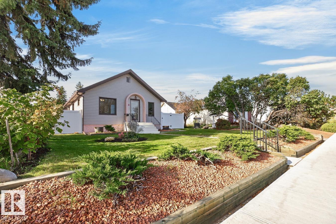
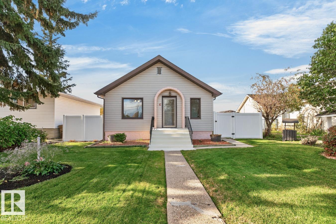
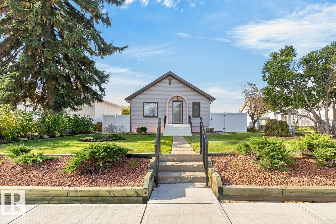
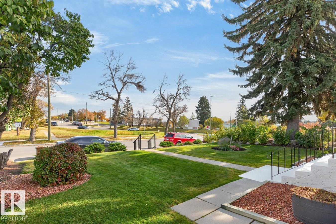
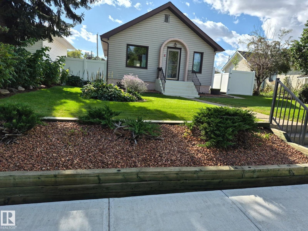
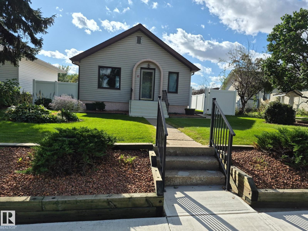
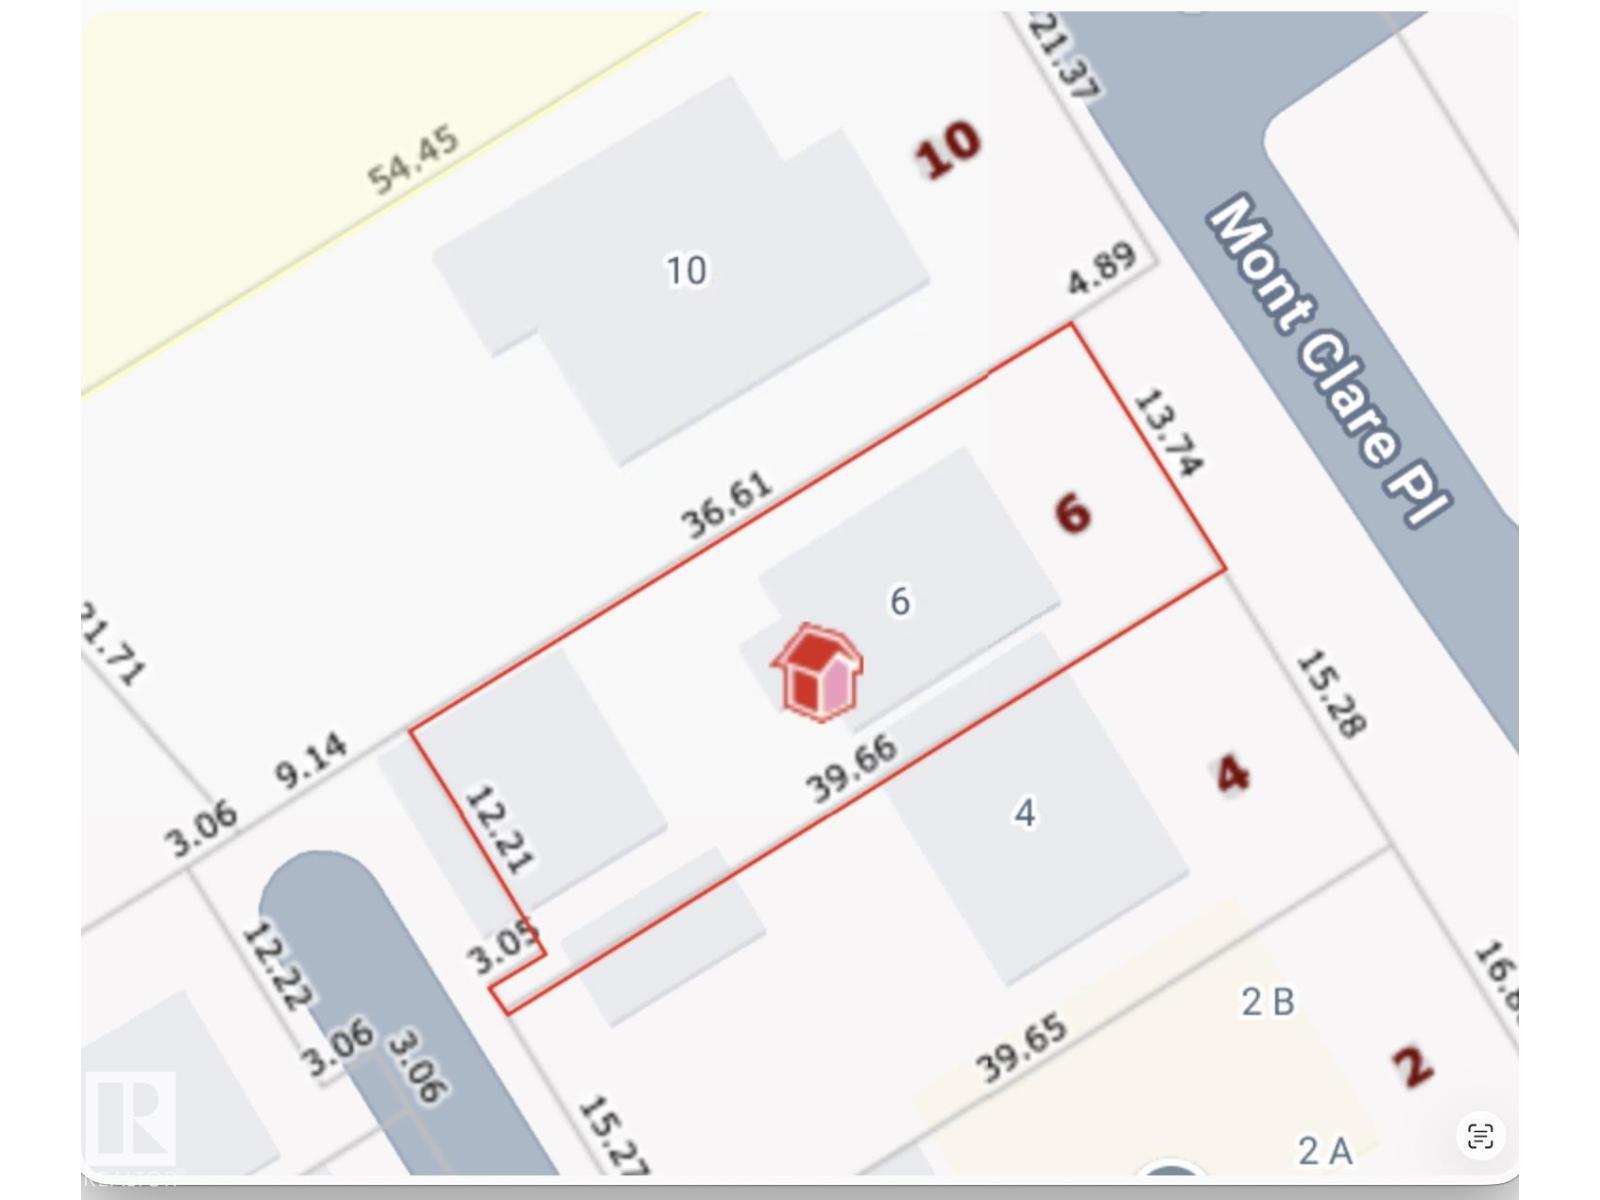
Heritage bungalow with a 1 of kind massive garage / shop in the heart of St. Albert. Move in or renovate - home has incredible potential! Meticulously maintained for the last 44 years - incredible yard with vinyl fencing this 2 bed bungalow is super cute & ideal for the first time buyer or down sizer that wants a garage to tinker in or to hold ALL the toys. A large entrance welcomes you & guests to the home & an open floor plan. The living room is bright & barrier free as is the dining area and kitchen. The kitchen features a gas stove and built in dishwasher. Two bedrooms and a 4 piece bathroom finish the main floor living area with a large mud room at the back. The basement is fully finished and open with a den that could easily be converted into a third bedroom by adding a window. A large utility / laundry room and cold room finish the basement. The roof was completed in 2014 & hotwater tank & furnace in 2020. The garage is roughly 27 x 27 and 11 feet ceiling. One side has a 9 ft door the other 8 ft. (id:374)
Features and Additional Information
Bath
Presented By Trevor Docherty, Broker/Owner



Area Information
| County |
Schools in the Area
-
turned_in
Elementary School
-
turned_in
Middle School
-
turned_in
High School
Want to See More Listings in the Area?
Brokerage: REMAX River City