6 Mcnally Court
About this property
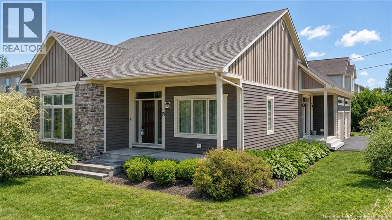
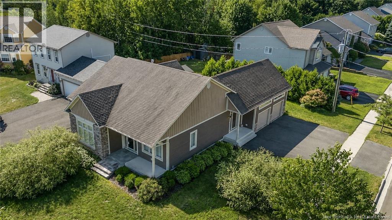
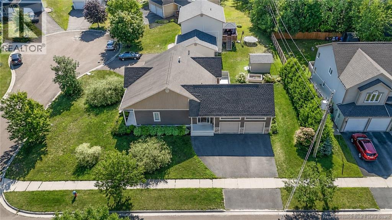
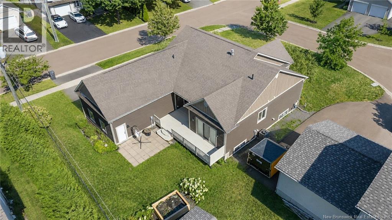
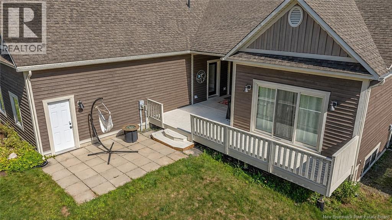
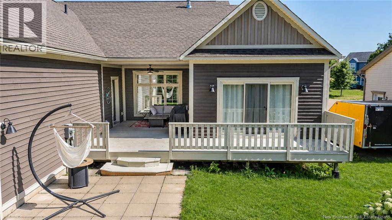
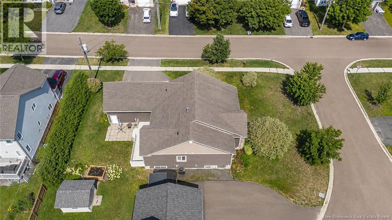
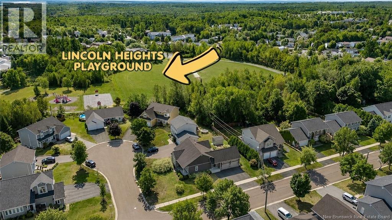
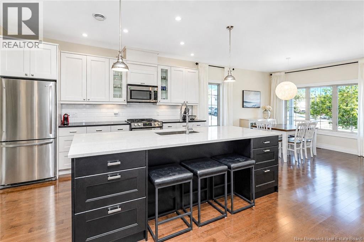
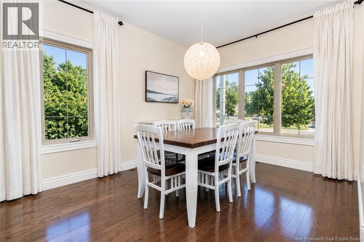
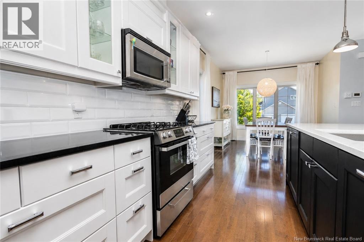
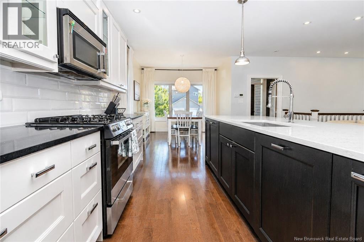
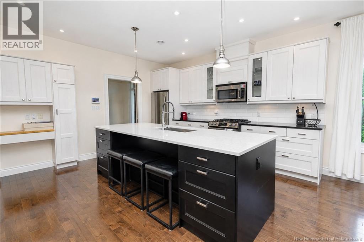
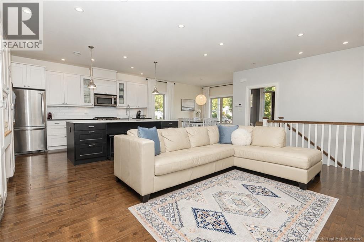
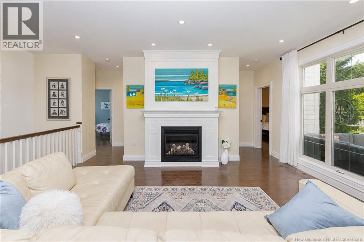
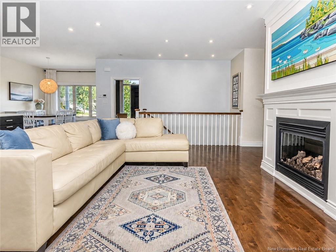
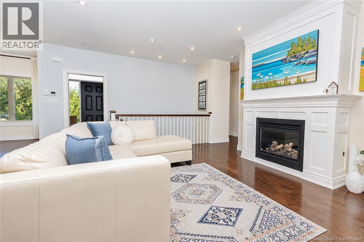
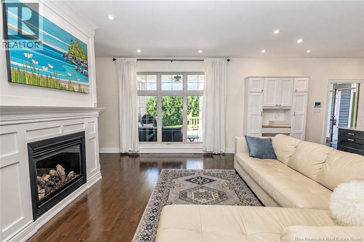
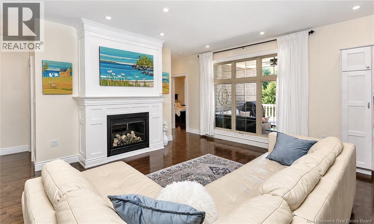
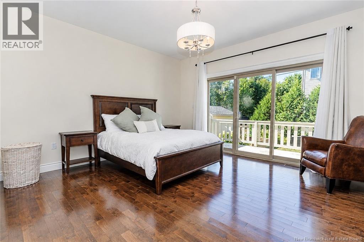
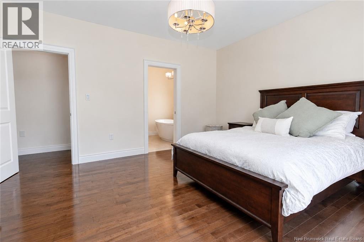
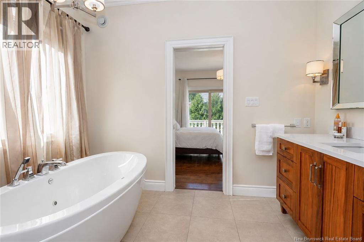
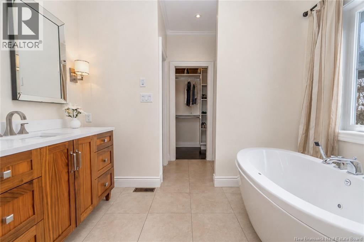
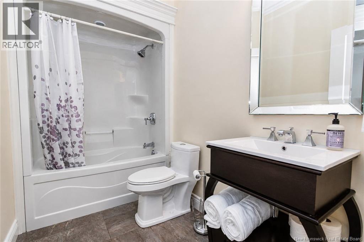
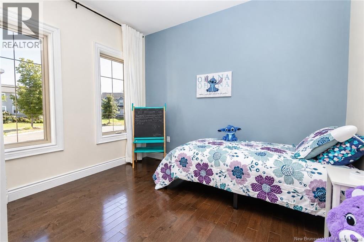
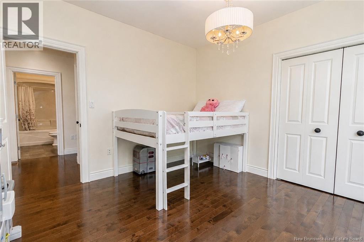
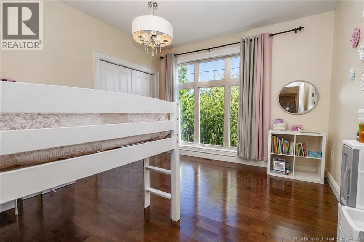
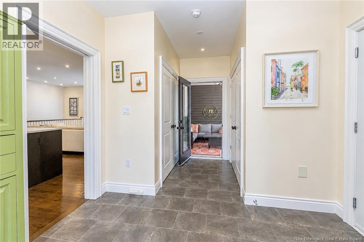
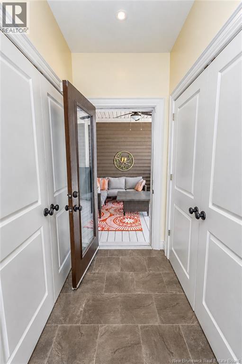
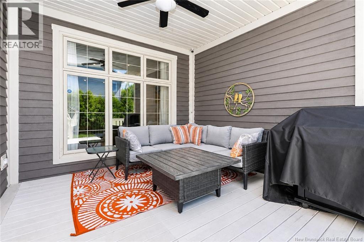
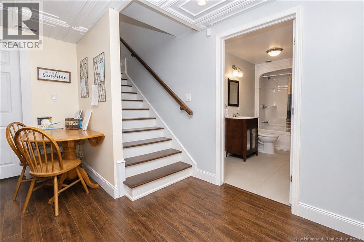
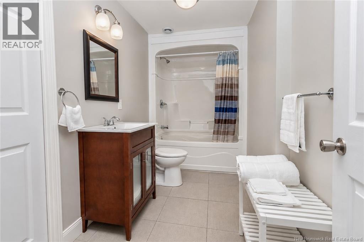
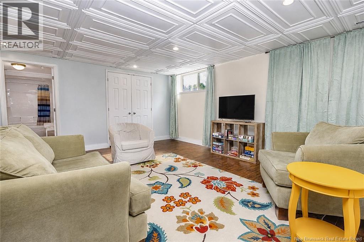
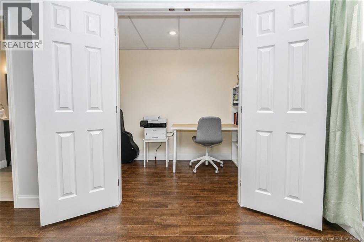
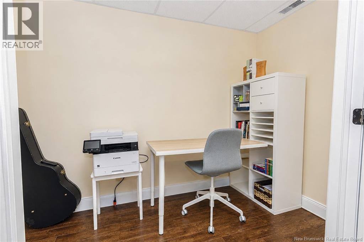
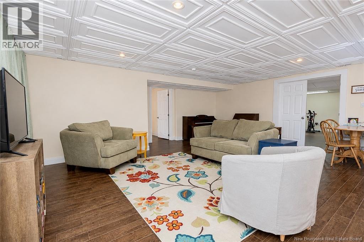
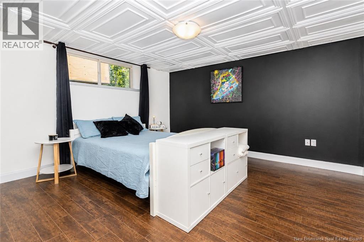
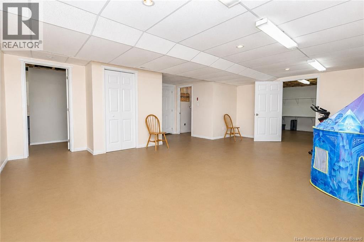
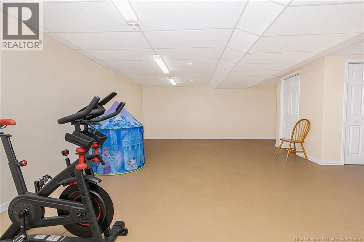
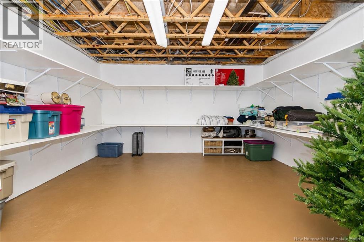
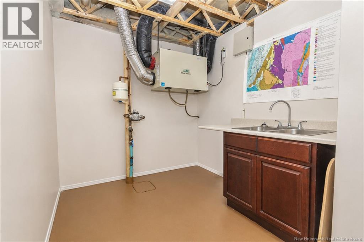
This home stands out with its distinctive exterior, mature landscaping, attached garage, welcoming covered entry, and bright, comfortable interior. The heart of the home is the spacious kitchen and dining area, designed for everyday living and entertaining alike. Crisp white cabinetry is complemented by a contrasting oversized dark centre island, while quartz-style countertops, stainless steel appliances, a gas range, and a tiled backsplash complete the space with plenty of room for cooking, storage, and gathering. The adjoining dining area is surrounded by large windows, filling the space with natural light and providing an easy connection between the kitchen and the rest of the home. Hardwood flooring continues into the inviting living room, where a gas fireplace with a classic white mantel creates a natural focal point. Large windows overlook the greenery outside, while the open layout keeps the principal living spaces feeling bright, spacious, and connected. The primary bedroom offers an impressive amount of space along with direct access to the rear deck, creating a private extension of the room. The ensuite adds another standout feature with its freestanding soaker tub, generous vanity, and access to a walk-in closet. Two more bedrooms, main bathroom, and laundry area complete this floor. The lower level adds even more functional living space with a spacious rec room, a bedroom, a full bathroom, and plenty of storage. There is also additional flexible space that could suit a home office, gym, playroom, or hobby area. Outside, the home continues to deliver with a large rear deck offering both covered and open-air spaces for lounging, dining, or simply enjoying the backyard. Set in the desirable Lincoln Heights area, the location also puts neighbourhood recreation practically at your doorstep, with Lincoln Heights Playground and its large green space nearby. This is a home that offers plenty to appreciate both inside and out. (id:13843)
Features and Additional Information
Baths
Presented By Trevor Docherty, Broker/Owner



Area Information
| County |
Schools in the Area
-
turned_in
Elementary School
-
turned_in
Middle School
-
turned_in
High School
Want to See More Listings in the Area?
Brokerage: The Right Choice Realty