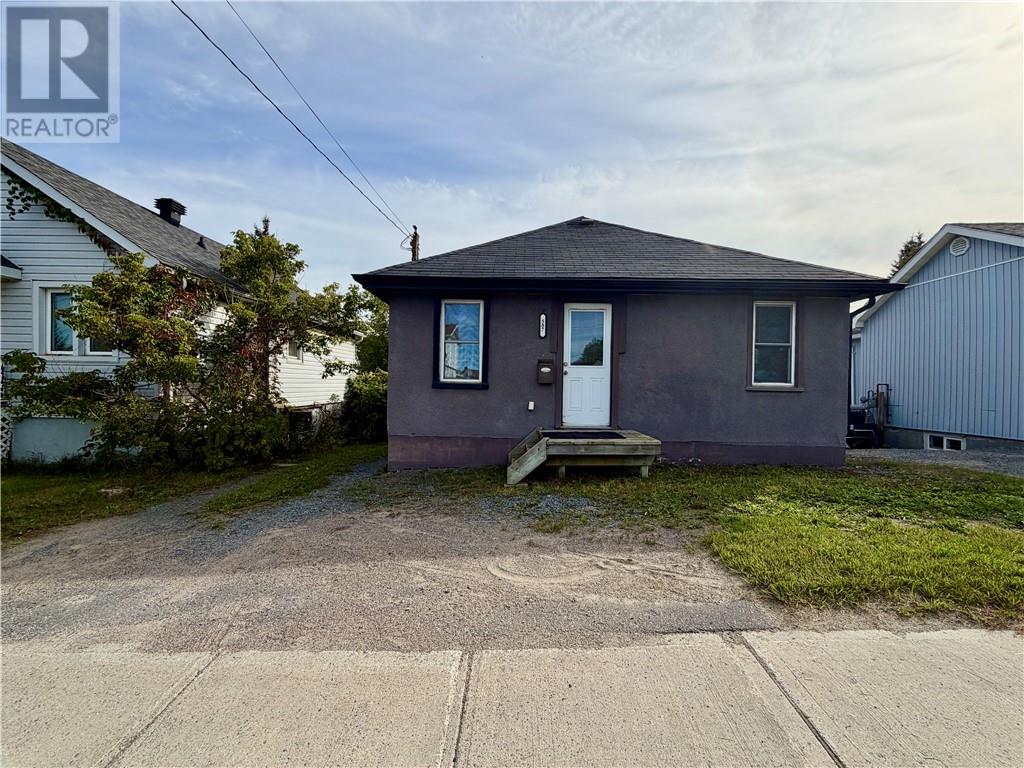
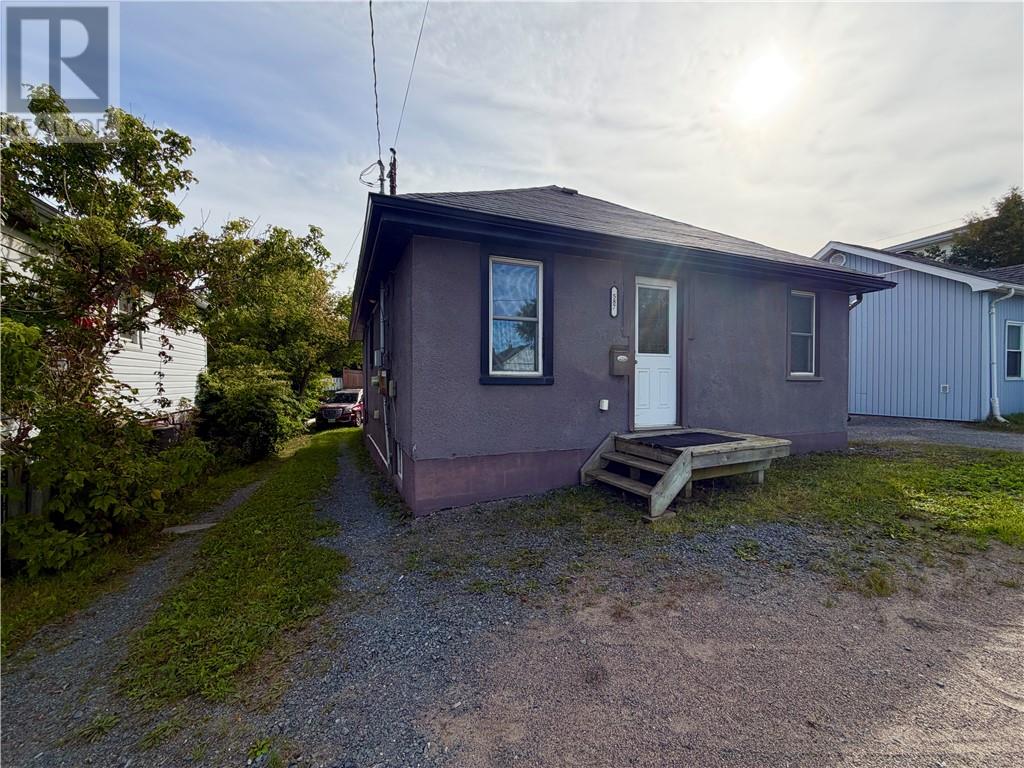
587 Elm Street
About this property
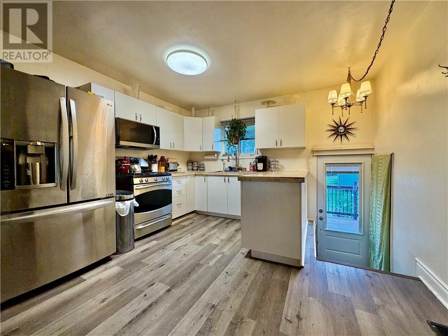
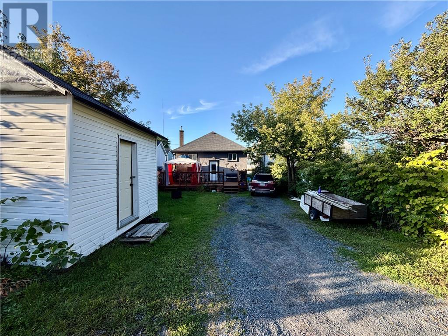
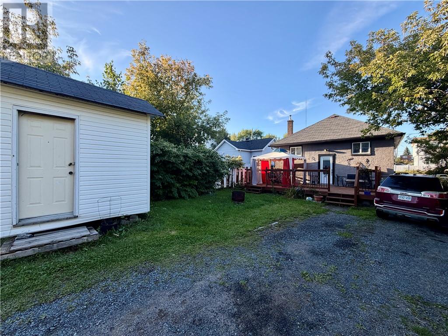
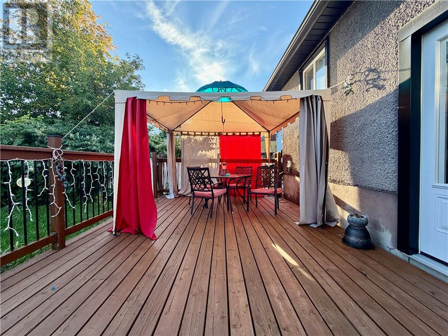
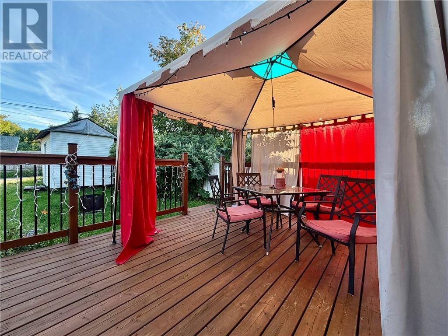
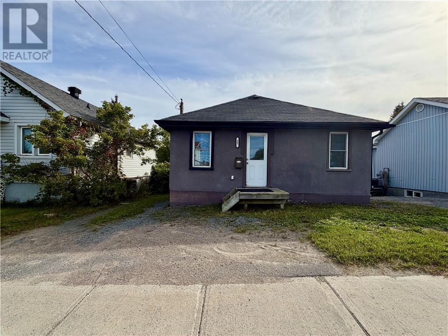
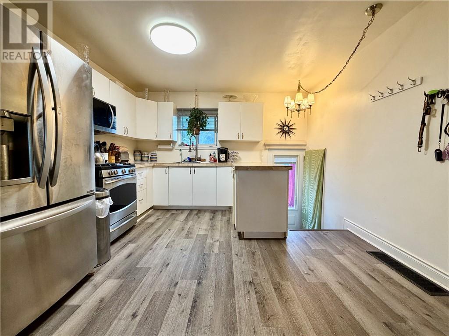
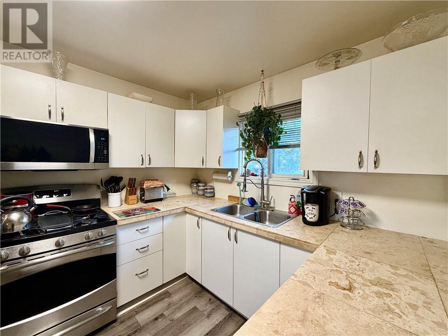
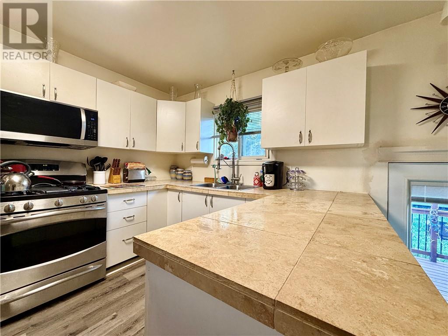
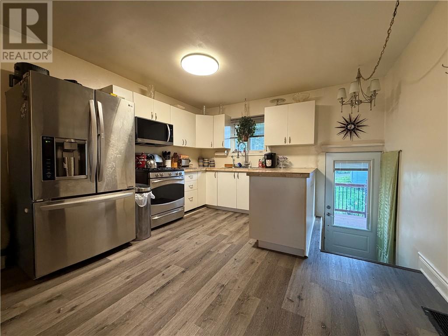
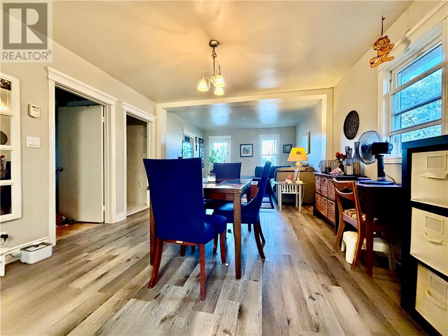
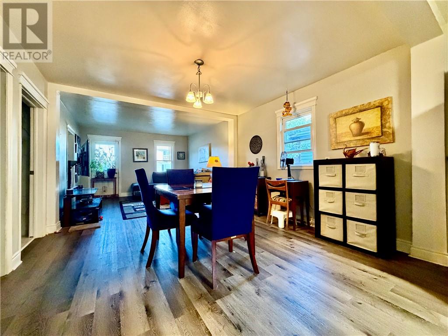
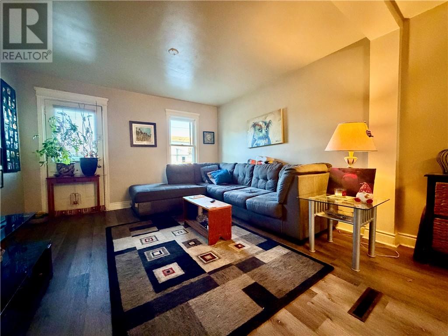
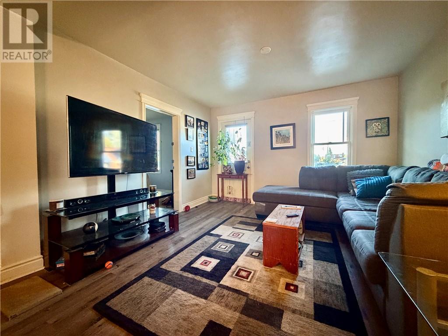
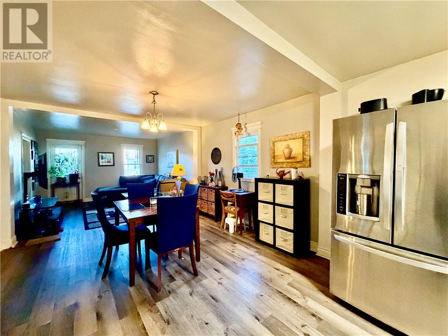
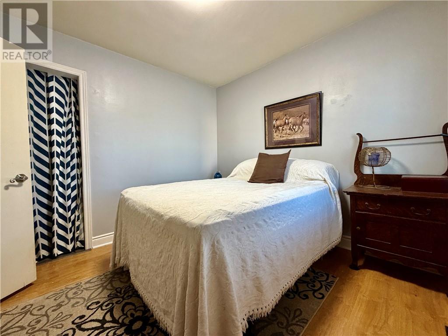
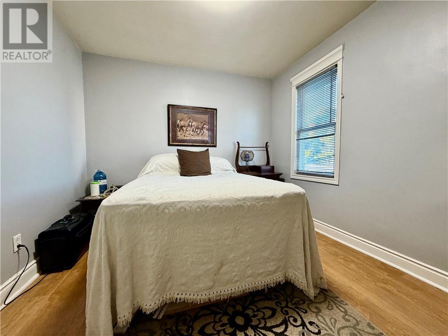
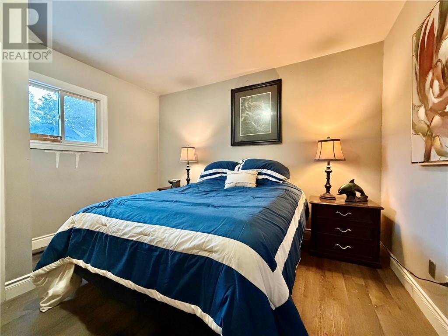
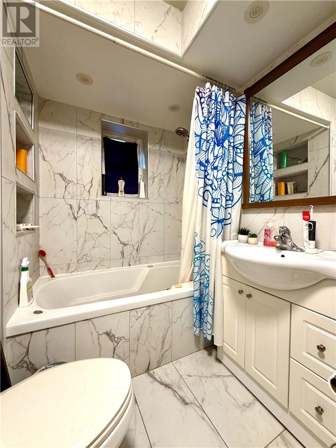
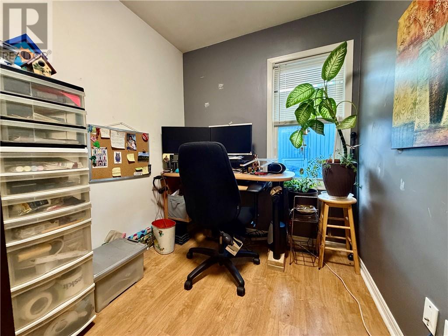
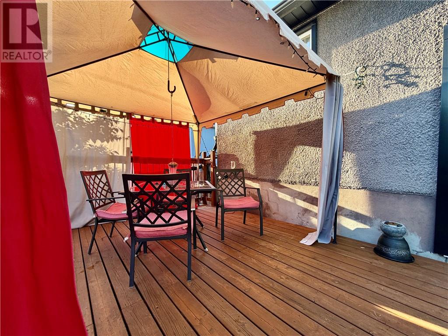
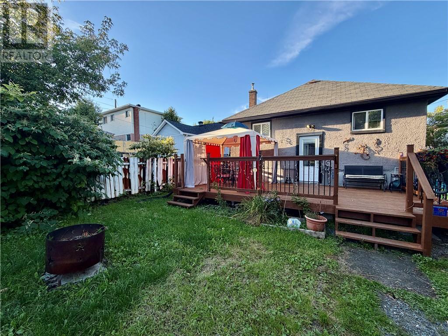
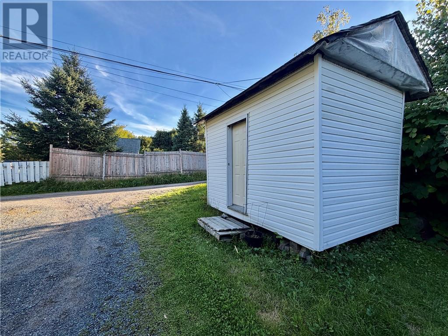
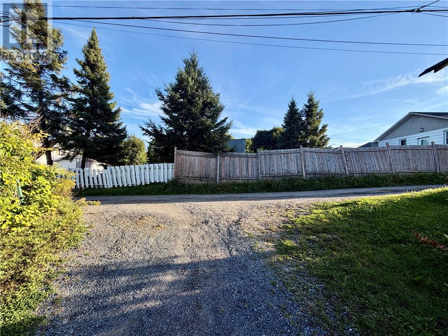
Welcome to 587 Elm St., a charming and well-located 3+1 bedroom home offering comfort, convenience, and plenty of outdoor space. Centrally located close to shopping, public transit, and a wide variety of amenities, this home features a bright open-concept main floor with a spacious living room, dining area, and kitchen complete with a nicely finished tile countertop. The main-floor bathroom has been beautifully updated with attractive tile, while the lower level offers a convenient half bathroom and a fourth bedroom, along with plenty of additional space in the full basement. Outside, you'll find a spacious backyard featuring a large, beautifully finished deck with direct access from the rear of the home, a large storage shed, and ample parking. One of the property's standout features is the excellent backyard access from the laneway, which can be accessed from either Brodie Avenue or Simcoe Street, providing convenient access for vehicles and additional parking. Forced-air gas heating adds to the home's comfort, while the nearby public transit and convenient access to Lorne Street make getting to groceries, shopping, and other amenities easy. A great opportunity for first-time buyers, families, or anyone looking for a centrally located home with excellent parking and backyard access. (id:13843)
Features and Additional Information
Baths
Presented By Trevor Docherty, Broker/Owner



Area Information
| County |
Schools in the Area
-
turned_in
Elementary School
-
turned_in
Middle School
-
turned_in
High School
Want to See More Listings in the Area?
Brokerage: REAL BROKER ONTARIO LTD, BROKERAGE