5645 Highway 7
About this property
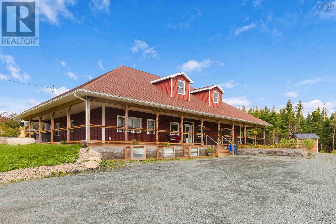
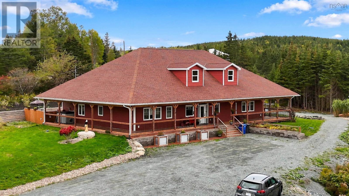
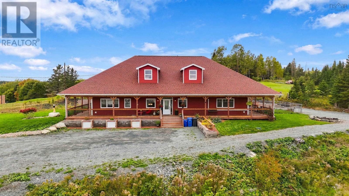
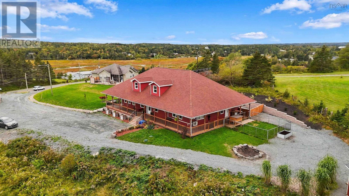
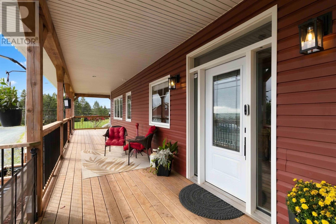
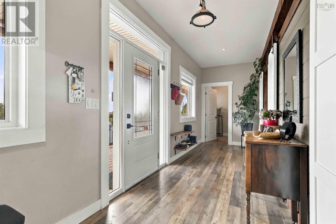
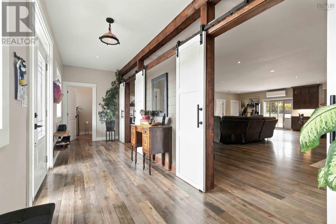
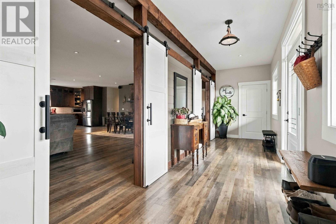
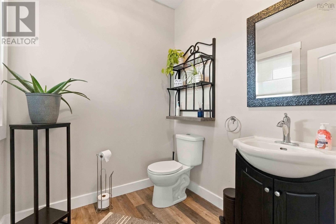
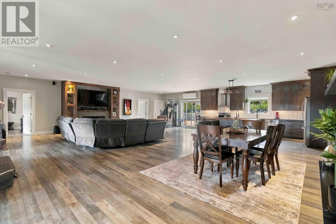
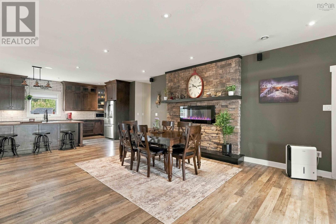
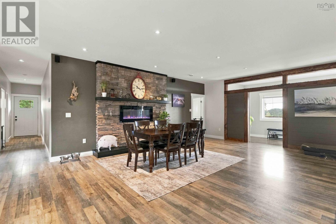
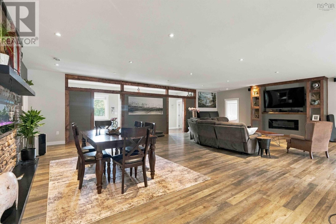
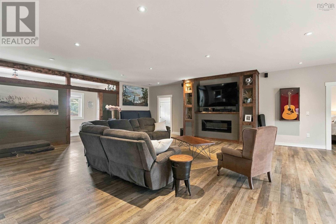
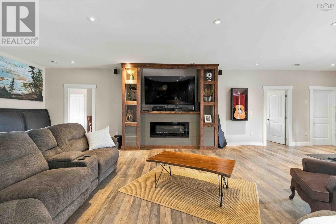
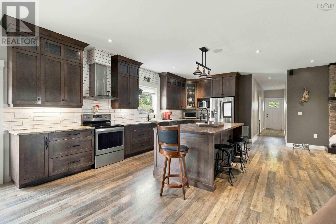
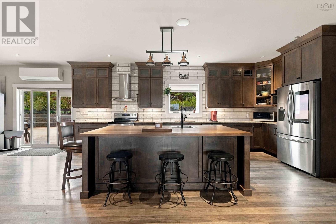
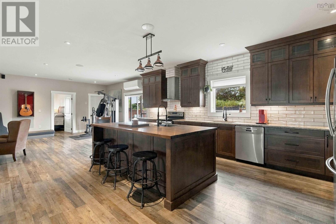
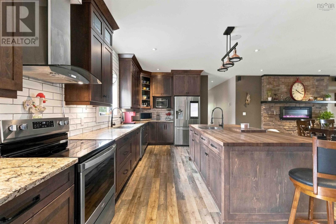
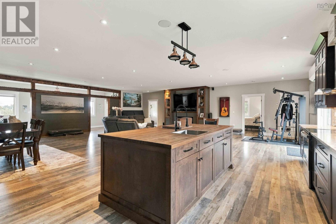
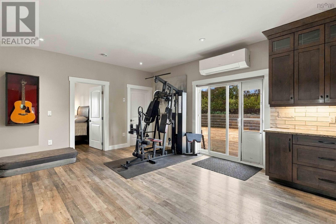
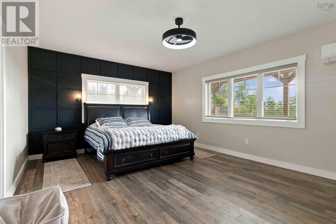
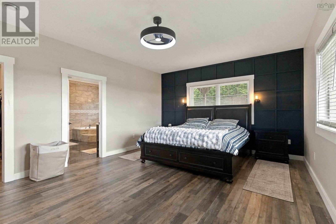
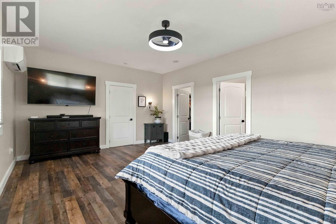
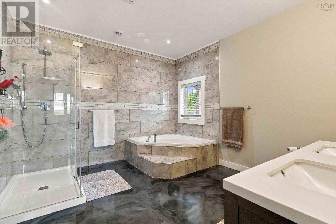
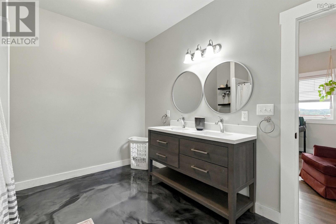
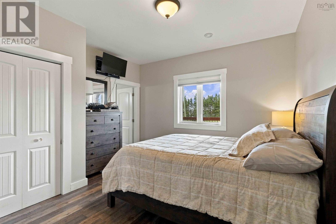
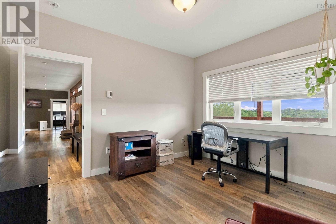
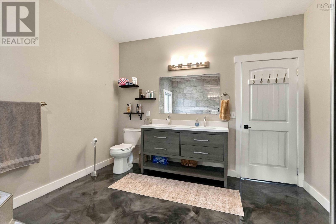
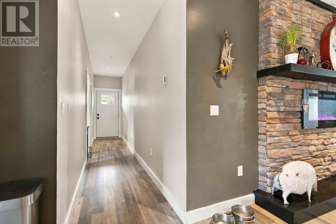
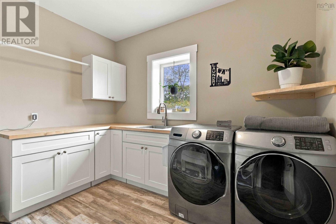
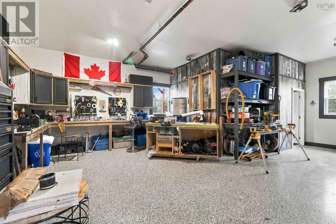
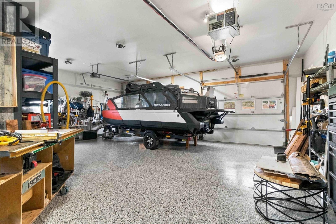
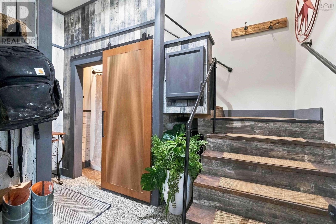
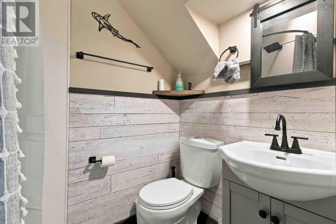
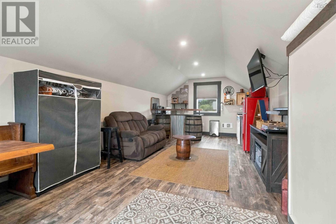
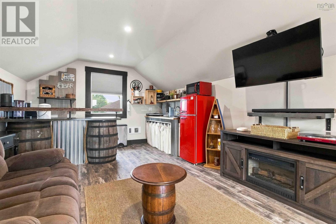
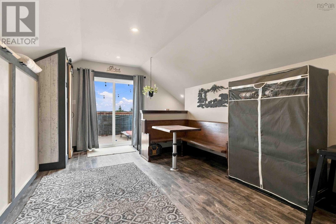
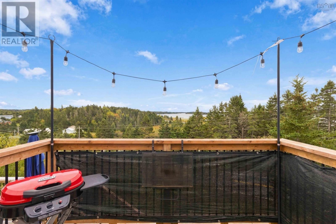
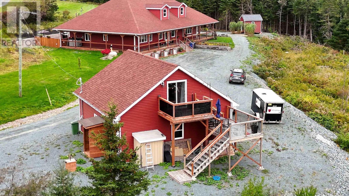
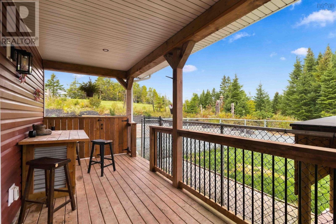
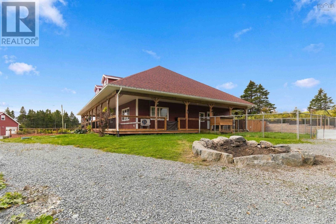
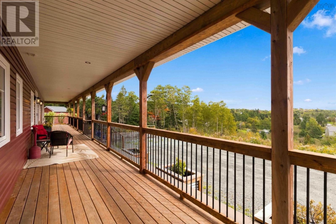
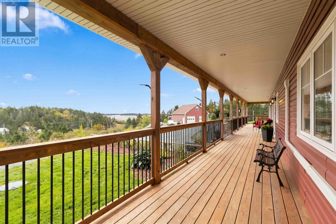
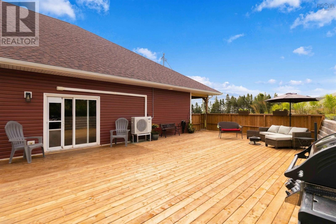
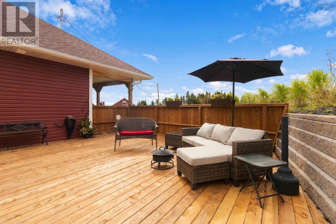
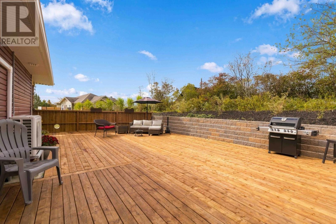
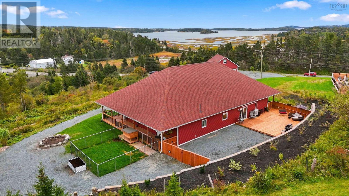
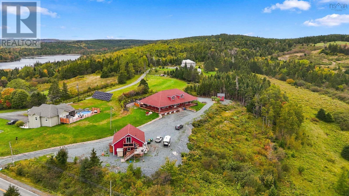
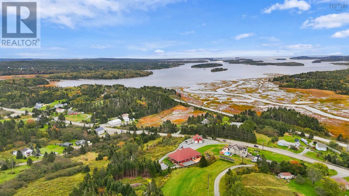
Stunning six-year old 3000 sq. ft. 3 bedroom / 2.5-bath custom open-concept home perched upon just under two acres in the picturesque seaside community of Head of Chezzetcook; featuring ocean views and a layout that connects and effortlessly flows between the kitchen, living room, dining area and to the outside patio. The impressive wrap-around deck is covered on three sides, culminating in an expansive 38 x 26 deck off the back. The bold timber-frame theme continues into the large foyer that features a lovely half-bath. Dual barn doors provide privacy and protection from the elements when desired; opening-up to reveal a remarkable bright and airy 34 x 34 Great Room. Fireplaces adorn both the Living Room and Dining area; each also providing additional heat, with additional heating and cooling provided by a heat pump. Primary bedroom, with generous walk-in closet and private en suite, is located on the opposite side of the house from the two additional bedrooms that enjoy en suite privileges for the full bath, making for a great family layout, or when hosting guests. Quality fixtures & finishes throughout; including in-floor heat, 25-year warranty laminate flooring, and thoughtful epoxy floors in both bathrooms. Kitchen features granite countertops with walnut topping the eat-at island. All appliances are included. The detached 30 x 30 double garage is soundproofed, has its own well and holding tank, 200 amps, and epoxy floor. Above is a turn-key fully finished loft providing options for short-term vacation rental income or overflow for extra guests. The 12 x 30 space features a Murphy bed, 3-pc bath and a multi-level deck with elevated views of Chezzetcook Inlet. GenerLink in place; fully fenced yard and 12 x 12 storage shed. Please ensure you view the drone video available at Realtor.ca (id:13843)
About this property
Stunning six-year old 3000 sq. ft. 3 bedroom / 2.5-bath custom open-concept home perched upon just under two acres in the picturesque seaside community of Head of Chezzetcook; featuring ocean views and a layout that connects and effortlessly flows between the kitchen, living room, dining area and to the outside patio. The impressive wrap-around deck is covered on three sides, culminating in an expansive 38 x 26 deck off the back. The bold timber-frame theme continues into the large foyer that features a lovely half-bath. Dual barn doors provide privacy and protection from the elements when desired; opening-up to reveal a remarkable bright and airy 34 x 34 Great Room. Fireplaces adorn both the Living Room and Dining area; each also providing additional heat, with additional heating and cooling provided by a heat pump. Primary bedroom, with generous walk-in closet and private en suite, is located on the opposite side of the house from the two additional bedrooms that enjoy en suite privileges for the full bath, making for a great family layout, or when hosting guests. Quality fixtures & finishes throughout; including in-floor heat, 25-year warranty laminate flooring, and thoughtful epoxy floors in both bathrooms. Kitchen features granite countertops with walnut topping the eat-at island. All appliances are included. The detached 30 x 30 double garage is soundproofed, has its own well and holding tank, 200 amps, and epoxy floor. Above is a turn-key fully finished loft providing options for short-term vacation rental income or overflow for extra guests. The 12 x 30 space features a Murphy bed, 3-pc bath and a multi-level deck with elevated views of Chezzetcook Inlet. GenerLink in place; fully fenced yard and 12 x 12 storage shed. Please ensure you view the drone video available at Realtor.ca (id:13843)
Features and Additional Information
Baths
Presented By Trevor Docherty, Broker/Owner



Area Information
| County |
Schools in the Area
-
turned_in
Elementary School
-
turned_in
Middle School
-
turned_in
High School
Want to See More Listings in the Area?
Brokerage: EXIT Realty Inter Lake (Liverpool)