56 Canyoncrest Point W
About this property
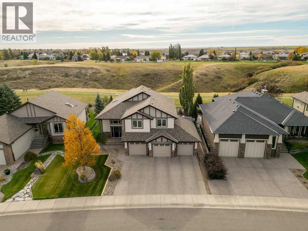
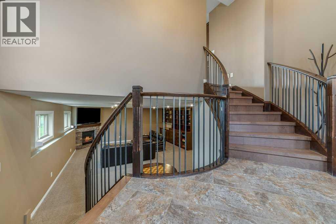
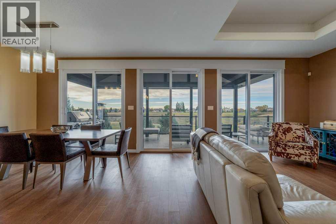
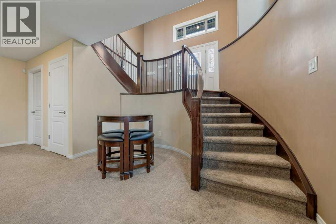
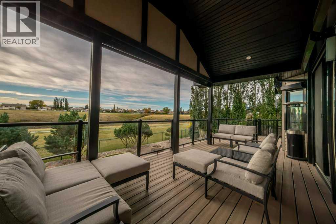
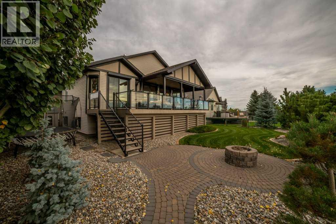
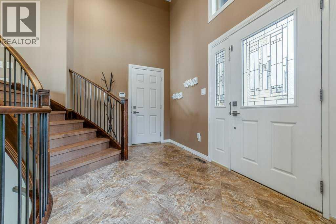
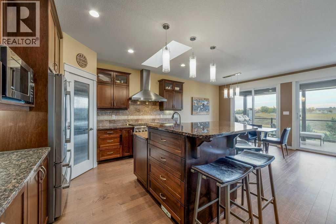
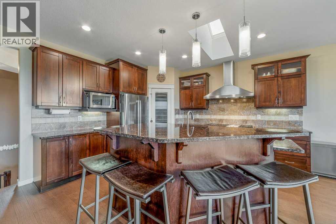
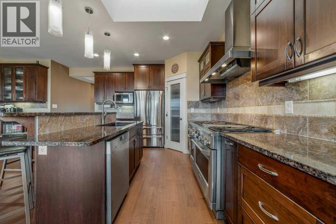
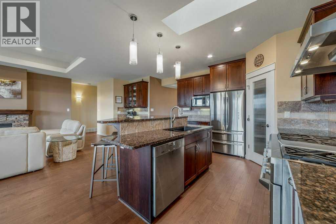
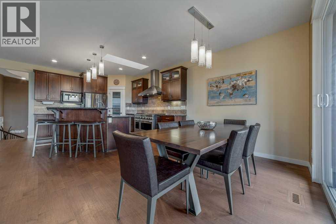
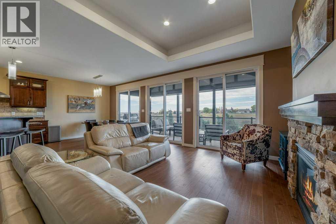
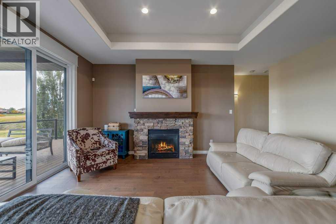
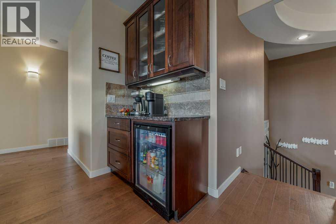
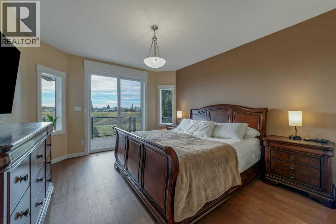
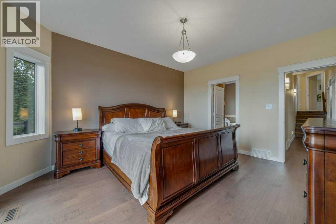
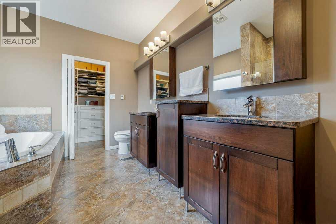
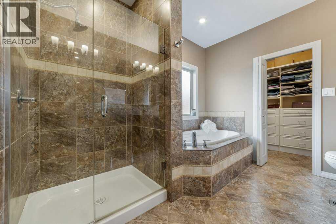
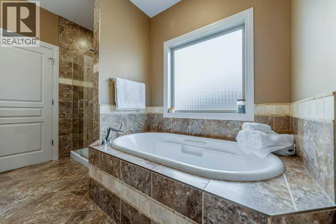
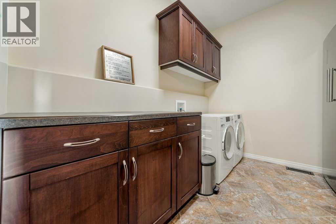
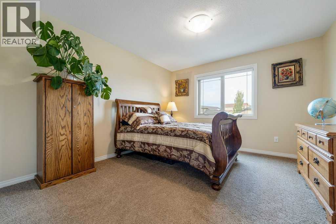
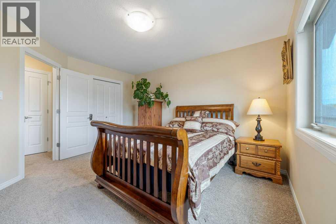
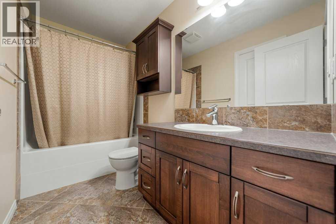
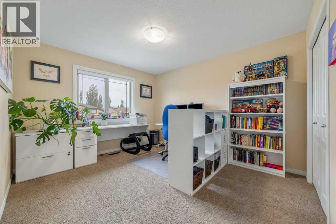
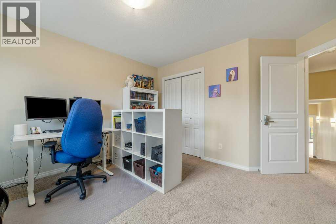
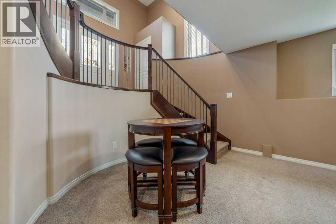
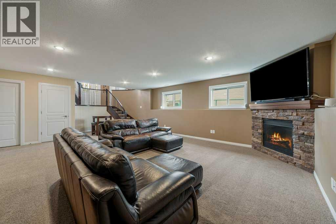
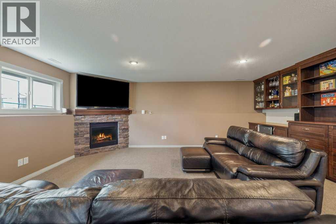
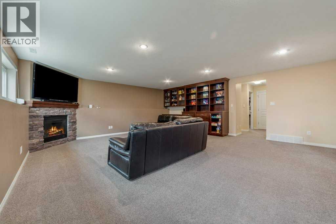
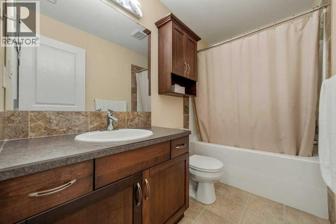
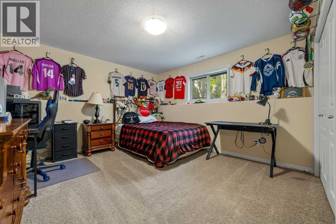
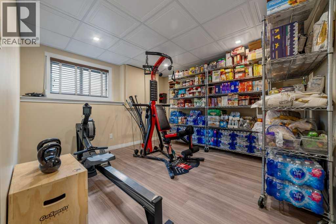
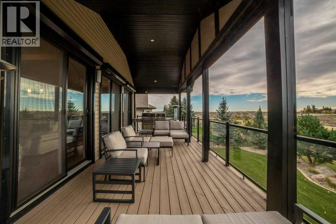
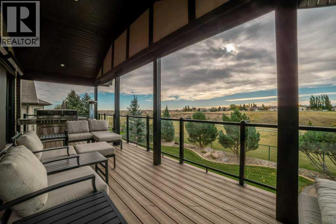
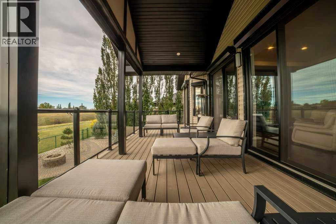
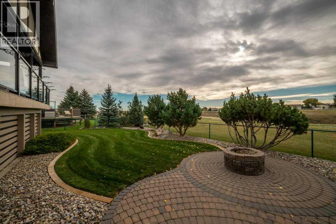
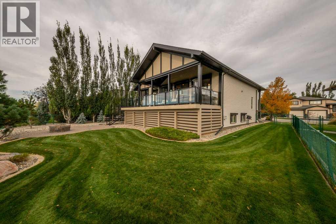
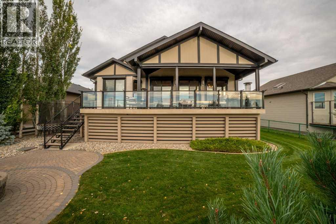
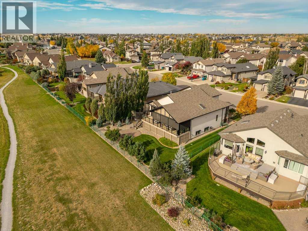
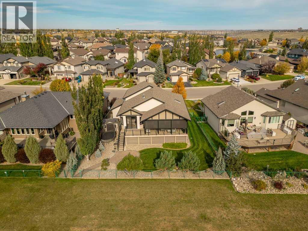
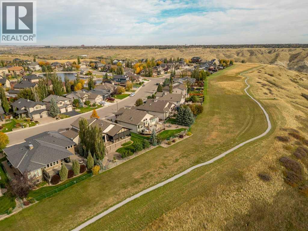
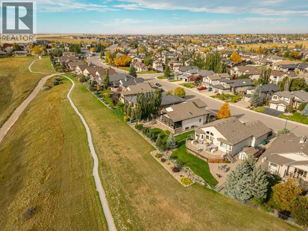
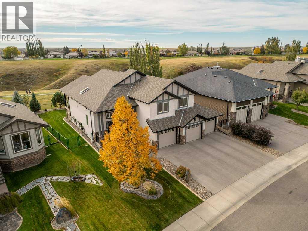
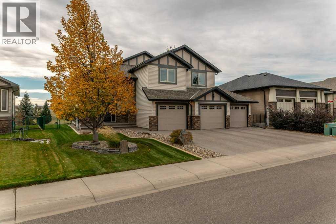
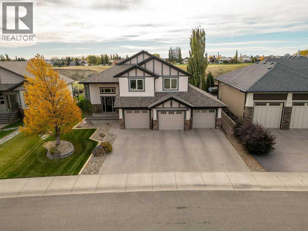
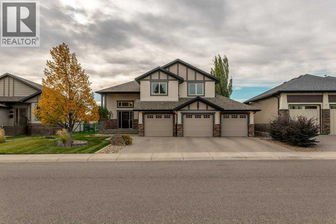
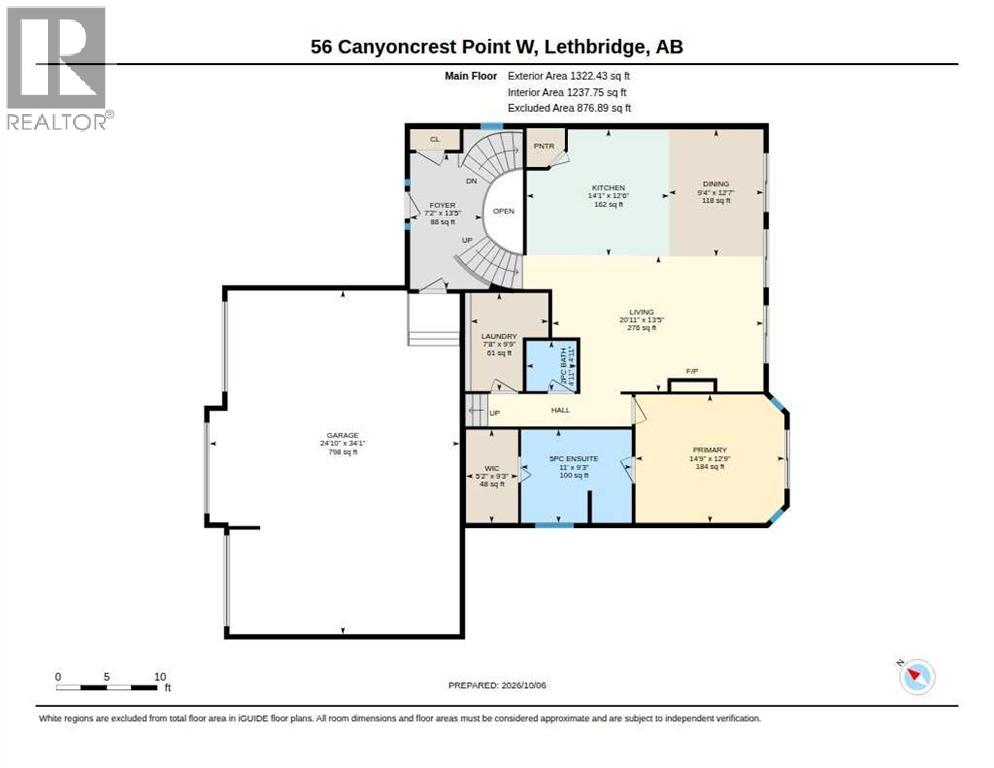
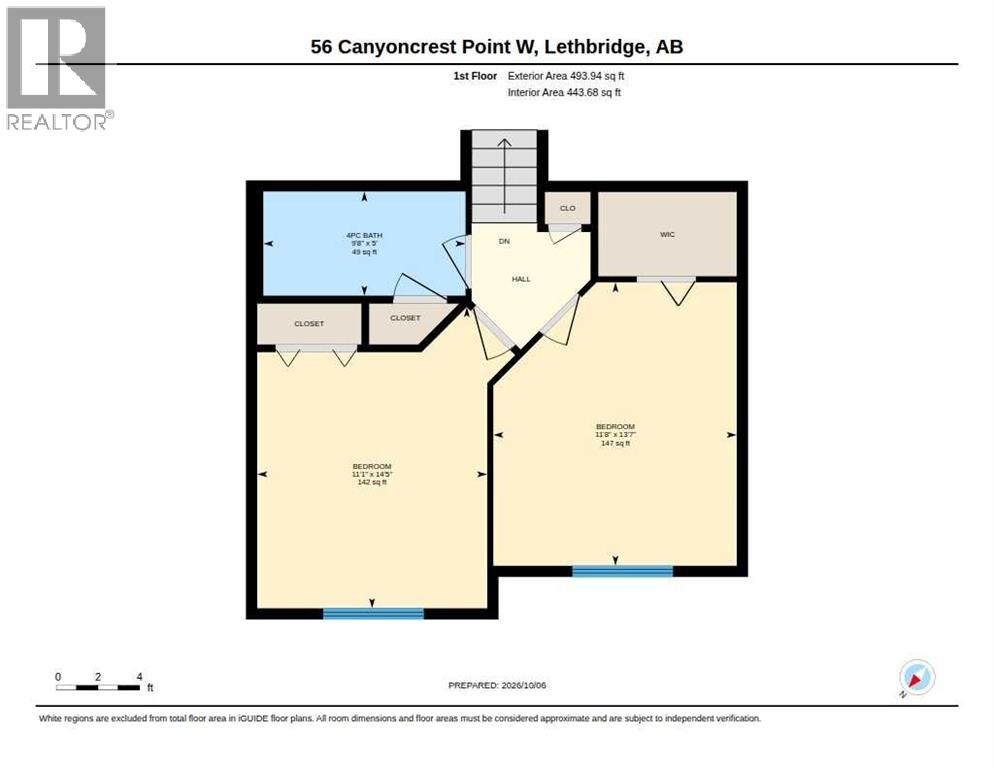
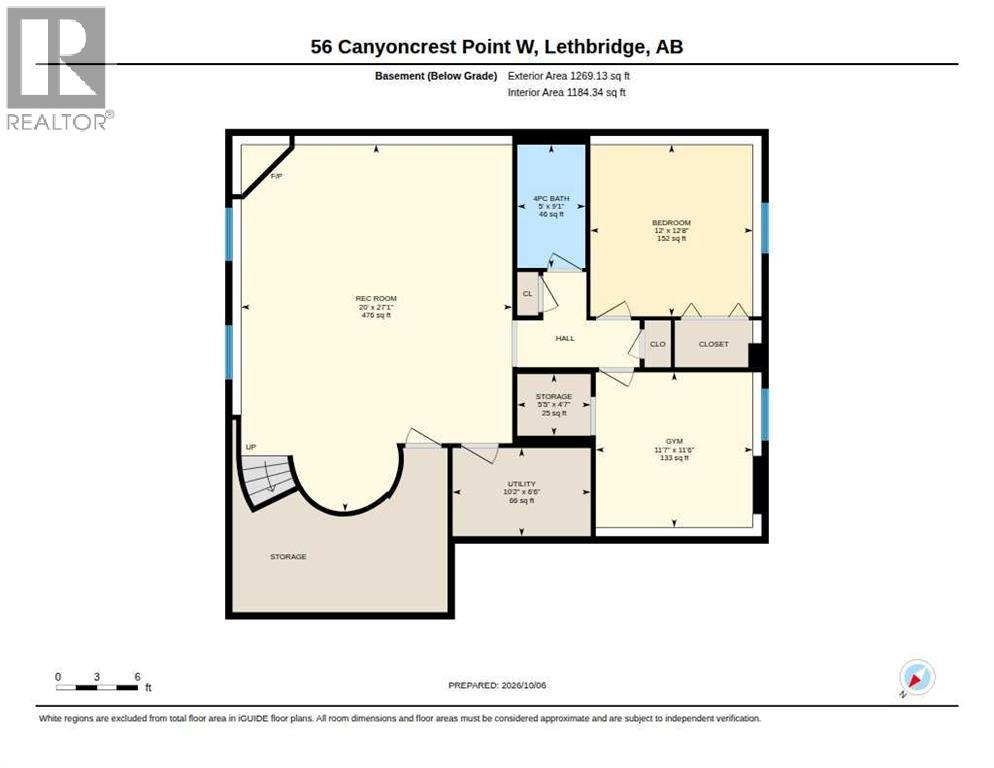
Welcome to 56 Canyoncrest Point W, an exceptional home offering spacious main-floor living, stunning coulee surroundings and exceptional indoor/outdoor living. With approximately 1,816 sq. ft. above grade plus a fully developed basement, this home offers five large bedrooms, four bathrooms and an oversized triple attached garage. The main floor is designed for effortless everyday living, with the primary bedroom, kitchen, living room and laundry all conveniently located on one level. The gourmet kitchen is a true highlight, featuring high-end appliances, granite countertops, a large island with bar seating and a GE Monogram 6-burner dual-oven professional range. The open living and dining areas are complemented by etched hardwood flooring and a natural-gas fireplace. Four sets of 8-foot sliding doors create an impressive connection to the outdoors, opening onto the large southeast-facing rear deck. Partially covered and finished with glass railings, natural-gas hookup, the deck is ideal for enjoying the peaceful coulee setting in almost any season. Mature landscaping, trees, underground sprinklers, under-deck storage and a garden shed complete the outdoor space, with direct access to the coulee walking path right from the backyard. The spacious primary retreat features a large walk-in closet and a luxurious 5-piece ensuite with dual sinks, granite counters and a large soaker tub. Two additional large bedrooms and a full bathroom are located on the upper level, while the developed basement provides another generous bedroom/flex room, full bathroom, large recreation/family room with built-in wall unit and beverage fridge, and additional storage. Additional features include two natural-gas fireplaces, built-in vacuum, air conditioning, an energy-efficient furnace, extensive storage throughout and security rollshutters on many windows and doors. The oversized two-storey front entry creates an impressive first impression, while the large exposed-aggregate driveway provid es plenty of parking. Backing onto the coulees/open space with direct trail access and close to multiple lakes and Paradise Canyon Golf Resort, this is a rare opportunity to enjoy space, privacy, views and truly functional main-floor living in one exceptional property. (id:13843)
Features and Additional Information
Baths
Presented By Trevor Docherty, Broker/Owner



Area Information
| County | Paradise Canyon
Schools in the Area
-
turned_in
Elementary School
-
turned_in
Middle School
-
turned_in
High School
Want to See More Listings in the Area?
Brokerage: Century 21 Foothills South Real Estate