529 Keith Road
About this property
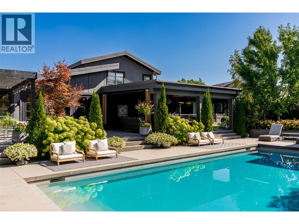
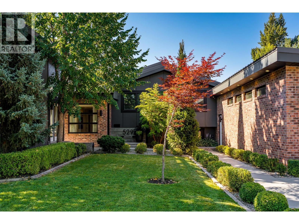
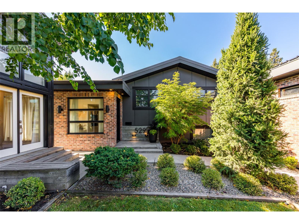
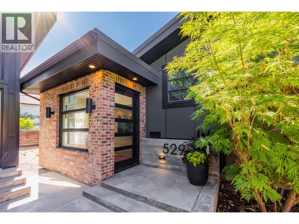
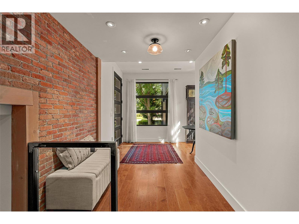
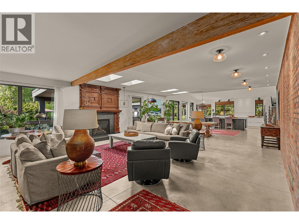
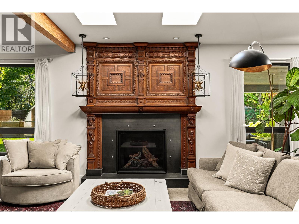
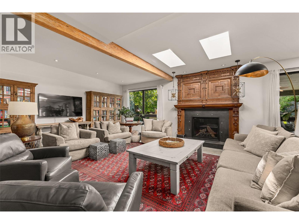
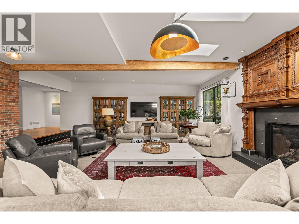
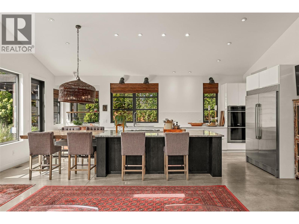
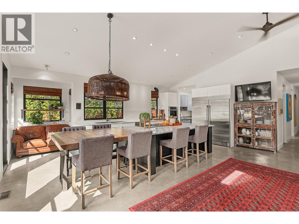
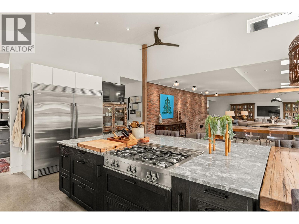
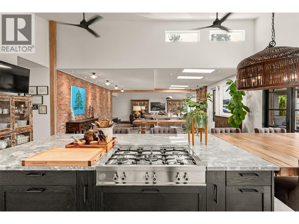
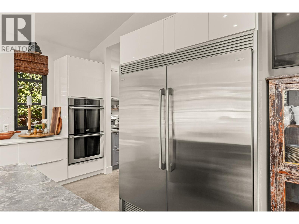
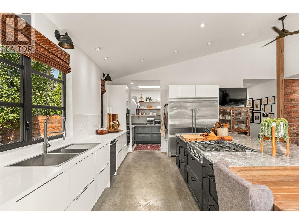
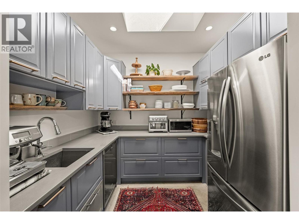
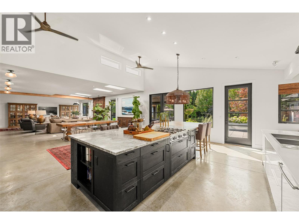
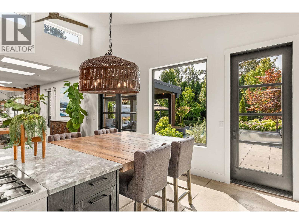
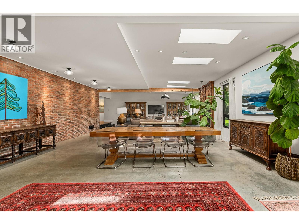
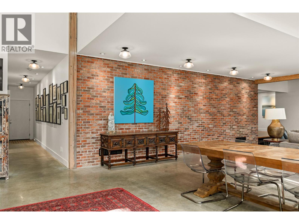
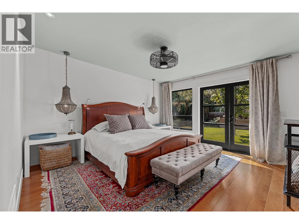
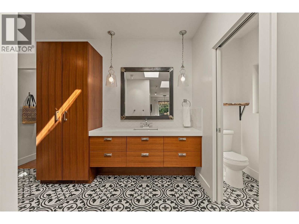
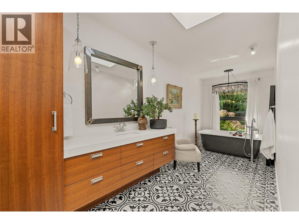
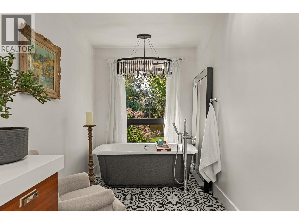
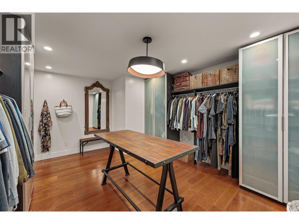
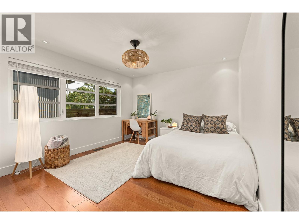
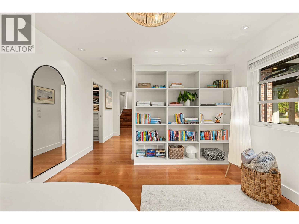
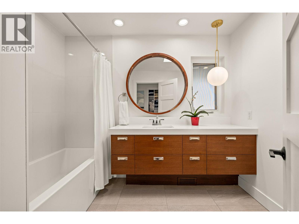
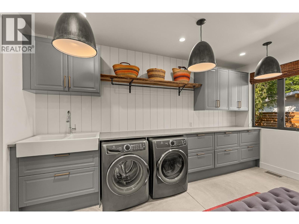
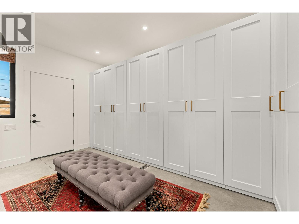
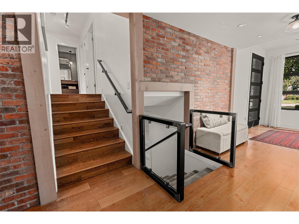
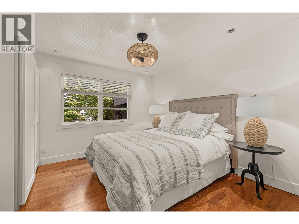
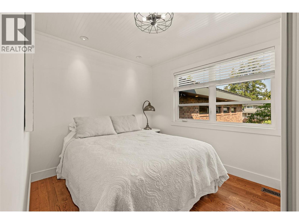
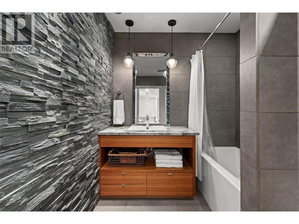
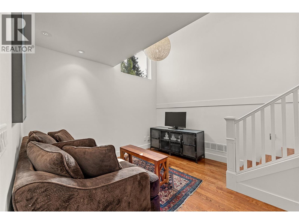
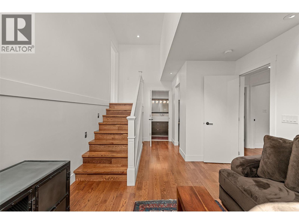
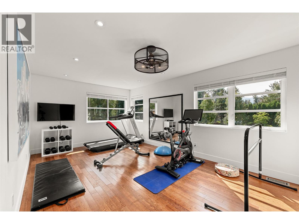
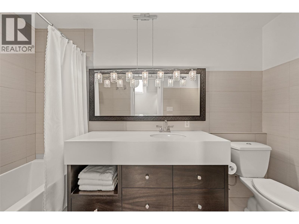
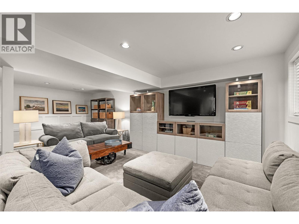
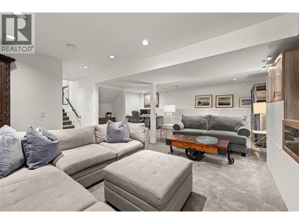
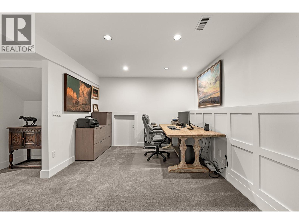
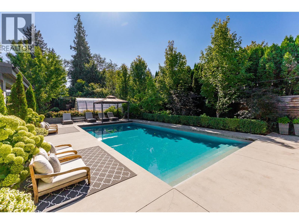
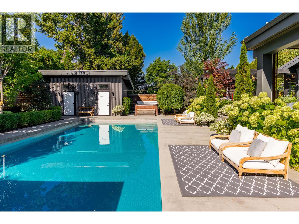
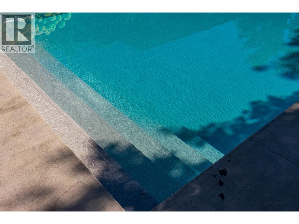
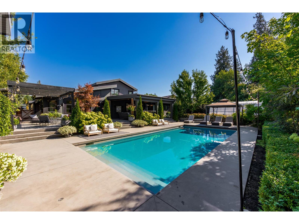
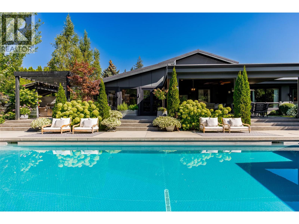
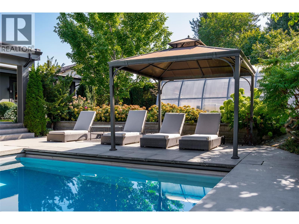
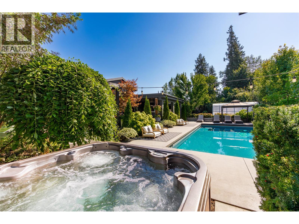
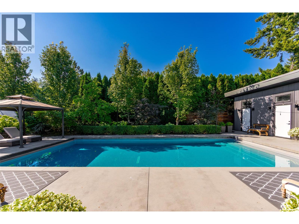
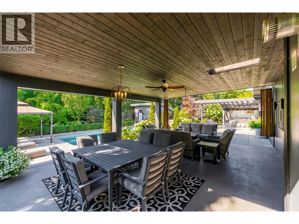
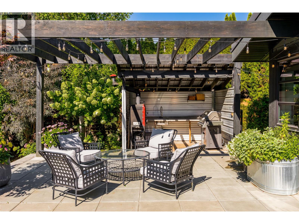
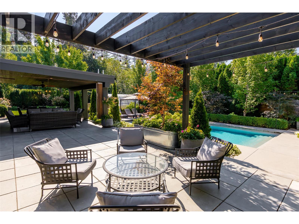
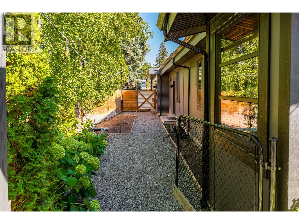
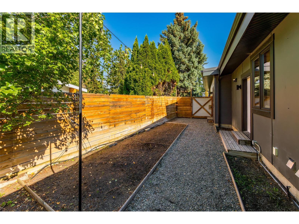
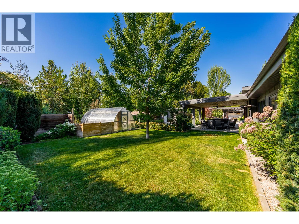
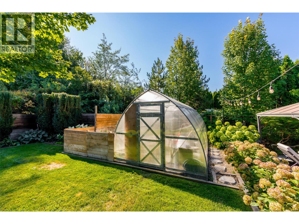
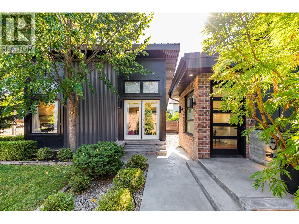
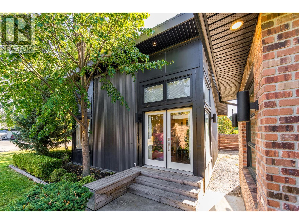
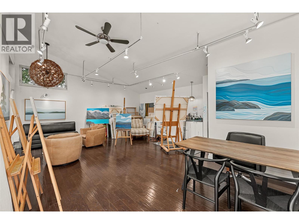
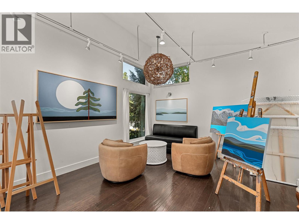
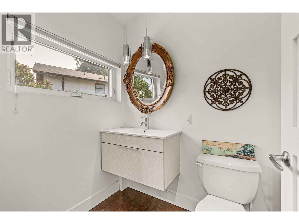
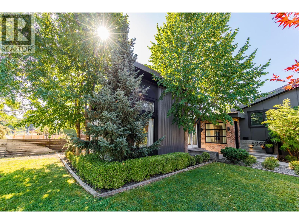
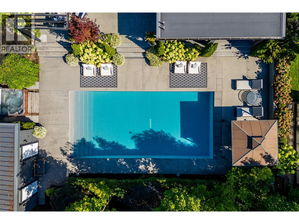
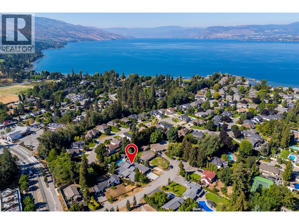
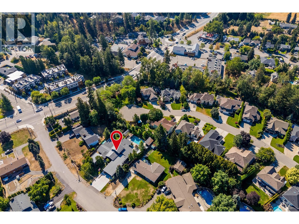
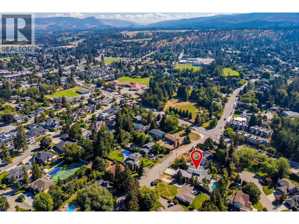
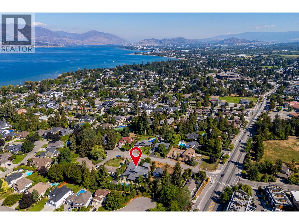
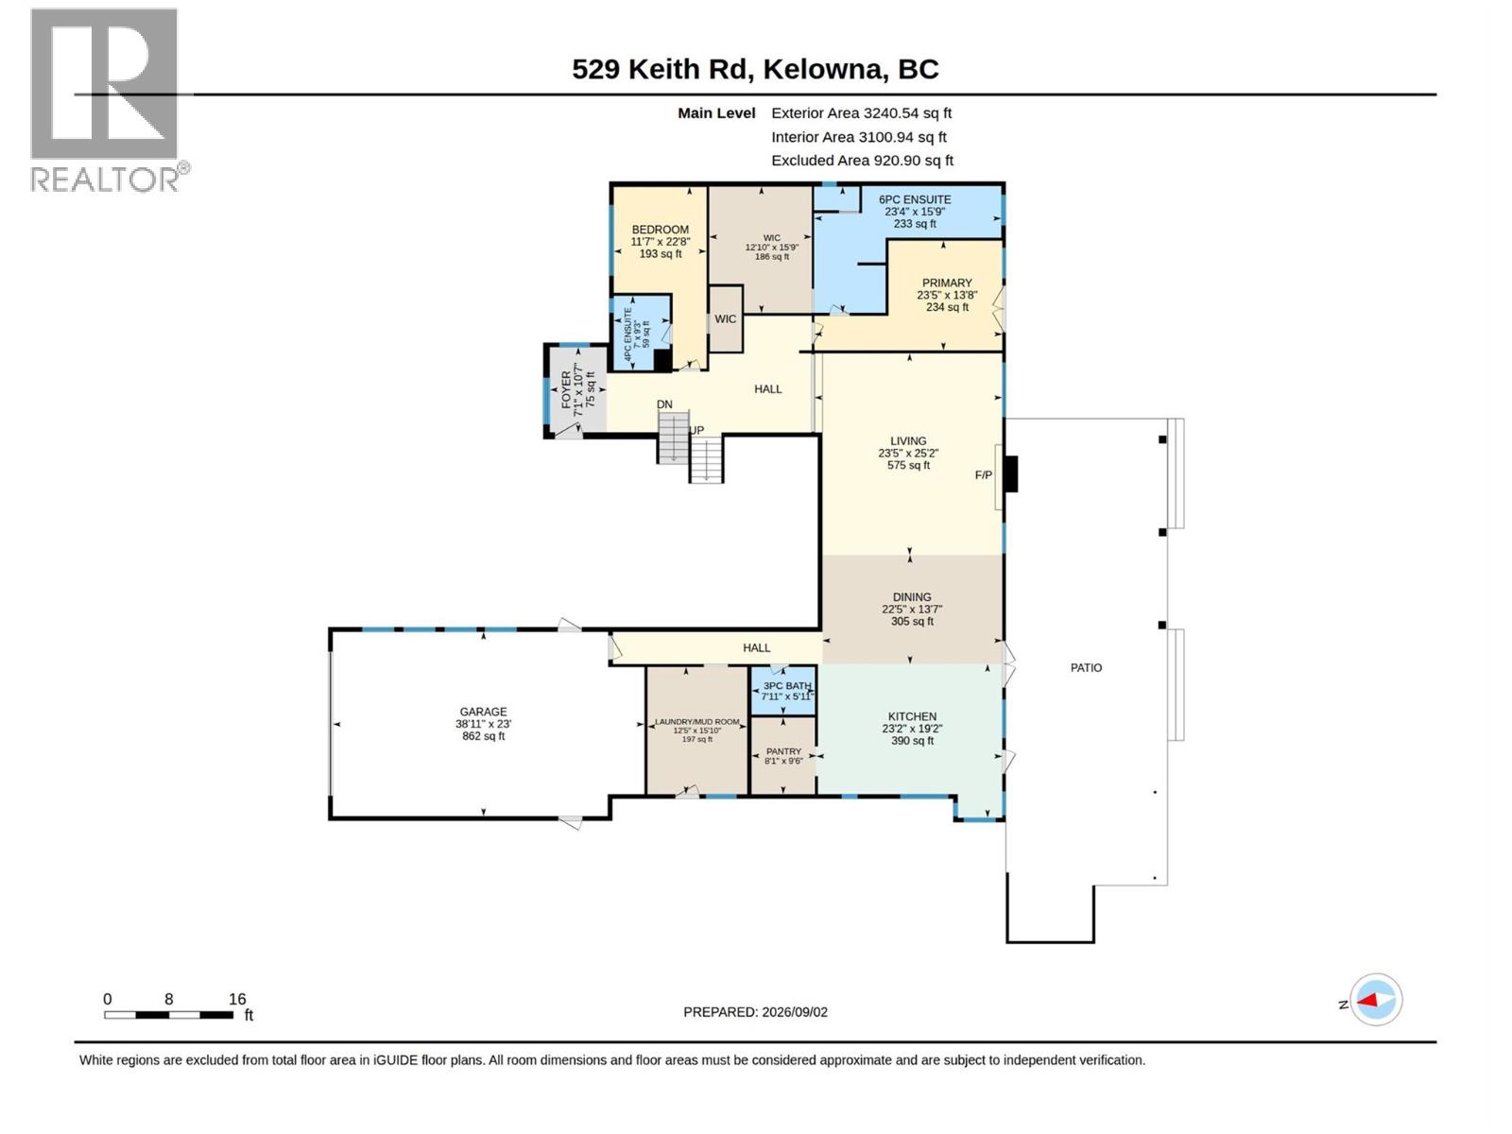
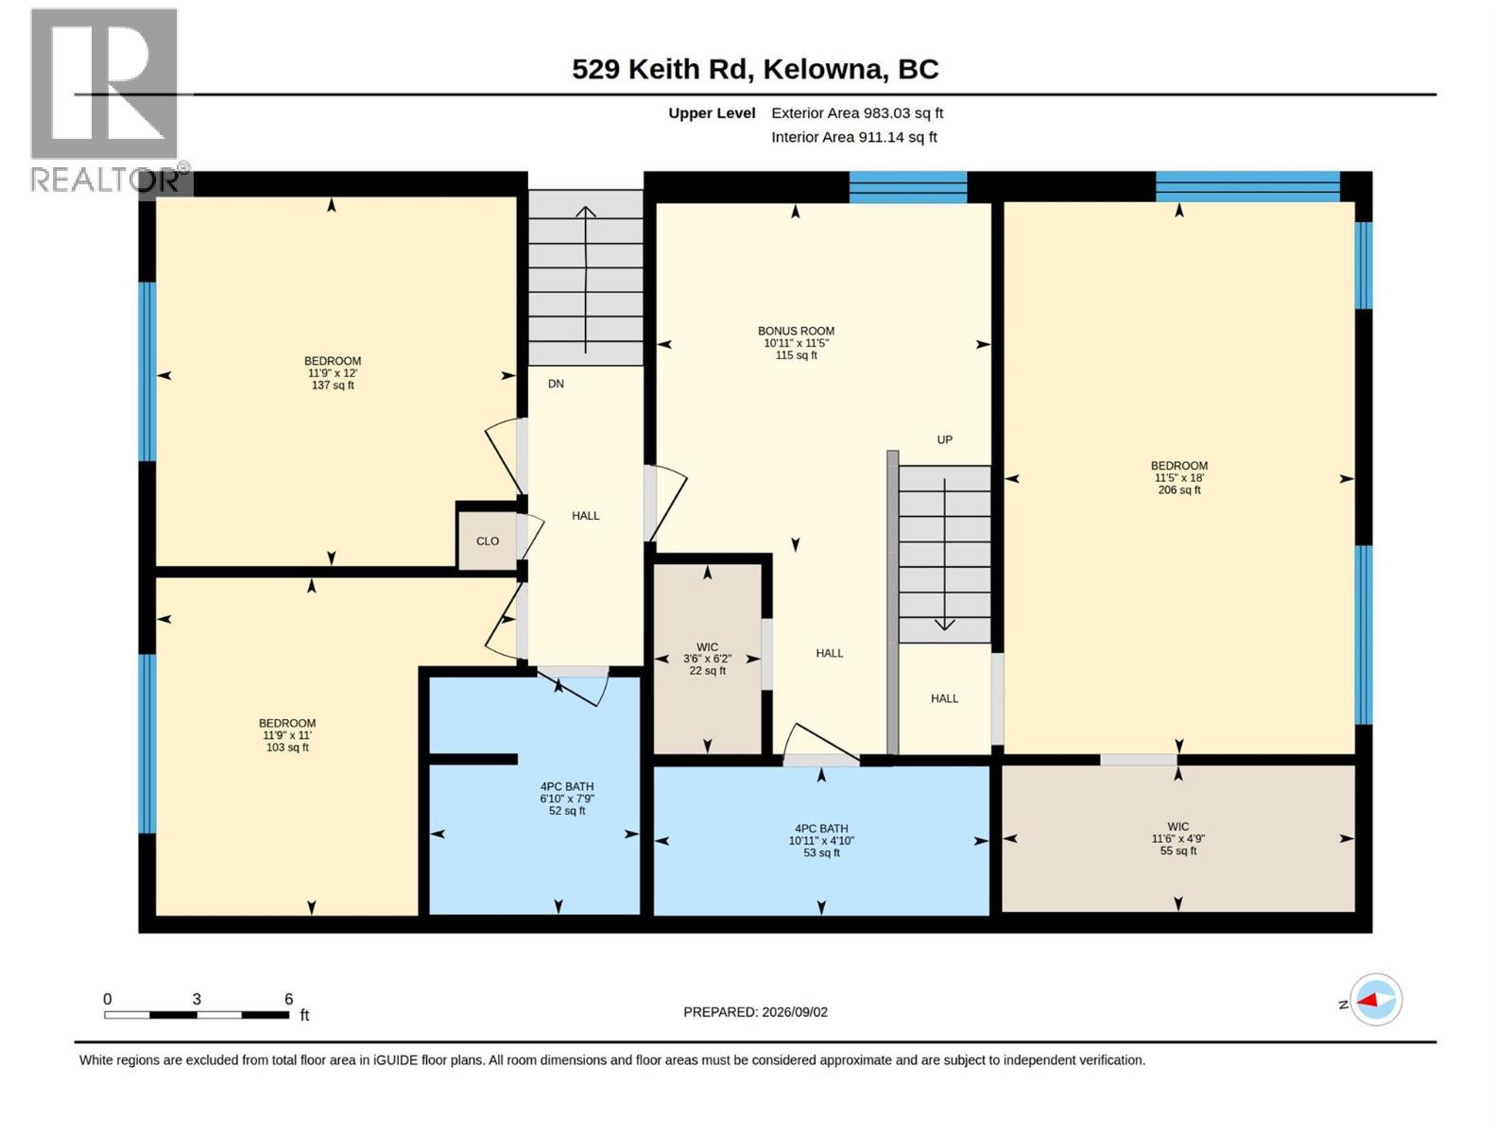
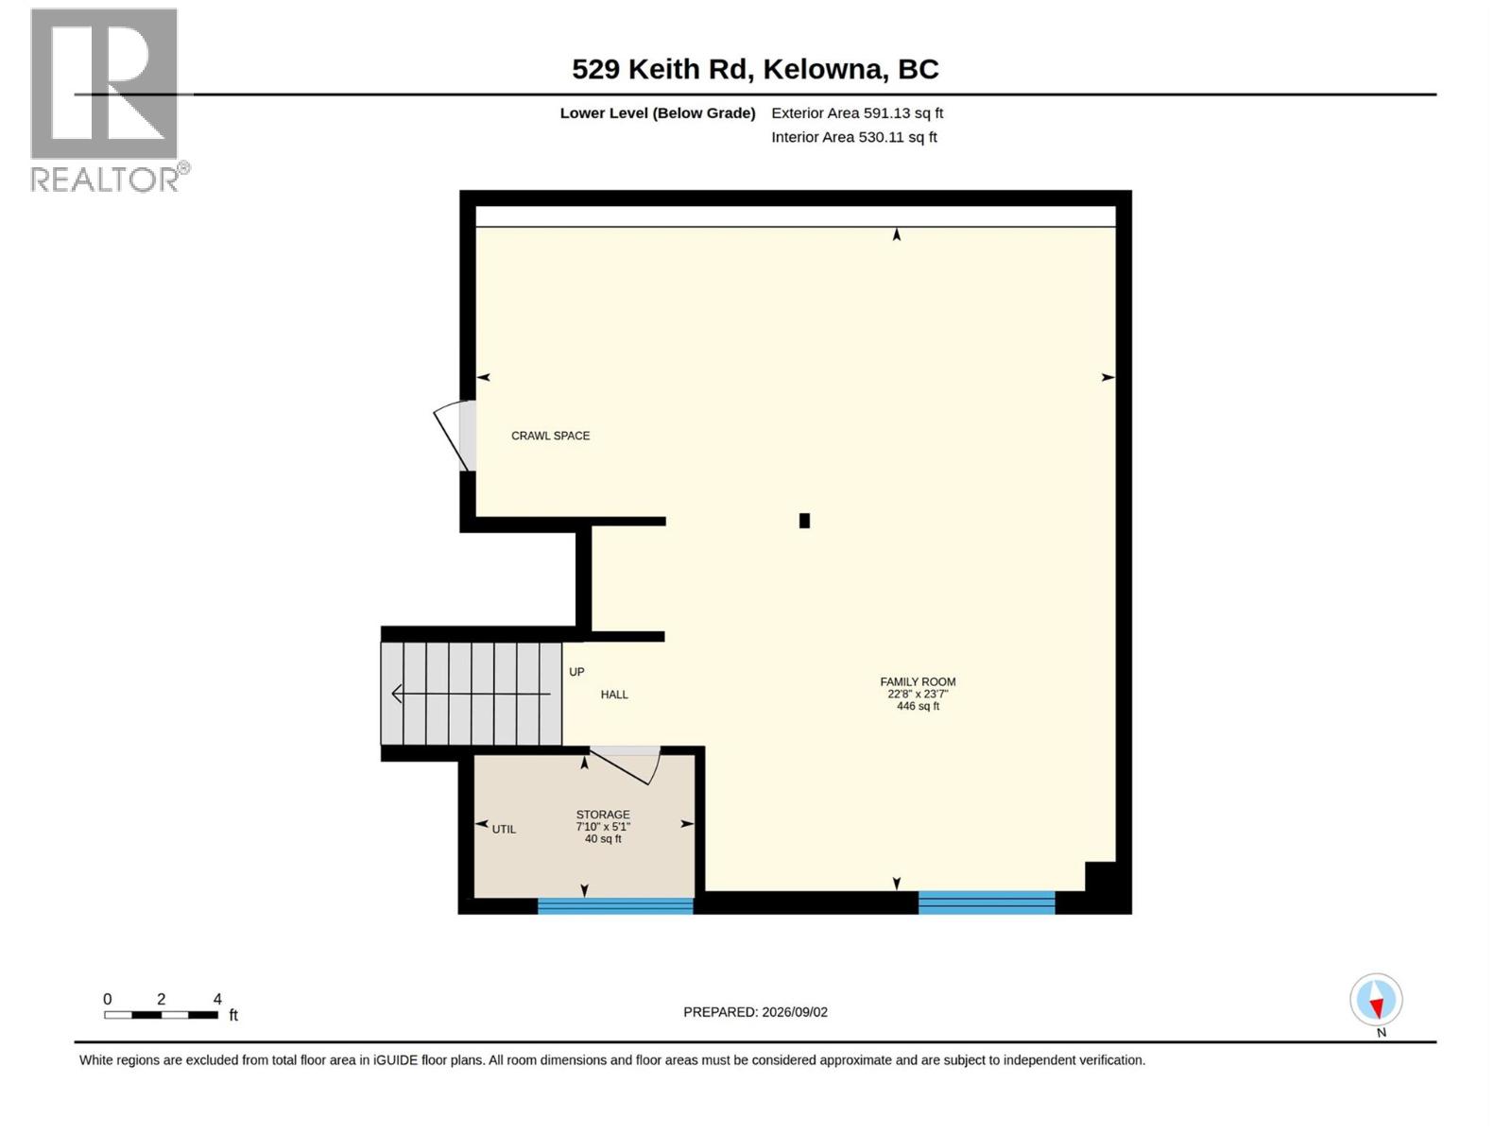
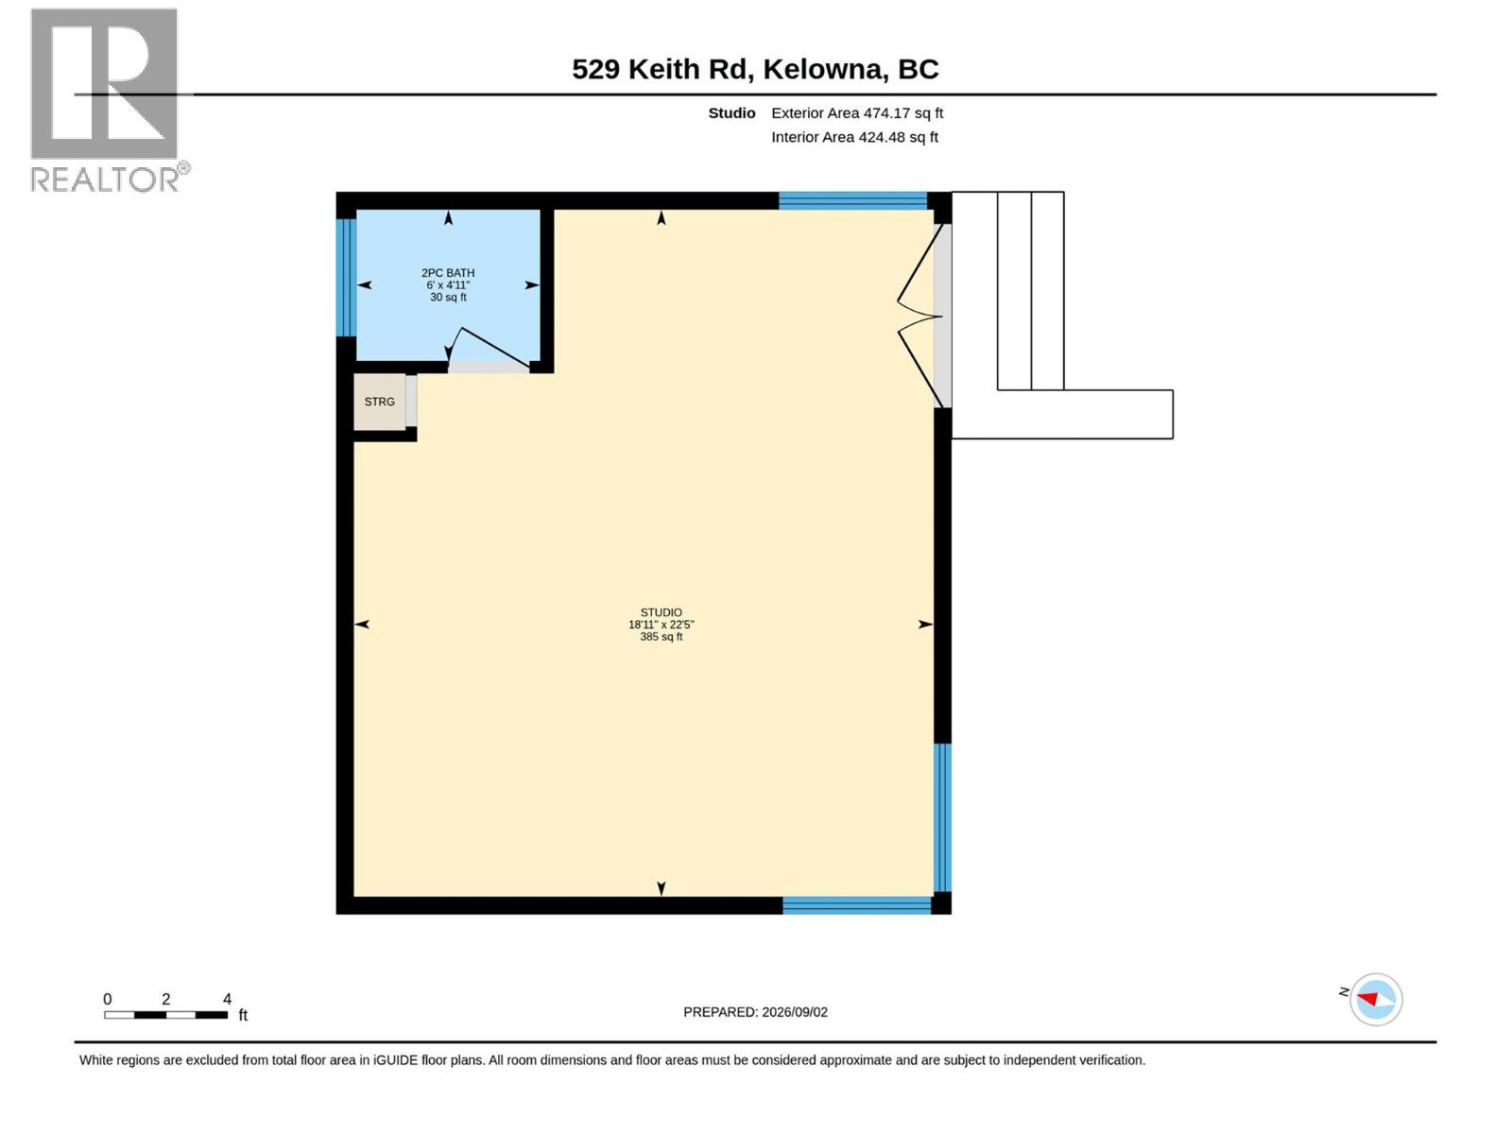
There's something wonderfully unexpected about this home. Set behind lush, mature landscaping & spanning over 4800sqft, this residence has a relaxed, understated architectural feel, where exposed brick, heated polished concrete flrs, warm wood & natural light come together in a way that feels curated over time. The heart of the home, a dramatic great rm flows seamlessly to the backyard retreat. The expansive kitchen features quality appl., a pantry & a spacious island w/integrated wood dining table. Soaring ceilings & beautiful lighting create a space for quiet mornings, lively dinners or weekends w/family & friends. 5 bdrms & 5 baths provide plenty of rm to spread out, while the detached 474 sqft studio offers an inspiring space to work, create or retreat. Outside, mature trees & layered gardens create privacy around the concrete pool w/beautiful spaces to lounge & dine, there's even a little greenhouse! The multi-spilt design features a main level primary w/luxe ensuite & large walk-in closet as well as a junior primary w/full bath & walk-in closet. Upstairs there's 3 bdrms & 2 baths, 1 of which, a loft bdrm w/large flex space & ensuite! The lower level has a cozy family room with lots of space for entertaining & games. The home is completed with an oversized laundry & mudroom with built-in cabinets & organizers, a dbl garage + room for your RV/boat! All this in one of Kelowna's favourite Lower Mission neighbourhoods - close to the beach, schools, shopping & local eateries! (id:13843)
Features and Additional Information
Baths
Presented By Trevor Docherty, Broker/Owner



Area Information
| County |
Schools in the Area
-
turned_in
Elementary School
-
turned_in
Middle School
-
turned_in
High School
Want to See More Listings in the Area?
Brokerage: Stilhavn Real Estate Services