527 16th Street S
About this property
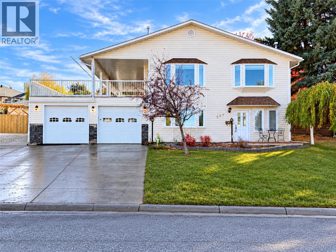
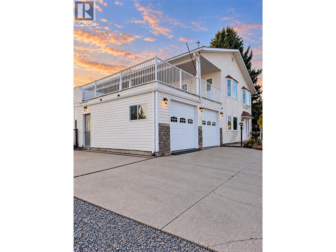
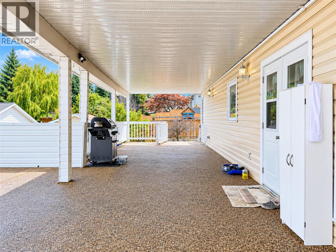
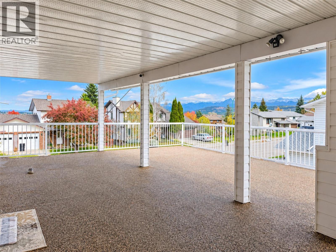
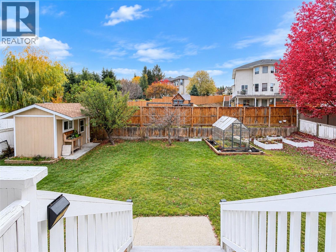
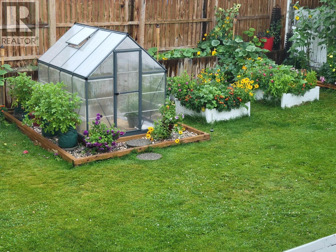
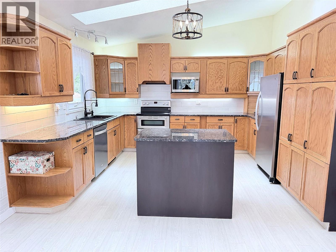
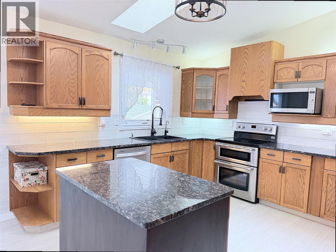
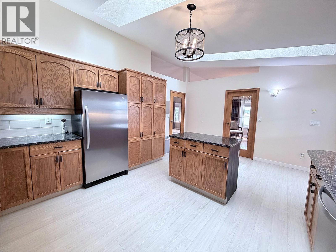
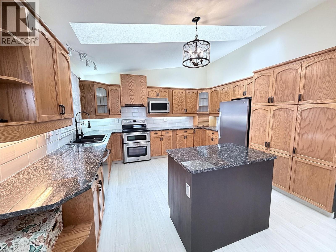
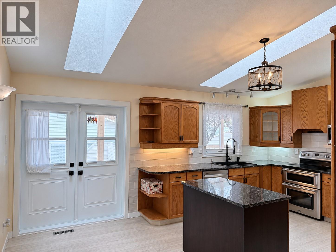
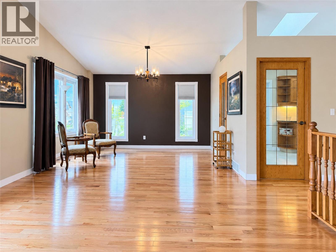
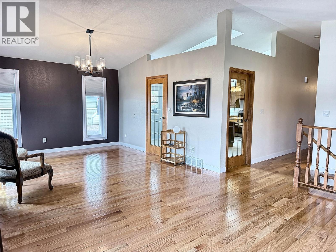
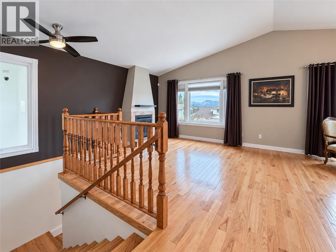
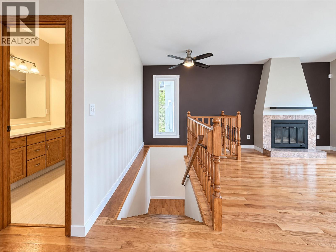
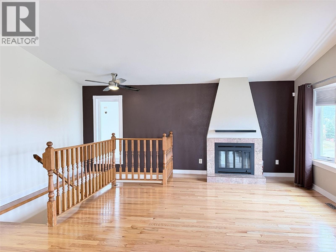
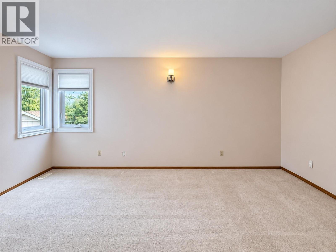
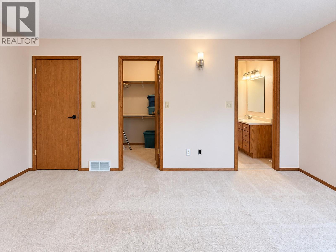
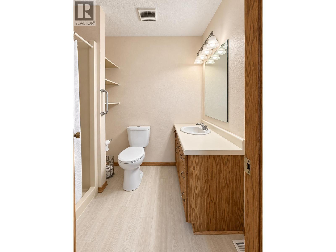
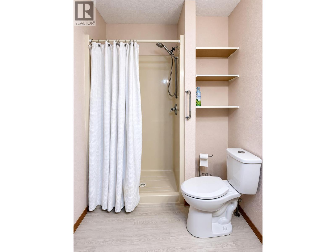
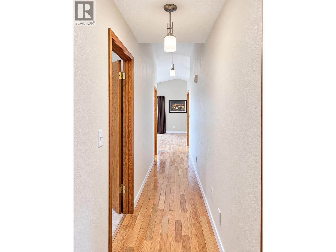
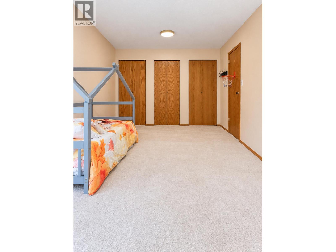
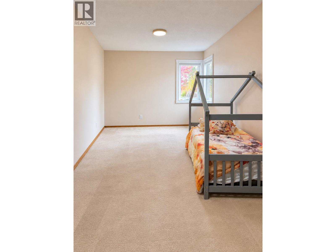
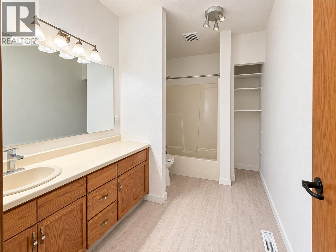
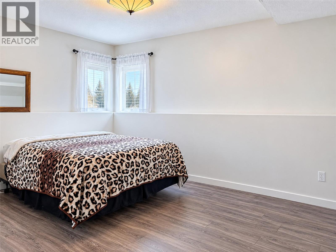
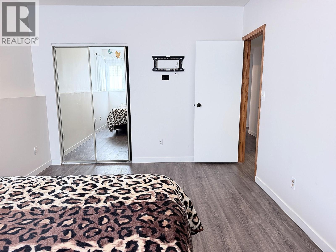
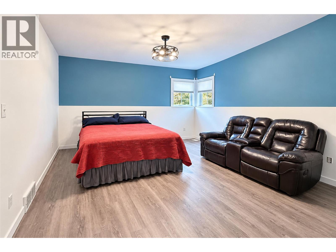
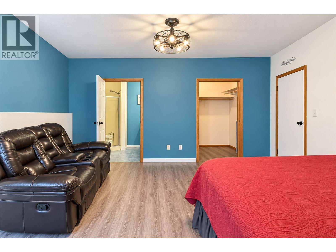
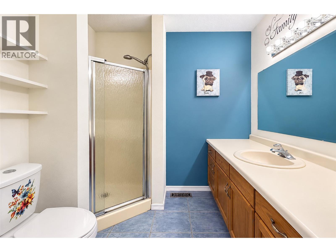
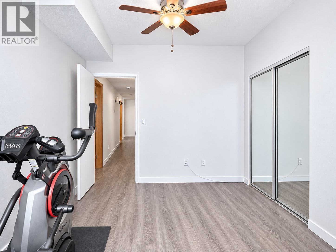
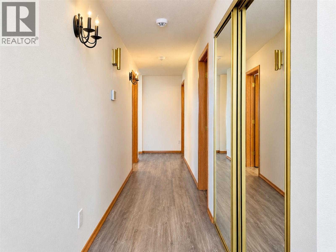
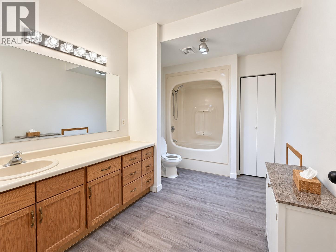
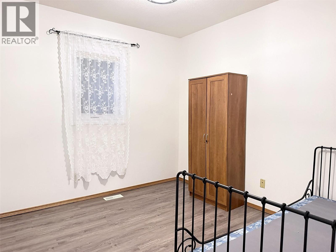
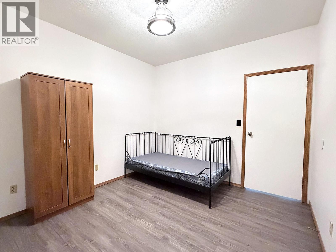
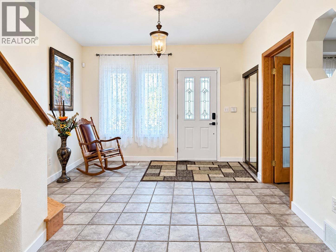
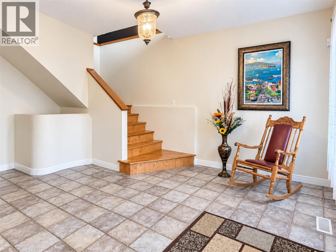
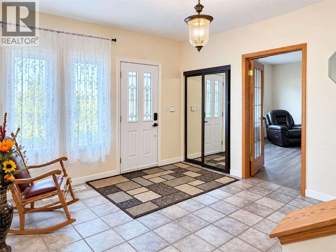
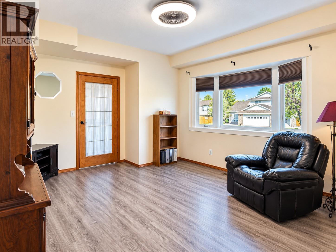
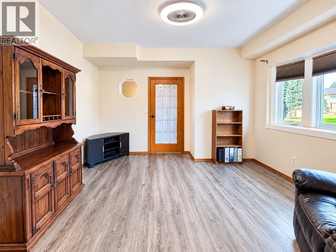
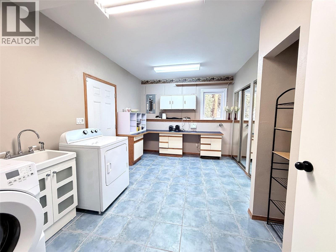
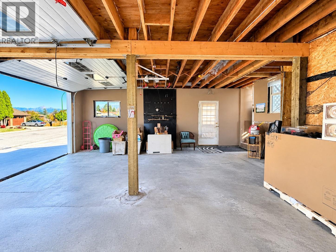
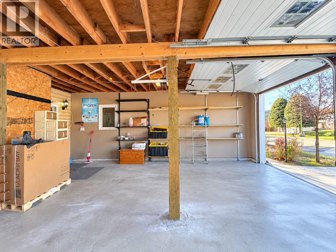
SPACE, COMFORT & BREATHTAKING MOUNTAIN VIEWS! This impressive six-bedroom home offers generously sized rooms, a thoughtful layout and an abundance of natural light throughout. Featuring two spacious primary suites, each with a full ensuite and walk-in closet, this home provides exceptional flexibility for family living. Vaulted ceilings enhance the bright living and dining areas, while the well-appointed kitchen features granite countertops and beautiful hardwood flooring. Extensive upgrades include a new roof and two skylights (2026), triple-pane Low-E windows and new blinds (2024), hardwood flooring (2023), central heat and air, allows for schedule for both home and away (2022), hot water tank (2022) . Step onto the fabulous partially covered deck and enjoy spectacular mountain views, a natural gas BBQ hookup and hot tub wiring already in place. The fenced backyard offers a green house and Garden shed, while the oversized double garage provides ample parking and storage. A wonderful combination of substantial living space, modern improvements and outdoor enjoyment. Explore the 3D walkthrough to appreciate all this property has to offer! (id:13843)
Features and Additional Information
Baths
Presented By Trevor Docherty, Broker/Owner



Area Information
| County |
Schools in the Area
-
turned_in
Elementary School
-
turned_in
Middle School
-
turned_in
High School
Want to See More Listings in the Area?
Brokerage: Century 21 Purcell Realty Ltd