51 Elderberry Street
About this property
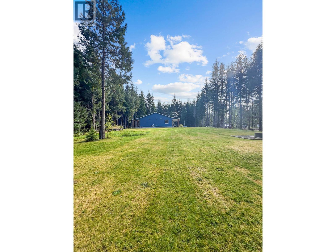
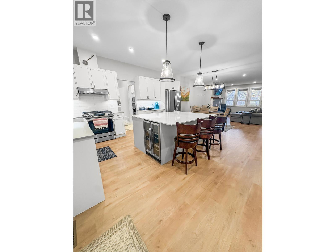
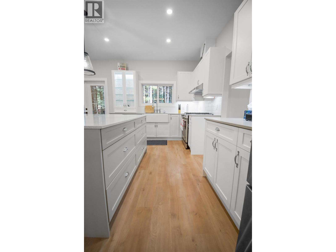
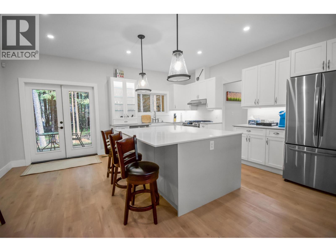
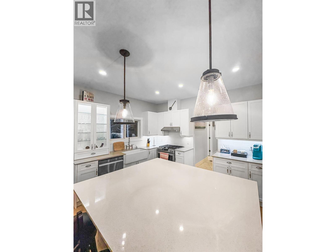
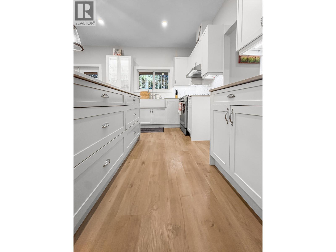
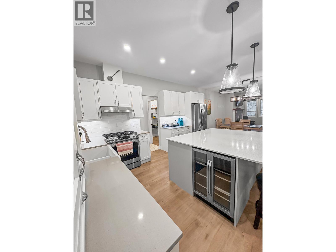
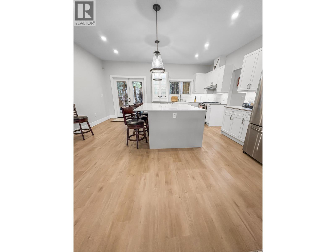
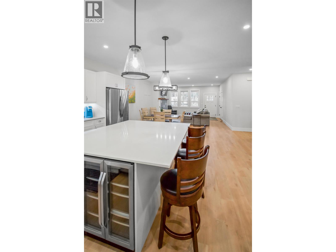
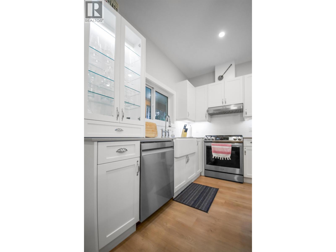
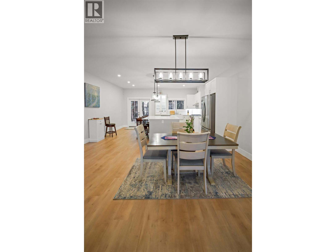
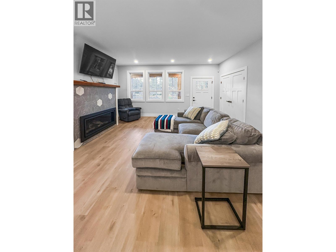
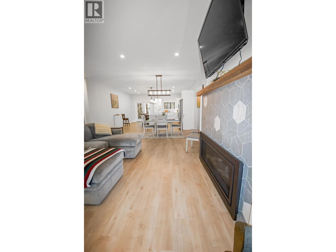
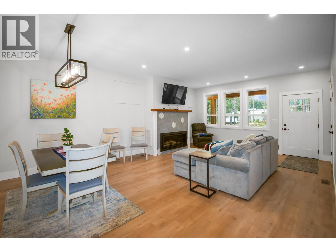
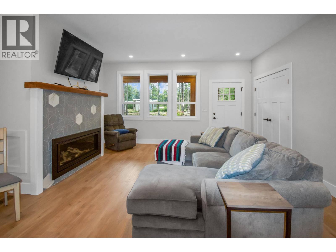
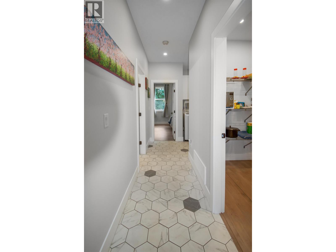
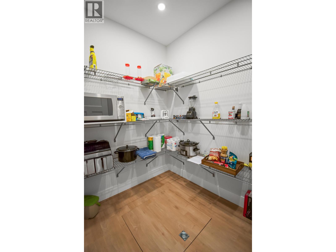
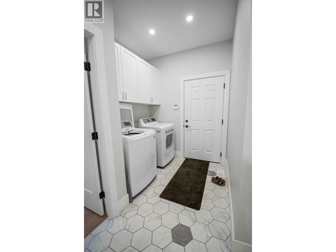
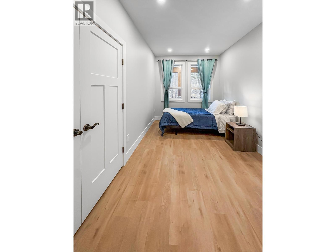
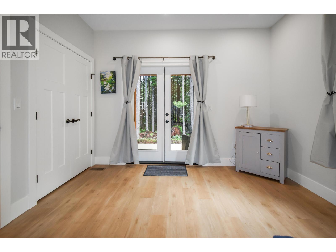
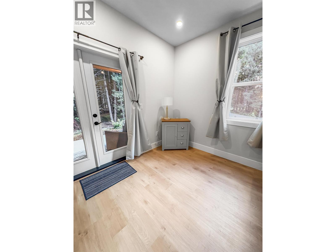
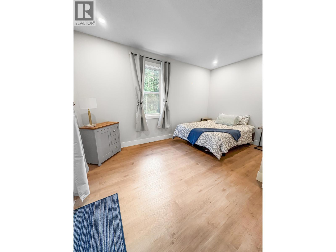
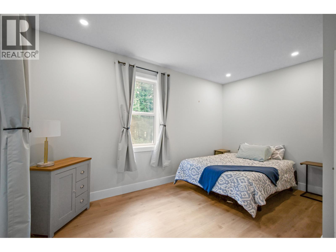
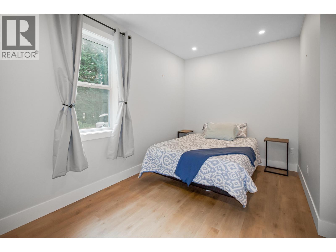
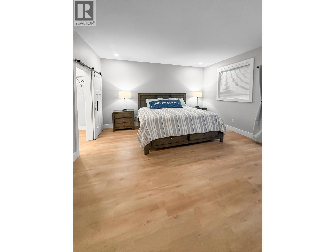
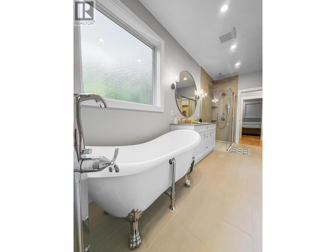
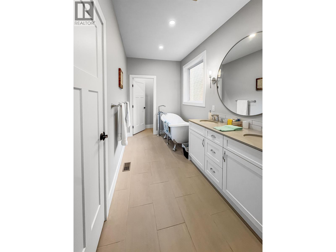
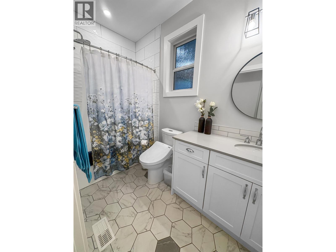
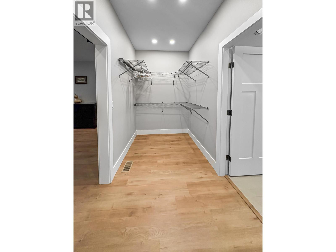
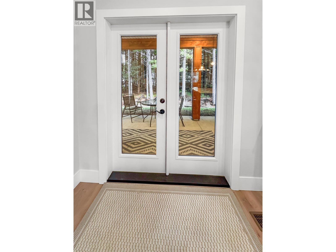
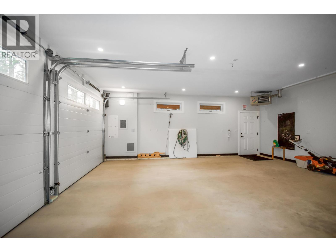
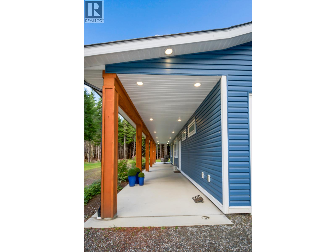
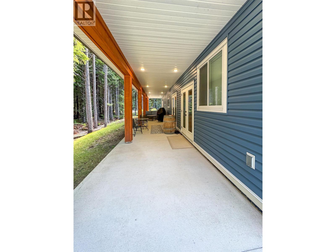
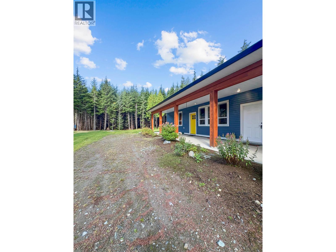
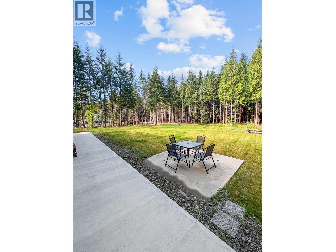
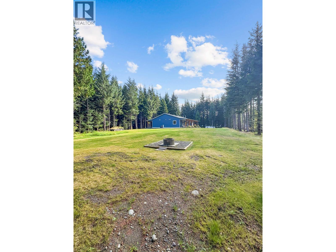
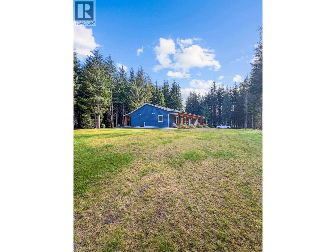
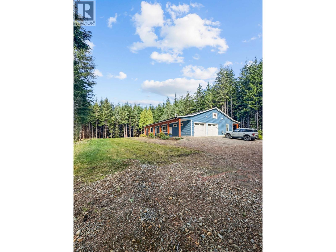
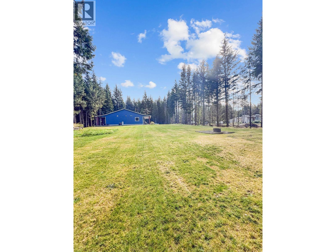
Welcome to 51 Elderberry, a beautifully custom-built 3-bedroom, 2-bathroom home tucked into a peaceful, private setting surrounded by mature trees. Designed with both comfort and functionality in mind, the home features a gas fireplace, gas range, heat pump for year-round heating and cooling, on-demand hot water, and a well-designed kitchen island with a beverage fridge and hidden storage. Outdoor living is a highlight, with a spacious covered patio perfect for relaxing or entertaining, complete with gas hookups, lighting and electrical outlets. There's plenty of room for all the toys with RV parking equipped with water and power, plus a heated garage with hot and cold water. A dedicated rear pad is ready for a future hot tub, and a trail from the back of the property leads toward the river. Comfortable, private and exceptionally well-equipped, this property is made for enjoying the Northwest lifestyle. (id:13843)
Features and Additional Information
Baths
Presented By Trevor Docherty, Broker/Owner



Area Information
| County |
Schools in the Area
-
turned_in
Elementary School
-
turned_in
Middle School
-
turned_in
High School
Want to See More Listings in the Area?
Brokerage: Royal LePage Aspire Realty (Terr)