50 Inverness Avenue
About this property
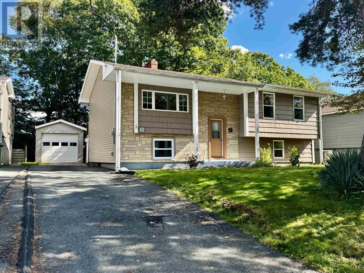
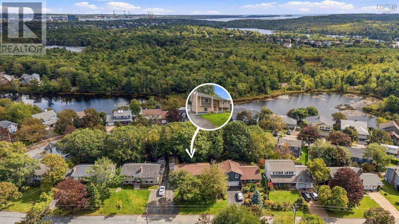
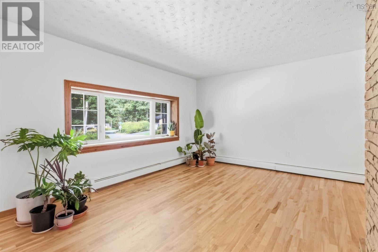
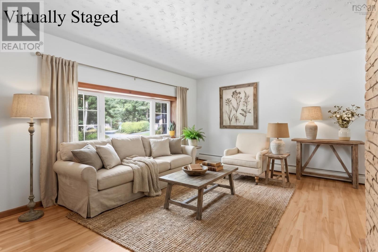
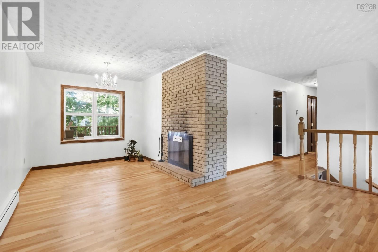
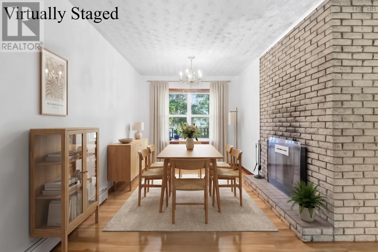
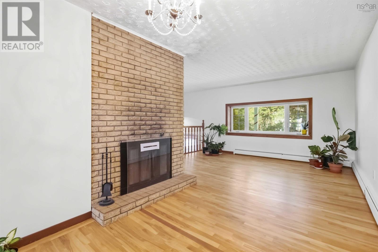
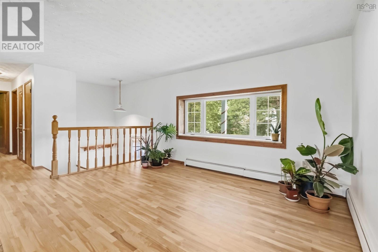
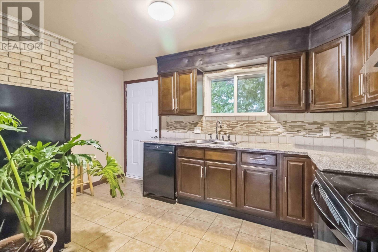
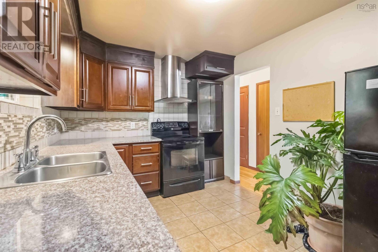
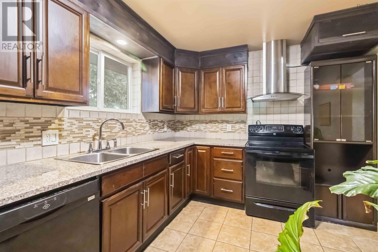
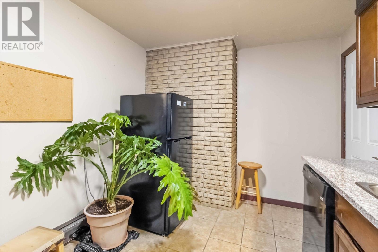
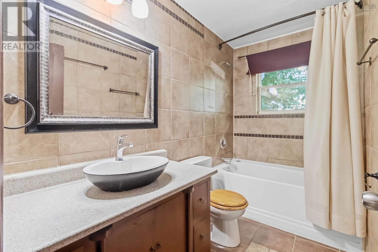
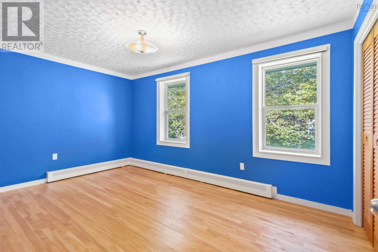
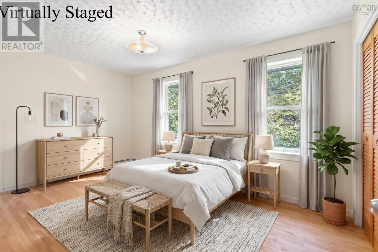
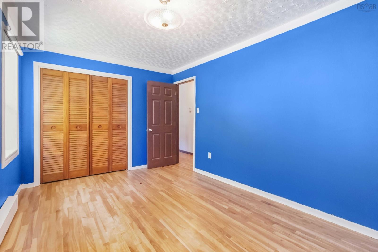
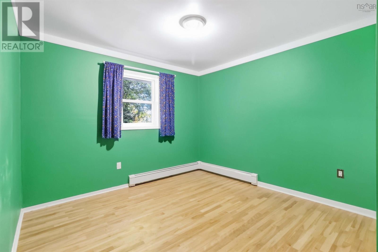
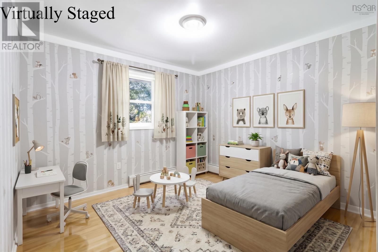
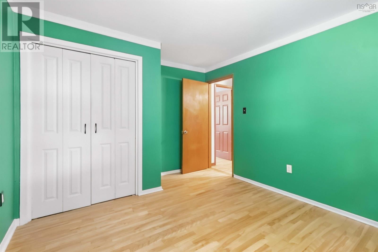
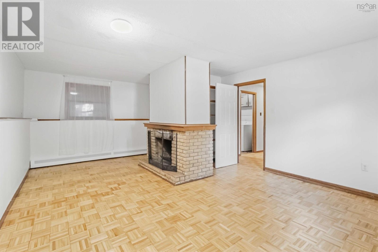
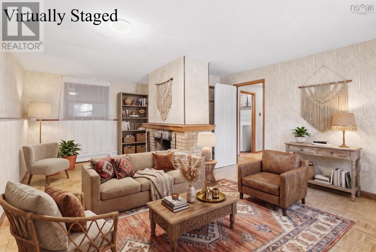
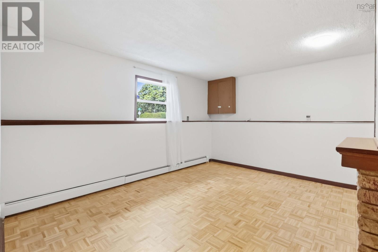
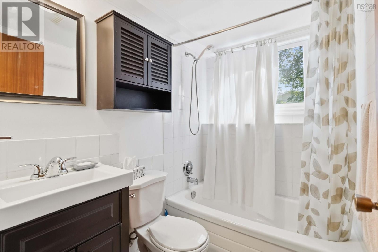
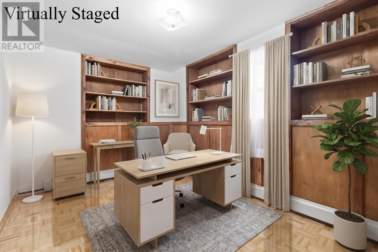
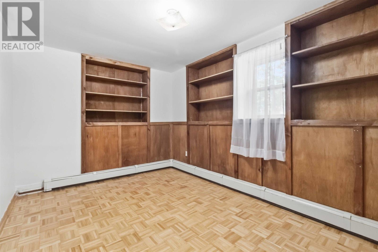
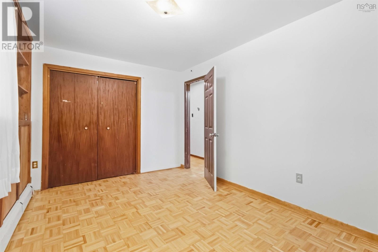
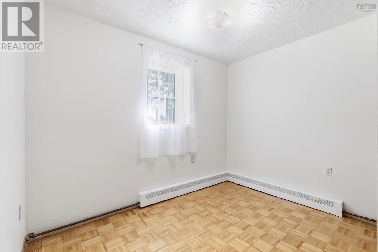
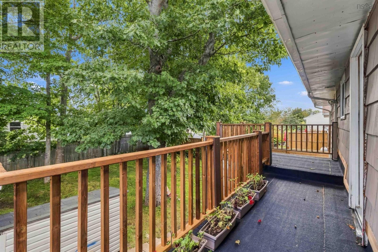
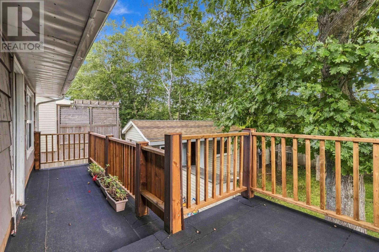
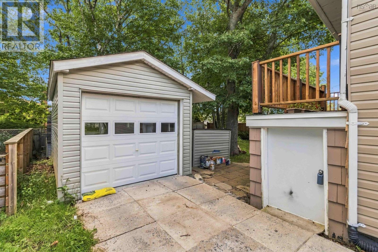
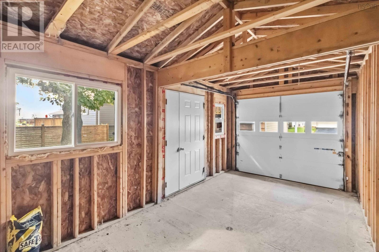
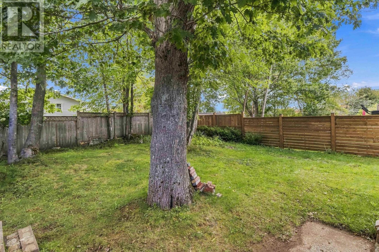
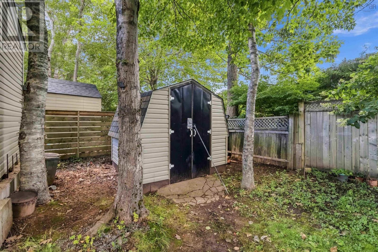
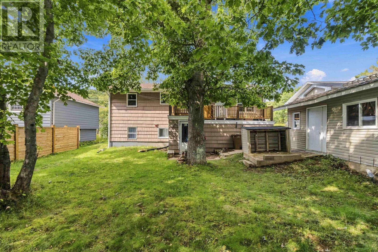
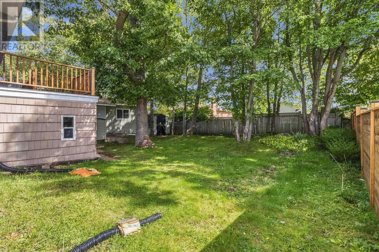
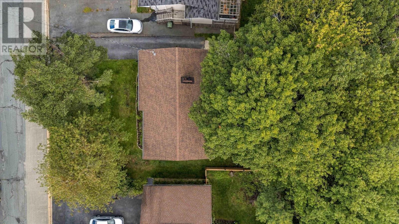
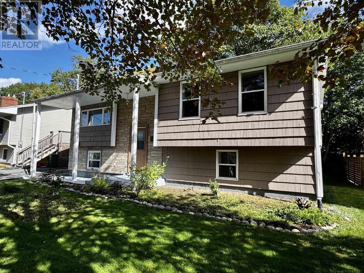
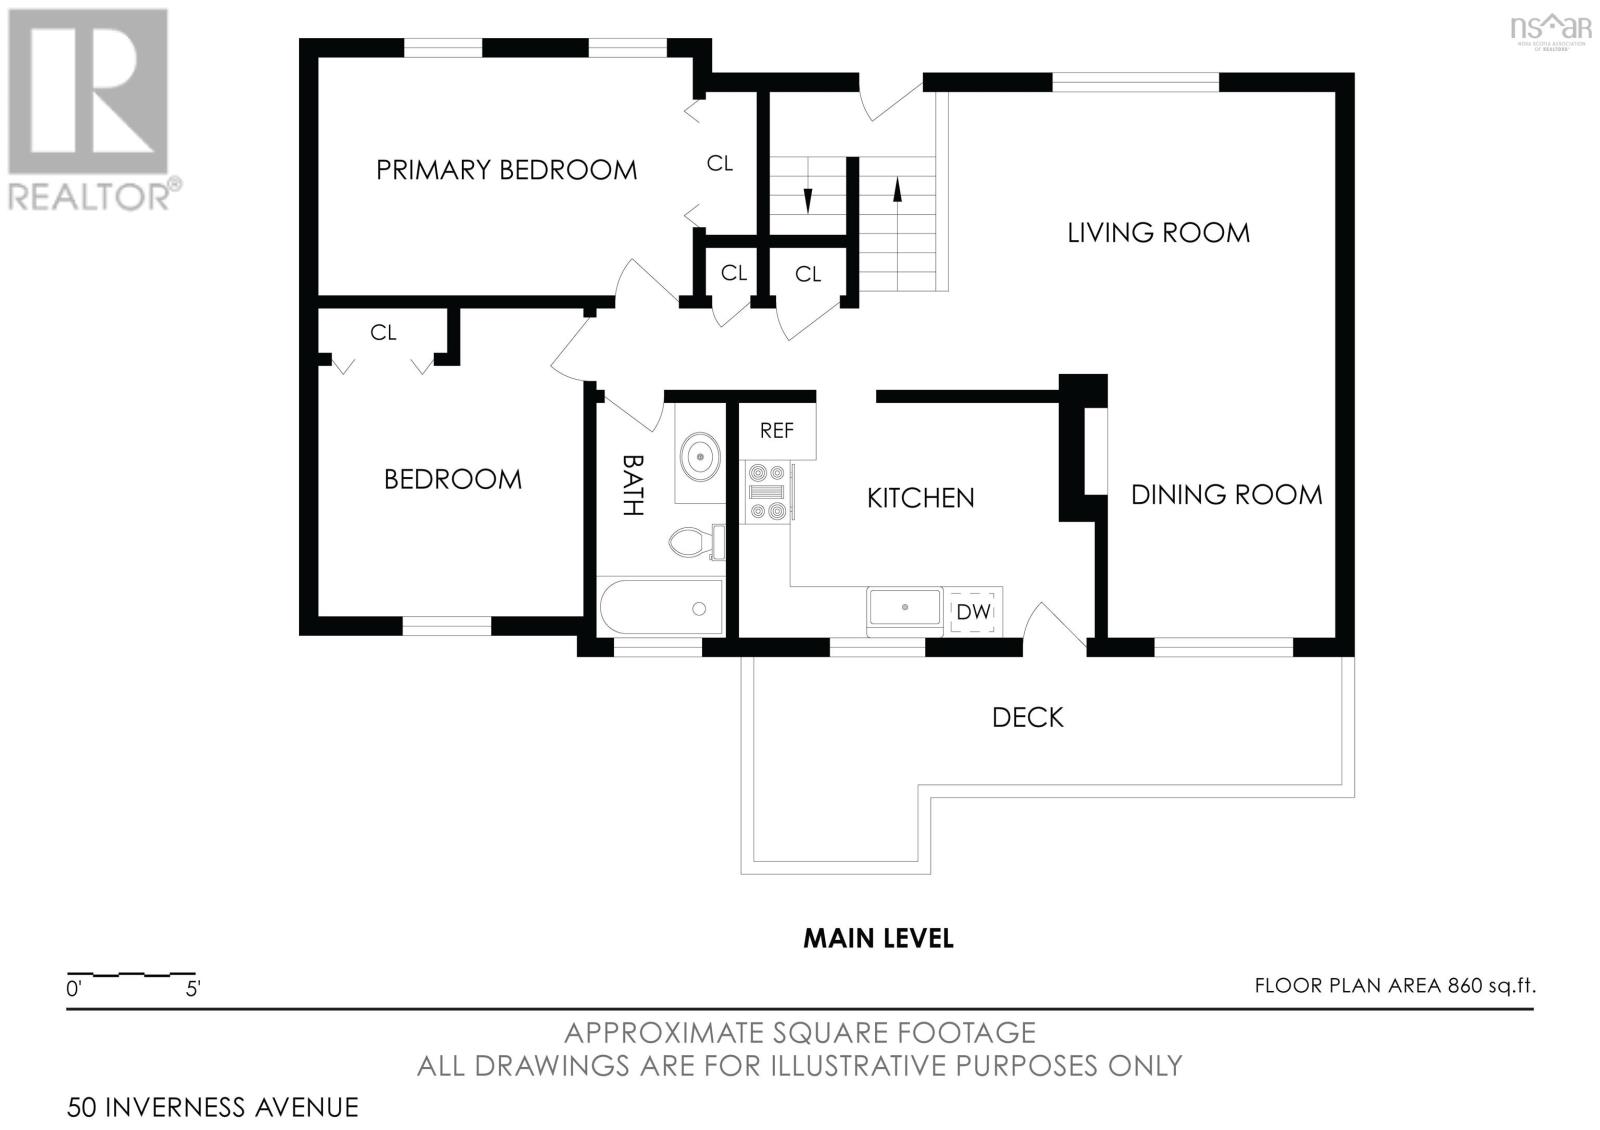
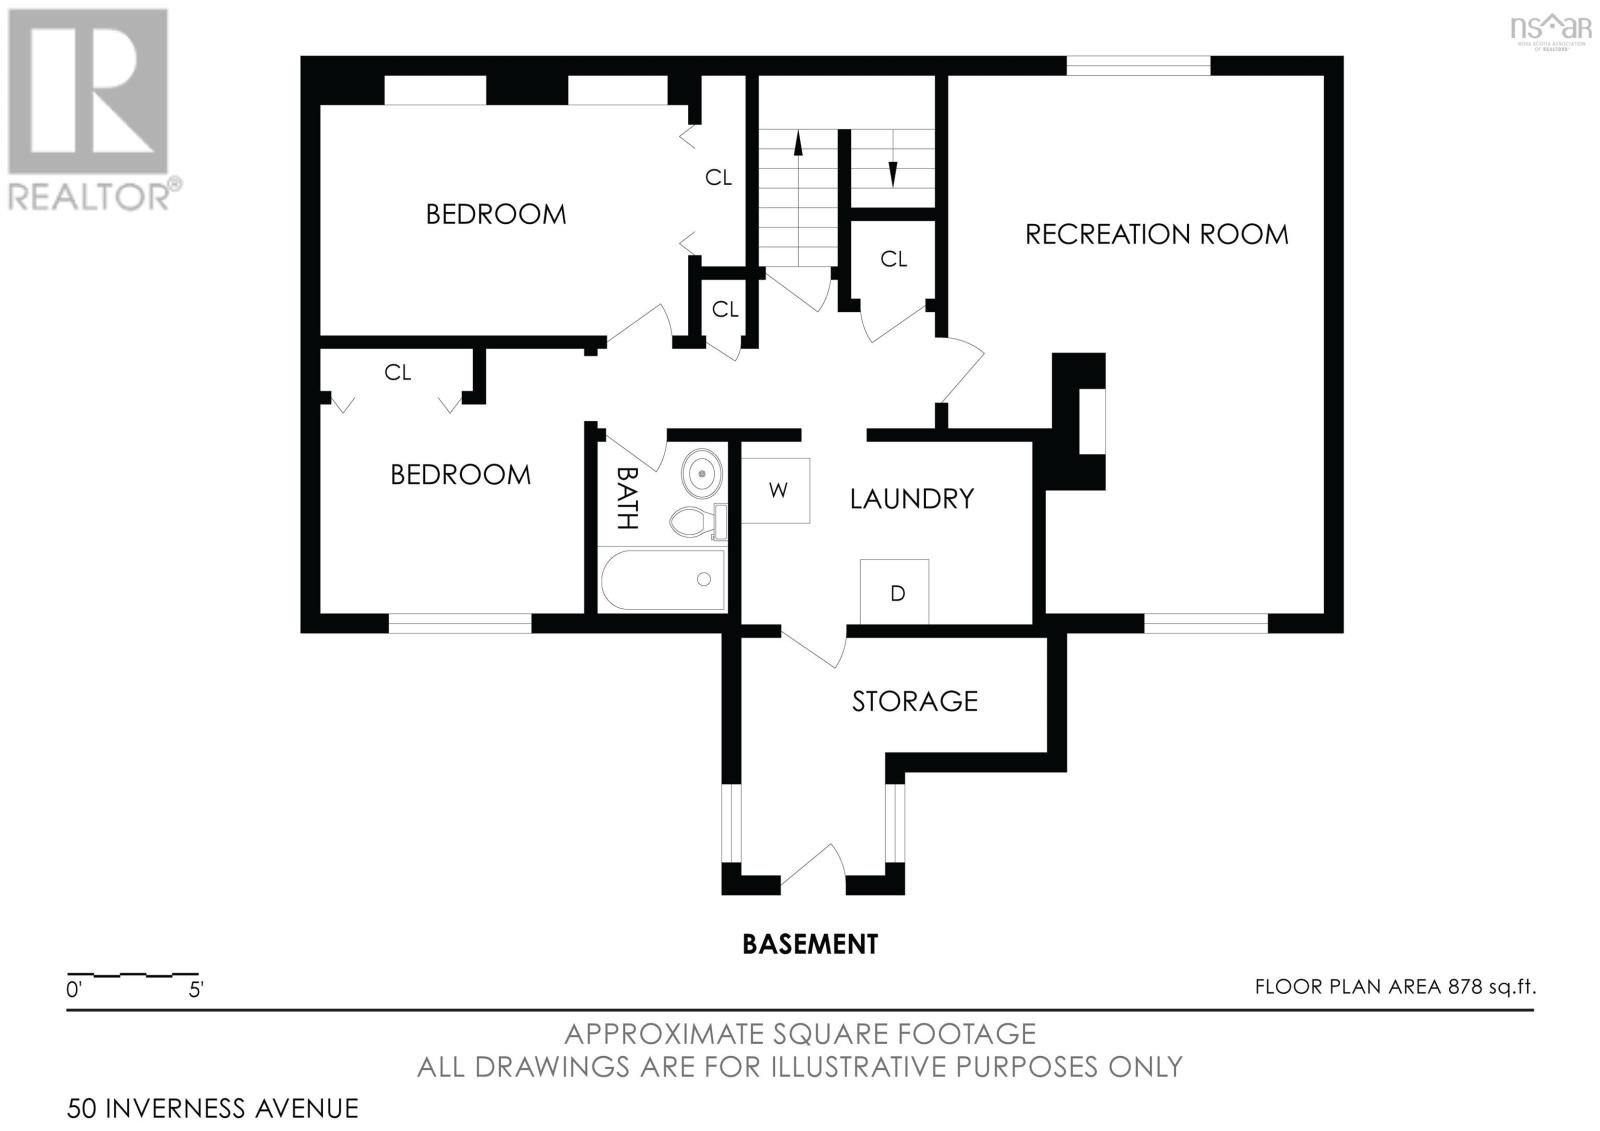
Imagine mornings with an easy walk to the local schools, and weekend walks beneath towering trees at the Dingle and nearby Frog Pond, all before returning to the quiet of your own tree-lined street. With the Armdale Roundabout, major highways, and downtown close by, everyday life stays connected without giving up the calm of the neighbourhood. At 50 Inverness Avenue, that lifestyle comes with a flexible four-bedroom, two-bathroom home. Original hardwood floors on the main level have been refinished, while a fireplace adds character to the main living space. The kitchen features solid wood cabinets, granite countertops, and porcelain tile. The lower level creates room for real life: a large family room with a second fireplace, walkout access to the backyard, two additional bedrooms, and a second full bathroom. Custom built-ins in one bedroom make an ideal home office or library. Outside, a private backyard shaded by a mature oak invites slow mornings, family dinners, and weekend projects. A large wired workshop, as well as a separate garden shed, provides dedicated space for hobbies, storage, and projects. A 200-amp electrical panel and new four-layer asphalt flat roof over the rear porch add practical peace of mind. A solid foundation, with the opportunity to personalize this home in a wonderful setting. (id:13843)
About this property
Imagine mornings with an easy walk to the local schools, and weekend walks beneath towering trees at the Dingle and nearby Frog Pond, all before returning to the quiet of your own tree-lined street. With the Armdale Roundabout, major highways, and downtown close by, everyday life stays connected without giving up the calm of the neighbourhood. At 50 Inverness Avenue, that lifestyle comes with a flexible four-bedroom, two-bathroom home. Original hardwood floors on the main level have been refinished, while a fireplace adds character to the main living space. The kitchen features solid wood cabinets, granite countertops, and porcelain tile. The lower level creates room for real life: a large family room with a second fireplace, walkout access to the backyard, two additional bedrooms, and a second full bathroom. Custom built-ins in one bedroom make an ideal home office or library. Outside, a private backyard shaded by a mature oak invites slow mornings, family dinners, and weekend projects. A large wired workshop, as well as a separate garden shed, provides dedicated space for hobbies, storage, and projects. A 200-amp electrical panel and new four-layer asphalt flat roof over the rear porch add practical peace of mind. A solid foundation, with the opportunity to personalize this home in a wonderful setting. (id:13843)
Features and Additional Information
Baths
Presented By Trevor Docherty, Broker/Owner



Area Information
| County |
Schools in the Area
-
turned_in
Elementary School
-
turned_in
Middle School
-
turned_in
High School
Want to See More Listings in the Area?
Brokerage: RE/MAX Nova (Halifax)