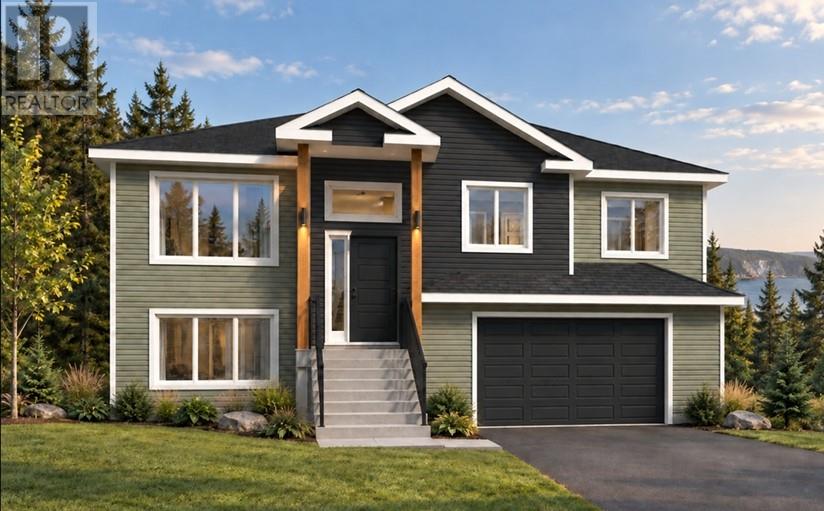
49 Kemble Avenue
About this property
49 Kemble Avenue | Blueprint Homes Welcome to 49 Kemble Avenue-an impressive, soon-to-be-built 2-apartment residence crafted by Blueprint Homes. Combining spacious modern design, high-end features, and ideal income potential, this property is designed to impress. Main Living Level: Open-Concept Living: Features a bright, oversized living area complete with a mini-split heat pump, flowing seamlessly into a large dining space. Gourmet Kitchen: Anchored by a functional sit-up island, perfect for daily living and entertaining. Bedrooms & Bathrooms: Includes 3 spacious bedrooms and 2 full bathrooms. The primary suite features a private ensuite and a walk-in closet. Self-Contained Apartment: A well-appointed 2-bedroom layout complete with an open living/dining area, a sweet kitchen, and dedicated in-suite laundry. Garage & Exterior: Garage: Heated and wired garage with convenient exterior side-door access. Outdoor Space: Includes a 10'x12' rear patio, along with front and rear landscaping (sodding completed weather permitting). Extras: Generous finish allowances, additional recessed pot lights throughout, and premium craftsmanship from top to bottom. An extraordinary place to call home with built-in investment value. (id:374)
Features and Additional Information
Baths
Presented By Trevor Docherty, Broker/Owner



Area Information
| County |
Schools in the Area
-
turned_in
Elementary School
-
turned_in
Middle School
-
turned_in
High School
Want to See More Listings in the Area?
Brokerage: Royal LePage Atlantic Homestead