48 South Valerie Street
About this property
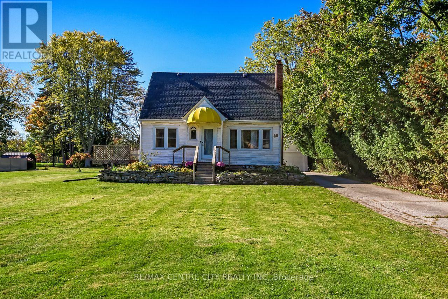
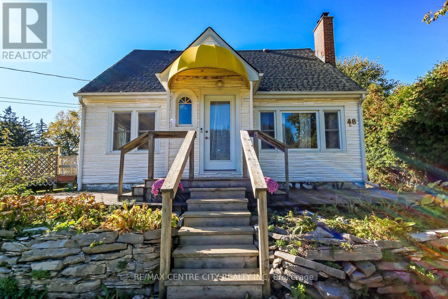
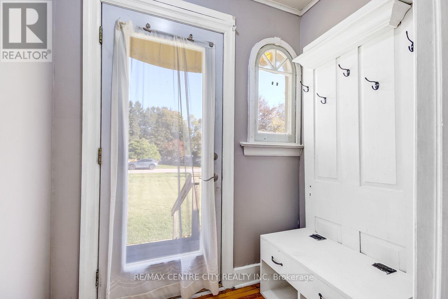
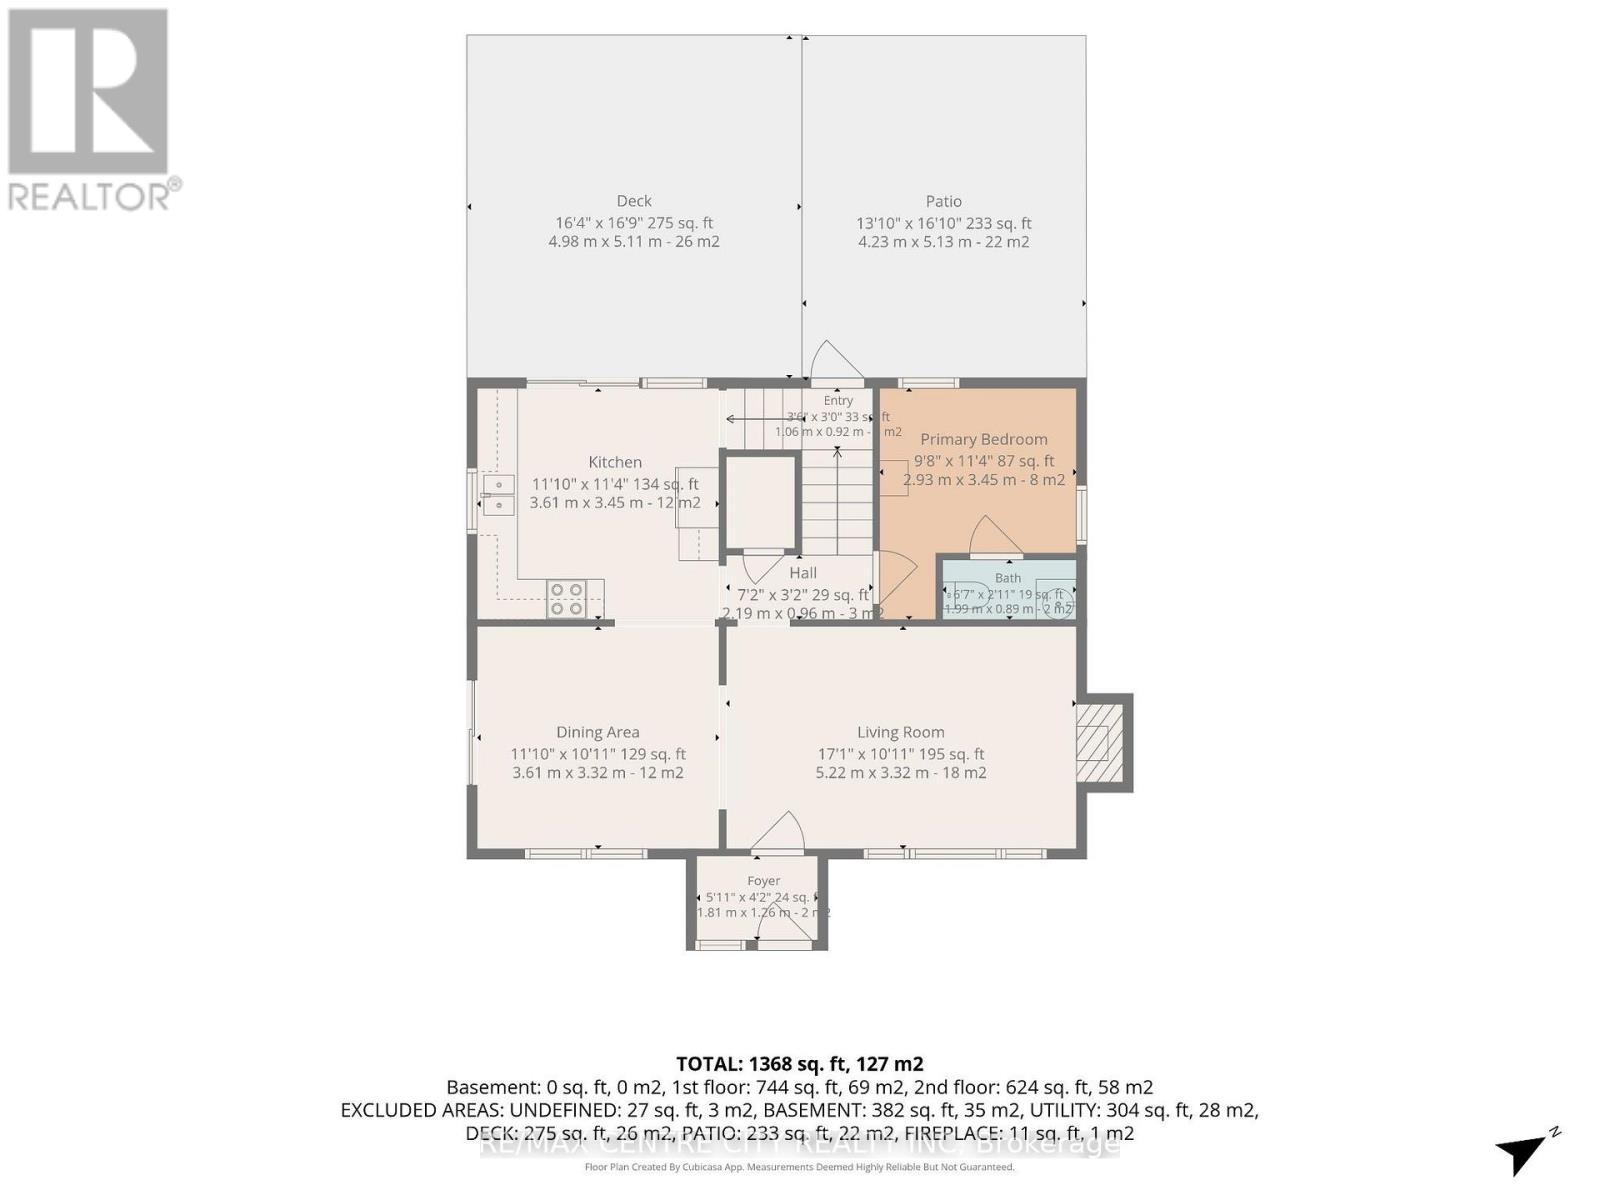
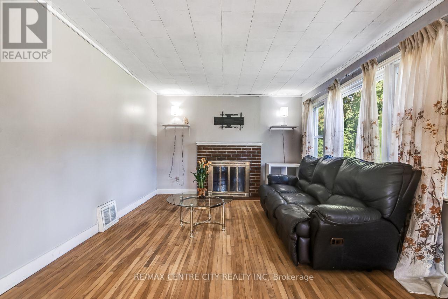
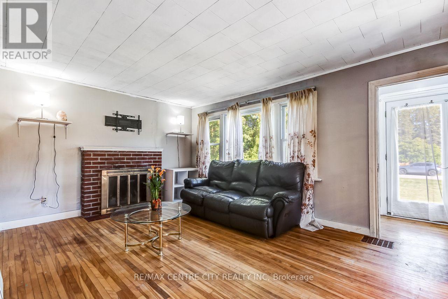
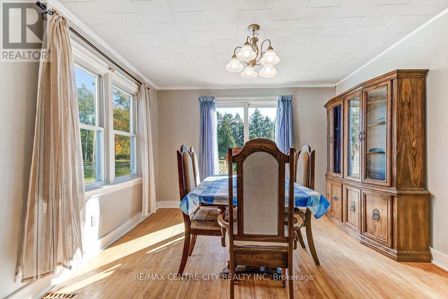
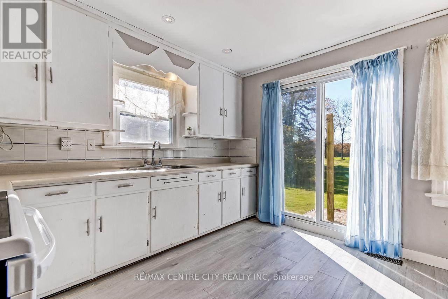
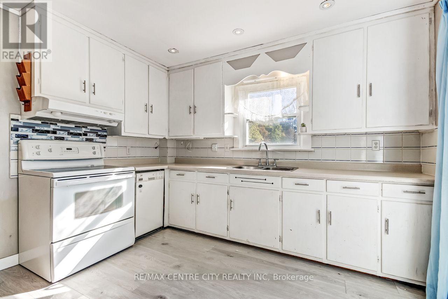
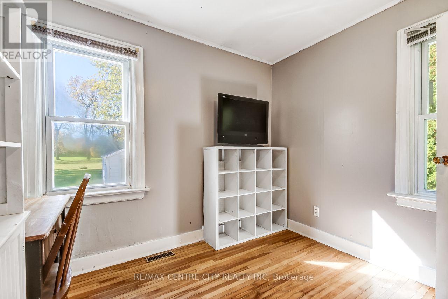
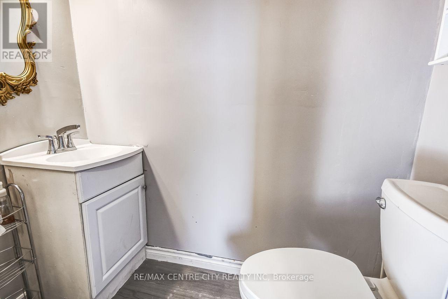
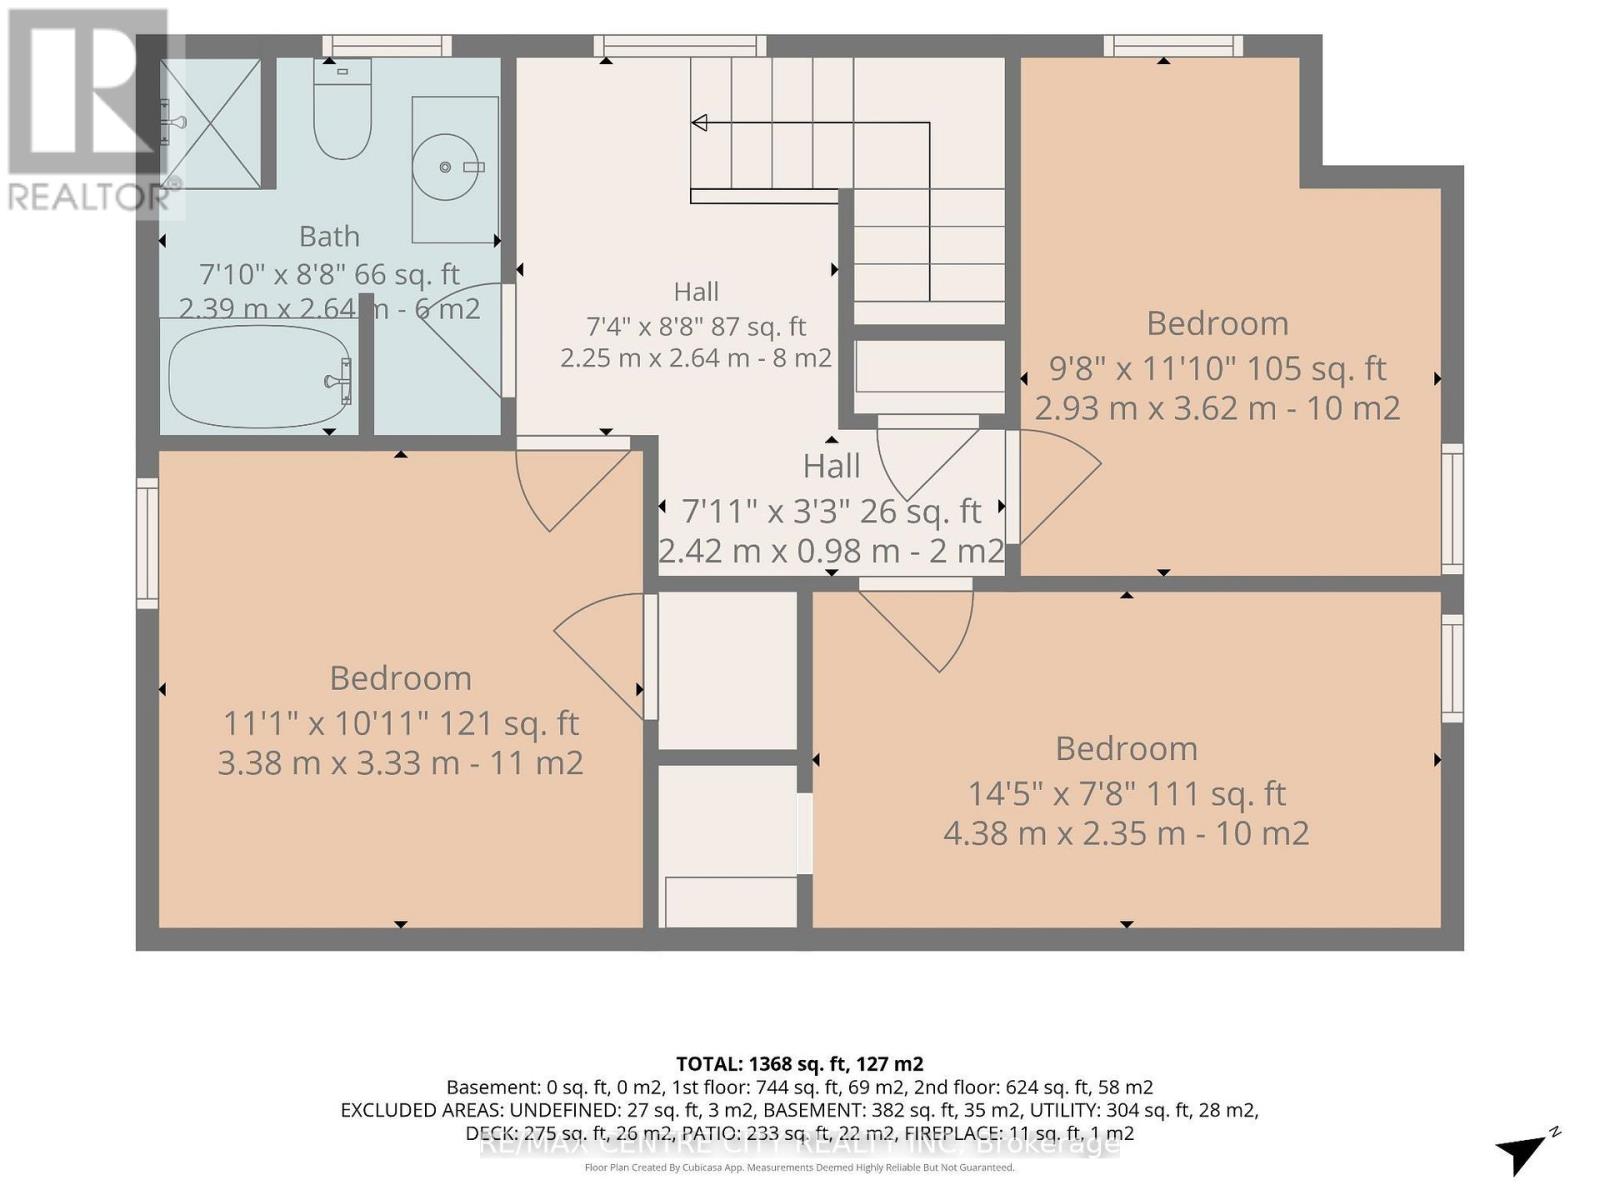
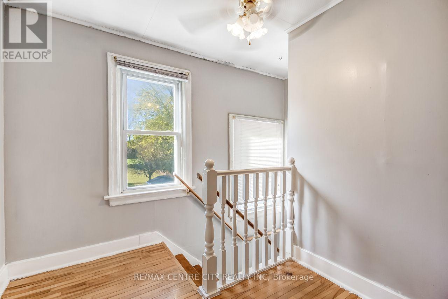
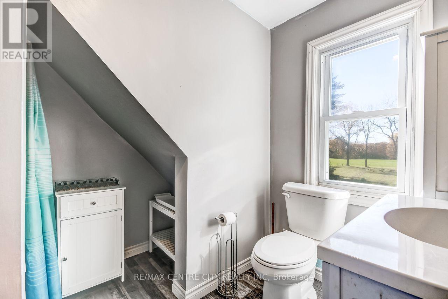
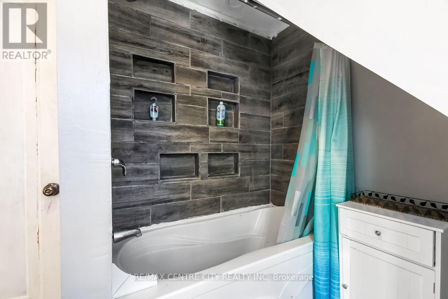
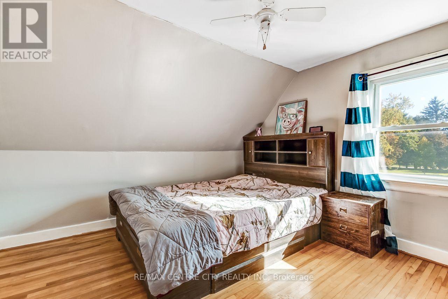
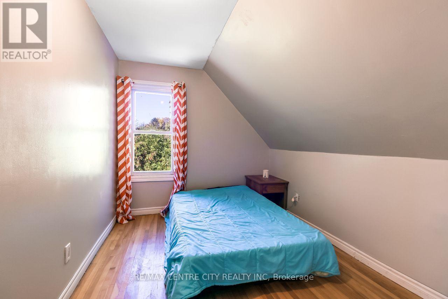
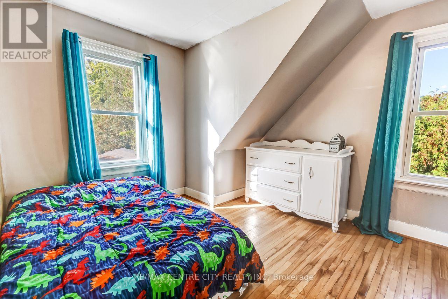
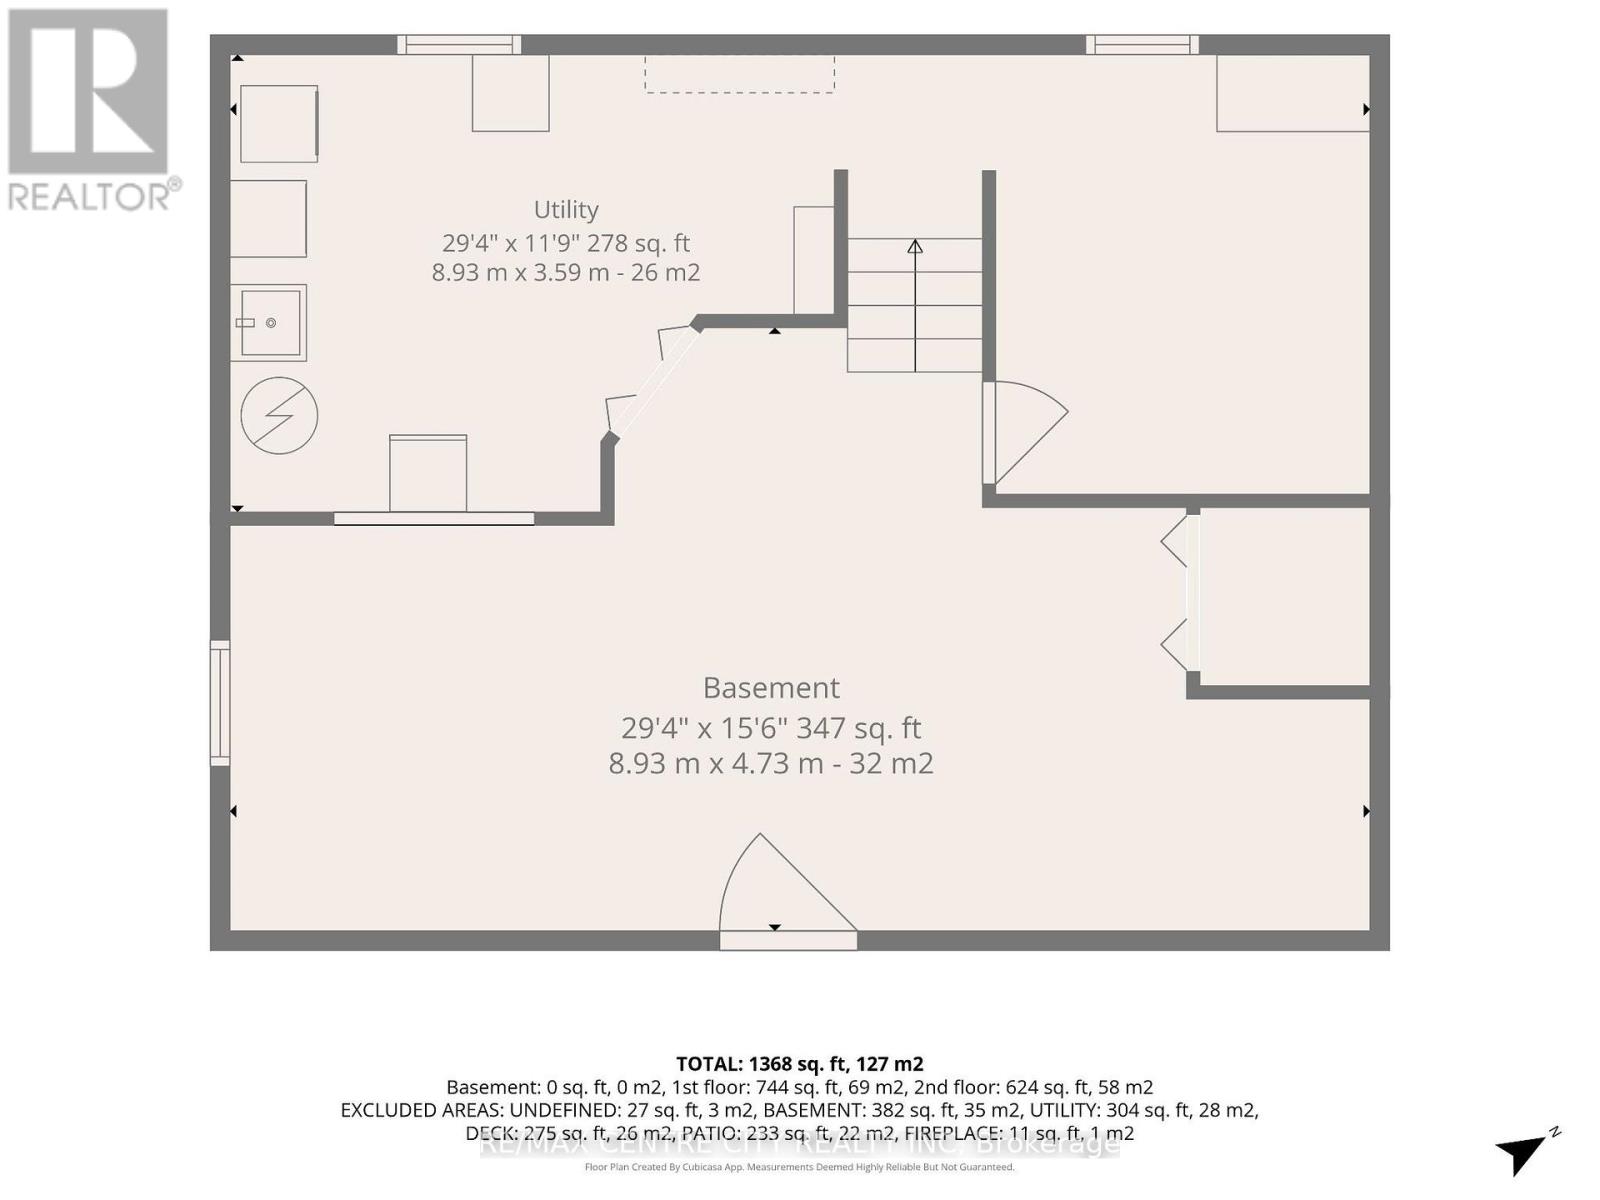
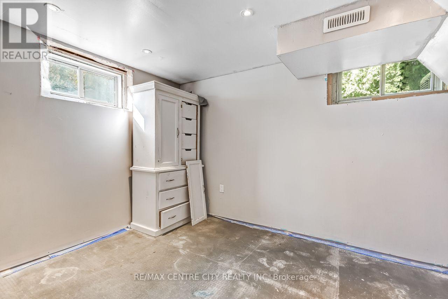
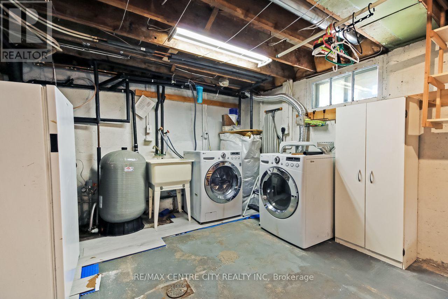
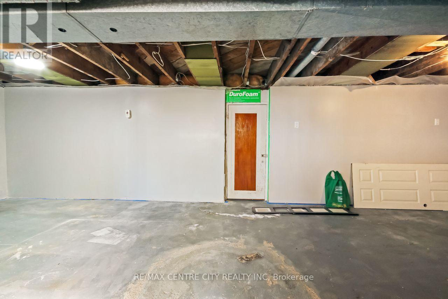
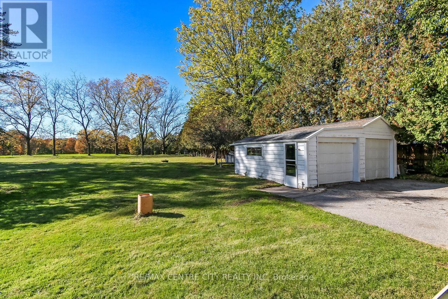
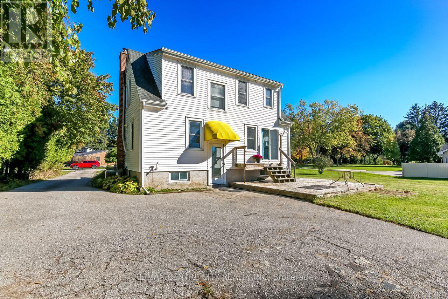
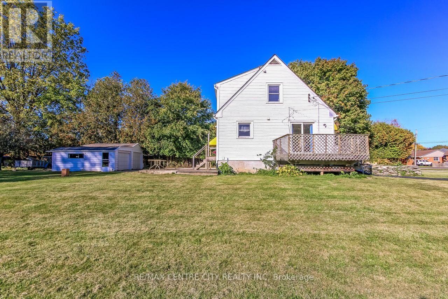
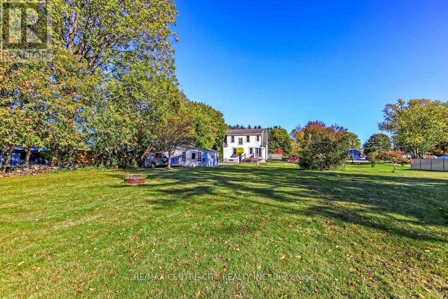
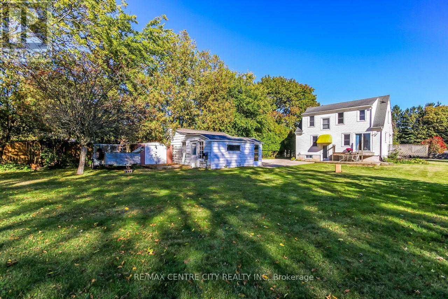
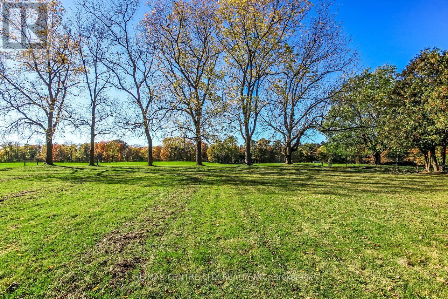
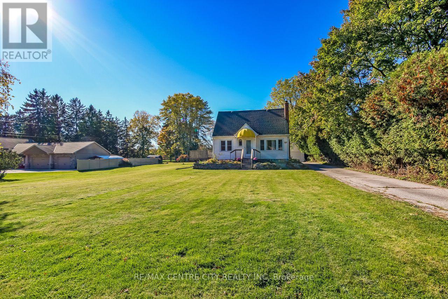
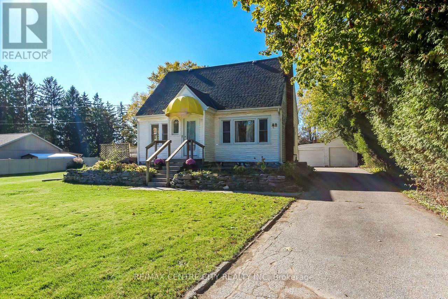
Welcome to 48 South Valerie Street, located in a sought-after, established and quiet Central Elgin neighbourhood on the edge of St. Thomas. Set on just under an acre, this two-storey home offers 4 bedrooms, 1.5 bathrooms, a detached double-car garage and plenty of potential to make it your own. The welcoming entry leads to a character-filled living room featuring a wood fireplace (not currently in use), flowing into the formal dining area with sliding doors to a deck overlooking the side yard. The kitchen offers ample space and access to a second deck, creating even more room to enjoy outdoor living. The main floor also features a primary bedroom with a convenient 2-piece ensuite. Upstairs, you'll find three good-sized bedrooms, a 4-piece bathroom and ample storage. The partially finished basement offers endless possibilities for additional living space, whether you envision a games room, home theatre, cozy family room or hobby space. There's also potential for an additional bedroom, office or den, along with a cold storage room, utility room and laundry area. Recent updates include R-22 blown-in attic insulation, upgraded electrical, copper and ABS/PEX plumbing, furnace and A/C (2018), basement wall improvements (2021), bathroom updates (2022) and pressure tank (2023). Outside, the expansive lot is ready for your backyard vision, while the long asphalt driveway accommodates up to 10 vehicles. If you're looking for space, a peaceful setting and an opportunity to add your own style, this property is full of possibilities! (id:374)
About this property
Welcome to 48 South Valerie Street, located in a sought-after, established and quiet Central Elgin neighbourhood on the edge of St. Thomas. Set on just under an acre, this two-storey home offers 4 bedrooms, 1.5 bathrooms, a detached double-car garage and plenty of potential to make it your own. The welcoming entry leads to a character-filled living room featuring a wood fireplace (not currently in use), flowing into the formal dining area with sliding doors to a deck overlooking the side yard. The kitchen offers ample space and access to a second deck, creating even more room to enjoy outdoor living. The main floor also features a primary bedroom with a convenient 2-piece ensuite. Upstairs, you'll find three good-sized bedrooms, a 4-piece bathroom and ample storage. The partially finished basement offers endless possibilities for additional living space, whether you envision a games room, home theatre, cozy family room or hobby space. There's also potential for an additional bedroom, office or den, along with a cold storage room, utility room and laundry area. Recent updates include R-22 blown-in attic insulation, upgraded electrical, copper and ABS/PEX plumbing, furnace and A/C (2018), basement wall improvements (2021), bathroom updates (2022) and pressure tank (2023). Outside, the expansive lot is ready for your backyard vision, while the long asphalt driveway accommodates up to 10 vehicles. If you're looking for space, a peaceful setting and an opportunity to add your own style, this property is full of possibilities! (id:374)
Features and Additional Information
Baths
Presented By Trevor Docherty, Broker/Owner



Area Information
| County |
Schools in the Area
-
turned_in
Elementary School
-
turned_in
Middle School
-
turned_in
High School
Want to See More Listings in the Area?
Brokerage: RE/MAX CENTRE CITY REALTY INC