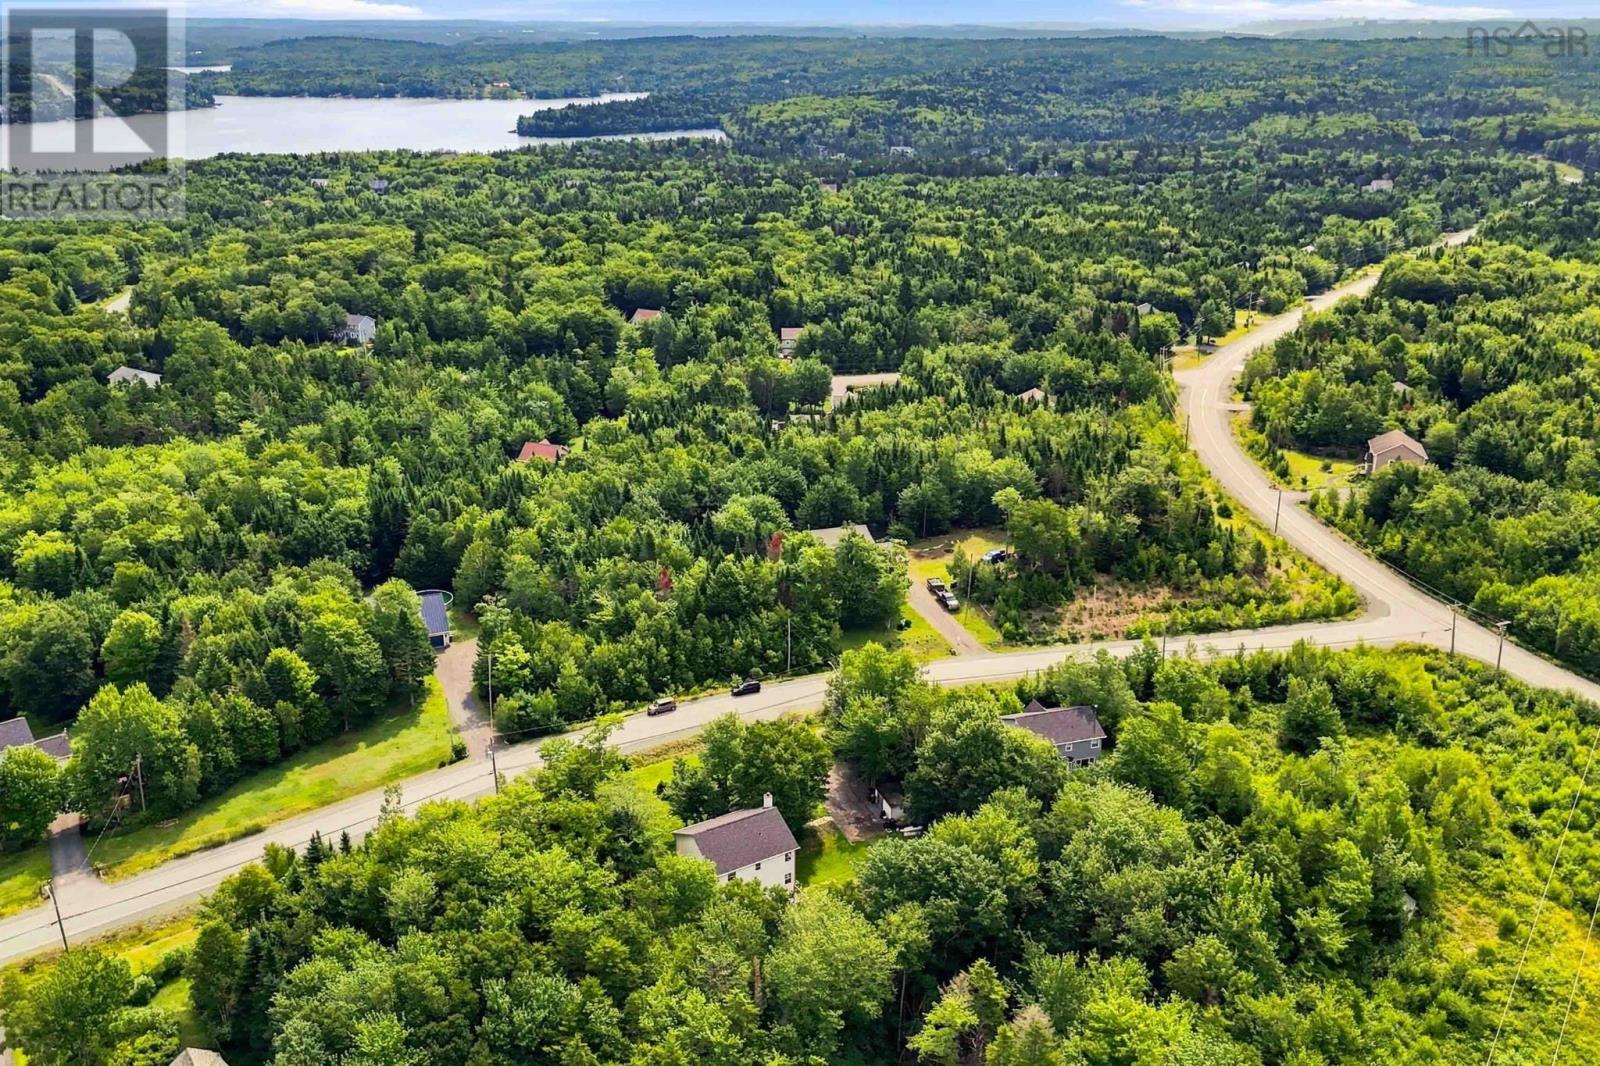
48 Gleneagles Drive
About this property
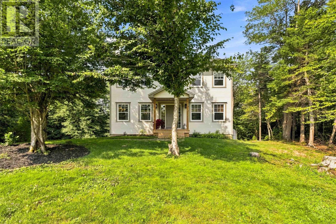
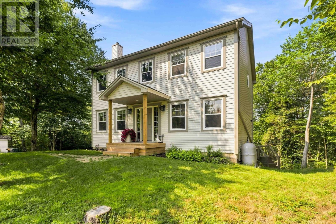
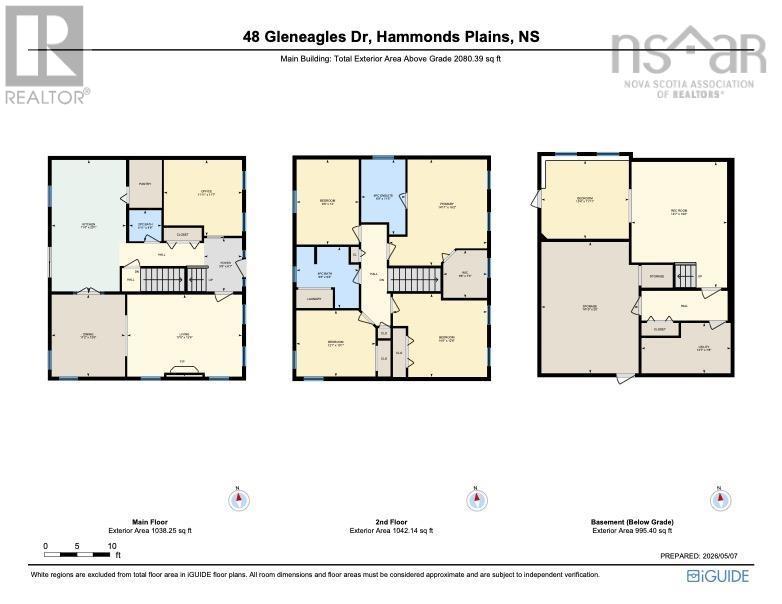
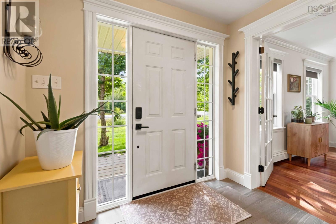
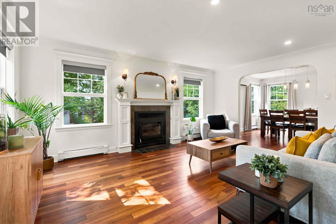
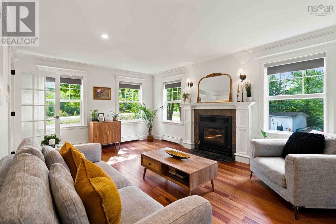
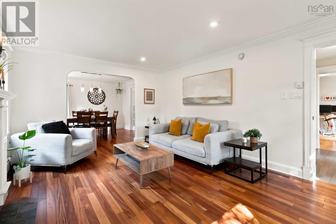
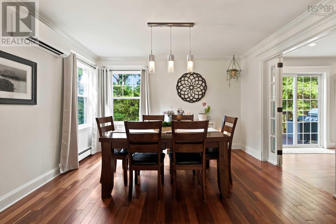
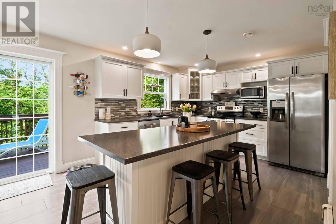
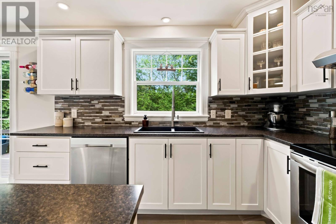
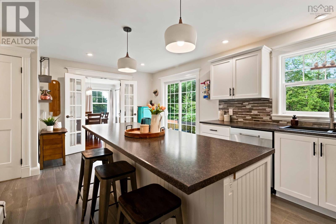
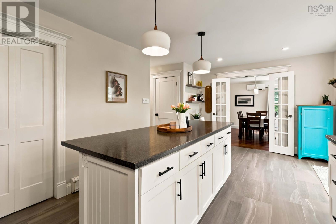
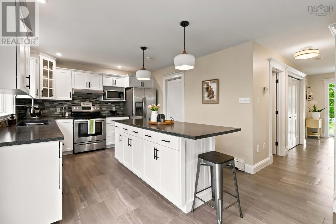
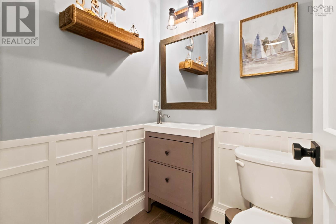
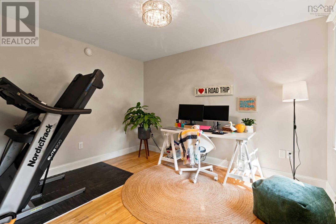
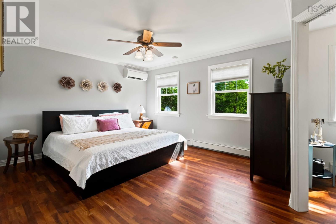
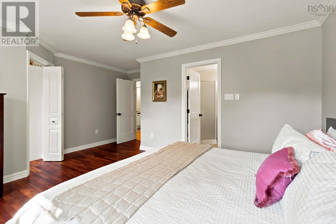
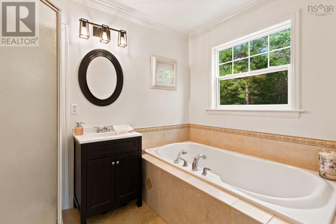
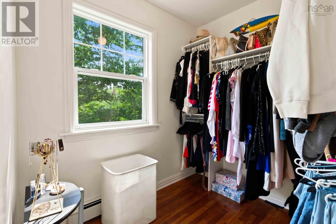
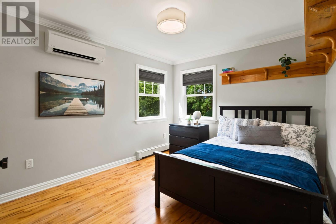
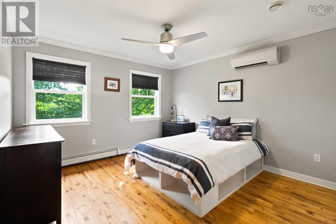
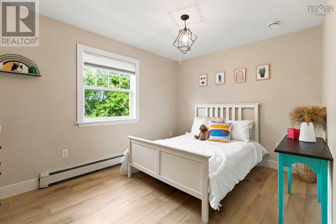
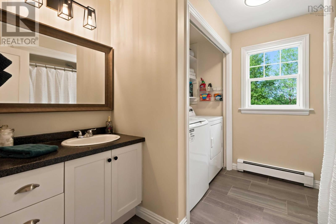
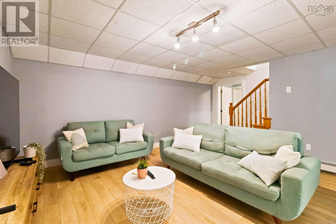
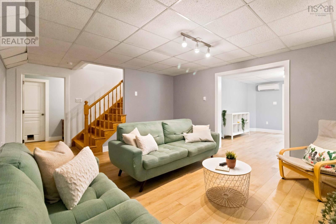
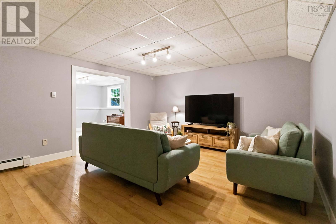
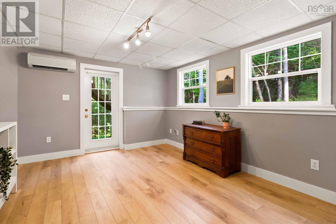
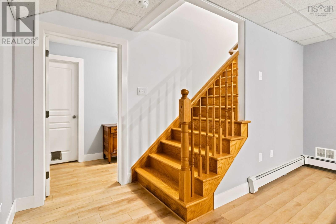
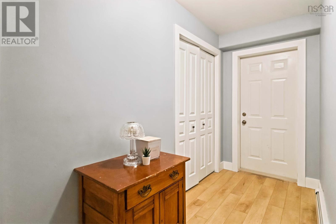
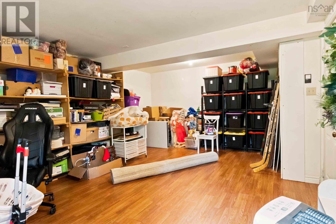
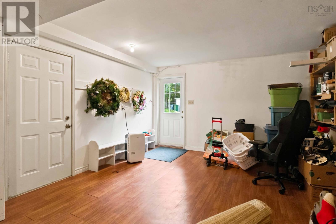
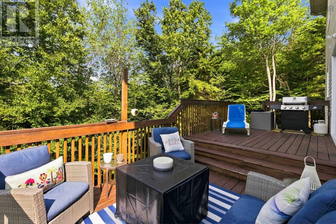
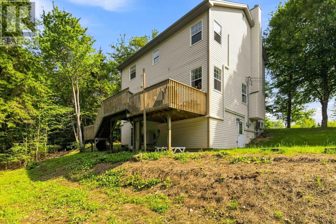
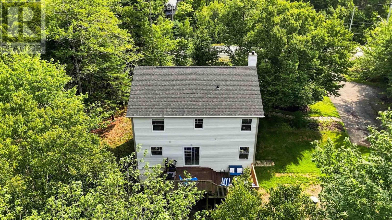
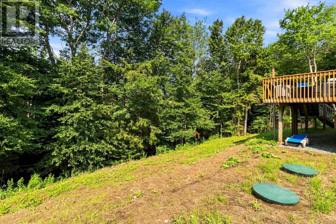
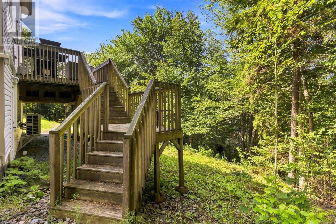
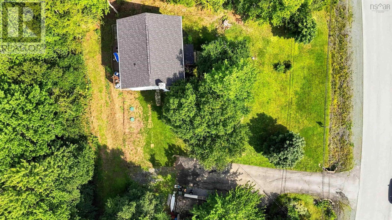
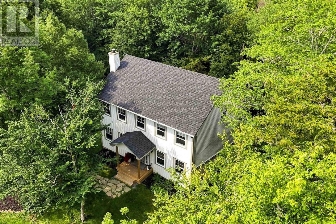
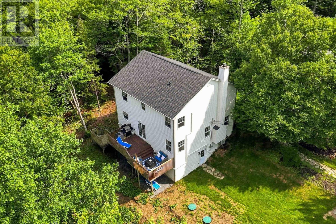
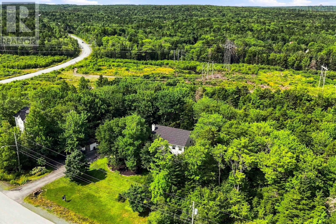
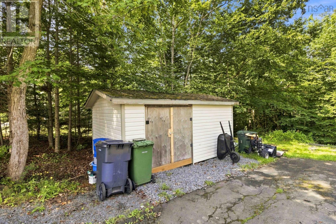
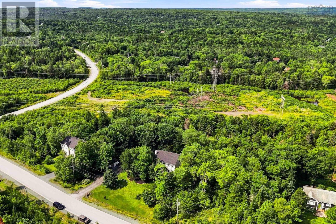
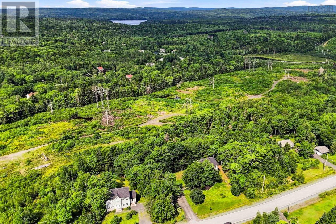
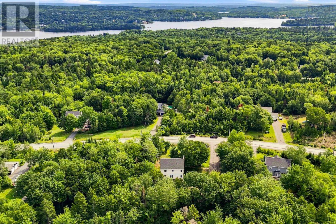
Four generously sized bedrooms on one level. An oversized kitchen with walk in pantry. Exceptional storage. Over two acres of privacy. 48 Gleneagles Drive offers the space families are looking for, with thoughtful updates and major investments already taken care of. Set on a private 2+ acre lot in sought after White Hills, this spacious home offers three fully finished levels and a layout designed for comfortable family living. The main floor is anchored by a generous kitchen featuring an oversized island, abundant cabinetry and a walk in pantry, with plenty of room for everything from busy weekday mornings to large family gatherings. A separate dining room with French doors, comfortable living room with fireplace, main floor den and convenient powder room complete this level. Upstairs, youll find the increasingly hard to find convenience of four generously sized bedrooms on the same floor, along with second floor laundry. The spacious primary suite features a walk in closet and private four piece ensuite with soaker tub. The fully finished walkout lower level adds even more versatility, with a large recreation area, additional bedroom space, utility area, excellent storage and a second walkout. There is plenty of flexibility here for teens, guests, a home office, gym, hobby space or whatever best suits your family. The home has also benefited from significant recent investment, including five ductless heat pumps providing efficient heating and cooling throughout all three levels, along with a new roof, new pressure tank and new septic tank. Outside, more than two acres provide an impressive sense of privacy and breathing room. Mature trees surround the property, creating a peaceful setting with plenty of separation from neighbouring homes. With hardwood and ceramic flooring, two hardwood staircases, tremendous storage, flexible living spaces and major updates already completed, 48 Gleneagles Drive offers a combination that can be difficult to find. (id:374)
Features and Additional Information
Baths
Presented By Trevor Docherty, Broker/Owner



Area Information
| County |
Schools in the Area
-
turned_in
Elementary School
-
turned_in
Middle School
-
turned_in
High School
Want to See More Listings in the Area?
Brokerage: Royal LePage Atlantic