4774 Skinner Crescent
About this property
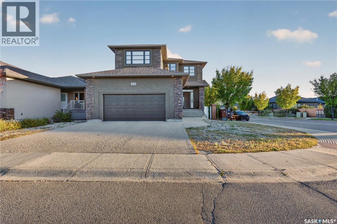
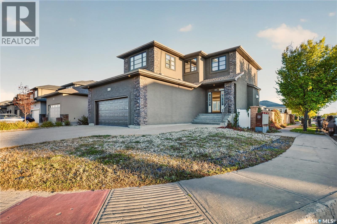
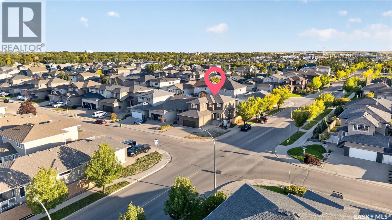
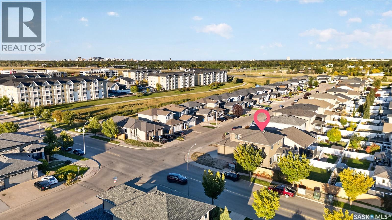
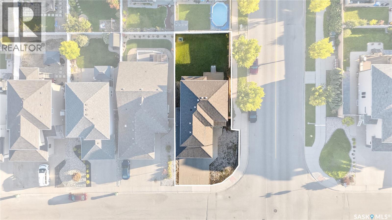
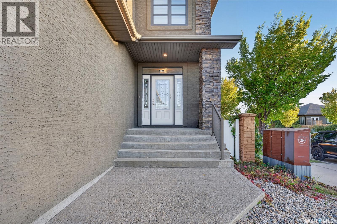
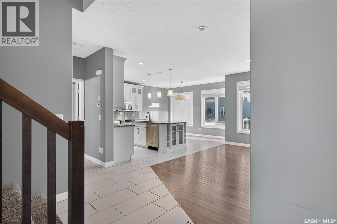
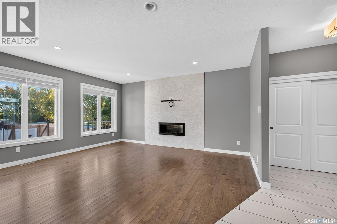
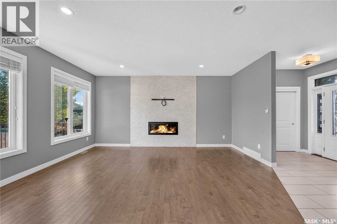
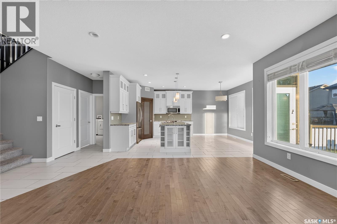
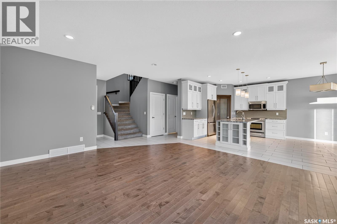
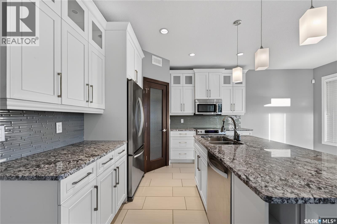
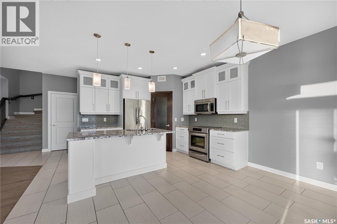
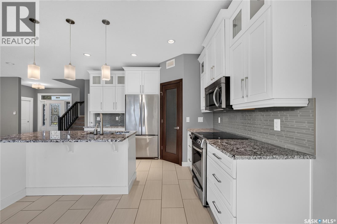
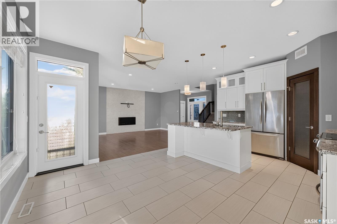
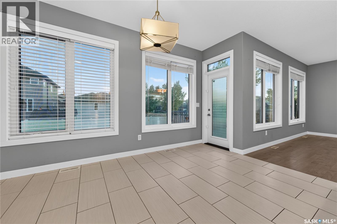
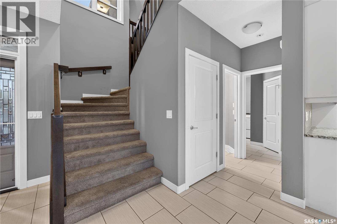
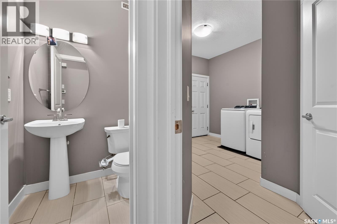
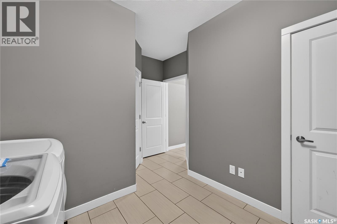
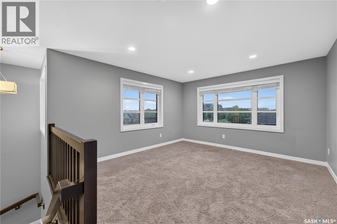
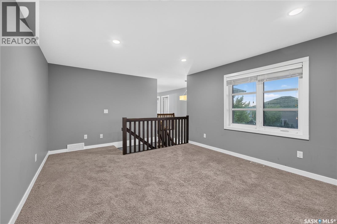
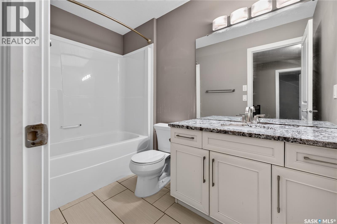
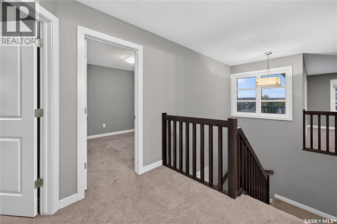
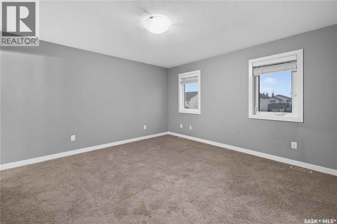
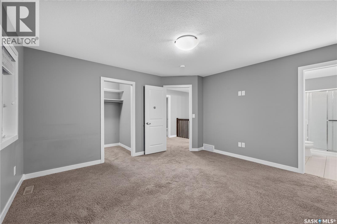
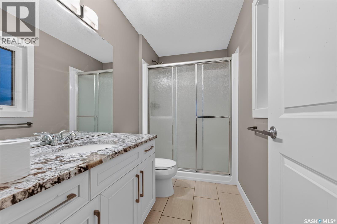
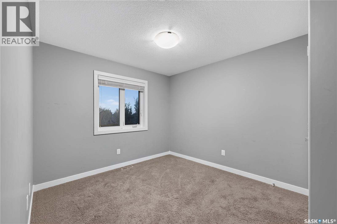
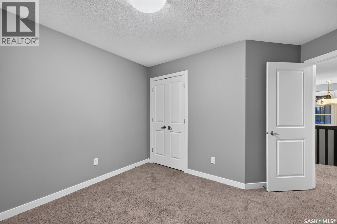
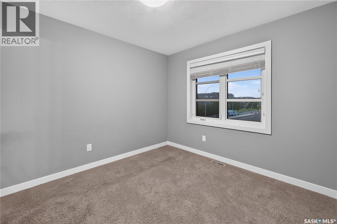
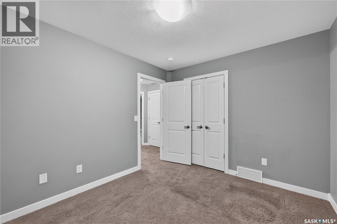
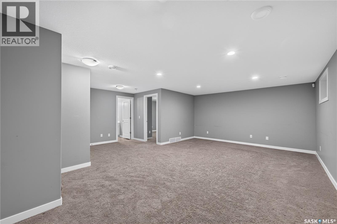
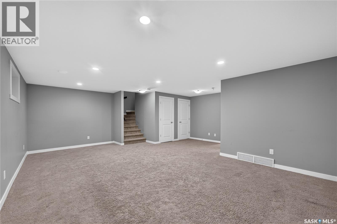
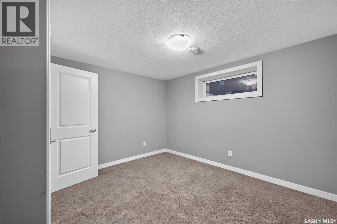
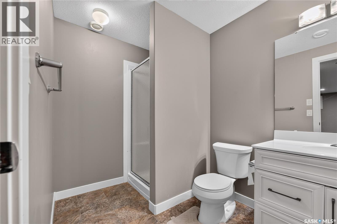
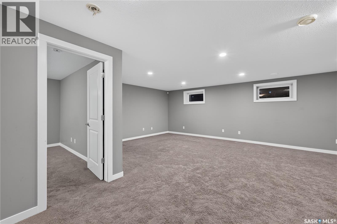
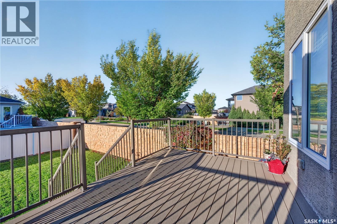
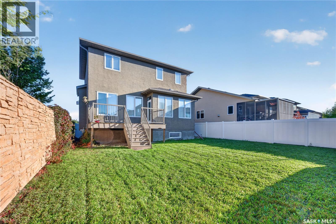
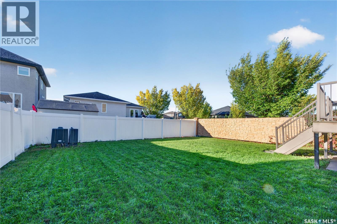
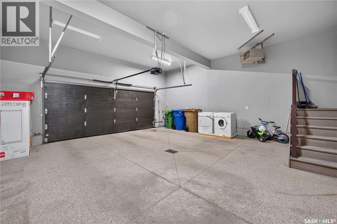
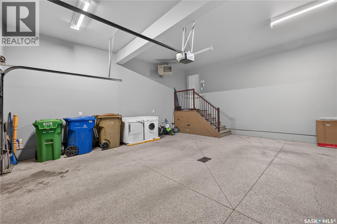
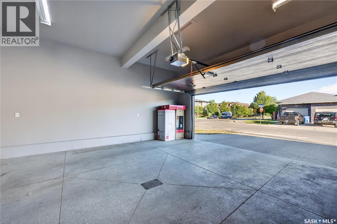
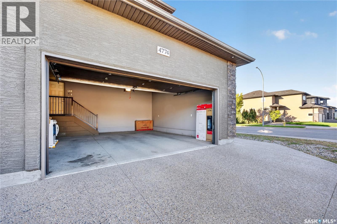
Welcome to 4774 Skinner Crescent, a beautifully designed custom-built Varsity Homes property ideally situated on a desirable corner lot in Harbour Landing, directly across from scenic walking paths and trails. Offering 1,972 sq. ft. of thoughtfully designed living space, this impressive two-storey home features 4 bedrooms, 4 bathrooms, a spacious bonus room, and a fully finished basement-providing the perfect balance of comfort, space, and functionality for modern family living. The main floor welcomes you with 9-ft ceilings, hardwood and ceramic tile flooring, and a cozy gas fireplace. The well-appointed kitchen features upgraded cabinetry, granite countertops, a glass tile backsplash, stainless steel appliances, and a convenient pass-through pantry, offering both style and practicality. Main-floor laundry adds everyday convenience. Upstairs, the spacious bonus room provides a versatile space for family gatherings, a home office, or a media room. Two generously sized secondary bedrooms and a full bathroom complement the private primary suite, complete with a walk-in closet and ensuite. The fully finished basement extends the living space with an additional bedroom, a full bathroom, and room to accommodate your family's needs. Additional highlights include upgraded lighting and hardware, acrylic stucco exterior, central air conditioning, a low-maintenance deck, a fully insulated and heated double attached garage, and a spacious concrete driveway. Enjoy the added appeal of having beautiful walking trails just across the street, perfect for morning walks, jogging, or enjoying the outdoors. Conveniently located near parks, schools, shopping, restaurants, and the many amenities of Harbour Landing, this well-appointed home offers an excellent combination of space, comfort, and location. A wonderful opportunity to make this exceptional Harbour Landing property your next home! (id:13843)
Features and Additional Information
Baths
Presented By Trevor Docherty, Broker/Owner



Area Information
| County |
Schools in the Area
-
turned_in
Elementary School
-
turned_in
Middle School
-
turned_in
High School
Want to See More Listings in the Area?
Brokerage: Royal LePage Next Level