465 Makenny Street
About this property
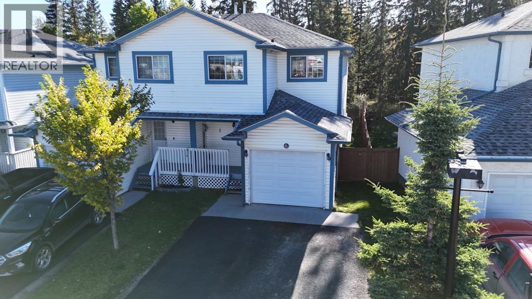
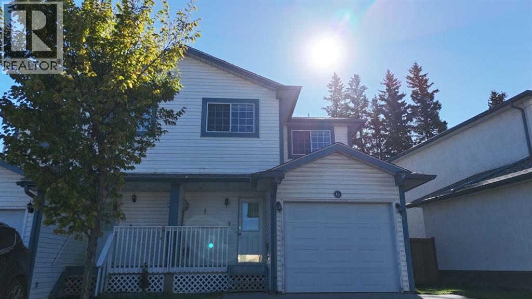
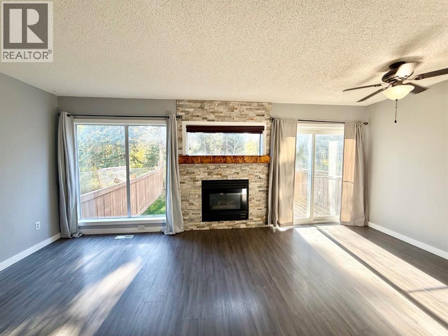
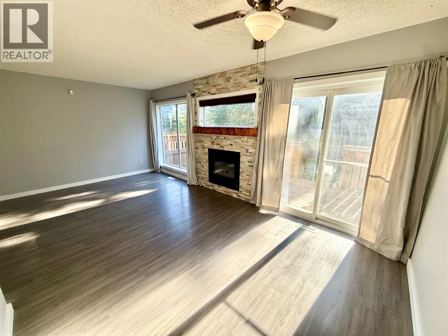
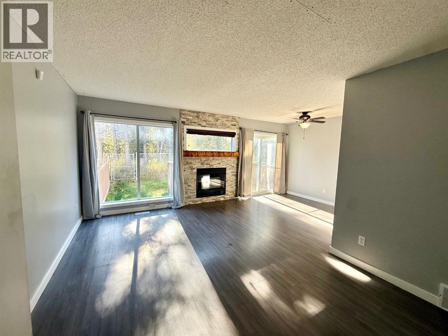
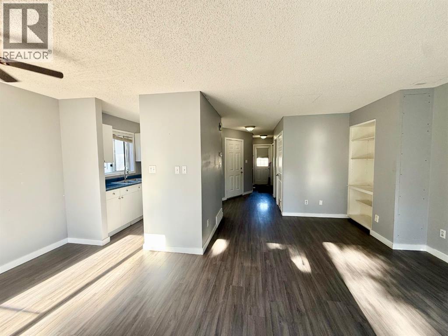
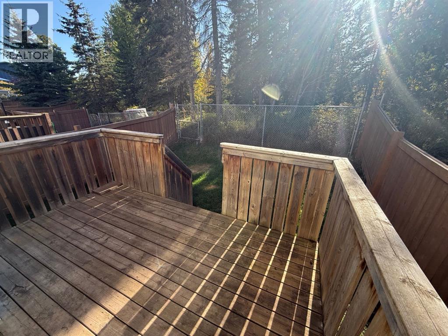
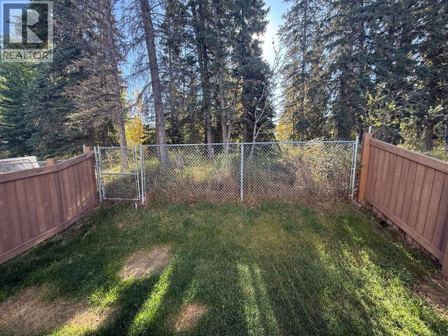
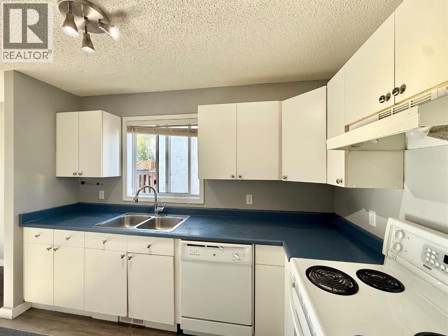
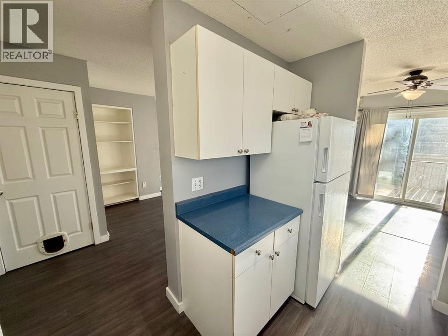
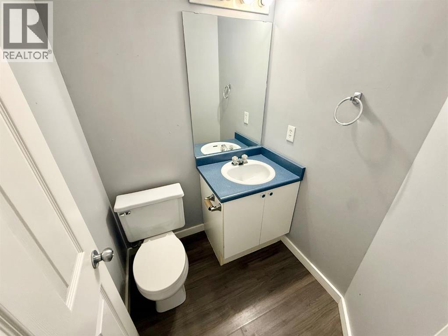
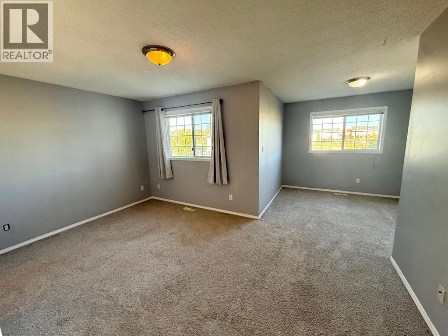
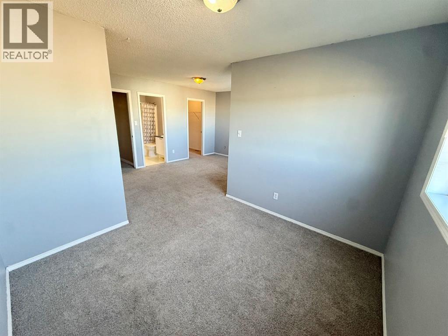
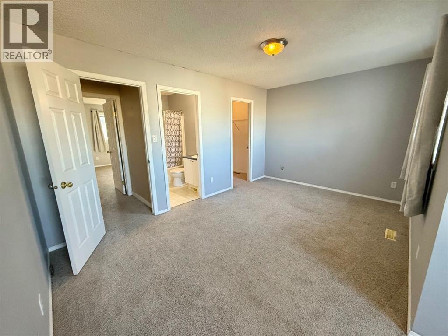
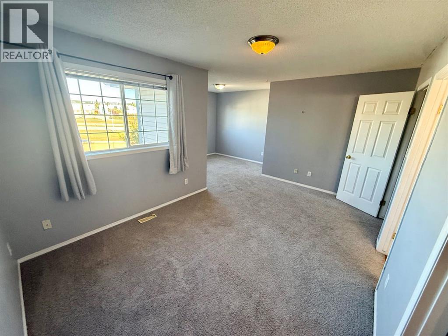
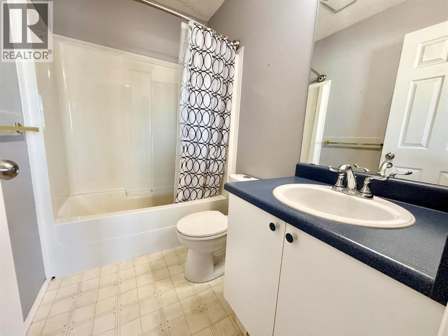
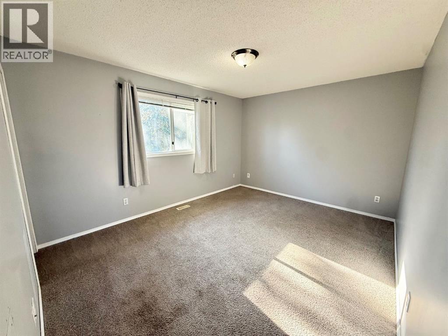
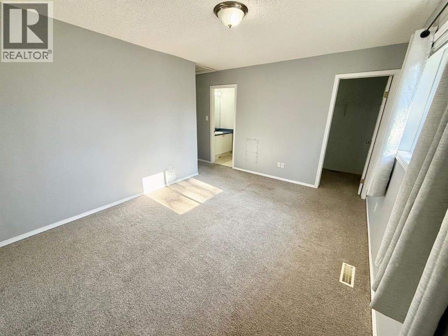
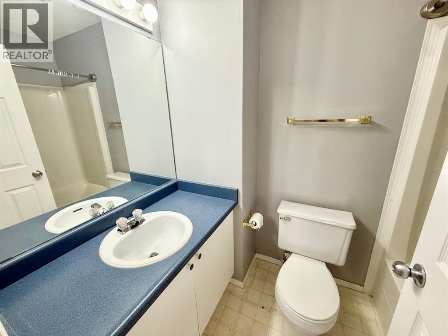
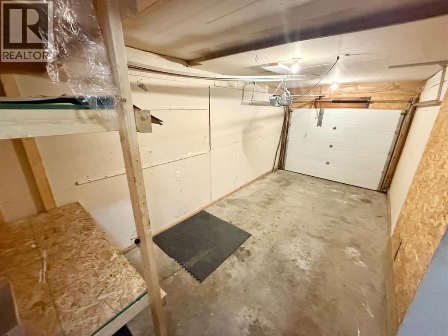
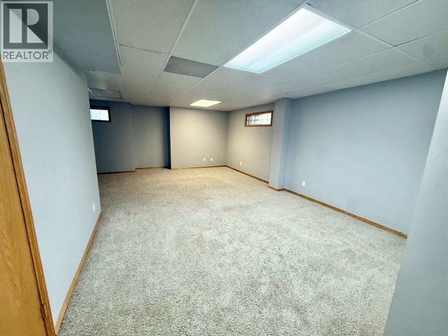
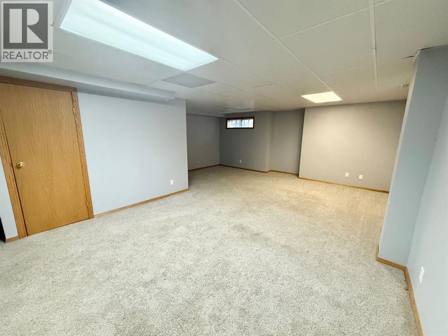
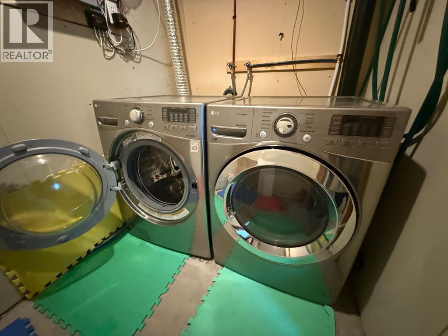
Welcome home to this spacious 2 storey condo offering a fantastic layout! The main floor features a comfortable living room with a gas fireplace, a well appointed kitchen, and a dedicated dining area with access to the deck and fenced backyard backing onto trees. The home also offers convenient access to the attached garage from the main floor. Upstairs you will find 2 exceptionally large bedrooms, each offering the convenience of its own ensuite bathroom and walk in closet. The fully developed basement provides even more living space with a spacious family room, along with laundry, storage, and utility areas. upgrades include new hot water tank, rock fireplace accents, and all plumbing replaced with PEX. With generous room sizes, a treed backdrop, fenced yard, attached garage, and two ensuite bathrooms, this condo offers comfortable, low maintenance living with plenty of space to enjoy. (id:13843)
About this property
Welcome home to this spacious 2 storey condo offering a fantastic layout! The main floor features a comfortable living room with a gas fireplace, a well appointed kitchen, and a dedicated dining area with access to the deck and fenced backyard backing onto trees. The home also offers convenient access to the attached garage from the main floor. Upstairs you will find 2 exceptionally large bedrooms, each offering the convenience of its own ensuite bathroom and walk in closet. The fully developed basement provides even more living space with a spacious family room, along with laundry, storage, and utility areas. upgrades include new hot water tank, rock fireplace accents, and all plumbing replaced with PEX. With generous room sizes, a treed backdrop, fenced yard, attached garage, and two ensuite bathrooms, this condo offers comfortable, low maintenance living with plenty of space to enjoy. (id:13843)
Features and Additional Information
Baths
Presented By Trevor Docherty, Broker/Owner



Area Information
| County | Thompson Lake
Schools in the Area
-
turned_in
Elementary School
-
turned_in
Middle School
-
turned_in
High School
Want to See More Listings in the Area?
Brokerage: RE/MAX 2000 REALTY