45 Homestead Drive
About this property
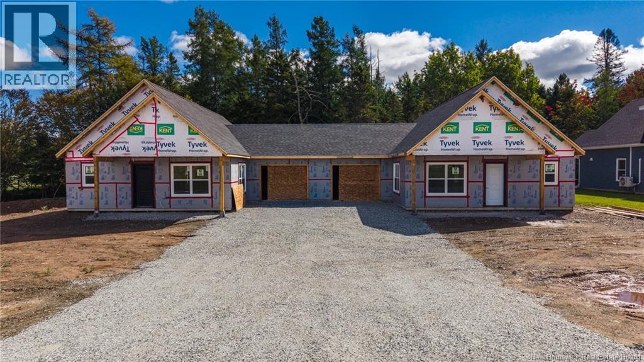
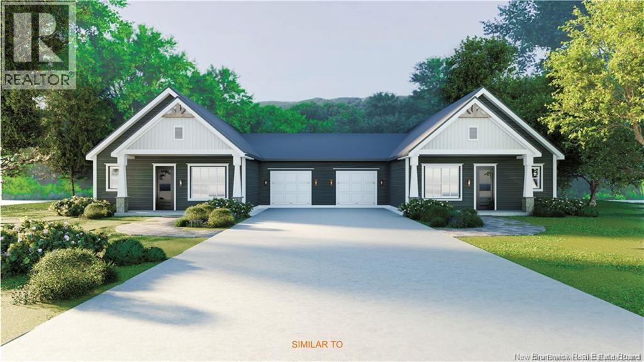
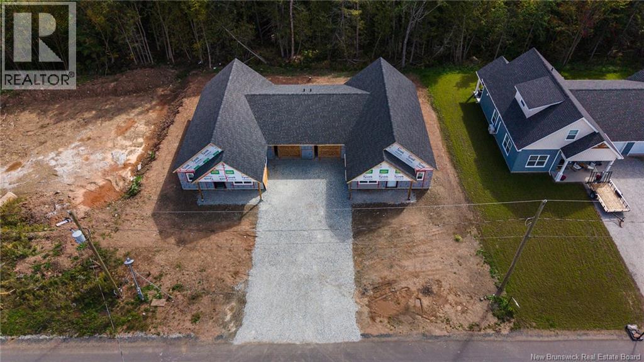
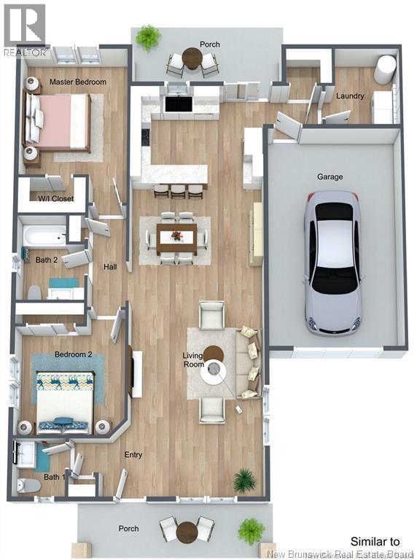
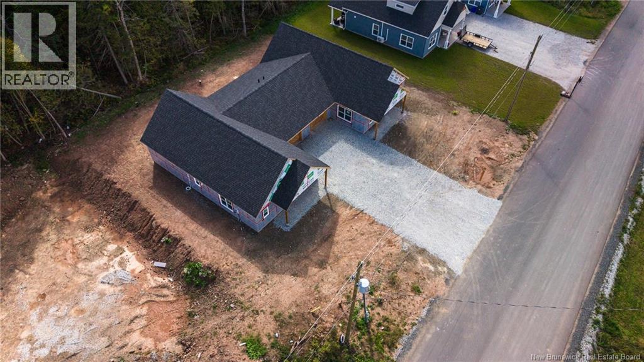
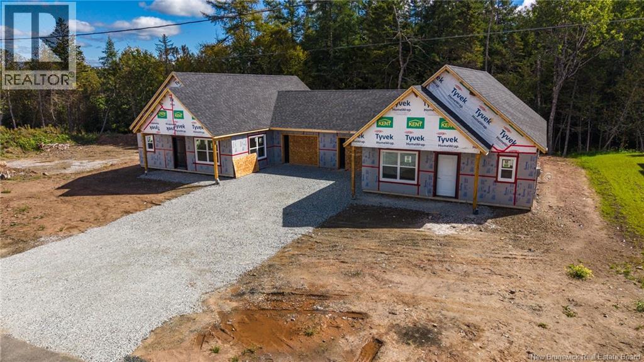
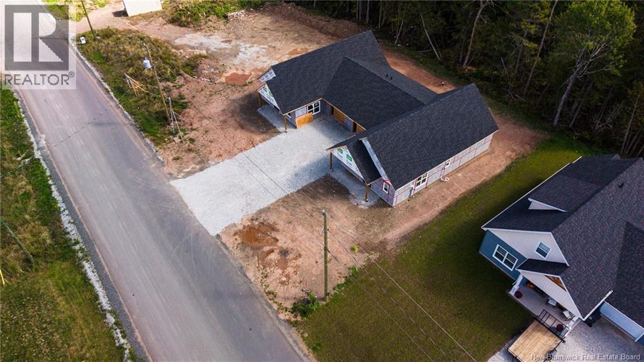
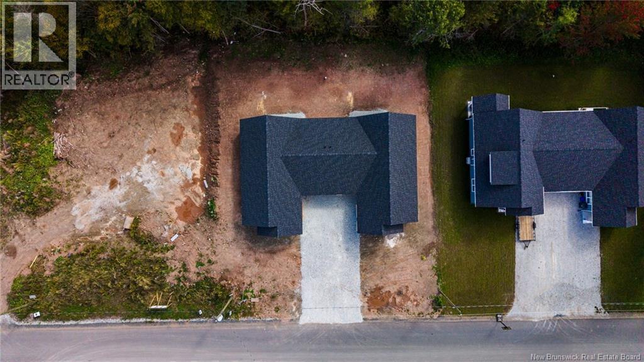
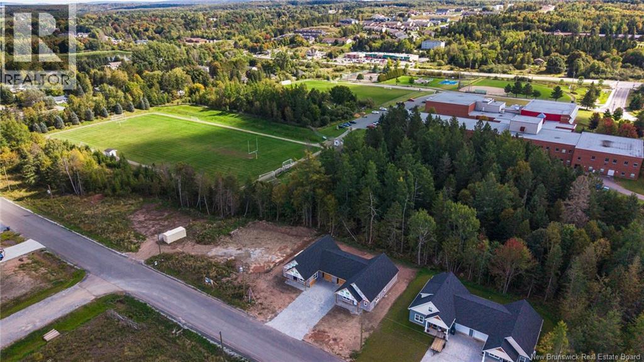
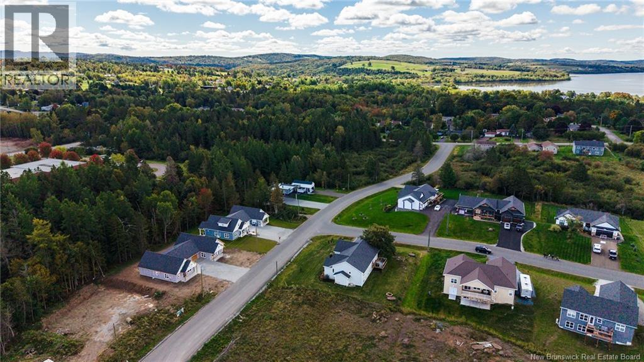
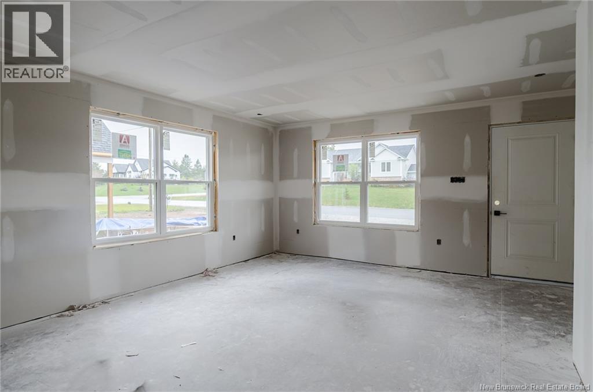
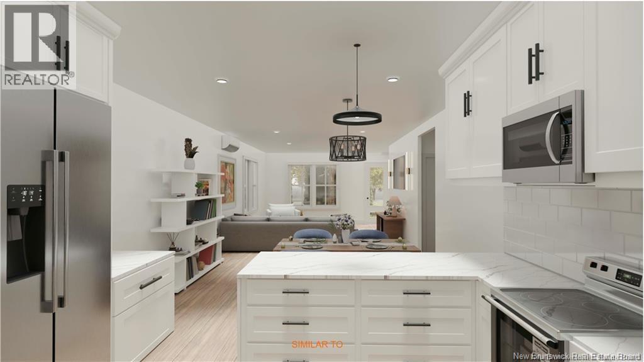
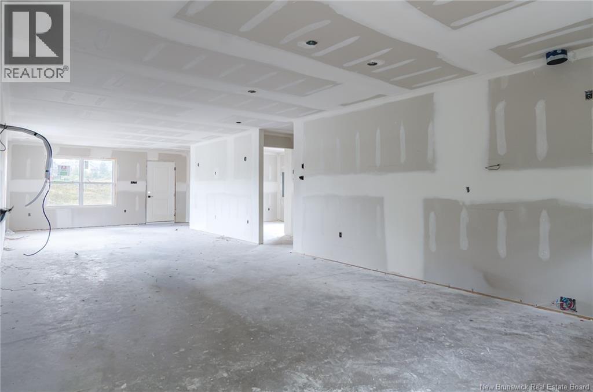
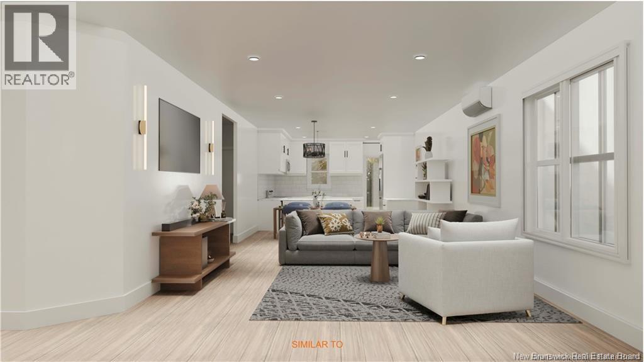
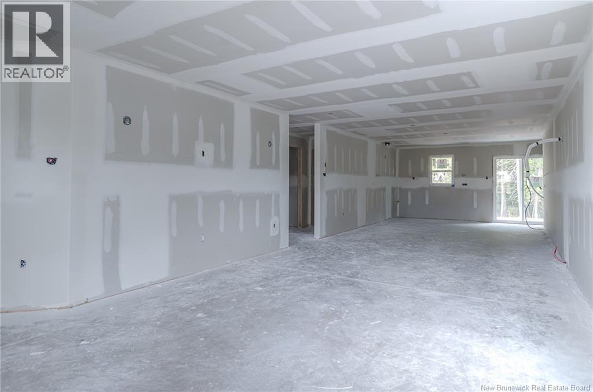
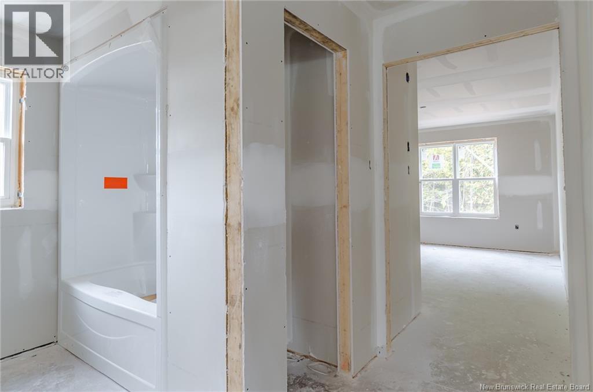
Home for the Holidays! Welcome to 45 Homestead Drive in Hampton, where community meets convenience. With an expected completion date at the end of November 2026, you could be settled into your brand-new home just in time for Christmas! This beautiful new-build garden home offers easy, one-level living with 2 bedrooms, 2 bathrooms, an attached single-car garage and a thoughtfully designed wheelchair-accessible layout, all on a slab foundation. Step inside to a bright, open-concept layout designed for comfortable everyday living and entertaining. Modern finishes include quartz countertops, custom cabinetry and premier vinyl plank flooring, creating a fresh, stylish space that is both beautiful and practical. Step outside to one of your private patios, perfect for morning coffee, entertaining or simply relaxing at the end of the day. Whether youre downsizing, rightsizing, purchasing your first home or simply looking for the ease of single-level living, this home offers a low-maintenance lifestyle without sacrificing comfort, style or quality. Located in a family-friendly neighbourhood in the heart of Hampton, youll be close to schools, shops, parks, the golf course and everyday amenities. Hampton is a community made for enjoying the outdoors, with beautiful walking trails, river access for kayaking and plenty of opportunities to get out and explore. The new Summit Centre adds even more recreation and community amenities to this wonderful town. Expected completion is the end of November 2026. HST is included in the purchase price, and your new home is backed by a 10-Year Lux Home Warranty for added peace of mind. Seller is a licensed REALTOR® in the Province of New Brunswick. Call today to schedule your private viewing and book your move in date!! (id:13843)
Features and Additional Information
Baths
Presented By Trevor Docherty, Broker/Owner



Area Information
| County |
Schools in the Area
-
turned_in
Elementary School
-
turned_in
Middle School
-
turned_in
High School
Want to See More Listings in the Area?
Brokerage: eXp Realty