45 Holt Drive
About this property
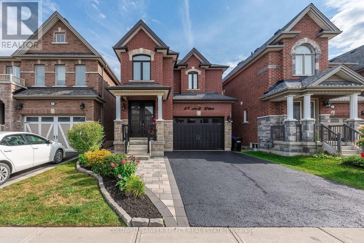
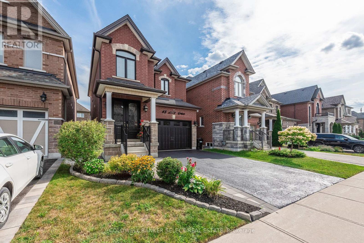
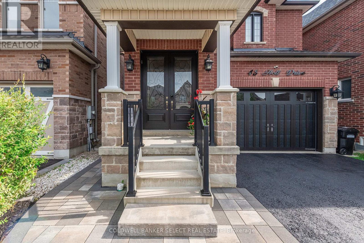
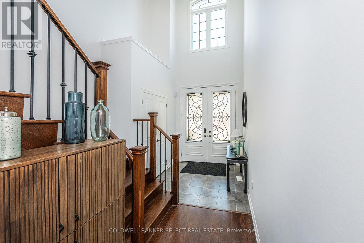
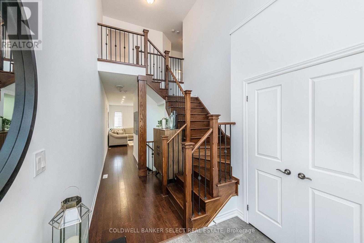
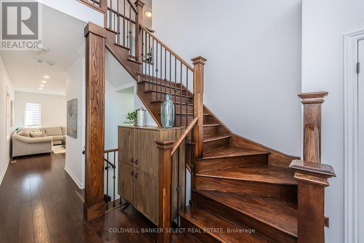
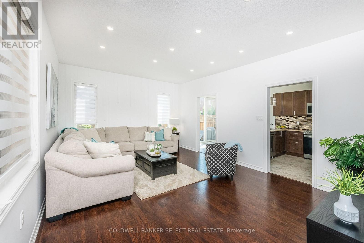
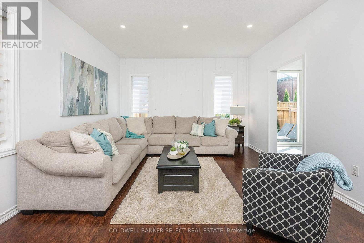
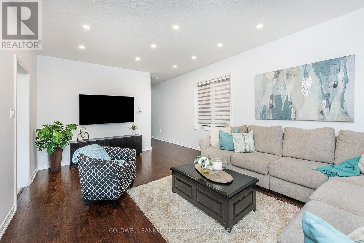
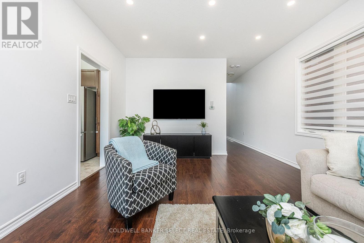
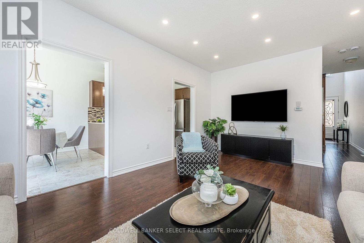
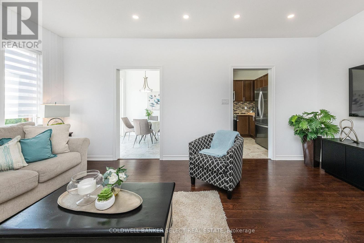
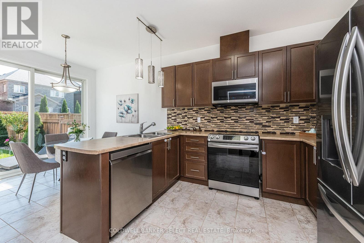
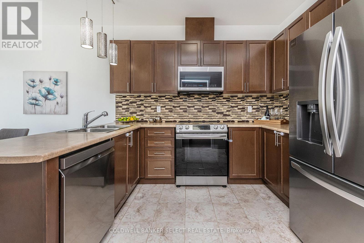
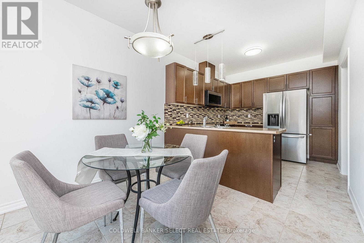
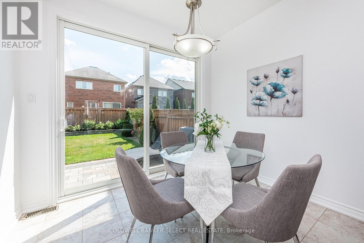
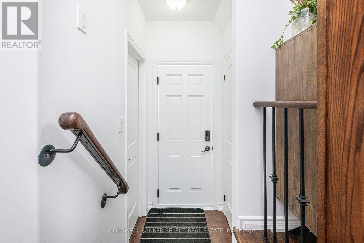
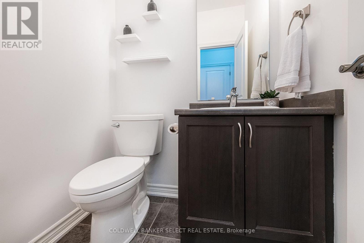
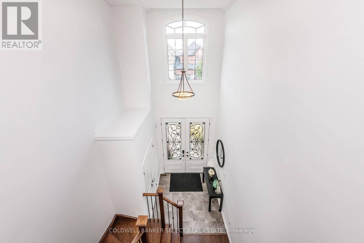
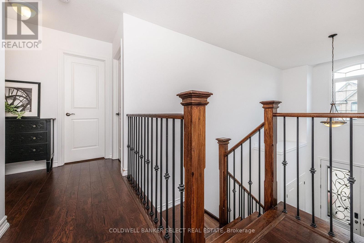
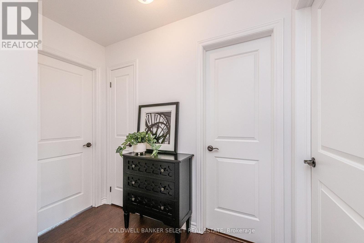
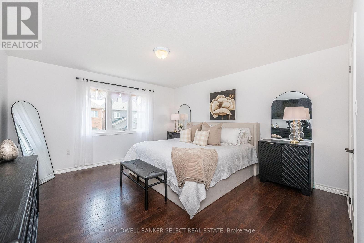
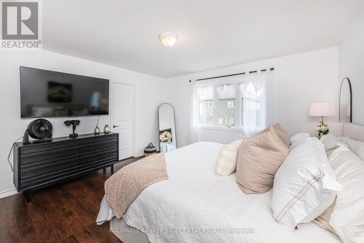
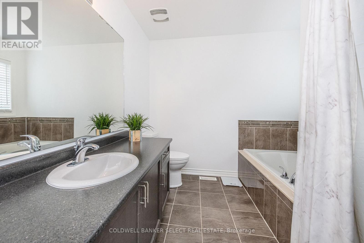
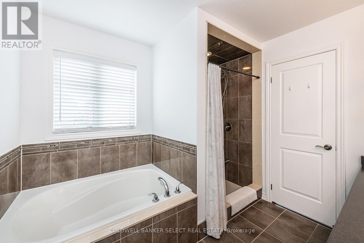
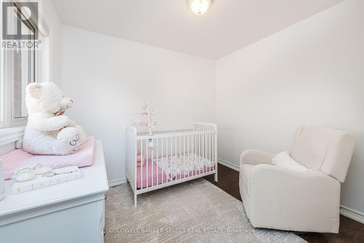
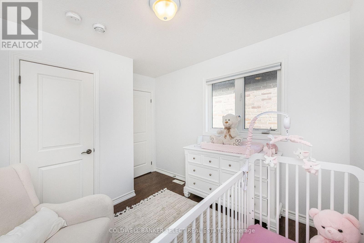
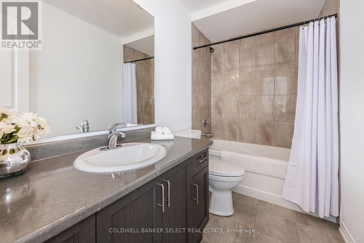
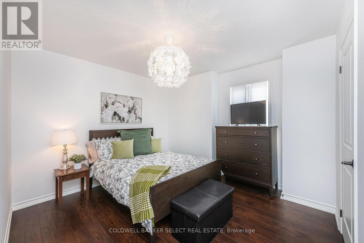
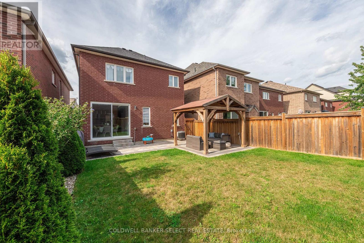
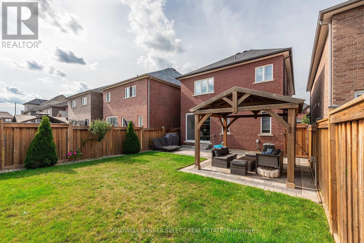
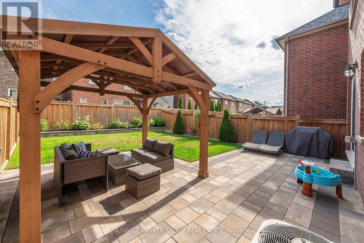
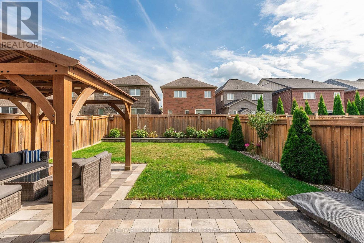
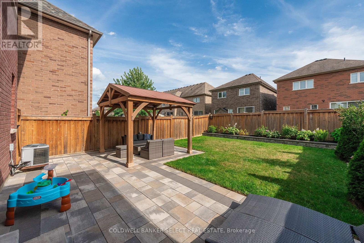
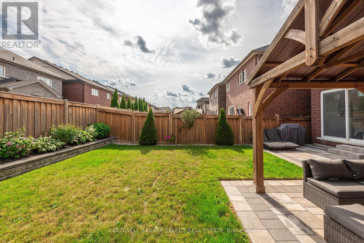
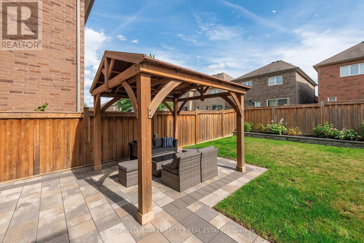
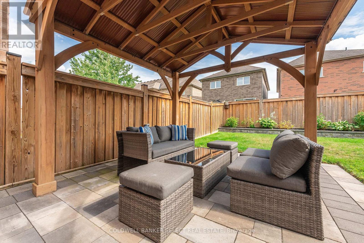
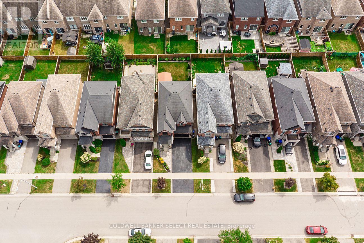
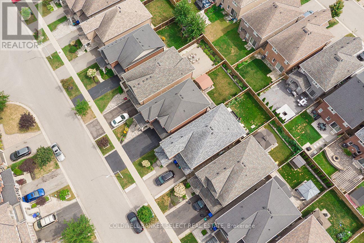
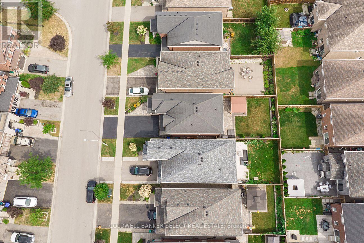
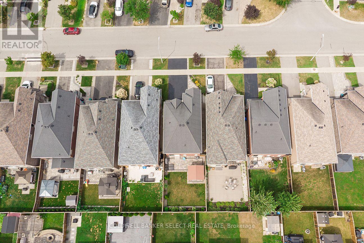
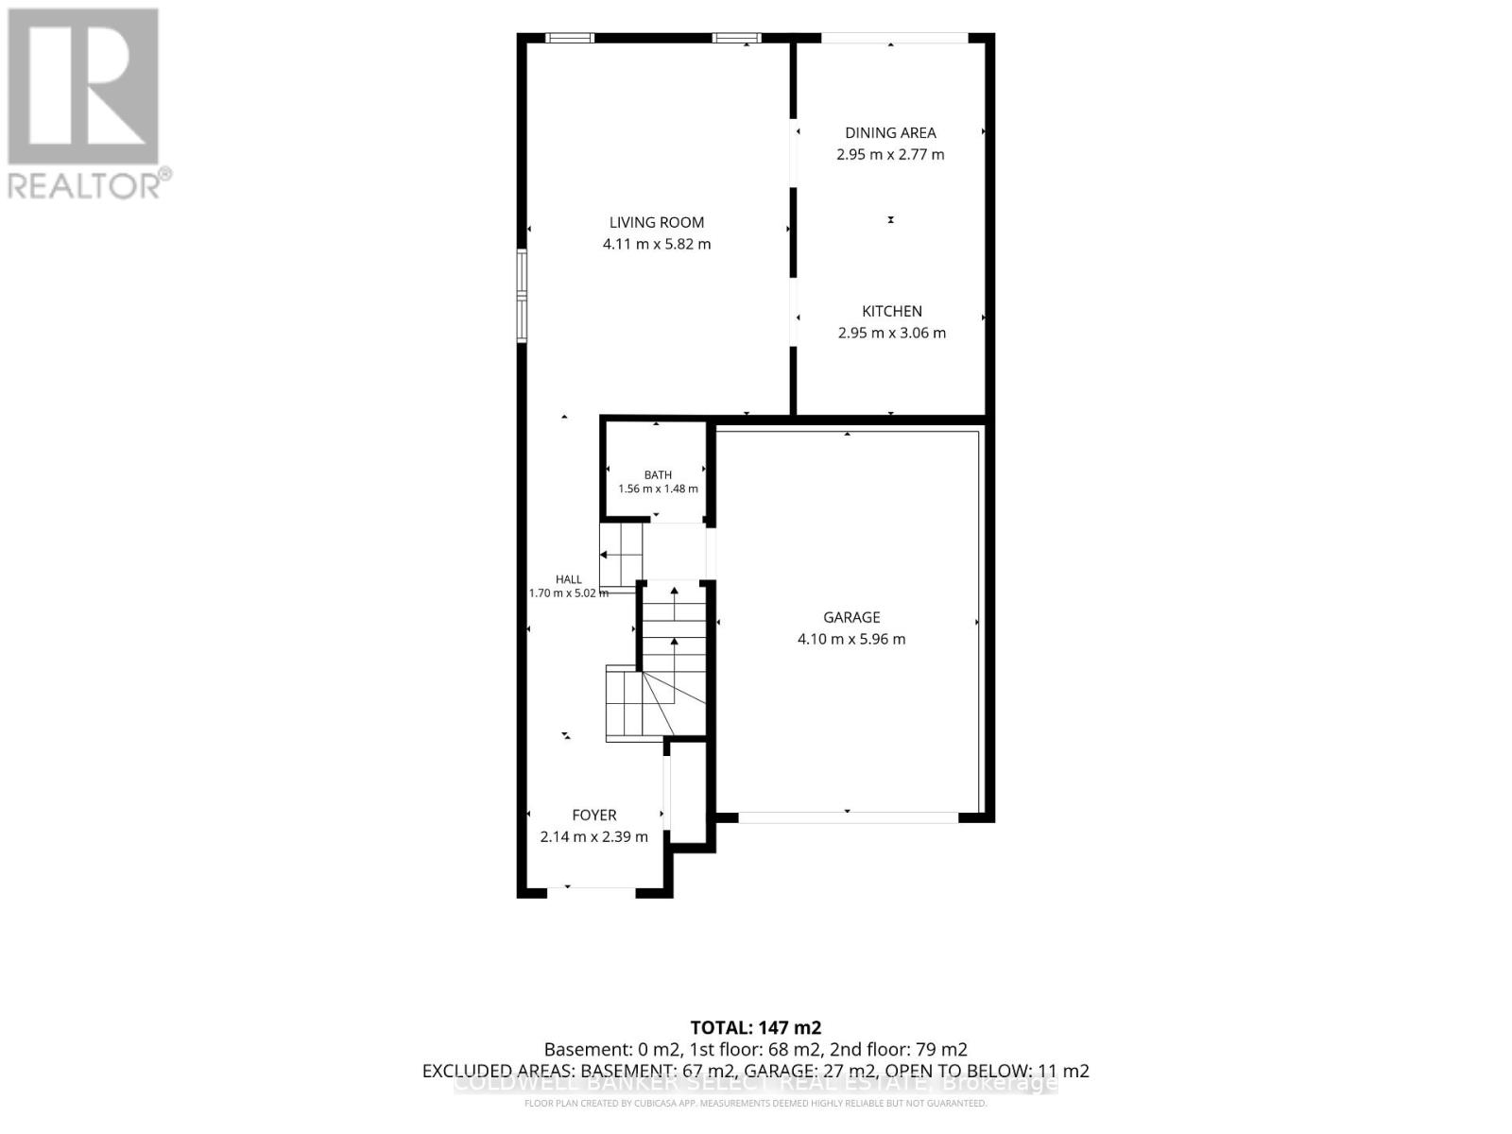
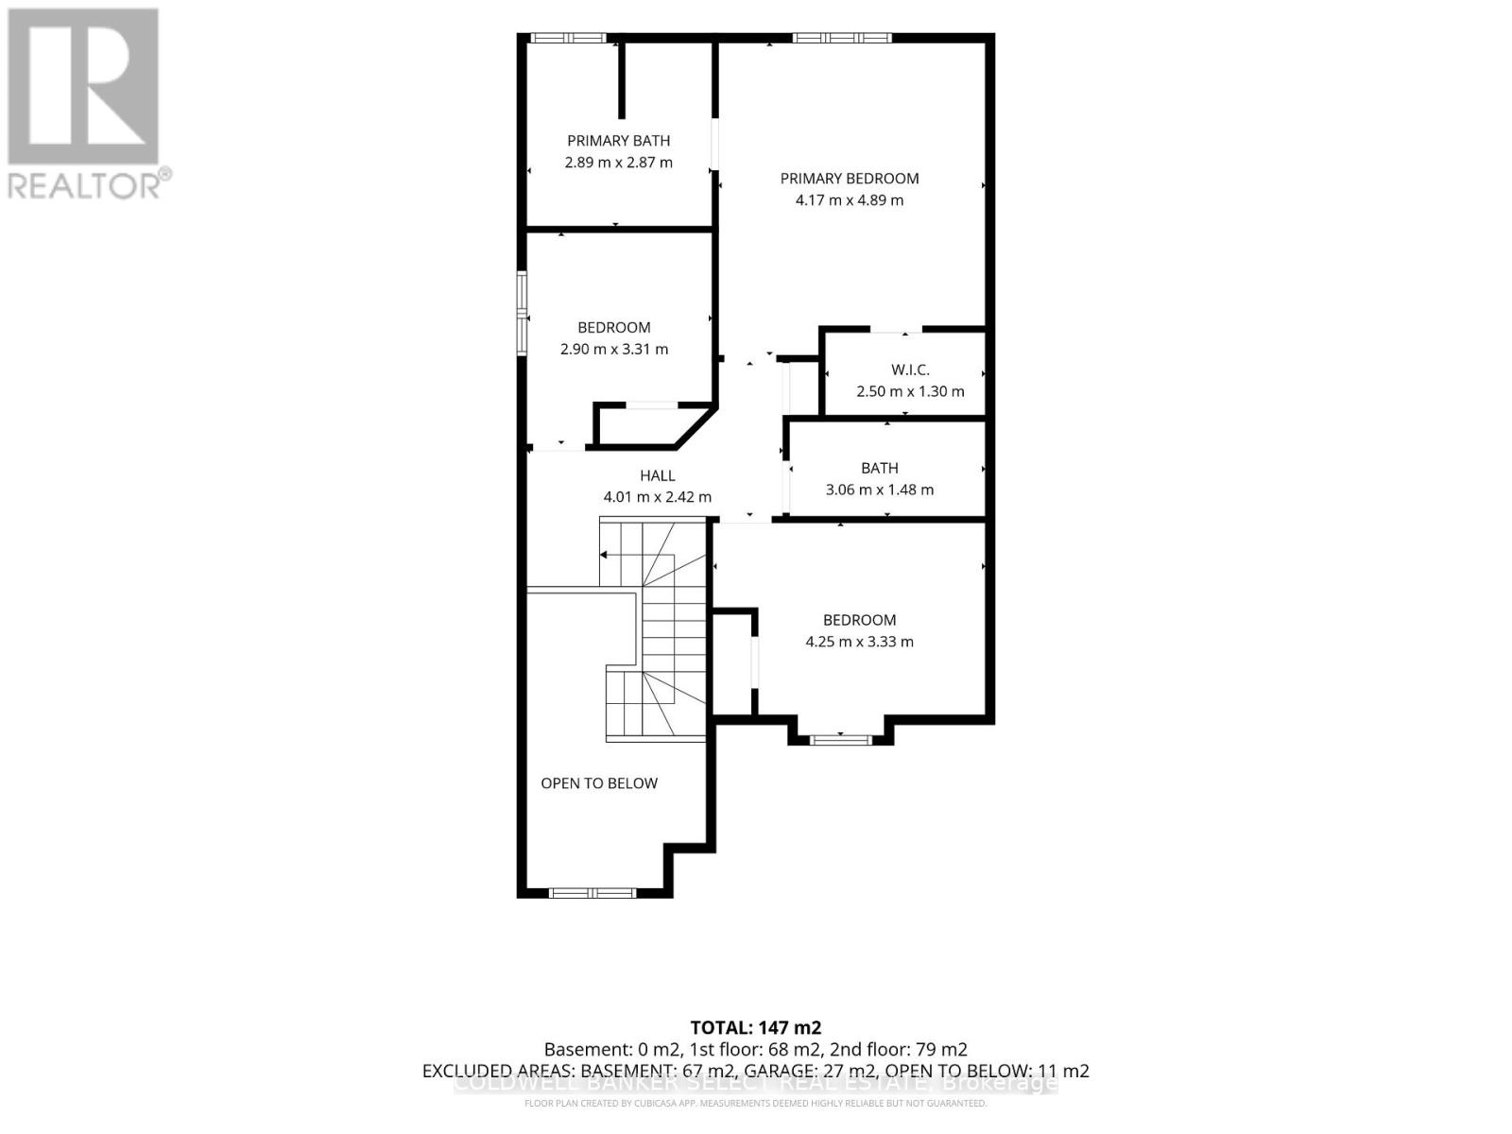
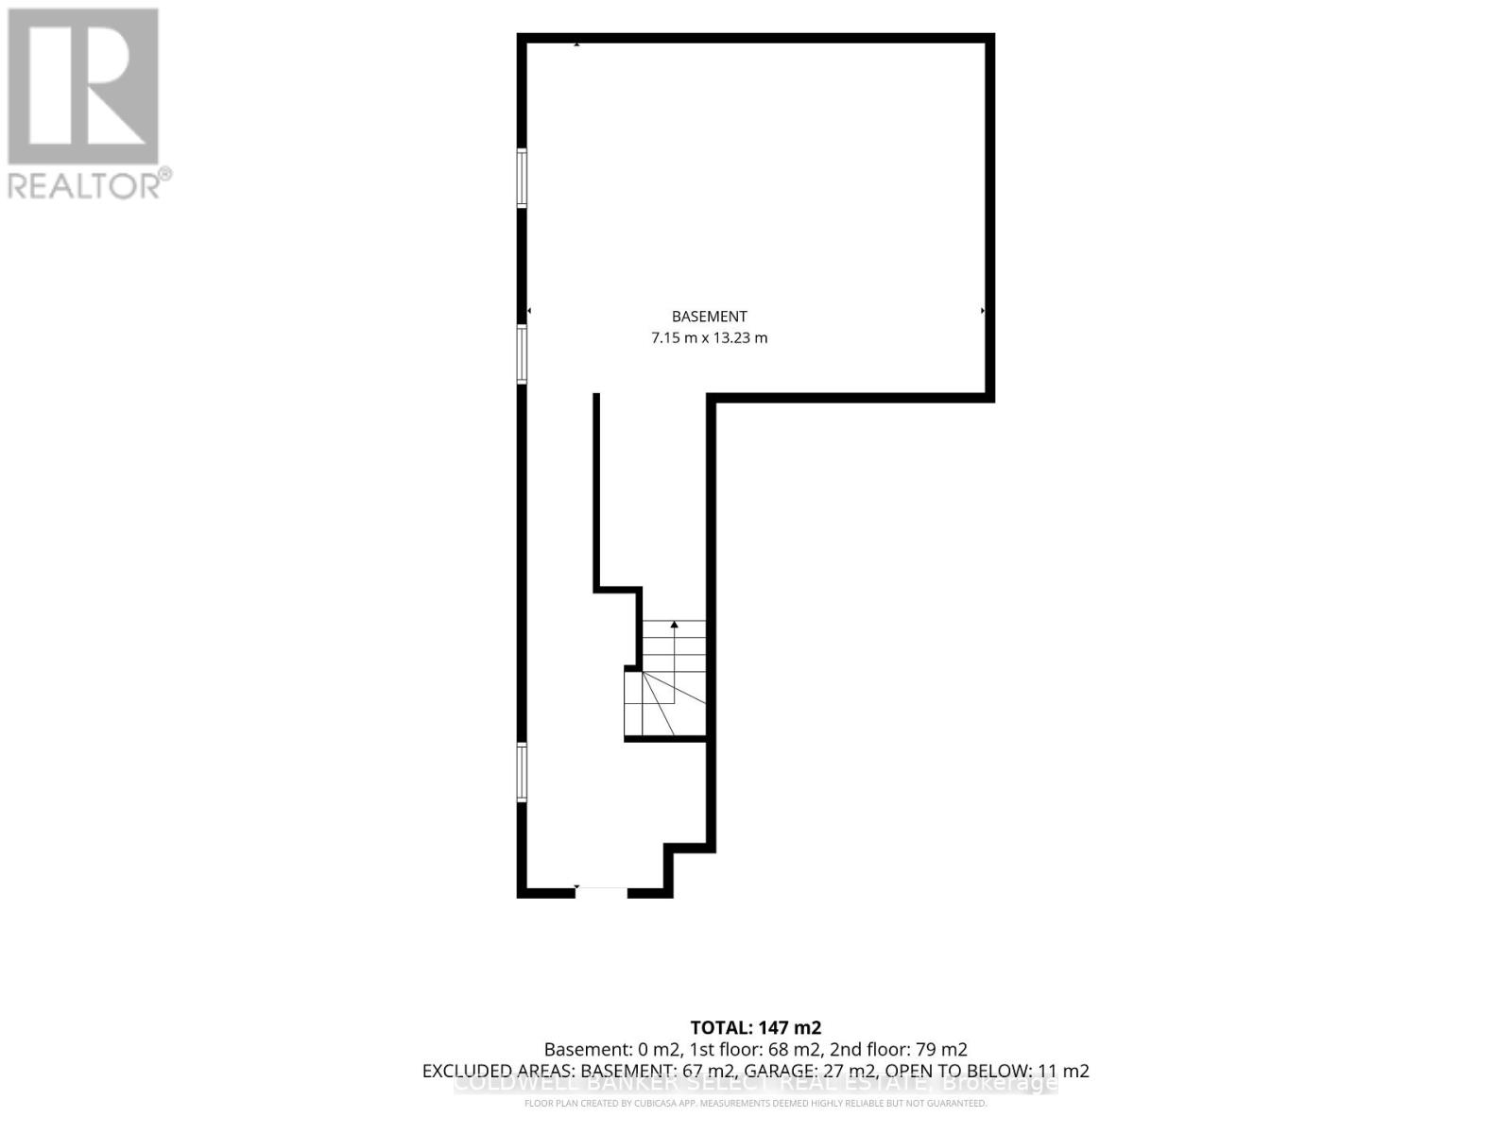
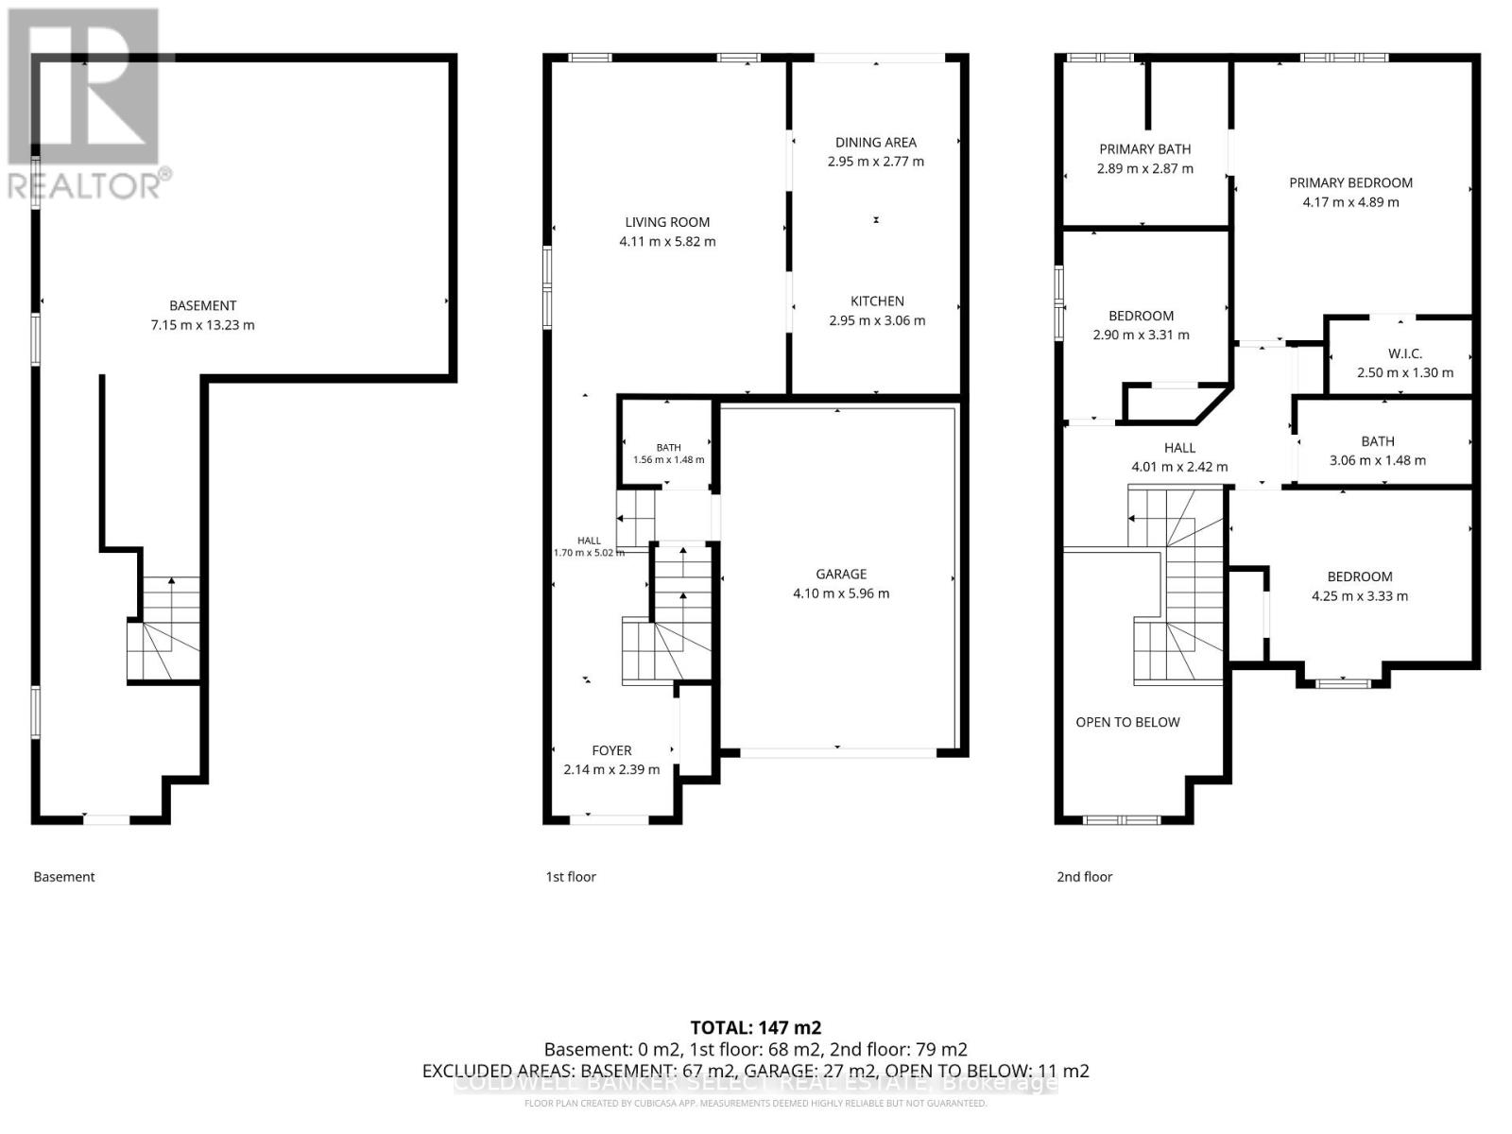
Beautifully maintained detached 3-bedroom home nestled in a newer, upscale, family-friendly Alliston neighbourhood. Offering the perfect blend of comfort, style, and convenience, this move-in-ready home is within walking distance of Catholic and public schools, a recreation centre, restaurants, hiking trails, and shopping. Enjoy easy access to the Honda plants and major highways-ideal for commuters. The bright and spacious foyer features an impressive open-to-above design, creating a welcoming first impression. Luxury scraped laminate flooring flows throughout the home, while soaring 9-foot ceilings on the main level add to the airy atmosphere. The generous living room seamlessly connects to the eat-in kitchen, complete with brand-new stainless-steel appliances and plenty of space for family living and entertaining. Step outside to a fully fenced and beautifully landscaped backyard featuring an interlock patio and gazebo-perfect for enjoying and entertaining throughout the year. The spacious yard also offers room to expand, including the potential to add a pool. Upstairs, the generous primary bedroom features a 4-piece ensuite and walk-in closet. Two additional bedrooms and a 4-piece main bathroom provide plenty of space for the whole family. The unfinished basement offers a blank canvas ready to become your dream recreation room, home gym, office, or additional entertaining space. The paved driveway accommodates up to four vehicles, making parking convenient for busy households and guests. A fantastic opportunity to own a stylish, well-appointed home in a sought-after Alliston community-come see everything this home has to offer! (id:13843)
About this property
Beautifully maintained detached 3-bedroom home nestled in a newer, upscale, family-friendly Alliston neighbourhood. Offering the perfect blend of comfort, style, and convenience, this move-in-ready home is within walking distance of Catholic and public schools, a recreation centre, restaurants, hiking trails, and shopping. Enjoy easy access to the Honda plants and major highways-ideal for commuters. The bright and spacious foyer features an impressive open-to-above design, creating a welcoming first impression. Luxury scraped laminate flooring flows throughout the home, while soaring 9-foot ceilings on the main level add to the airy atmosphere. The generous living room seamlessly connects to the eat-in kitchen, complete with brand-new stainless-steel appliances and plenty of space for family living and entertaining. Step outside to a fully fenced and beautifully landscaped backyard featuring an interlock patio and gazebo-perfect for enjoying and entertaining throughout the year. The spacious yard also offers room to expand, including the potential to add a pool. Upstairs, the generous primary bedroom features a 4-piece ensuite and walk-in closet. Two additional bedrooms and a 4-piece main bathroom provide plenty of space for the whole family. The unfinished basement offers a blank canvas ready to become your dream recreation room, home gym, office, or additional entertaining space. The paved driveway accommodates up to four vehicles, making parking convenient for busy households and guests. A fantastic opportunity to own a stylish, well-appointed home in a sought-after Alliston community-come see everything this home has to offer! (id:13843)
Features and Additional Information
Baths
Presented By Trevor Docherty, Broker/Owner



Area Information
| County |
Schools in the Area
-
turned_in
Elementary School
-
turned_in
Middle School
-
turned_in
High School
Want to See More Listings in the Area?
Brokerage: COLDWELL BANKER SELECT REAL ESTATE