41 Peach Dr
About this property
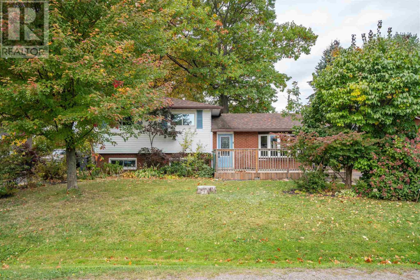
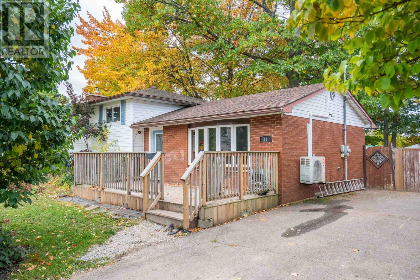
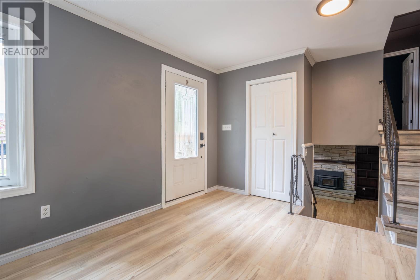
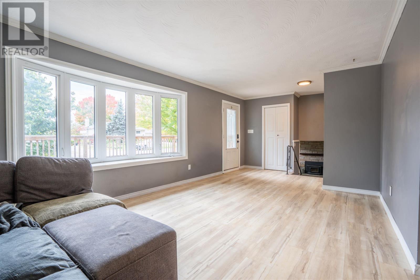
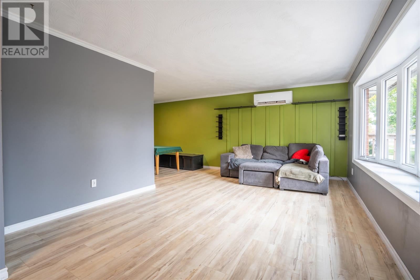
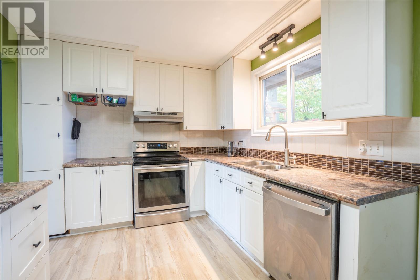
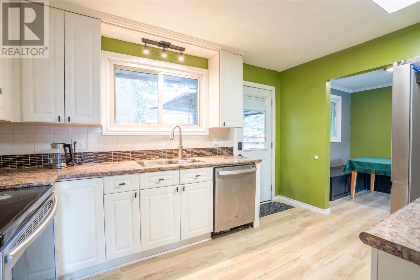
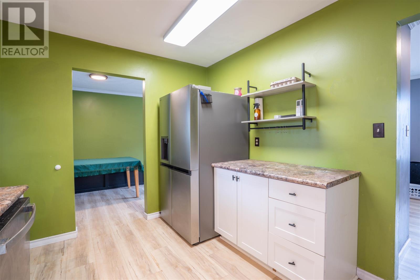
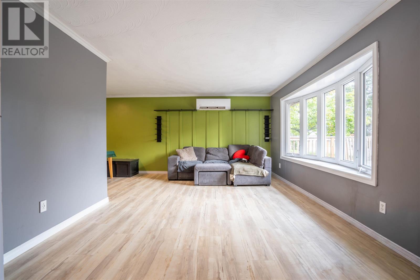
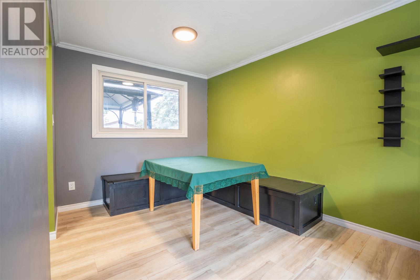
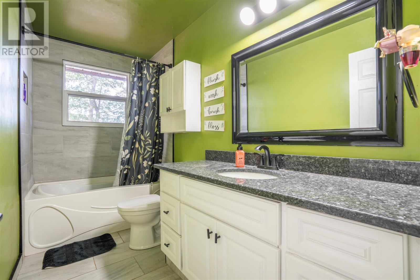
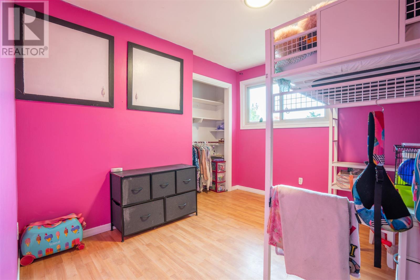
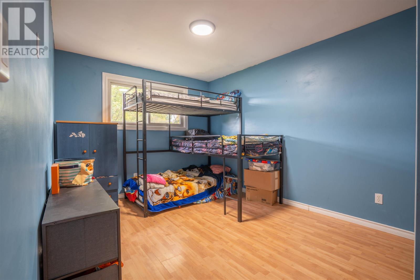
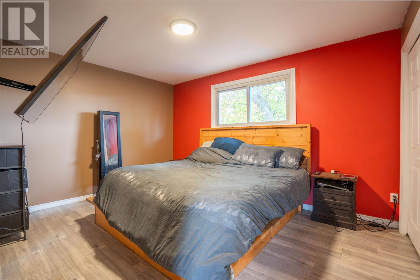
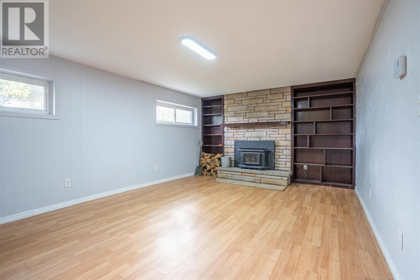
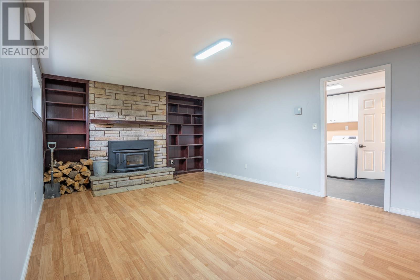
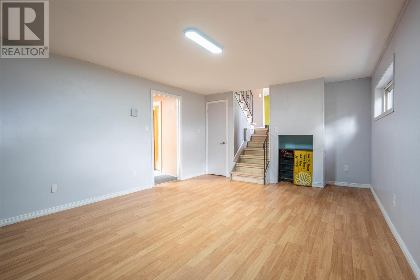
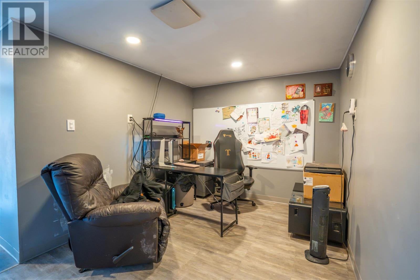
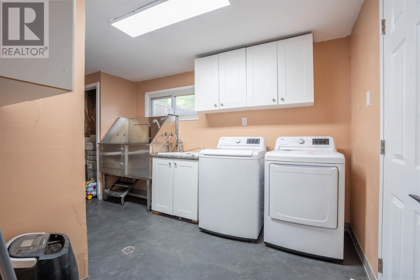
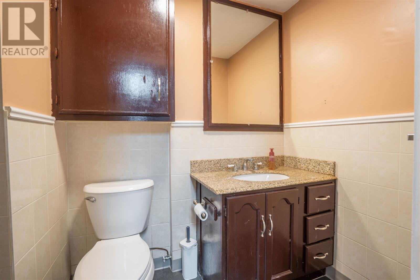
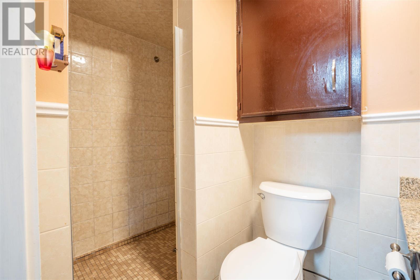
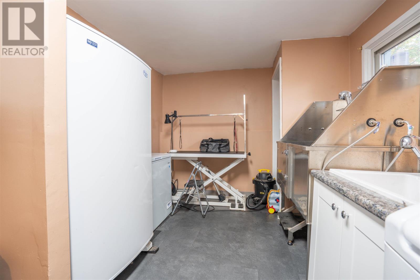
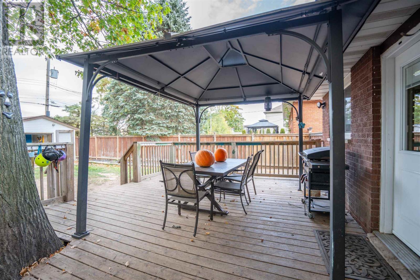
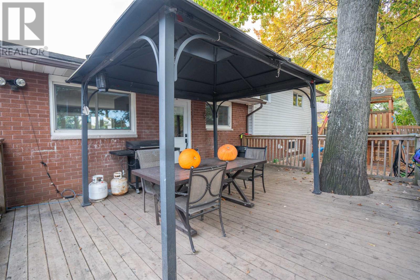
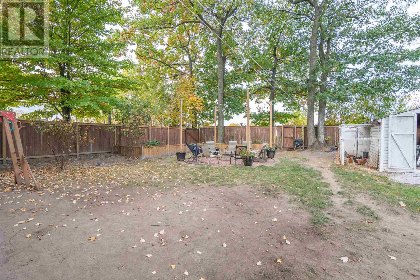
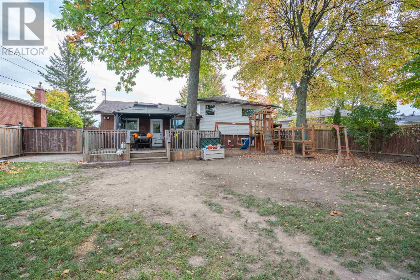
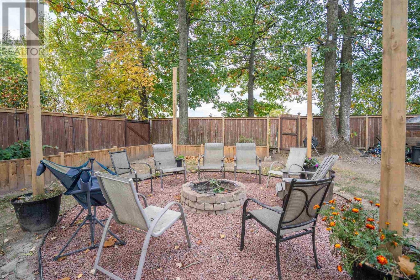
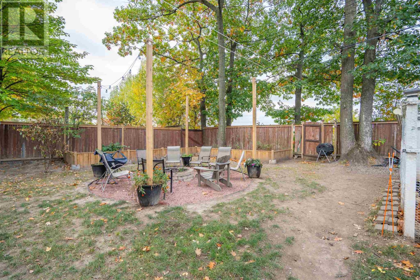
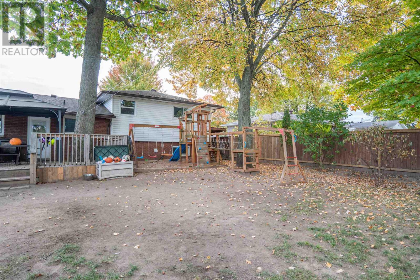
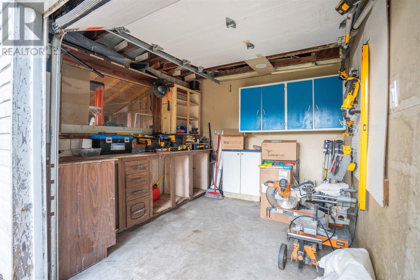
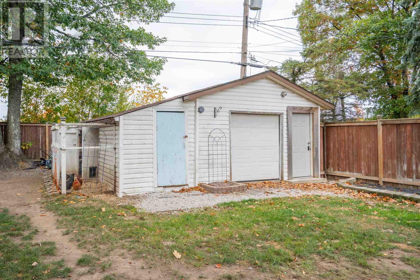
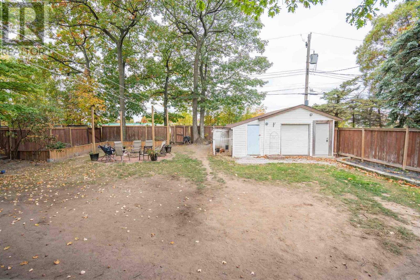
Central living with an oversized lot in the P Patch! Introducing 41 Peach Drive, a welcoming 3 level split home with 3 bedrooms and 2 full bathrooms. Large living room, separate dining room and a spacious kitchen! Upstairs, you'll find the three bedrooms including a large primary bedroom big enough to fit a king bed! Make your way downstairs to find a great rec room (with WETT certified wood stove) for entertaining or a place for the kids to play, big laundry room with industrial sink, another full bathroom and a huge crawl space for storage. Efficiently heated with 2 newer heat pumps which double up as air conditioners. Gas hot water on demand! Backyard is fully fenced, perfect for your kids and pets. In the back storage garage/shed, there's a lean to, workshop/storage area and a private, wired office if you want to work from home! Call today for your private showing, this one is a gem! (id:13843)
Features and Additional Information
Baths
Presented By Trevor Docherty, Broker/Owner



Schools in the Area
-
turned_in
Elementary School
-
turned_in
Middle School
-
turned_in
High School
Want to See More Listings in the Area?
Brokerage: Century 21 Choice Realty Inc.