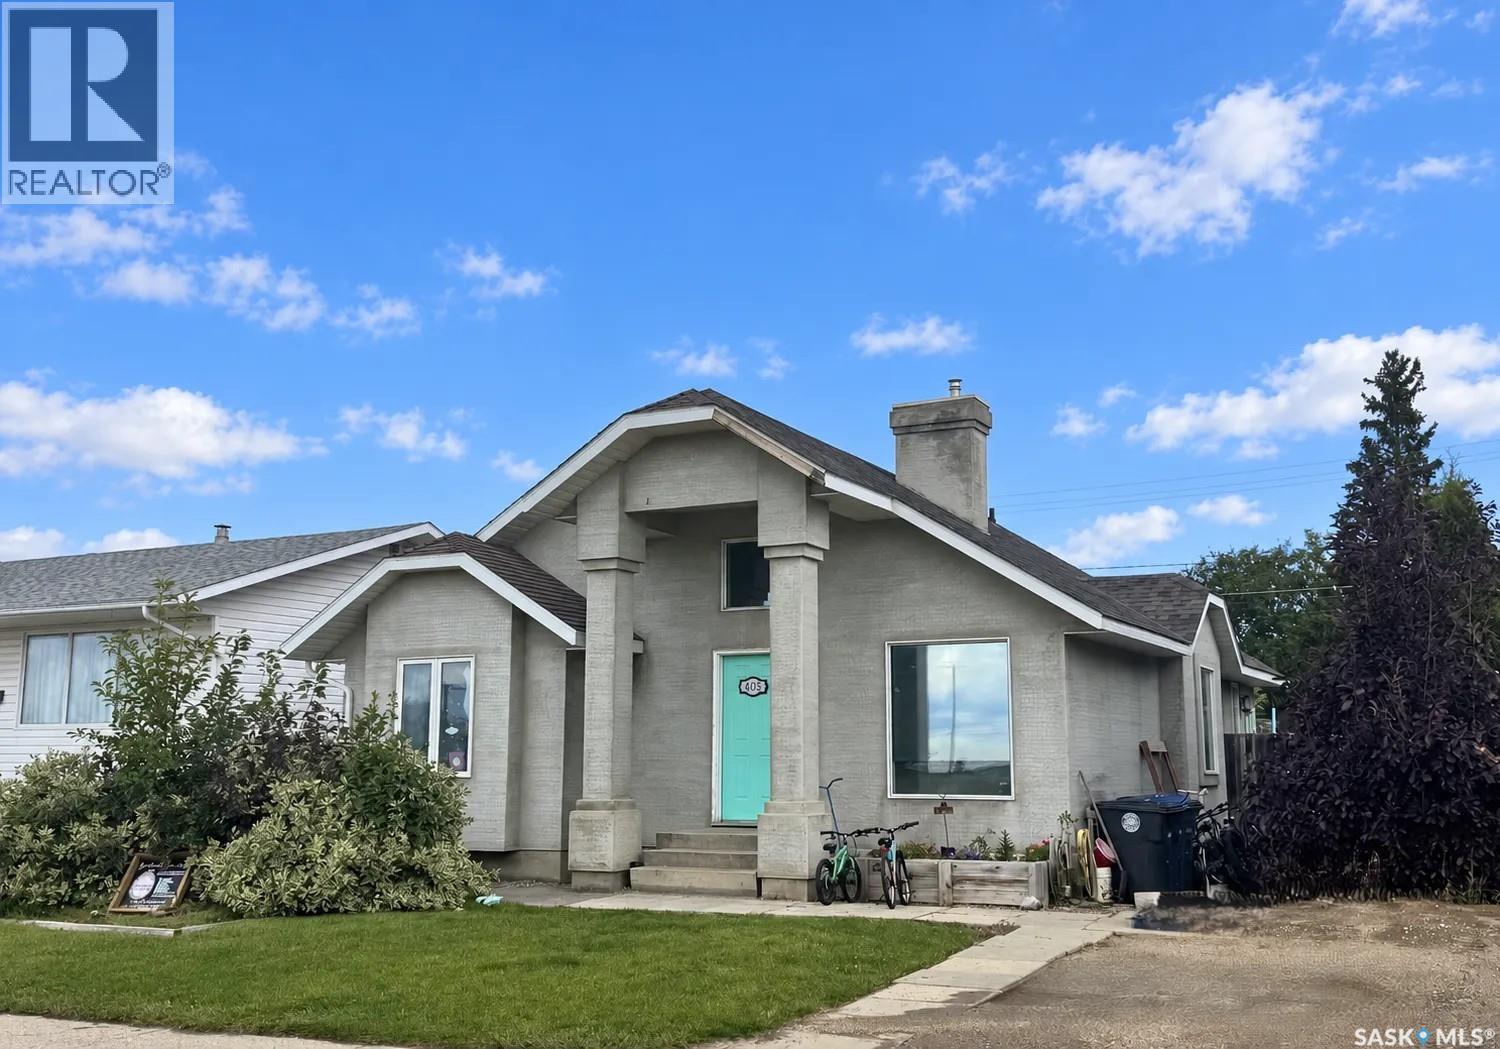
405 2nd Avenue E
About this property
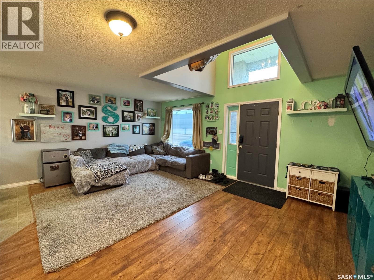
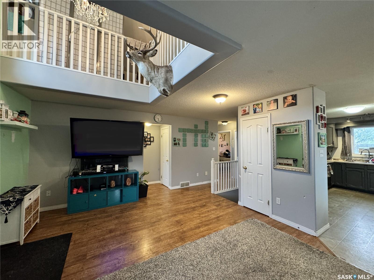
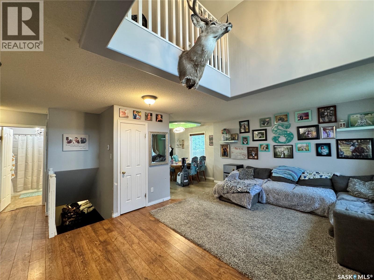
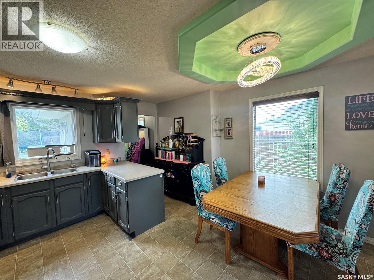
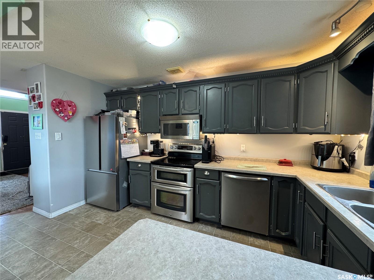
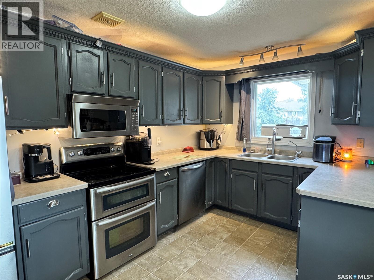
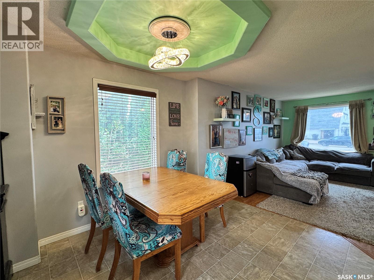
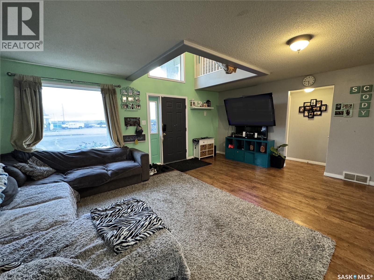
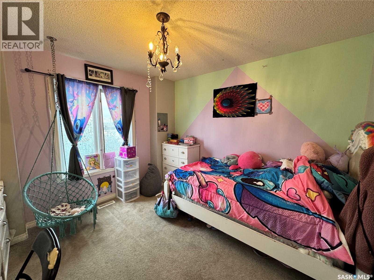
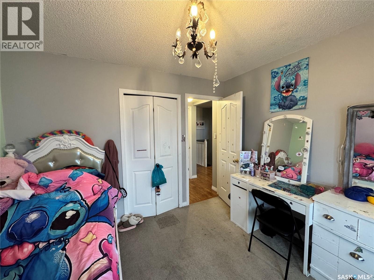
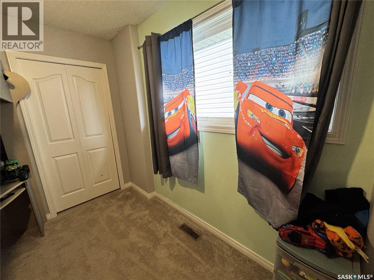
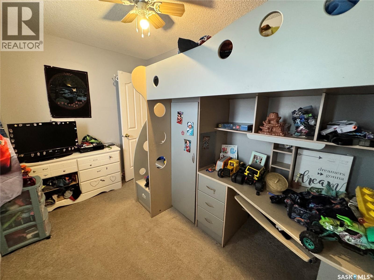
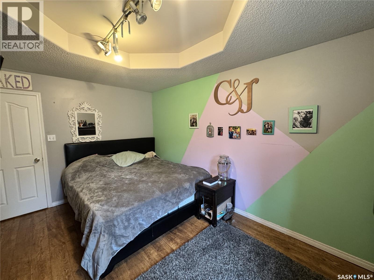
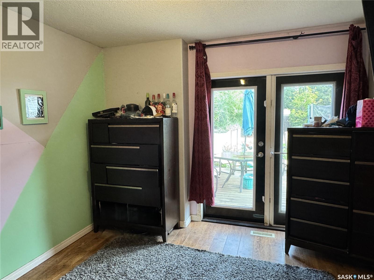
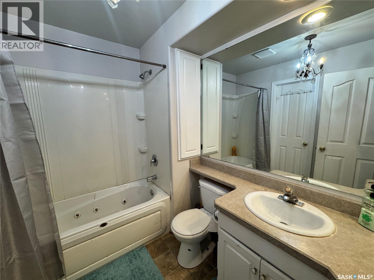
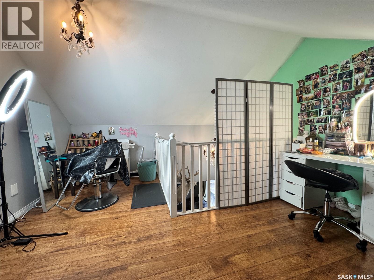
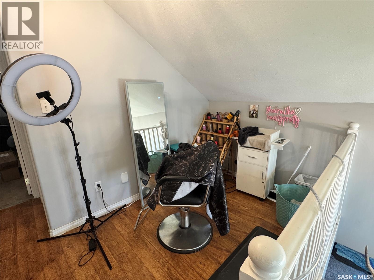
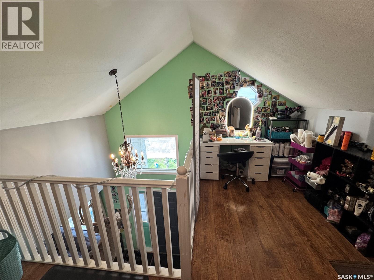
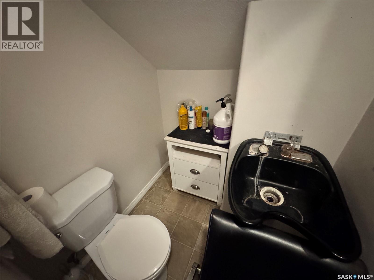
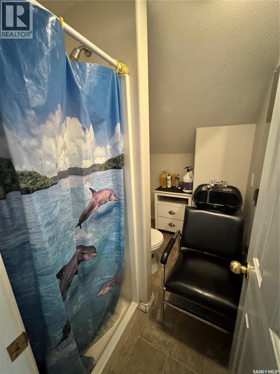
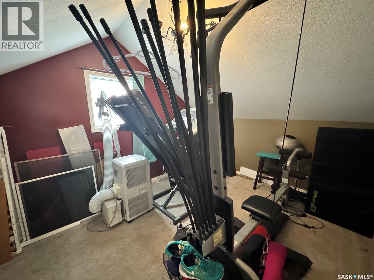
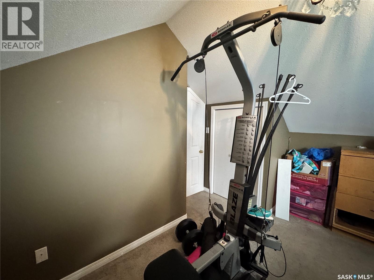
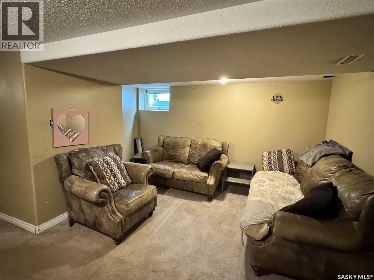
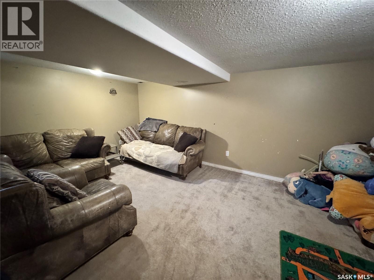
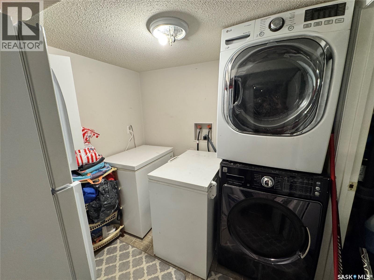
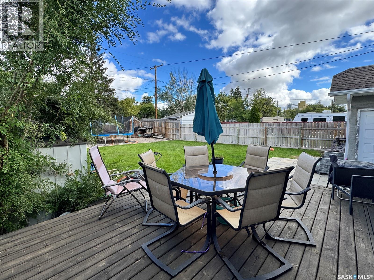
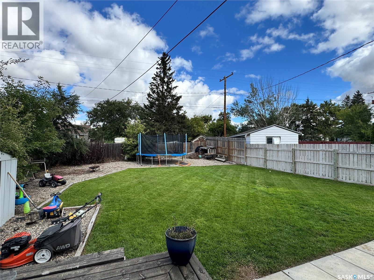
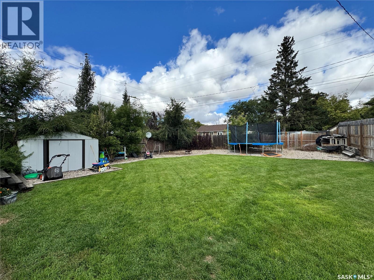
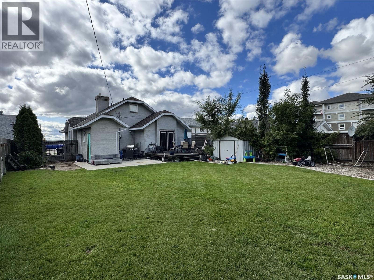
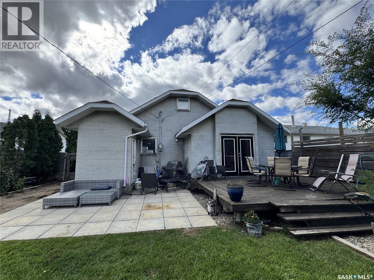
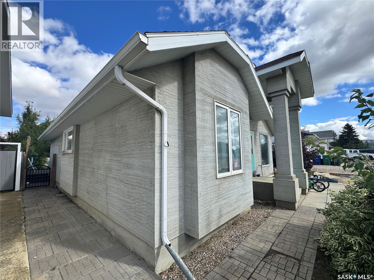
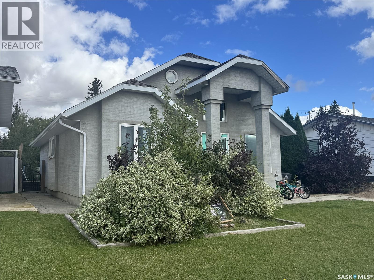
Step inside and be greeted by an impressive view straight up to the second-story loft, creating an inviting sense of openness and a unique first impression. With its versatile living spaces and fantastic location, this home is full of possibilities! The open-concept main floor features a comfortable living room, kitchen and dining area with a stunning tray ceiling, along with a convenient back porch with direct access to the backyard. Two additional bedrooms, a 4-piece bathroom and a primary bedroom with garden doors leading to the back deck complete the main level. Upstairs, you'll find the fourth bedroom, a 3-piece bathroom and an open loft area that offers plenty of possibilities. Currently used as a home salon, this versatile space could also be transformed into a den, home office or additional sitting area. The salon sink in the 3-piece bathroom will be replaced with a standard bathroom sink. The basement provides additional living space with a family room, laundry room and utility/storage area. Outside, enjoy the fenced yard with lush front and back lawns, a deck and patio-perfect for relaxing or entertaining. Ideally located directly across from the rink and just around the corner from the park, this property also offers beautiful south-facing scenic views that stretch for miles. A great opportunity to enjoy comfortable living with flexible space in a desirable location! (id:13843)
Features and Additional Information
Baths
Presented By Trevor Docherty, Broker/Owner



Area Information
| County |
Schools in the Area
-
turned_in
Elementary School
-
turned_in
Middle School
-
turned_in
High School
Want to See More Listings in the Area?
Brokerage: RE/MAX Shoreline Realty