403 Bayhill Drive
About this property
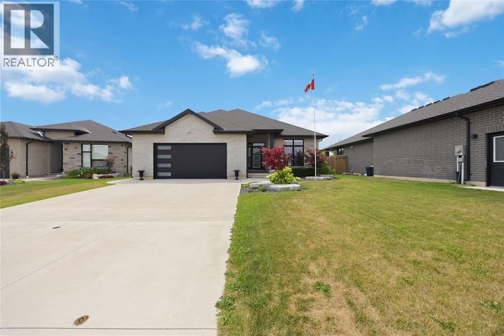
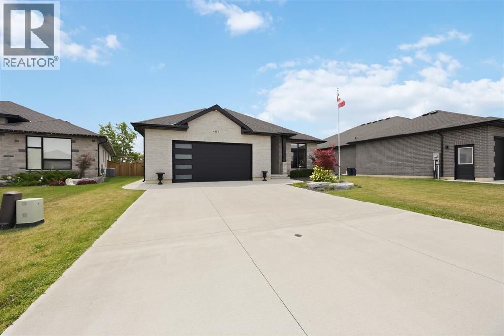
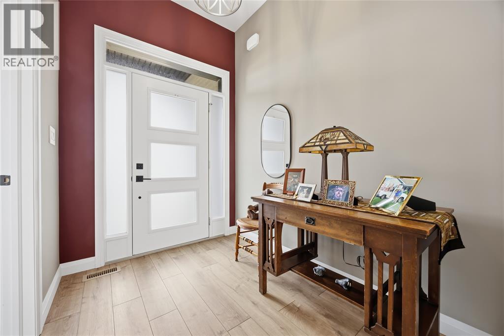
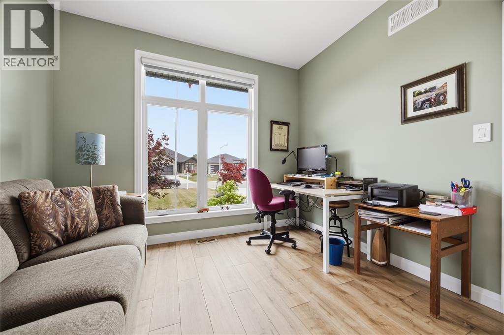
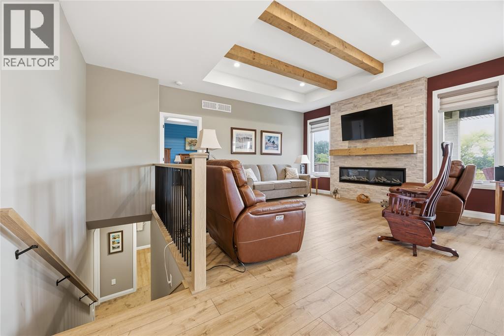
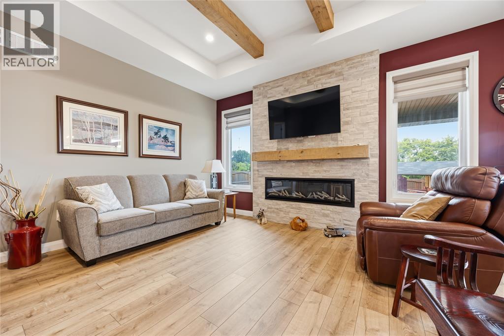
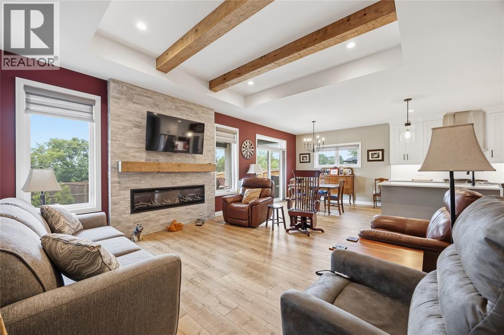
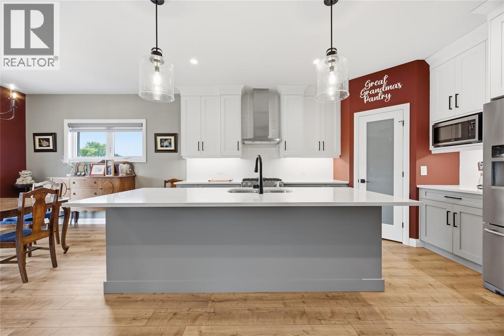
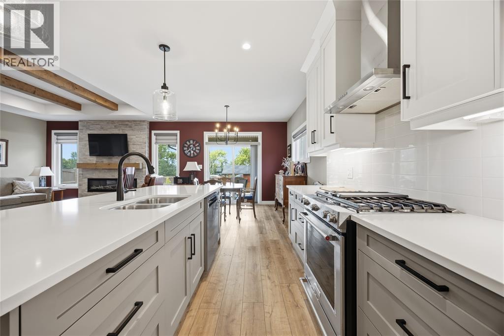
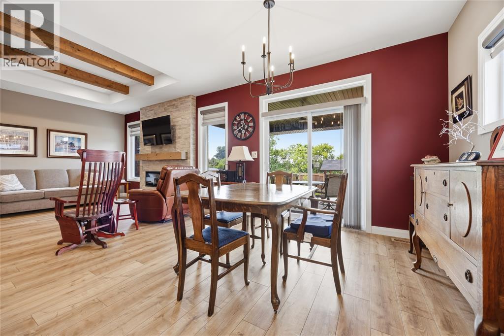
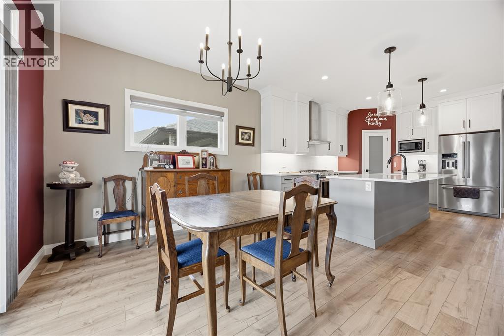
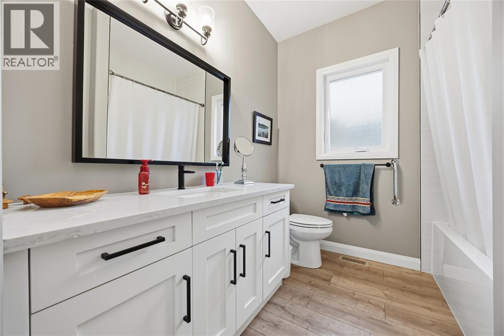
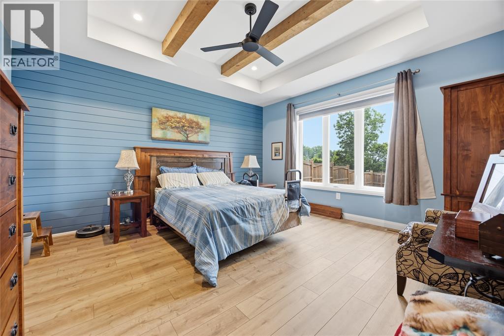
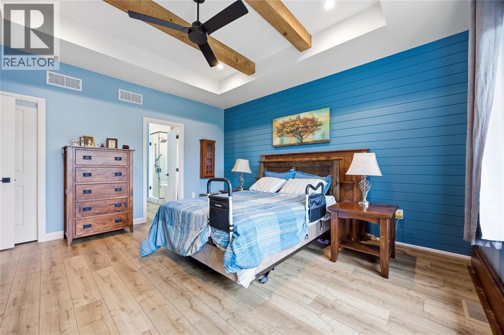
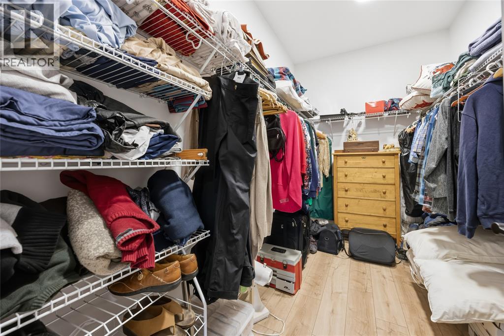
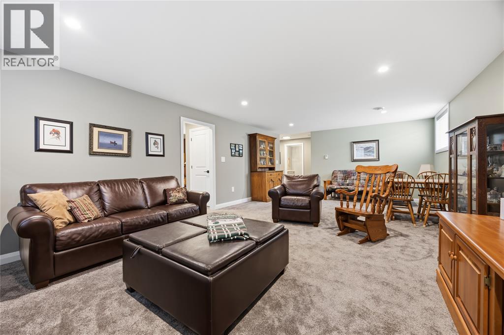
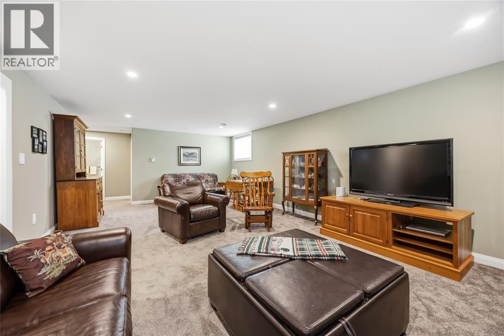
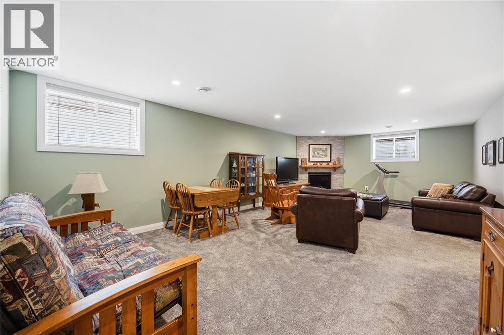
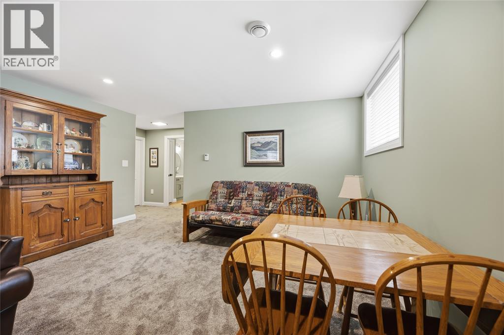
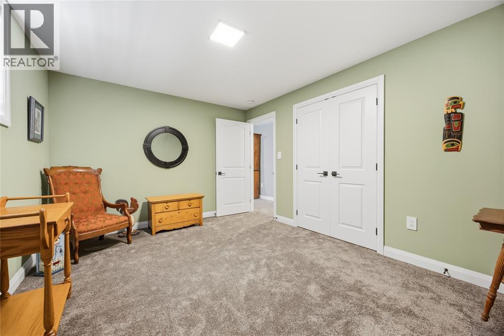
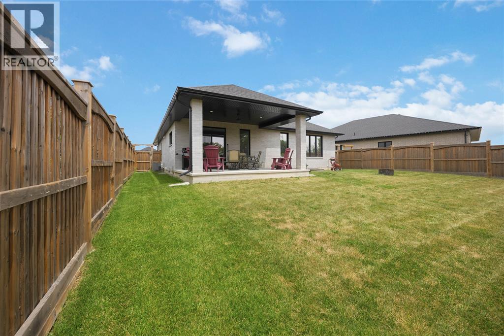
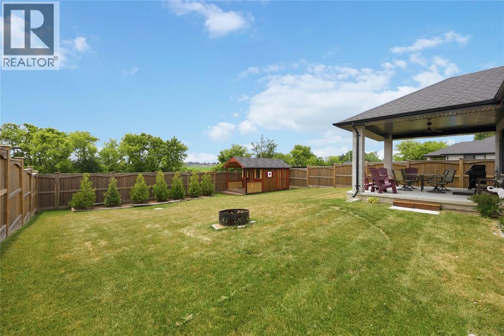
EXCELLENT VALUE in this stunning all-brick bungalow, only 3 years old! Listed well below the previous purchase price with over $50,000 in extras, this home is completely finished and ready for you to simply move in and enjoy. As an added bonus, the seller is offering a $2,000 painting credit so you can personalize the home with colours of your choice! Built in 2023 and tucked away on a quiet cul-de-sac in a desirable neighbourhood, this beautiful home offers 2+2 bedrooms, 3 full bathrooms and exceptional finishes throughout. The bright, open-concept layout is perfect for entertaining and everyday family living. The spacious primary suite features a large walk-in closet, beautiful natural wood beams and a spa-inspired ensuite with custom glass shower, soaker tub, double vanity and quartz countertops. The fully finished lower level is ideal for extended family or guests, offering 2 additional bedrooms, a spacious recreation room with a cozy gas fireplace and a full bathroom with walk-in shower. Outside, enjoy the covered back porch, already wired for a TV and complete with a gas BBQ hookup. The fully fenced backyard offers privacy and plenty of space for children or pets. An oversized 24' x 23.4' insulated garage provides plenty of room for vehicles, storage or a workshop. Why wait to build when you can enjoy a nearly new, fully finished home with incredible value today? (id:374)
Features and Additional Information
Baths
Presented By Trevor Docherty, Broker/Owner



Area Information
| County |
Schools in the Area
-
turned_in
Elementary School
-
turned_in
Middle School
-
turned_in
High School
Want to See More Listings in the Area?
Brokerage: RE/MAX Sarnia Realty Inc