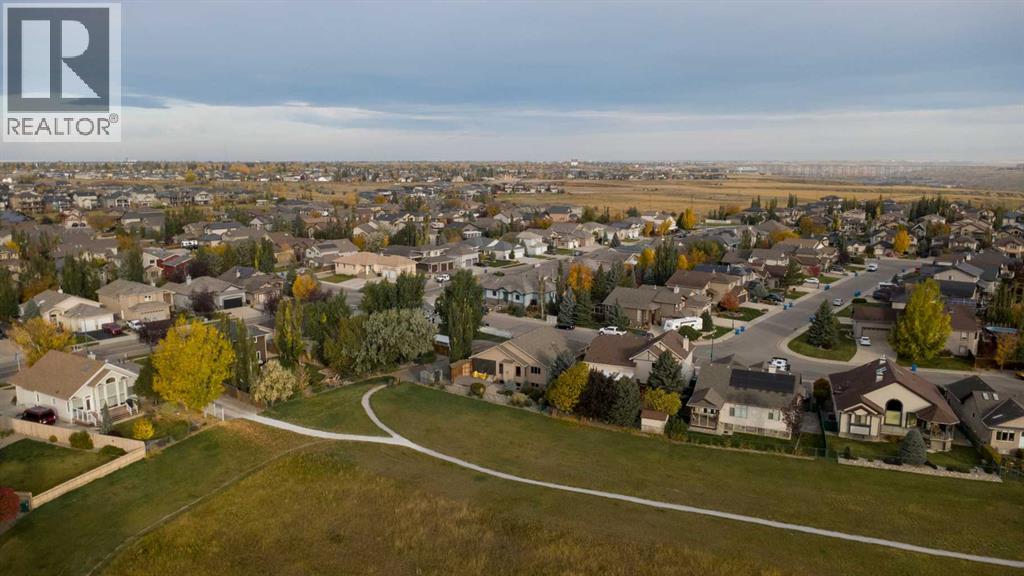
4 Canyoncrest Point W
About this property
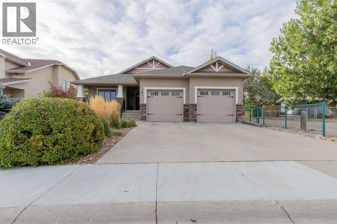
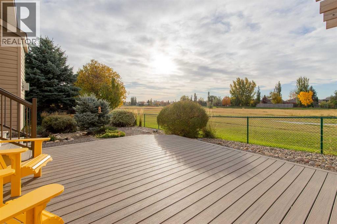
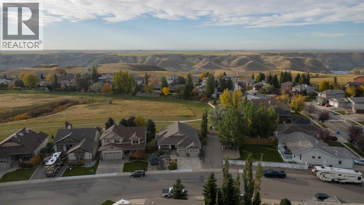
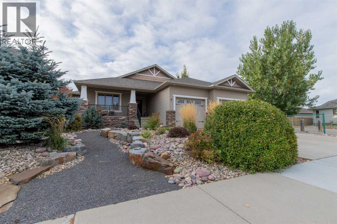
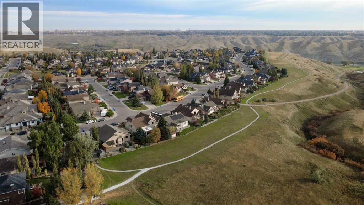
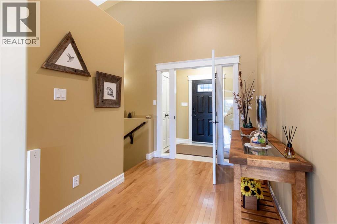
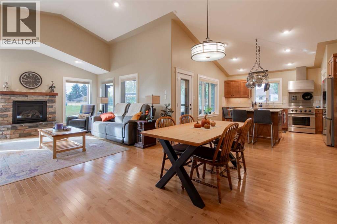
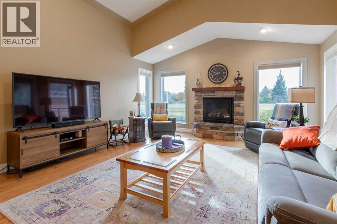
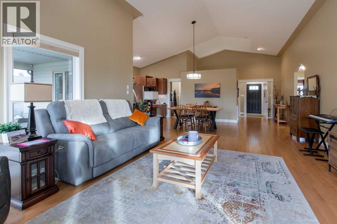
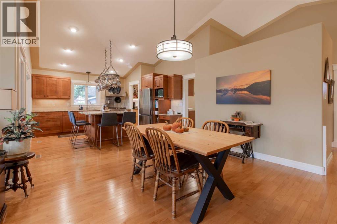
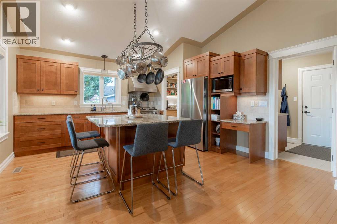
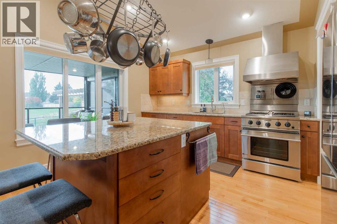
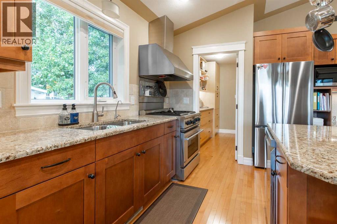
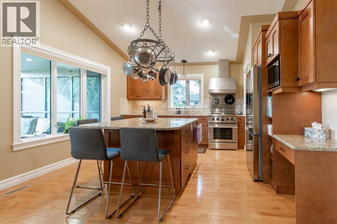
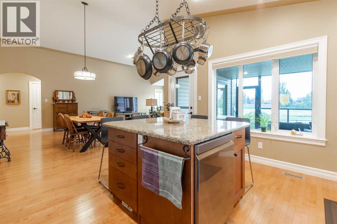
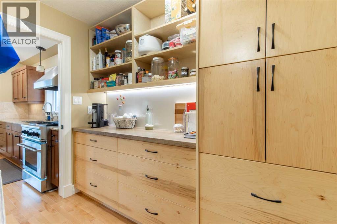
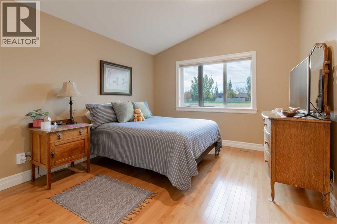
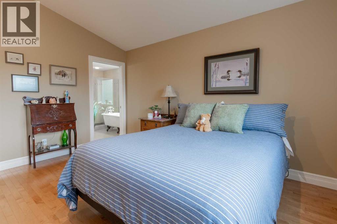
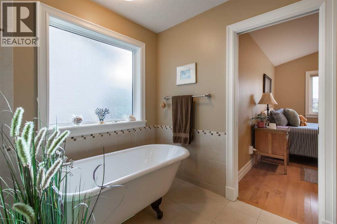
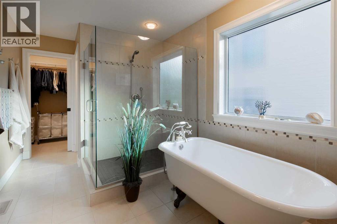
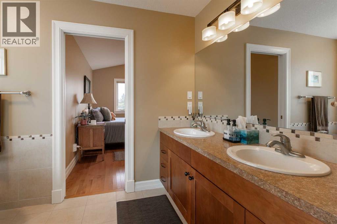
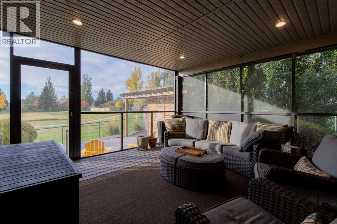
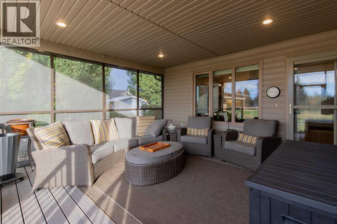
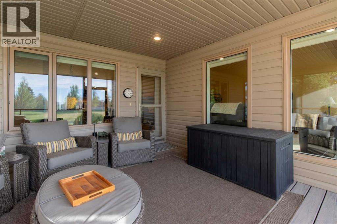
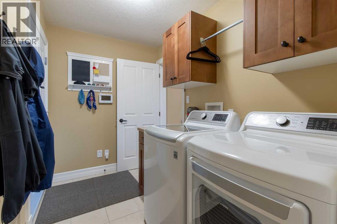
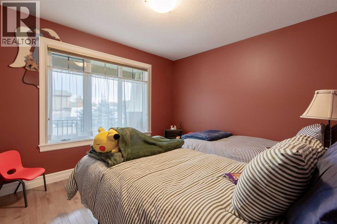
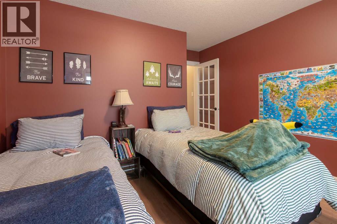
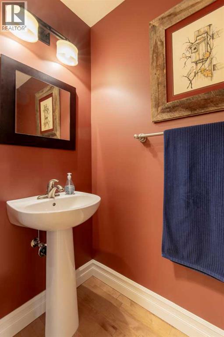
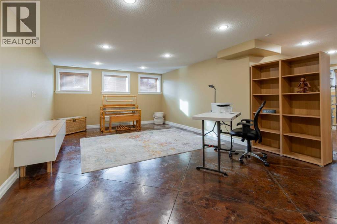
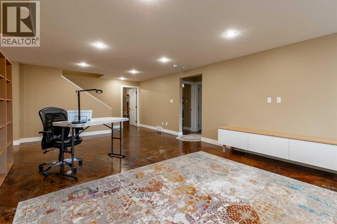
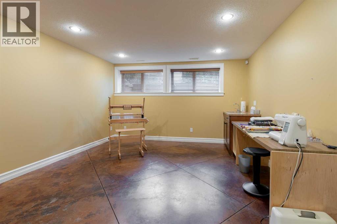
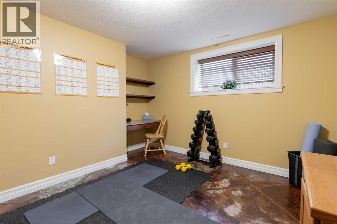
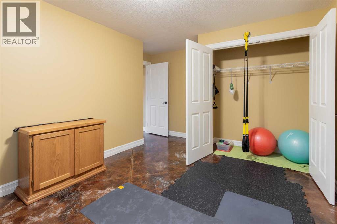
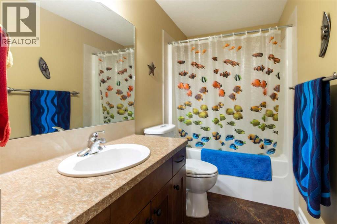
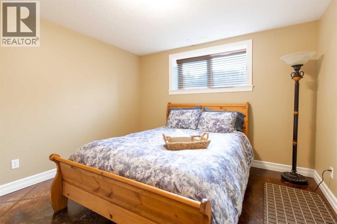
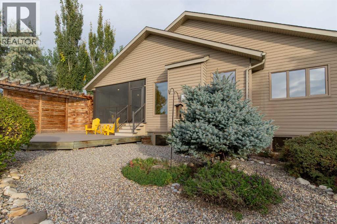
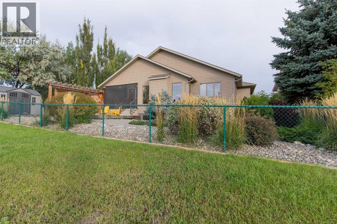
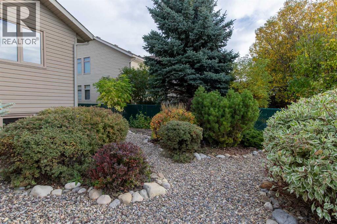
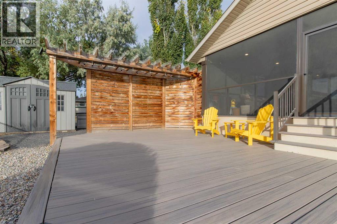
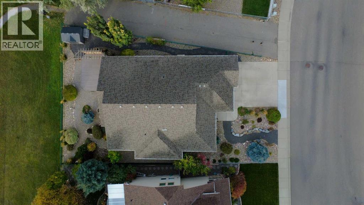
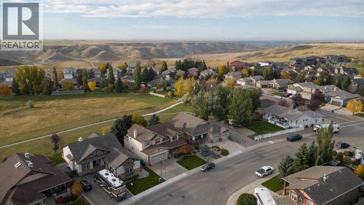
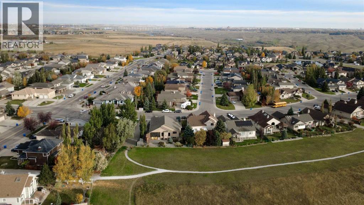
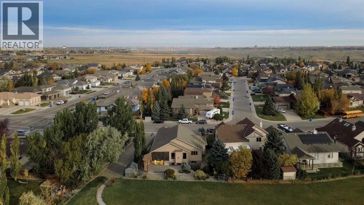
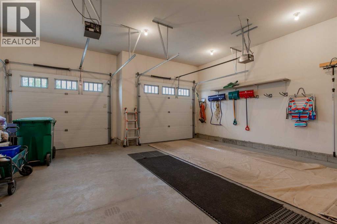
Quiet luxury meets energy efficiency with this stunning bungalow in The Canyons! This green home enjoys geothermal heating, low e argon gas windows throughout, irrigated and near maintenance free yard, reverse osmosis (RO) system in kitchen and so much more. There's a laundry list of upgrades, including Hunter Douglas blinds throughout with kitchen and living room updated to cordless, Home One permanent outdoor lighting, heated double attached garage, fully wind screened deck with 95% on west wall and 65% on south and Trex covered deck and lower deck. The main floor has gorgeous solid maple hardwood floors, highlighted by soaring vaulted ceilings, an open concept entertaining area complete with gas fireplace and a granite adorned kitchen with maple cabinetry and gas stove. The fridge and dishwasher are 2 years old and the kitchen connects to a walk-through pantry that attaches to the mud room with laundry (washer/dryer are 4 years old). There's a guest bedroom/office on the main floor, half bathroom and your primary retreat: enjoy coulee views, a 5 piece ensuite with claw-foot soaker tub, tiled shower, dual vanity and water closet, topped off with a walk-in closet! The basement has a huge family room with wet bar, two additional bedrooms, 4 piece bathroom and storage space. The south-facing yard means you can soak up the sun all day long, there's a walking path right out your back gate and with that walking path stretching beside this home, there's hardly even a neighbour on one side! (id:13843)
Features and Additional Information
Baths
Presented By Trevor Docherty, Broker/Owner



Area Information
| County | Paradise Canyon
Schools in the Area
-
turned_in
Elementary School
-
turned_in
Middle School
-
turned_in
High School
Want to See More Listings in the Area?
Brokerage: Grassroots Realty Group