3714 Newtonville Road
About this property
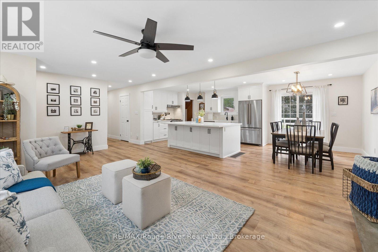
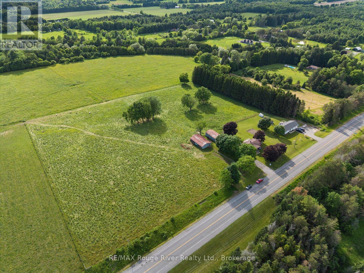
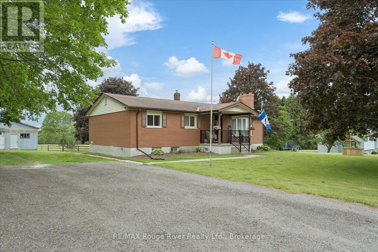
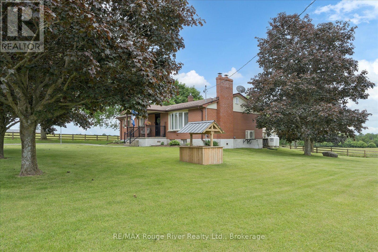
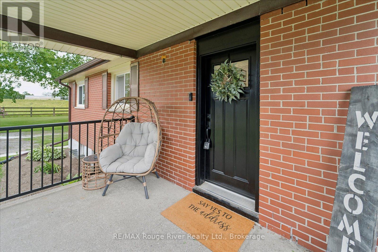
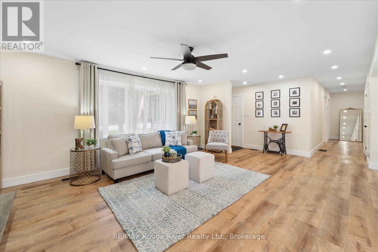
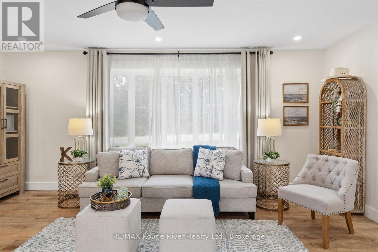
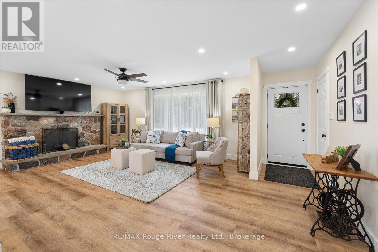
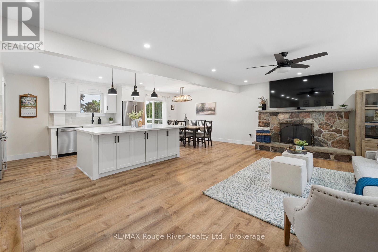
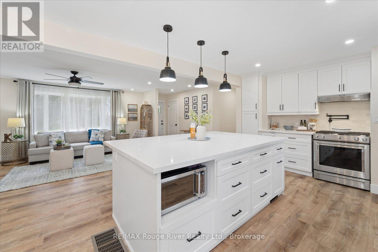
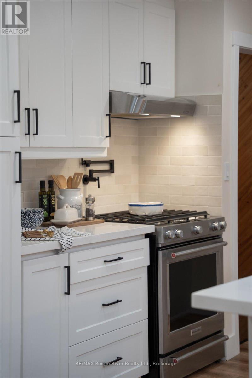
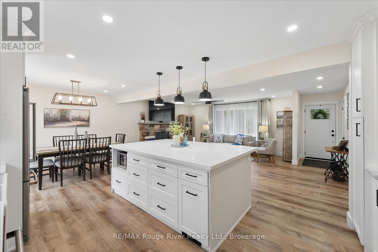
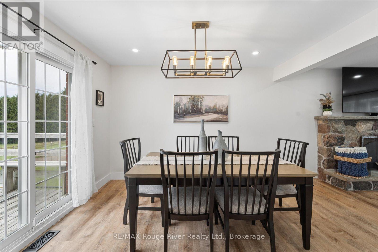
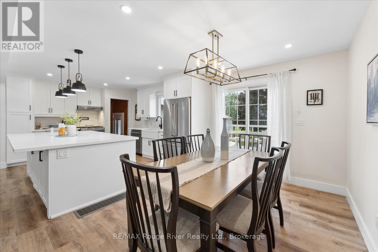
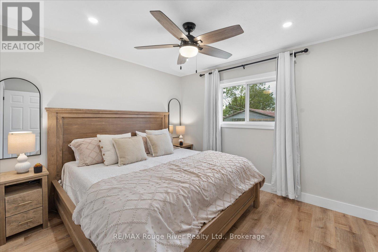
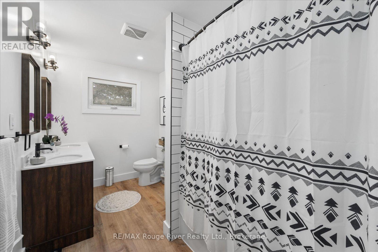
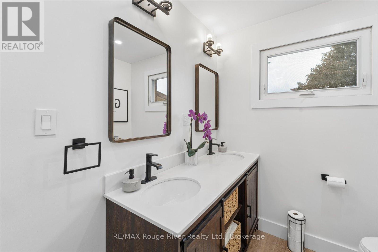
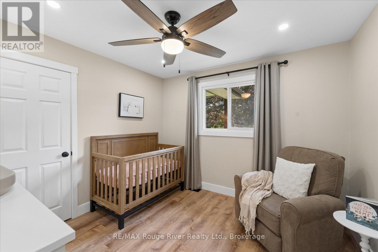
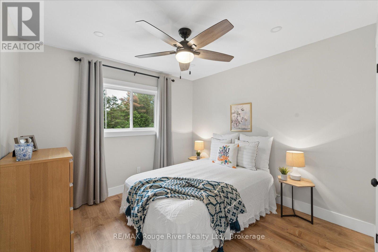
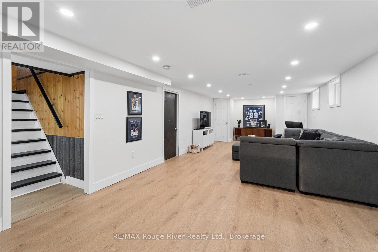
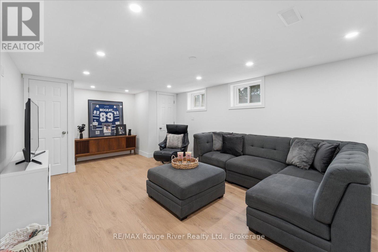
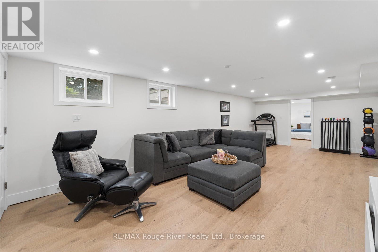
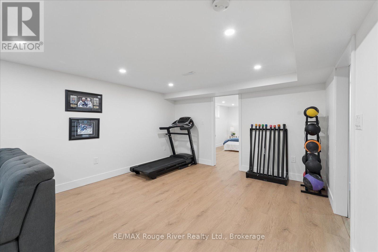
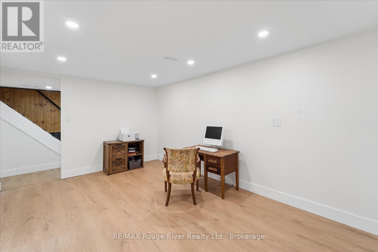
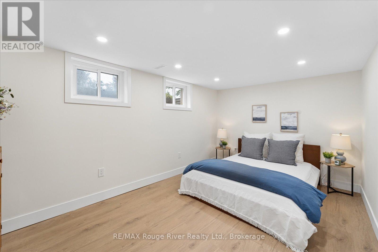
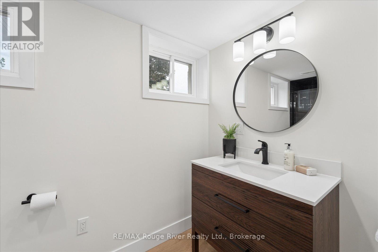
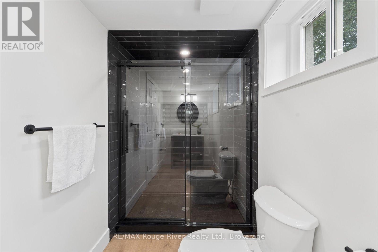
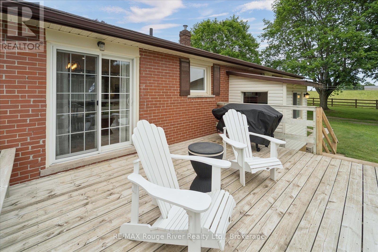
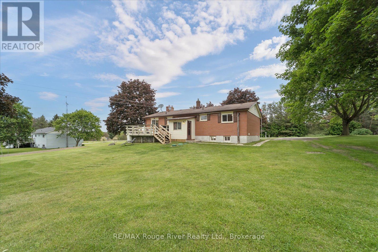
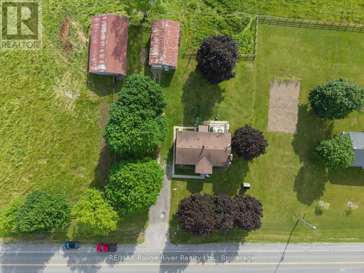
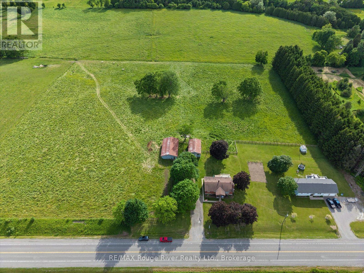
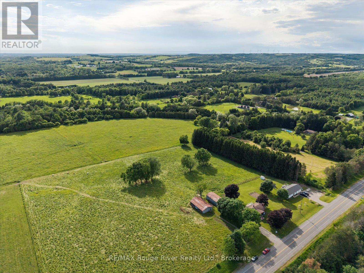
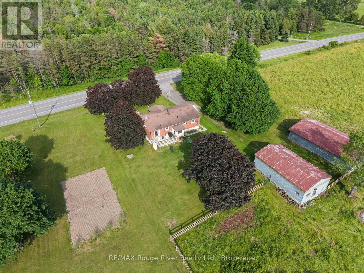
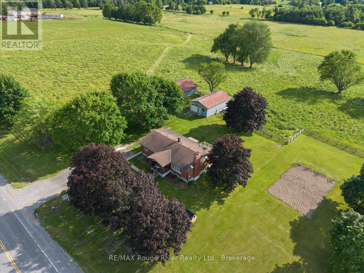
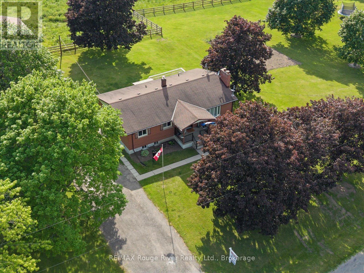
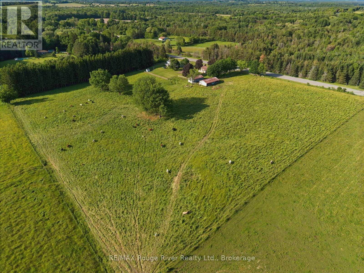
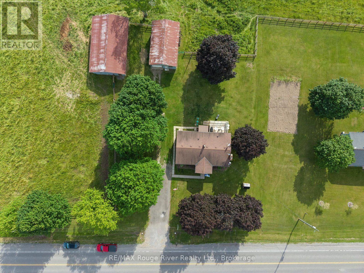
Escape to 8.95 acres of pure country freedom in peaceful Newtonville. This move-in-ready, thoughtfully updated raised bungalow effortlessly pairs modern comforts with serene rural charm. The light-filled main level boasts cohesive premium laminate flooring and recessed pot lighting throughout, leading into an updated kitchen (2022) complete with a generous center island and dining area. The space flows seamlessly into a cozy living room anchored by a striking stone fireplace, alongside three bright bedrooms and a beautifully renovated full bath (2022). Downstairs, the newly finished lower level (2025) features its own separate entrance, a fourth bedroom, and a second full bathroom, making it ideal for multi-generational living, a private guest suite, or a sprawling recreation space. Outside, the property is fully tailored for outdoor living and functional homesteading. A walk-out deck off the kitchen overlooks private rolling views and fully fenced pastures ready for livestock. Hobbies and storage abound with a detached four-car garage and workshop, alongside a versatile barn equipped with six stalls, a chicken coop, and ample space for equipment. Whether you dream of gardening, raising animals, or simply enjoying total privacy, this exceptional property delivers endless potential, all while keeping you conveniently connected to both the 401 and 407 highways for an effortless commute. (id:13843)
About this property
Escape to 8.95 acres of pure country freedom in peaceful Newtonville. This move-in-ready, thoughtfully updated raised bungalow effortlessly pairs modern comforts with serene rural charm. The light-filled main level boasts cohesive premium laminate flooring and recessed pot lighting throughout, leading into an updated kitchen (2022) complete with a generous center island and dining area. The space flows seamlessly into a cozy living room anchored by a striking stone fireplace, alongside three bright bedrooms and a beautifully renovated full bath (2022). Downstairs, the newly finished lower level (2025) features its own separate entrance, a fourth bedroom, and a second full bathroom, making it ideal for multi-generational living, a private guest suite, or a sprawling recreation space. Outside, the property is fully tailored for outdoor living and functional homesteading. A walk-out deck off the kitchen overlooks private rolling views and fully fenced pastures ready for livestock. Hobbies and storage abound with a detached four-car garage and workshop, alongside a versatile barn equipped with six stalls, a chicken coop, and ample space for equipment. Whether you dream of gardening, raising animals, or simply enjoying total privacy, this exceptional property delivers endless potential, all while keeping you conveniently connected to both the 401 and 407 highways for an effortless commute. (id:13843)
Features and Additional Information
Baths
Presented By Trevor Docherty, Broker/Owner



Area Information
| County |
Schools in the Area
-
turned_in
Elementary School
-
turned_in
Middle School
-
turned_in
High School
Want to See More Listings in the Area?
Brokerage: RE/MAX Rouge River Realty Ltd.