37 Squamish Crescent W
About this property
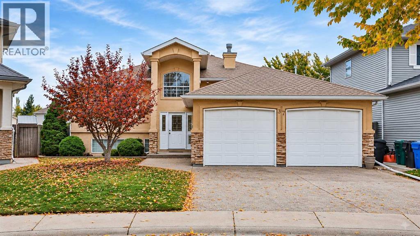
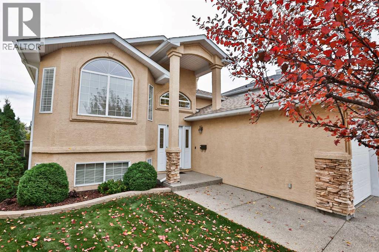
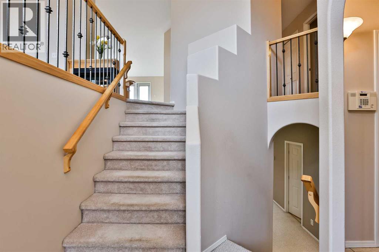
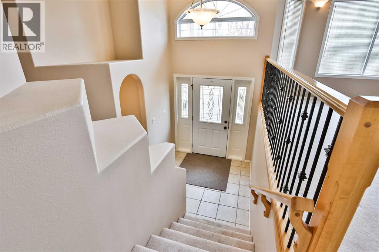
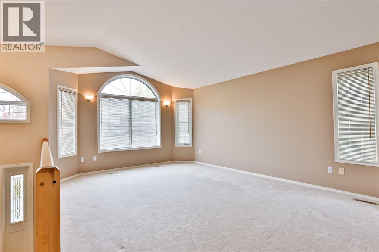
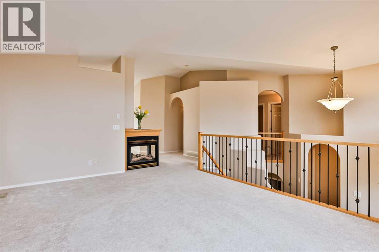
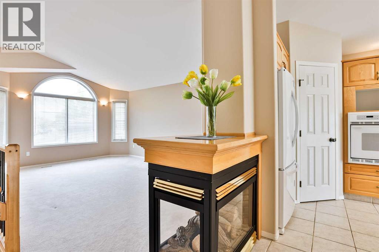
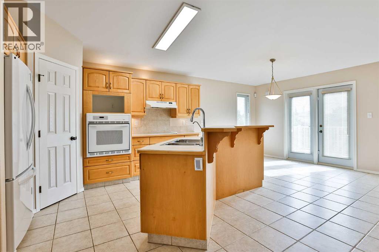
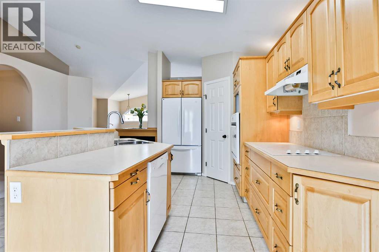
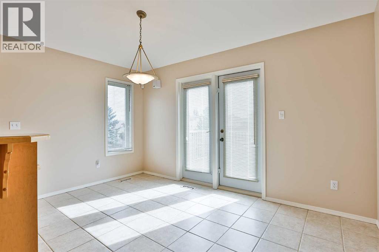
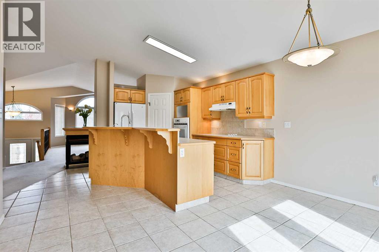
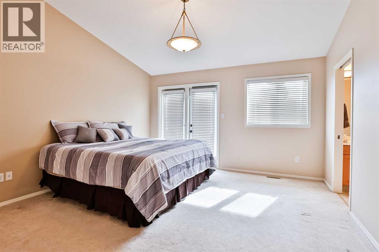
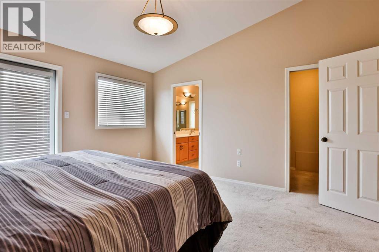
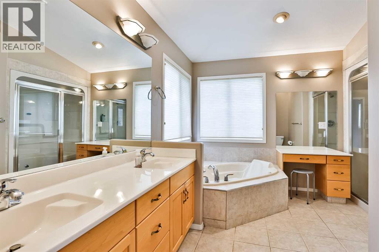
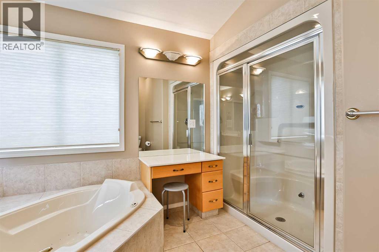
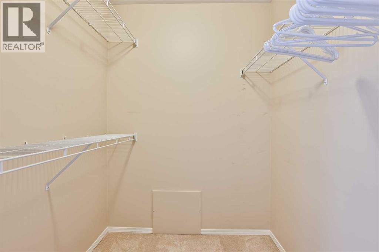
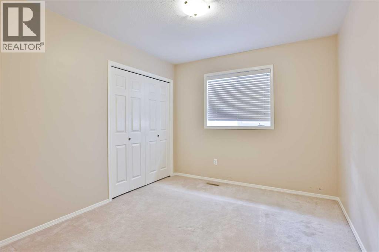
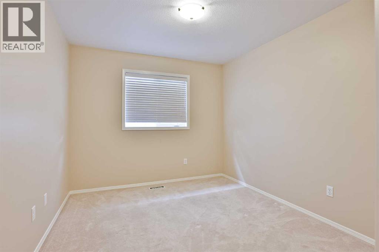
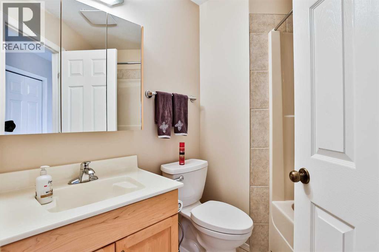
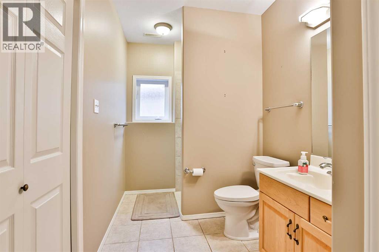
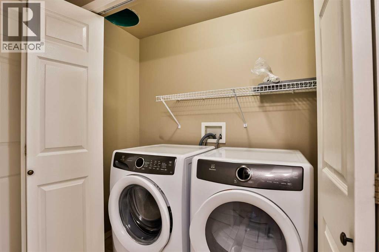
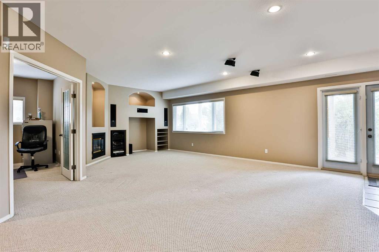
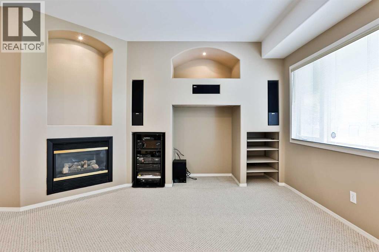
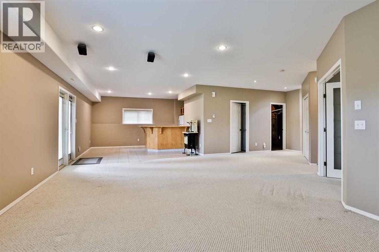
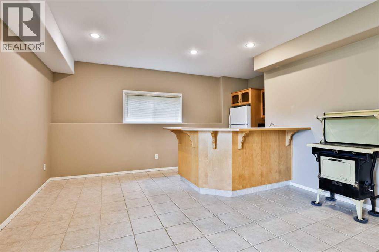
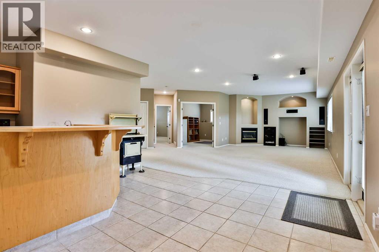
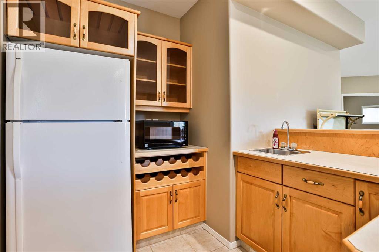
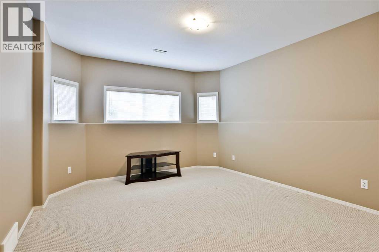
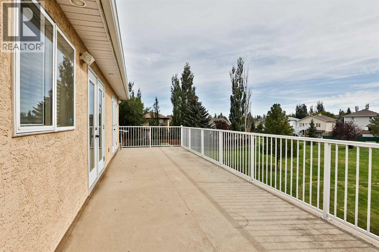
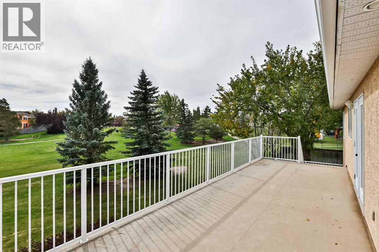
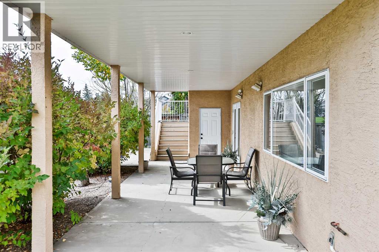
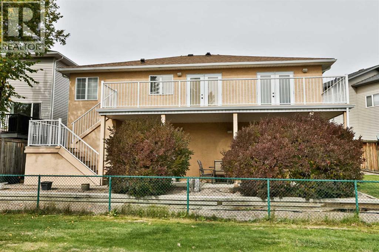
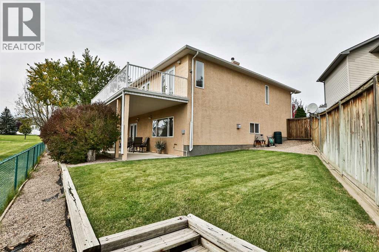
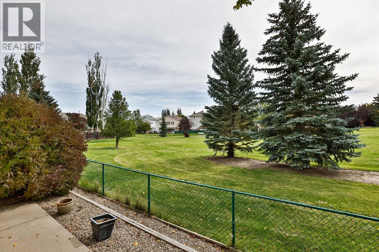
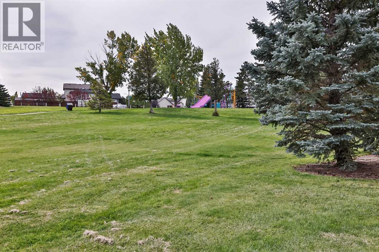
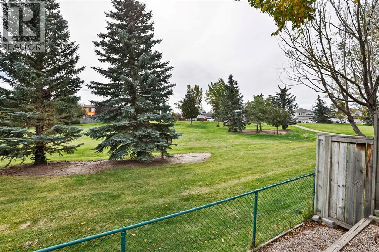
Welcome to 37 Squamish Crescent West - the home you've been waiting for. This impeccably maintained 1,521 sq. ft. bi-level backs directly onto Squamish Park, offering beautiful views and the added privacy of no rear neighbours. Pride of ownership is evident throughout. The home features 4 spacious bedrooms plus a lower-level office, 3 full bathrooms, and a fully developed walk-out basement. Soaring 9' ceilings create an open, airy feel, while thoughtful upgrades such as maple cabinetry, two fireplaces, central air conditioning (new unit), built-in vacuum, underground sprinklers, and heated basement floors (boiler updated in 2024) add comfort and convenience. The primary suite offers private access to the back deck, a fabulous ensuite bath and a walk-in closet, and an air tub and steam shower provide a spa-like retreat at home.. The lower level is designed for both relaxation and entertaining, complete with a wet bar overlooking the family room and a built-in surround sound system. Step outside to a massive back deck overlooking the park - the perfect setting to enjoy warm summer evenings while watching the kids play. The heated, fully finished double garage includes central vacuum and a man-door to the backyard. The roof was replaced just two years ago, offering added peace of mind. With all appliances included and every detail lovingly cared for, this is a rare opportunity to own one of the most immaculate homes of its vintage currently available. (id:13843)
Features and Additional Information
Baths
Presented By Trevor Docherty, Broker/Owner



Area Information
| County | Indian Battle Heights
Schools in the Area
-
turned_in
Elementary School
-
turned_in
Middle School
-
turned_in
High School
Want to See More Listings in the Area?
Brokerage: RE/MAX REAL ESTATE - LETHBRIDGE