3452 Camelback Drive
About this property
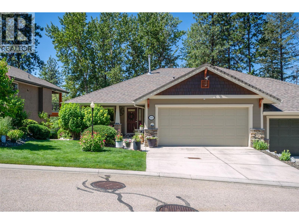
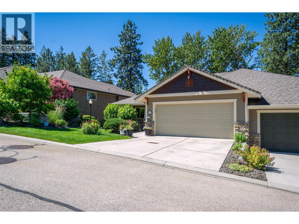
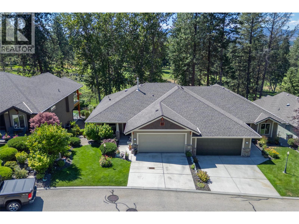
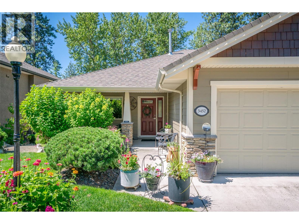
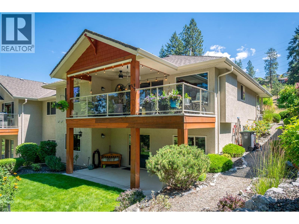
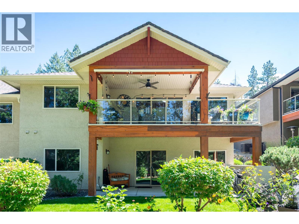
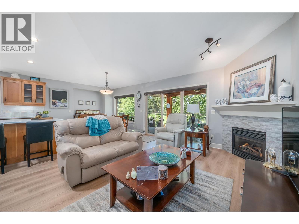
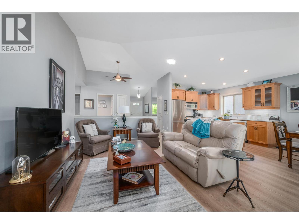
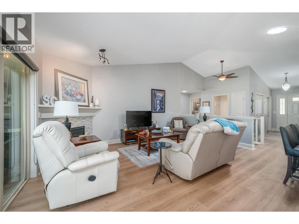
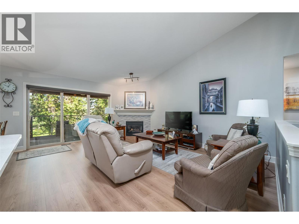
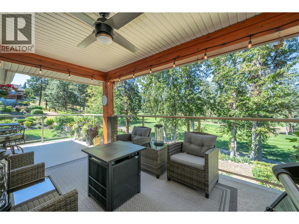
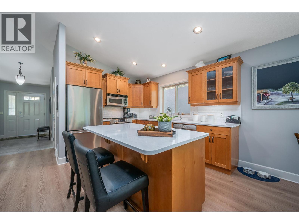
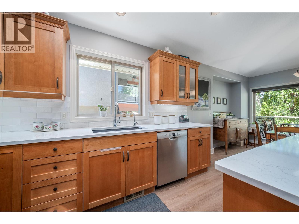
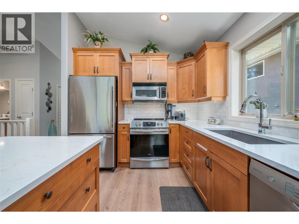
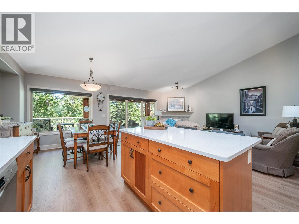
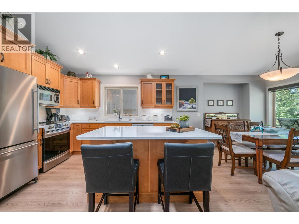
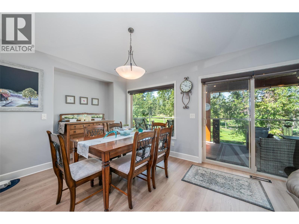
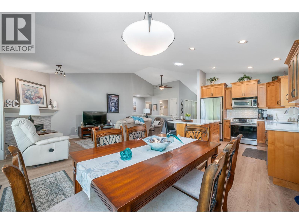
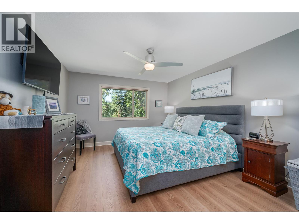
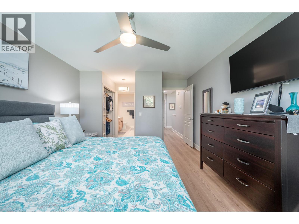
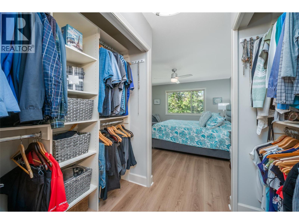
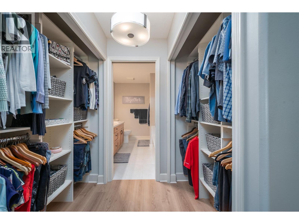
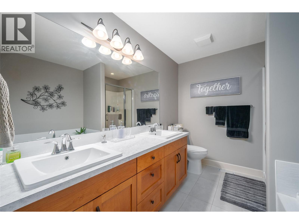
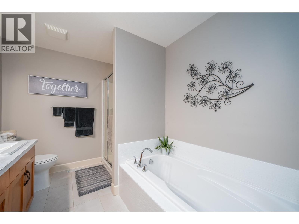
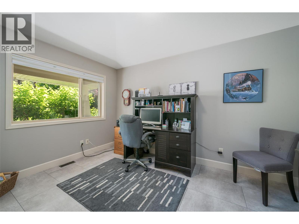
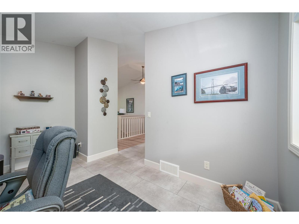
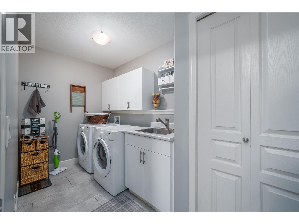
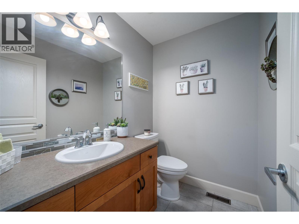
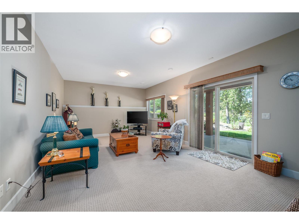
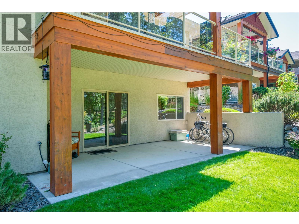
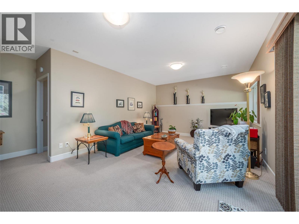
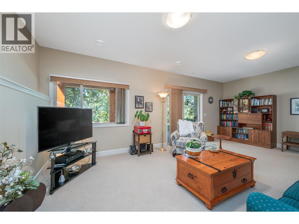
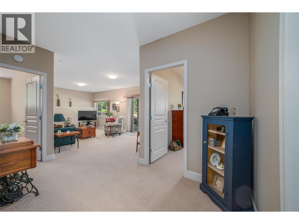
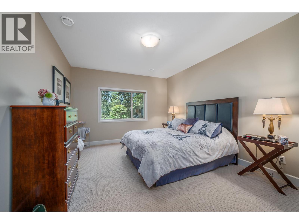
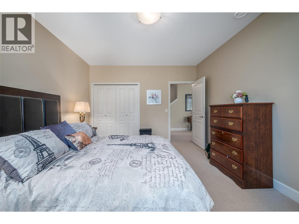
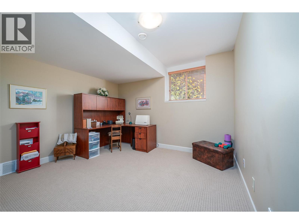
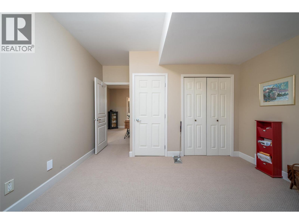
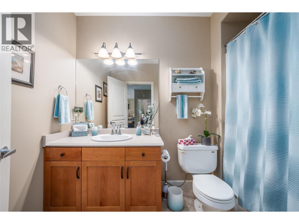
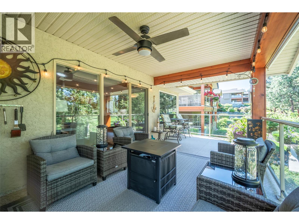
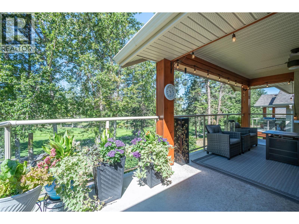
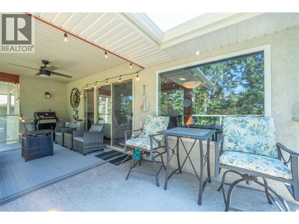
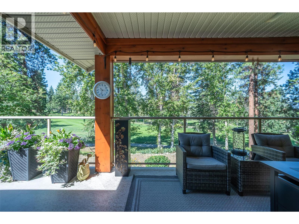
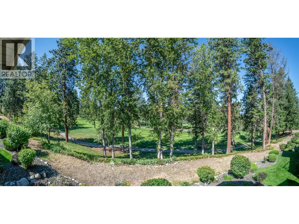
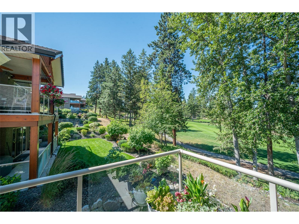
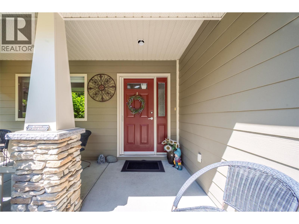
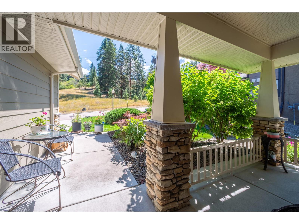
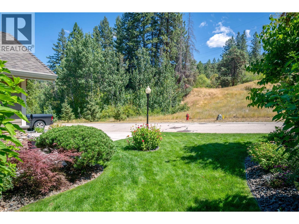
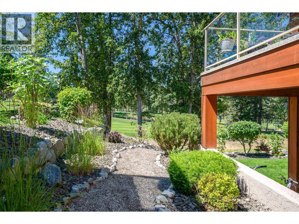
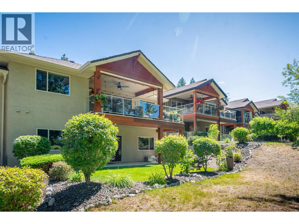
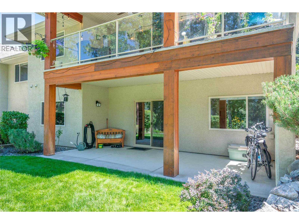
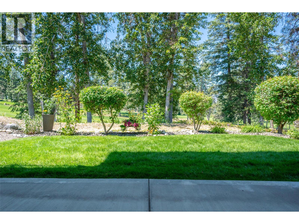
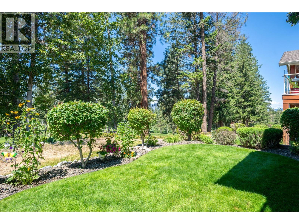
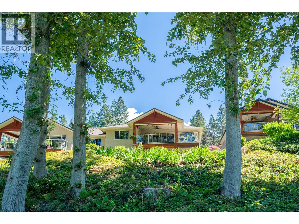
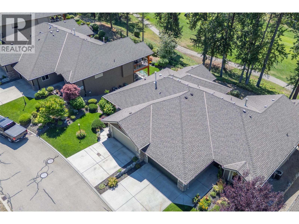
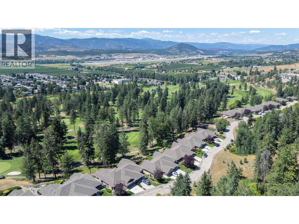
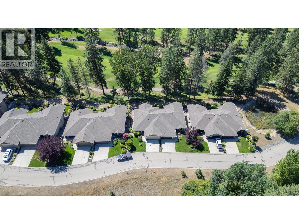
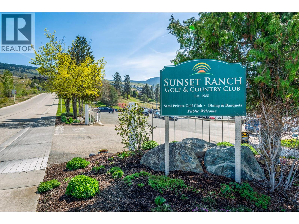
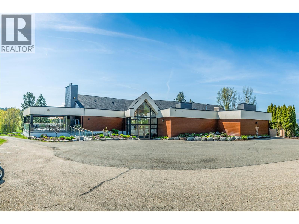
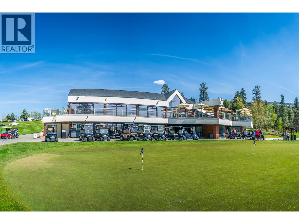
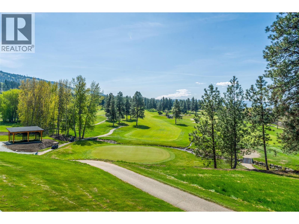
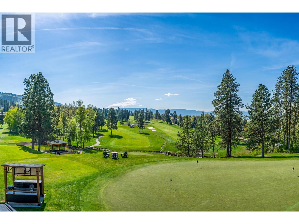
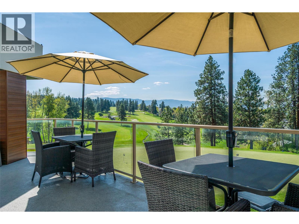
Beautiful 3-bedroom plus den, 2.5-bathroom walk-out rancher overlooking the 2nd fairway at Sunset Ranch Golf & Country Club. This meticulously maintained home features a lovely layout, thoughtful upgrades, a double garage & a setting that offers true peace & tranquility. The kitchen w/island, features some newer s/s appliances, new quartz countertops, backsplash & sink. The living room/dining room features vaulted ceilings, new refaced gas f/p, an abundance of windows & access to the covered deck, showcasing lovely serene views, perfect for those evening BBQ's. The primary bdrm is a true retreat, boasting a reconfigured closet & a luxurious 5-piece ensuite recently updated w/new flooring, tile surround, countertops, backsplash & new fixtures. Descend to the lower level to find a large family room w/direct access to a covered patio, wired for a hot tub. This level also includes two large bdrms, a full 4 piece bath & an expansive storage space/workshop area. Recent enhancements further include new flooring on main, fresh paint, new lighting & solar tubes, gas BBQ hook-up, newer built-in vac, reverse osmosis, water softener & brand hot water tank. The benefits extend beyond the property itself for these villas, as strata covers all landscaping & exterior maintenance, including the roof, duradek & windows, ensuring a worry-free lifestyle. No age restriction & pets allowed w/no size restriction. Only a short drive to YLW, UBCO, shopping, restaurants & other amenities. (id:13843)
Features and Additional Information
Baths
Presented By Trevor Docherty, Broker/Owner



Area Information
| County |
Schools in the Area
-
turned_in
Elementary School
-
turned_in
Middle School
-
turned_in
High School
Want to See More Listings in the Area?
Brokerage: Century 21 Assurance Realty Ltd