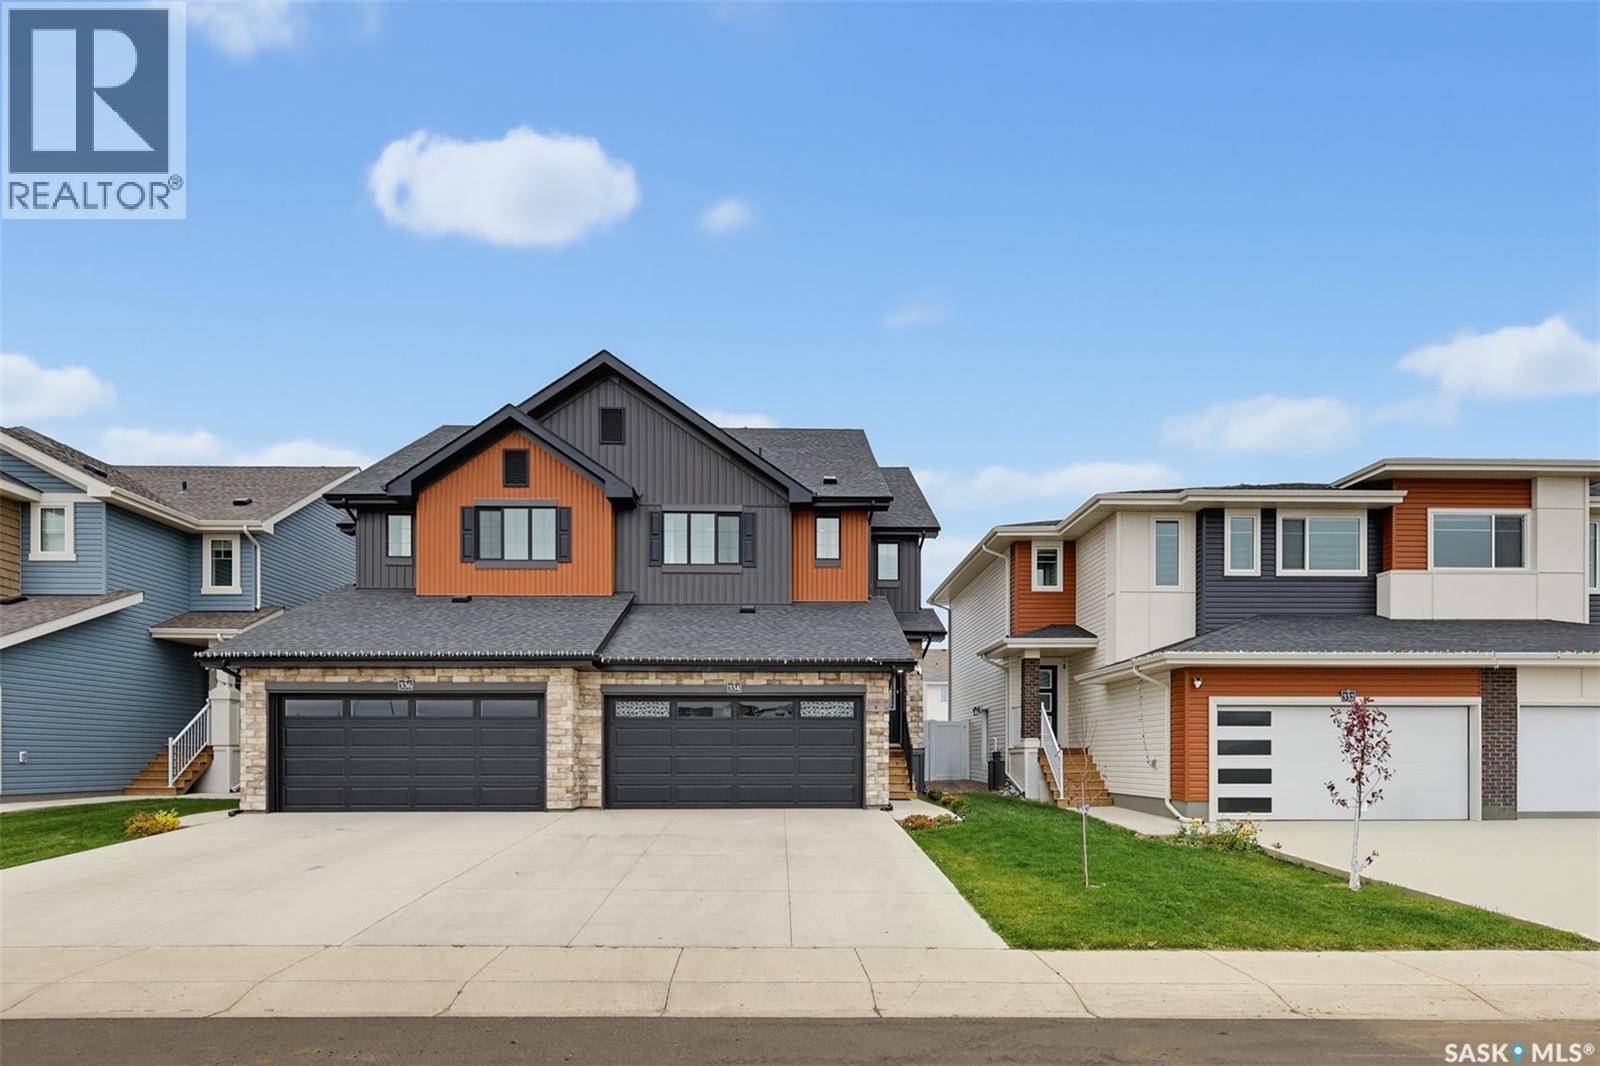
334 Myles Heidt Lane
About this property
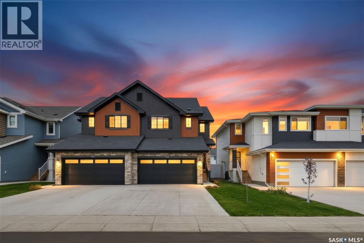
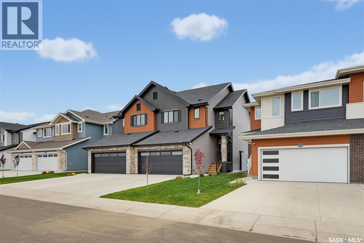
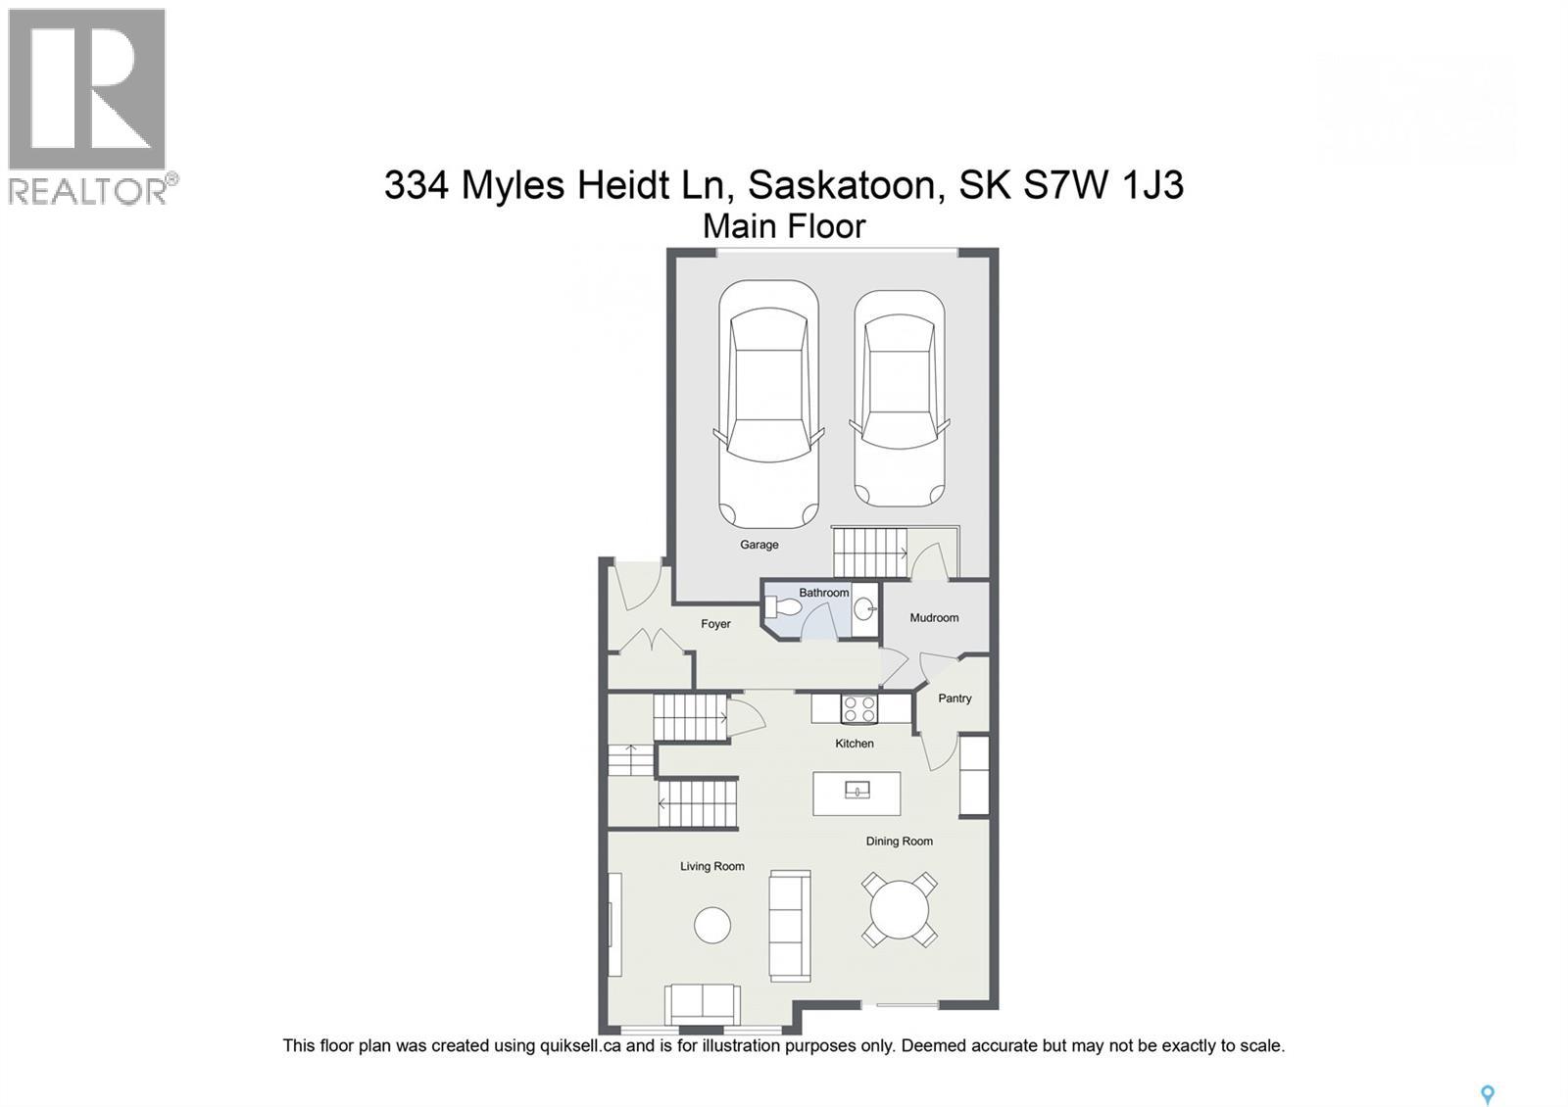
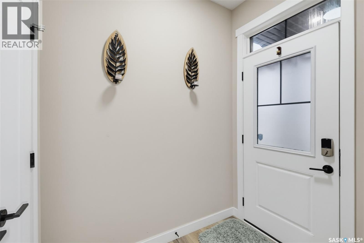
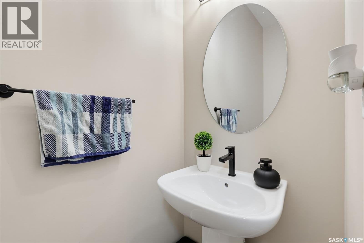
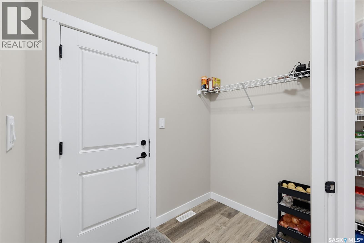
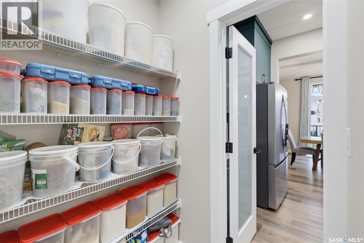
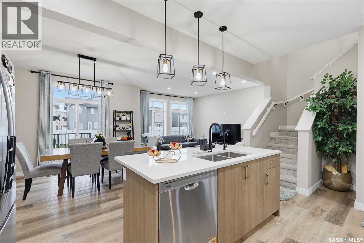
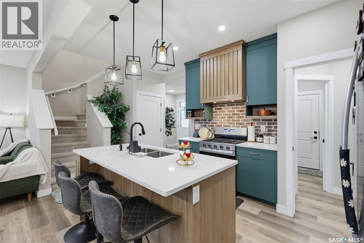
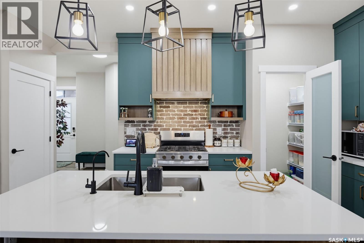
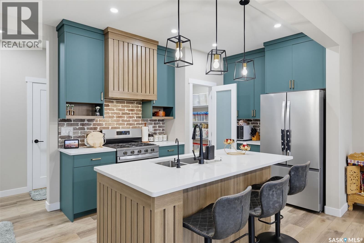
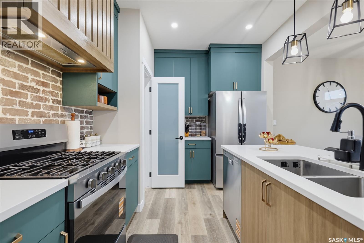
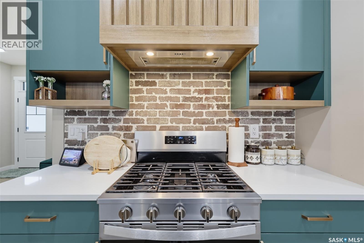
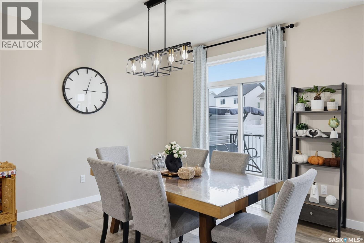
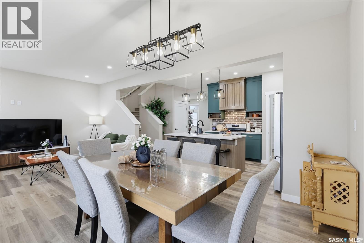
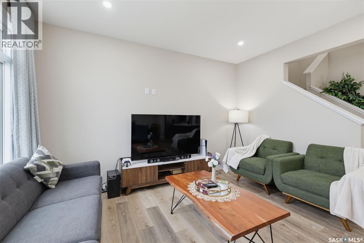
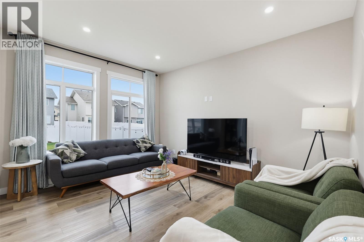
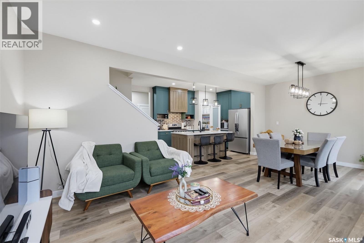
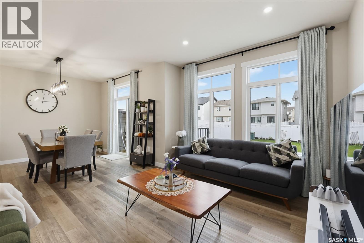
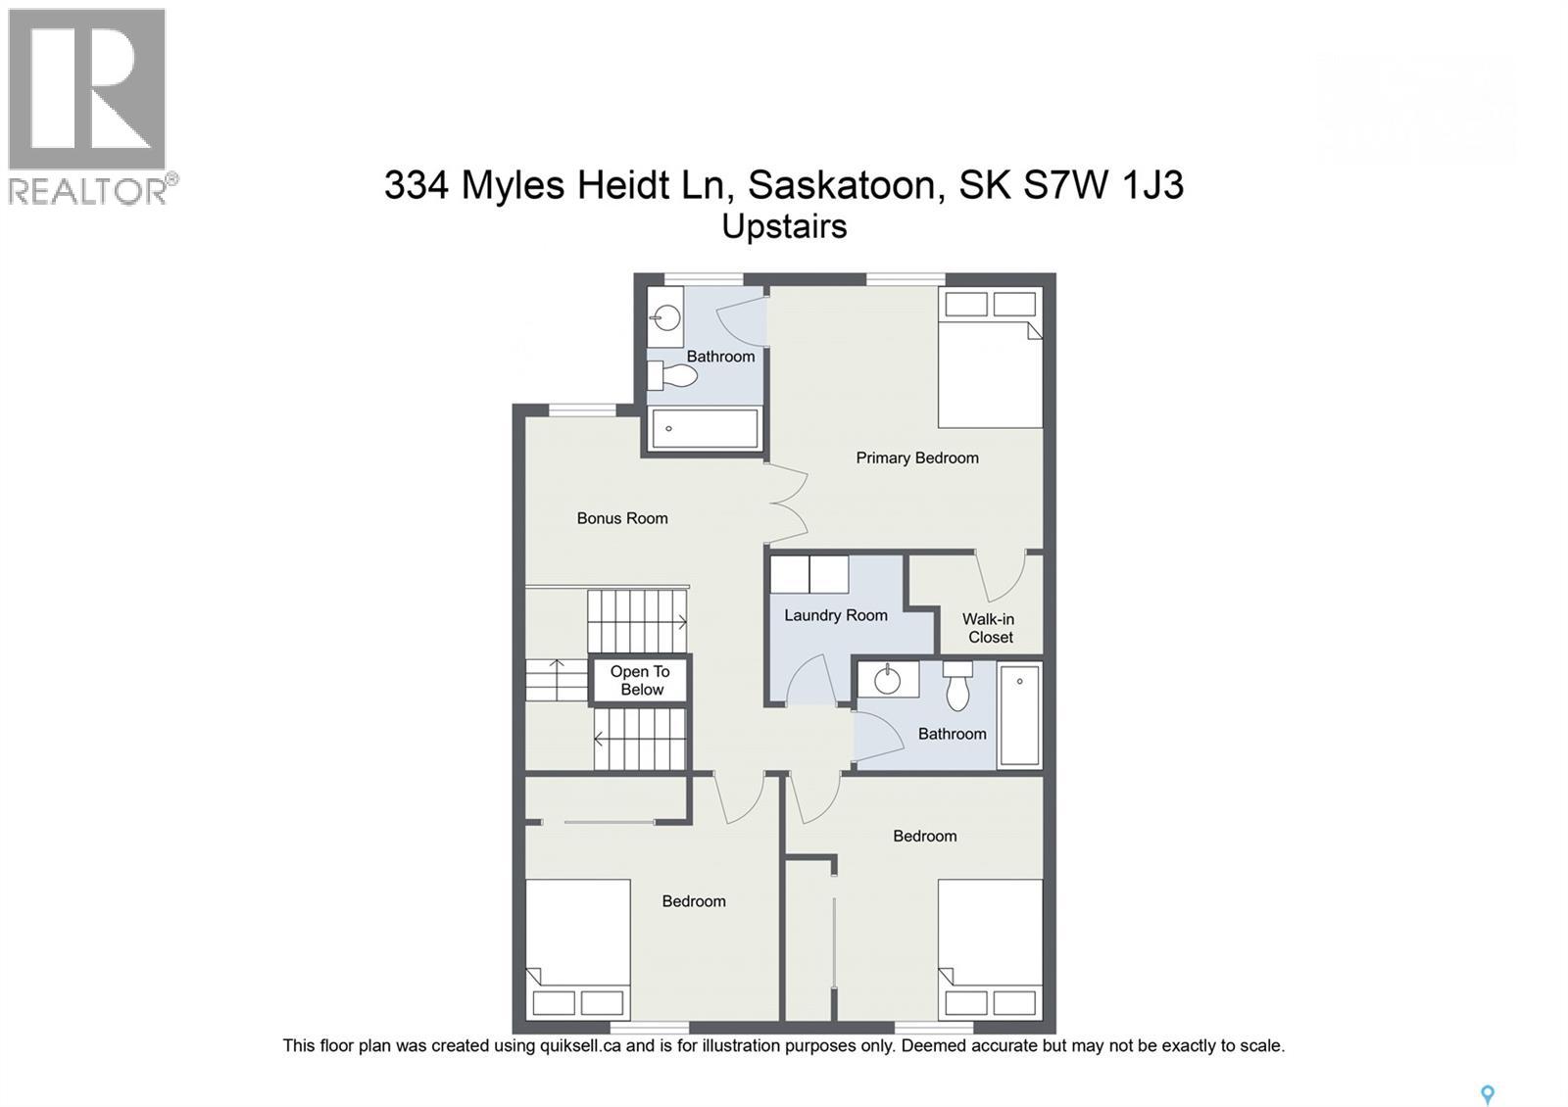
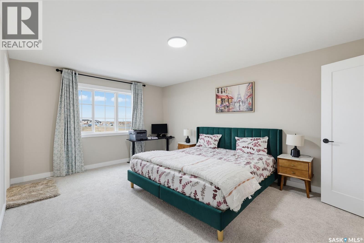
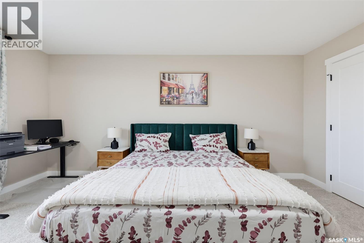
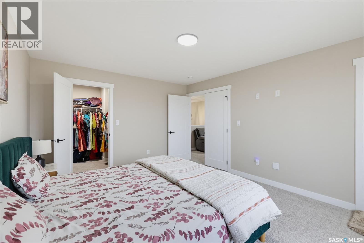
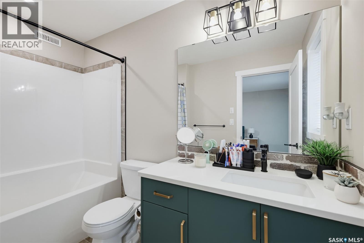
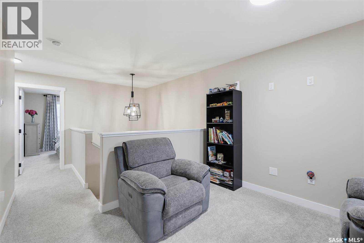
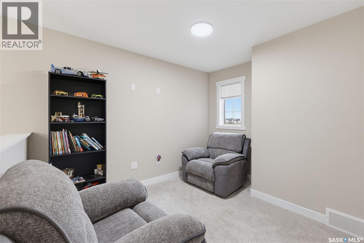
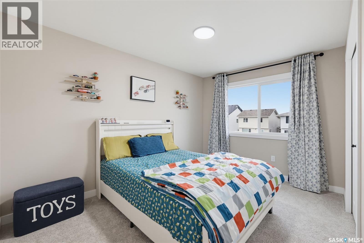
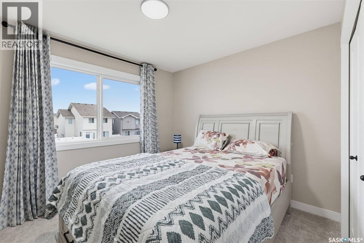
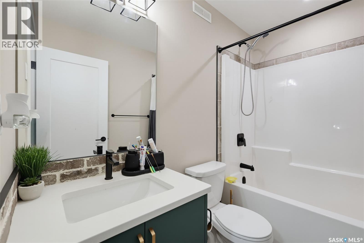
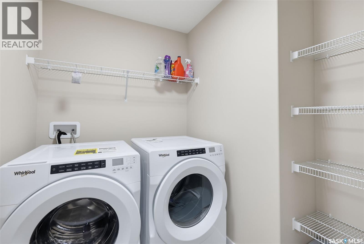
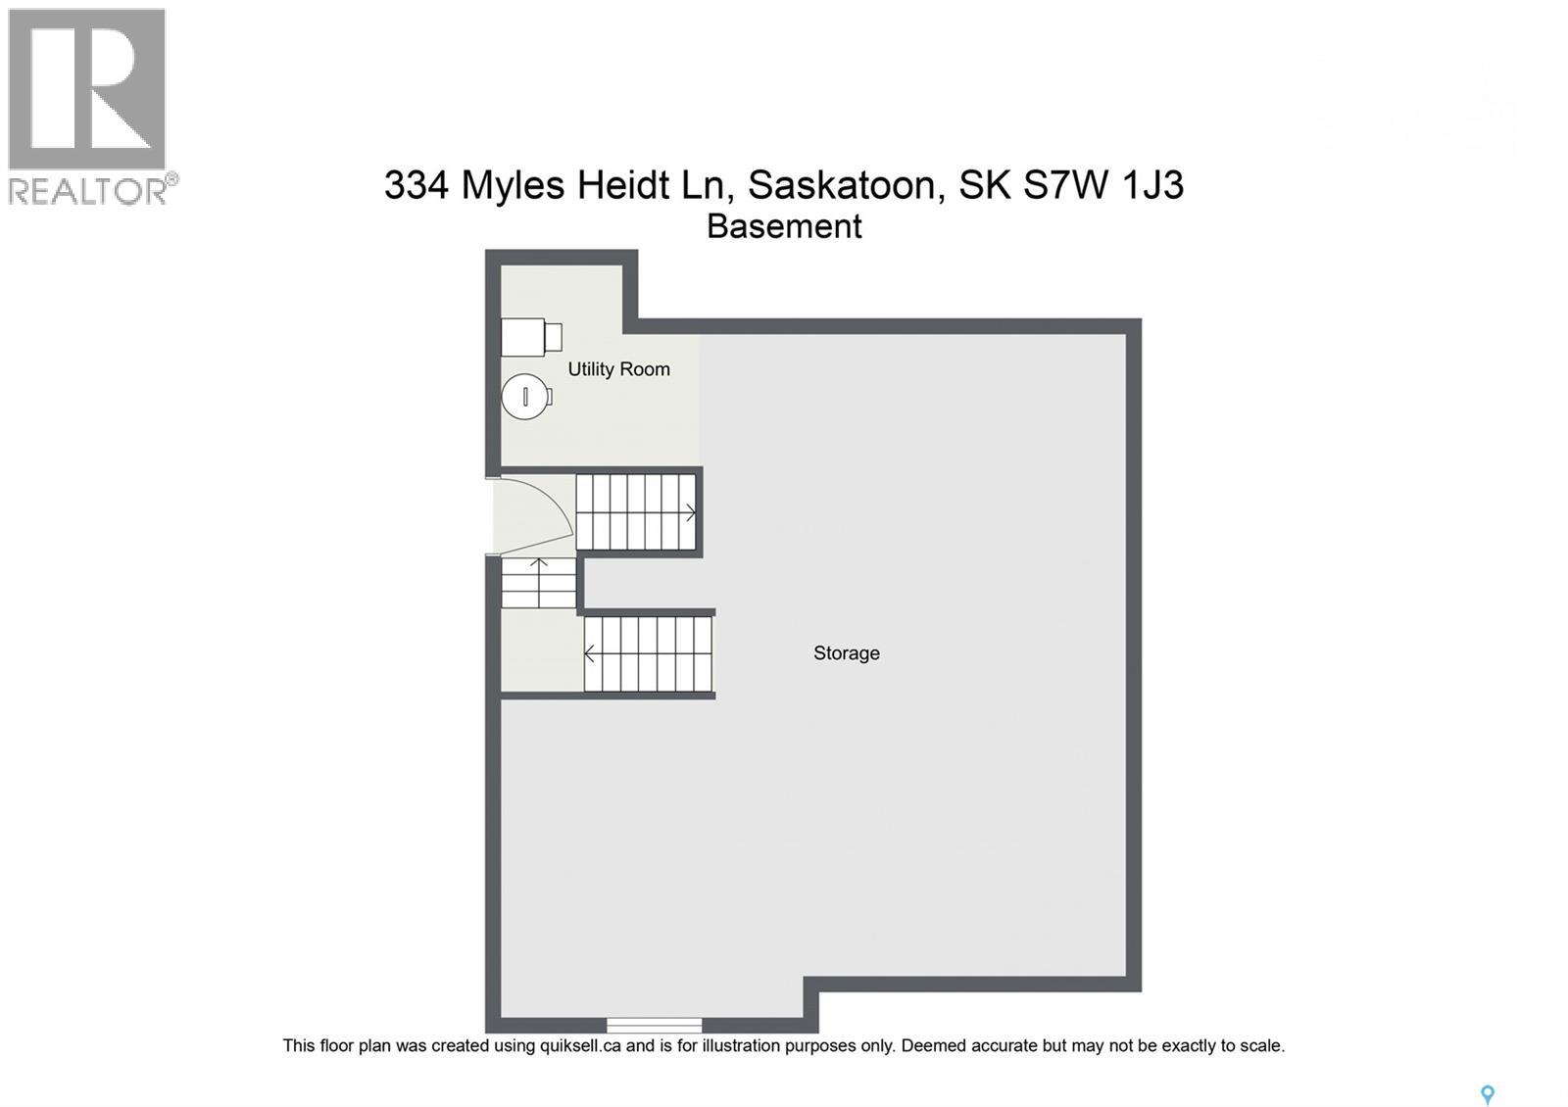
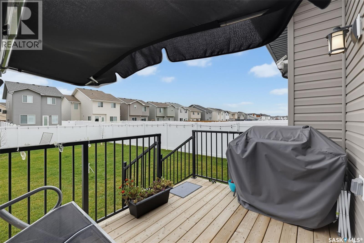
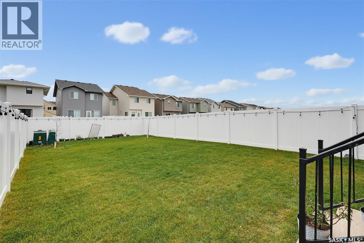
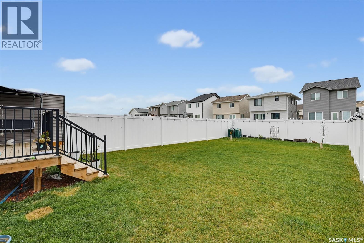
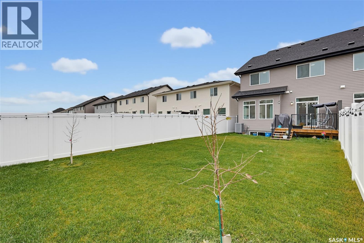
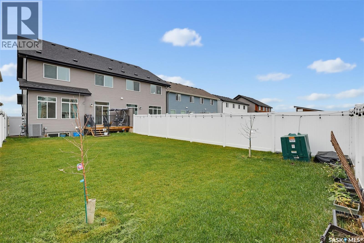
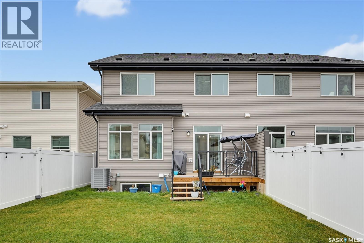
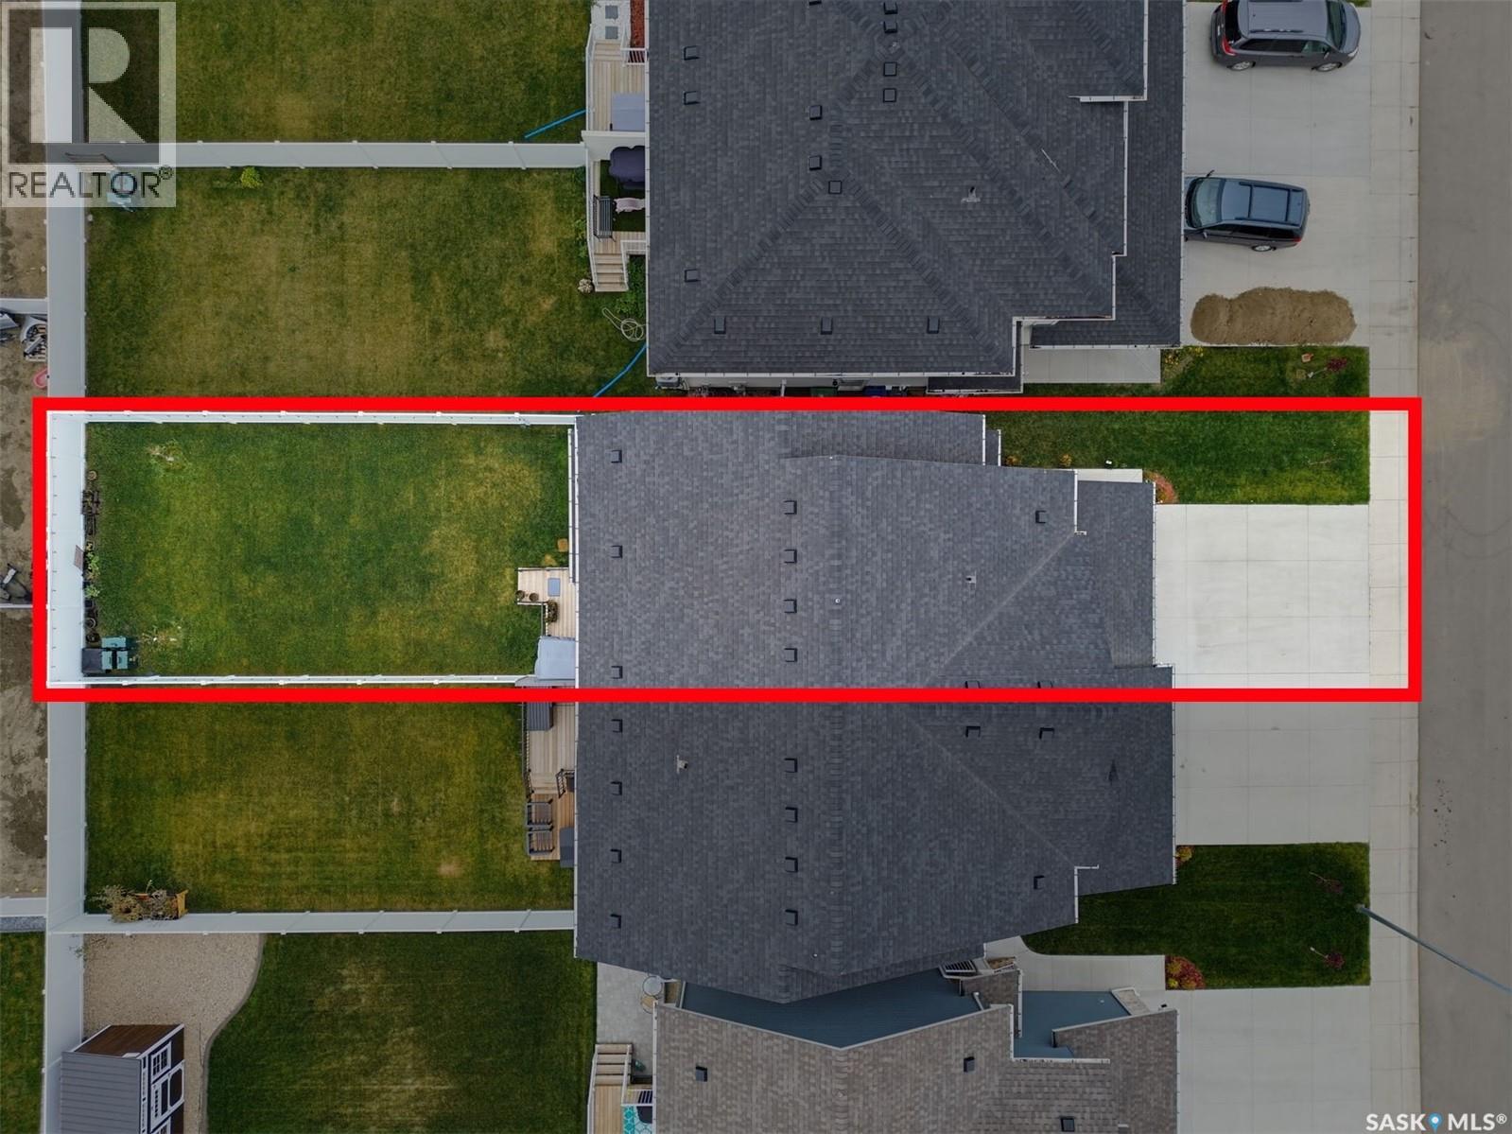
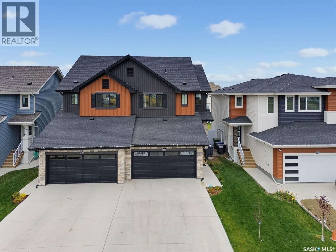
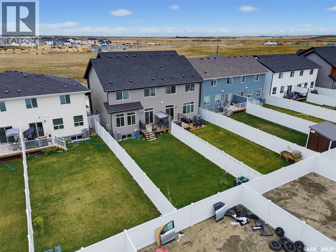
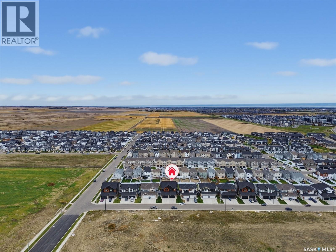
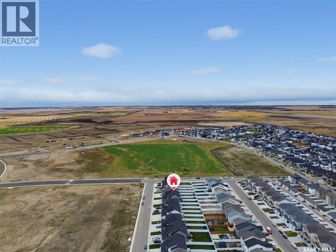
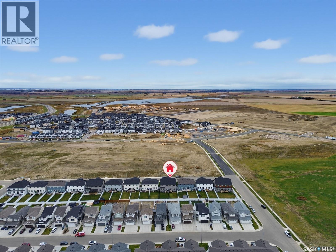
For those of you wanting the quality of build that ROHIT provides without the wait!! Welcome to this 1,670 ft2 semi-detached Dallas model. It shows off the Urban Farmhouse Interior Design and it even comes with a few extras! 3 bedrooms + a bonus flex space on the 2nd level - NOTE the size of the Primary Bedroom - it's big! 2 full bathrooms on the 2nd level, plus a powder room on the main for your guests! Oh ya, did I mention 2nd level laundry room?!? Main floor has a large front entry, plus a mudroom off the garage for when you come home. Walk through your pantry, drop the groceries, and move straight into your great room concept! Beautifully designed kitchen with sit-up 6' island, Stainless Steel appliances (includes gas stove) and direct-vent hoodfan! Add to that a large dining area and beautiful living room, all under 9' ceilings! Off the dining area you will find sliding glass doors to your attached deck, and huge backyard that comes fully landscaped and fenced. Ohhhh I am not done yet... Double-attached garage is fully insulated and boarded. And all of your front landscaping and double concrete driveway are complete! Guess what?!? This home also has a side entrance should you ever want to develop a suite in the basement to add even more value, and help bring in a little income. Don't want a suite? Cool - could be the perfect place for a dog run off the side door, so the dog doesn't destroy your beautiful back lawn! On top of ALLLLLLLLL of that, this home sits half a block from the future Aspen Ridge elementary schools and park! Imagine watching your kids walk to school from your bedroom window in a few years. This property offers so much, yet still with the ability to put your own touch on it and stay awhile! (id:13843)
About this property
For those of you wanting the quality of build that ROHIT provides without the wait!! Welcome to this 1,670 ft2 semi-detached Dallas model. It shows off the Urban Farmhouse Interior Design and it even comes with a few extras! 3 bedrooms + a bonus flex space on the 2nd level - NOTE the size of the Primary Bedroom - it's big! 2 full bathrooms on the 2nd level, plus a powder room on the main for your guests! Oh ya, did I mention 2nd level laundry room?!? Main floor has a large front entry, plus a mudroom off the garage for when you come home. Walk through your pantry, drop the groceries, and move straight into your great room concept! Beautifully designed kitchen with sit-up 6' island, Stainless Steel appliances (includes gas stove) and direct-vent hoodfan! Add to that a large dining area and beautiful living room, all under 9' ceilings! Off the dining area you will find sliding glass doors to your attached deck, and huge backyard that comes fully landscaped and fenced. Ohhhh I am not done yet... Double-attached garage is fully insulated and boarded. And all of your front landscaping and double concrete driveway are complete! Guess what?!? This home also has a side entrance should you ever want to develop a suite in the basement to add even more value, and help bring in a little income. Don't want a suite? Cool - could be the perfect place for a dog run off the side door, so the dog doesn't destroy your beautiful back lawn! On top of ALLLLLLLLL of that, this home sits half a block from the future Aspen Ridge elementary schools and park! Imagine watching your kids walk to school from your bedroom window in a few years. This property offers so much, yet still with the ability to put your own touch on it and stay awhile! (id:13843)
Features and Additional Information
Baths
Presented By Trevor Docherty, Broker/Owner



Area Information
| County |
Schools in the Area
-
turned_in
Elementary School
-
turned_in
Middle School
-
turned_in
High School
Want to See More Listings in the Area?
Brokerage: Realty Executives Saskatoon