3281 Mountain Road
About this property
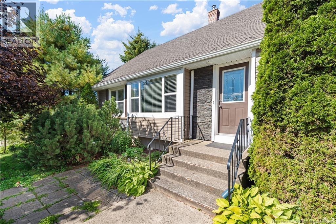
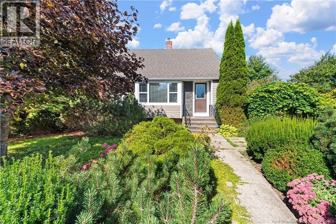
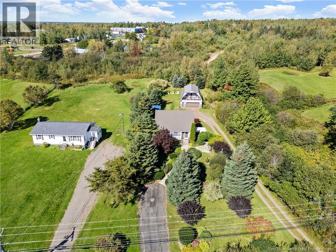
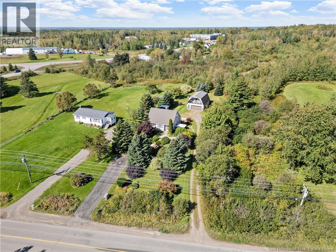
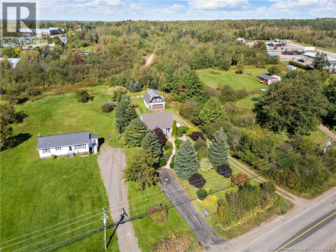
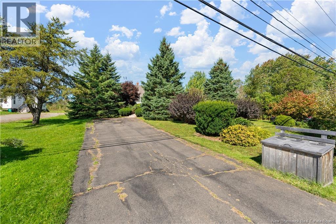
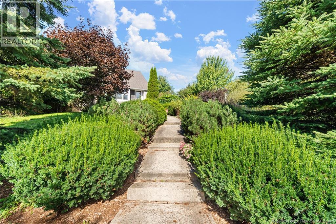
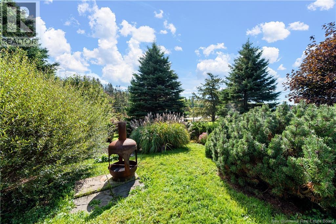
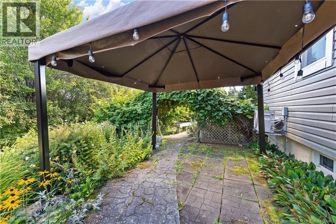
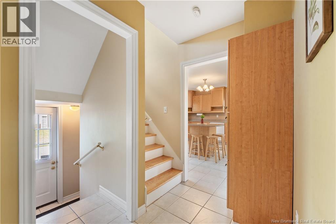
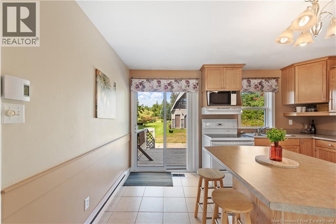
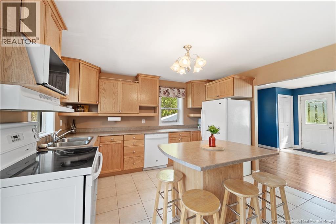
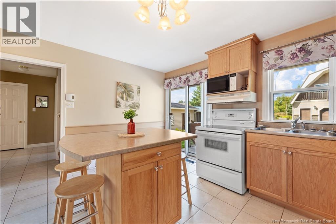
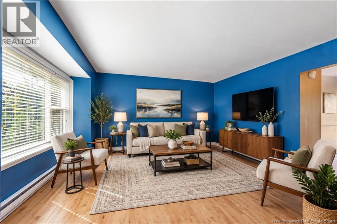
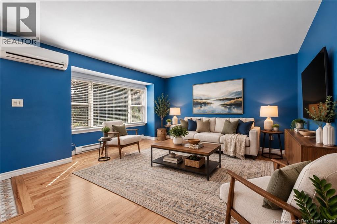
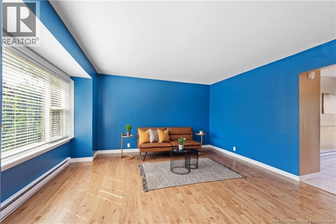
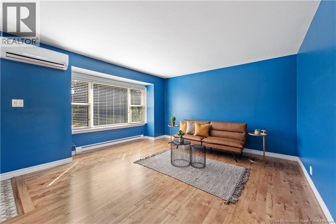
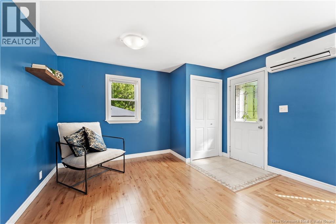
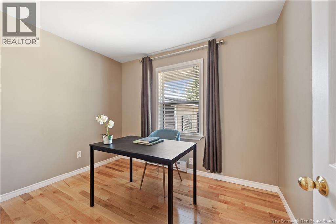
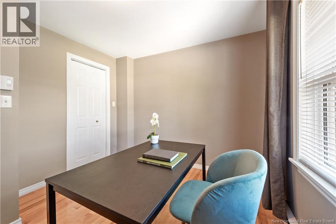
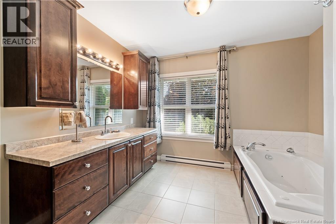
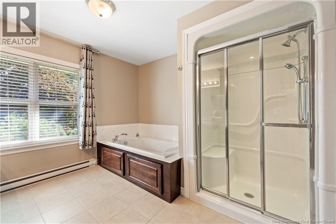
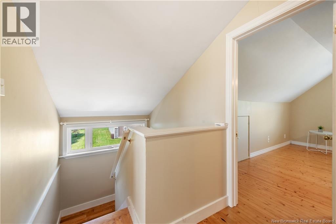
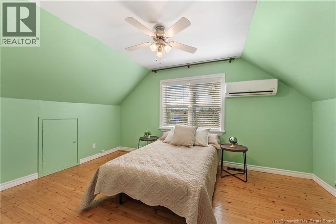
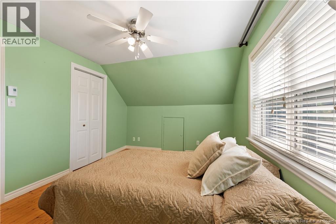
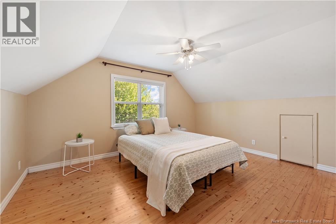
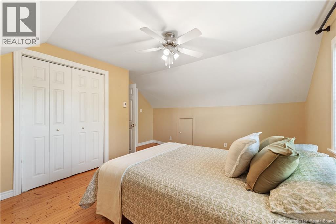
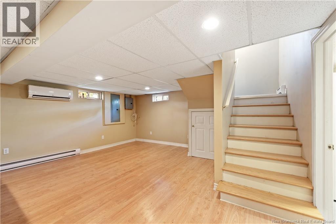
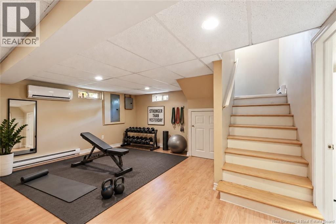
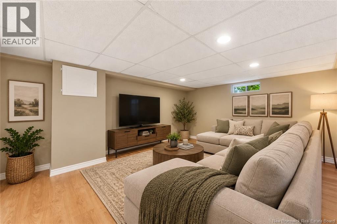
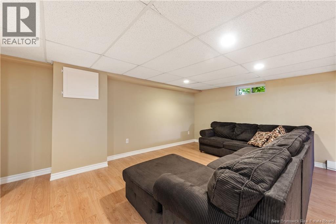
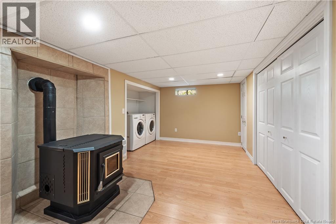
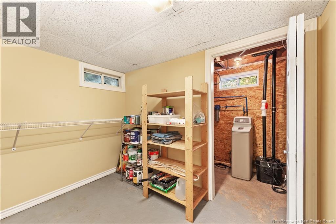
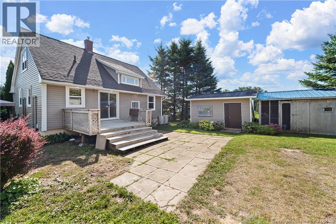
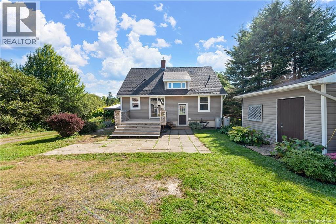
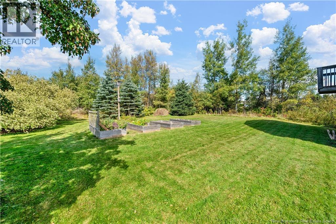
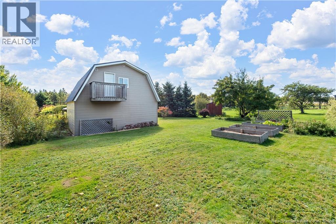
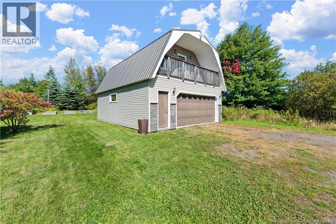
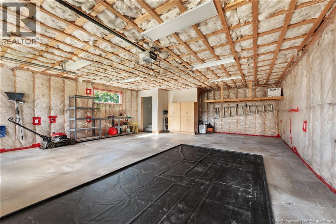
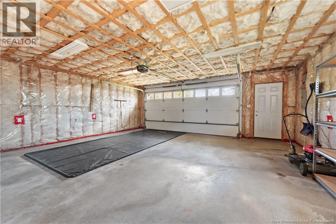
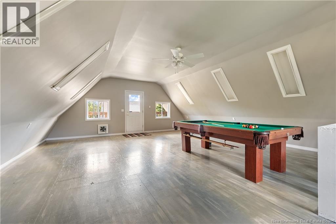
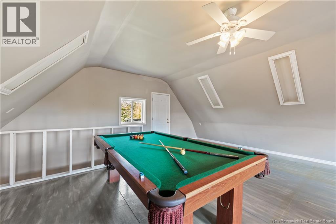
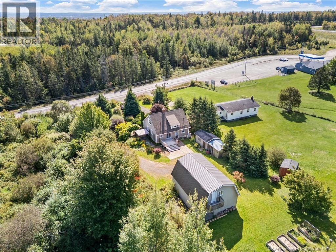
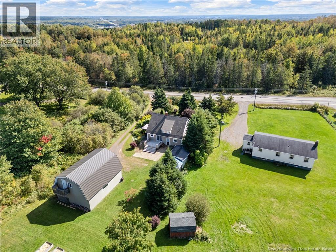
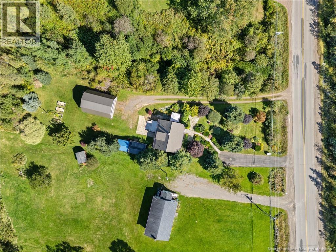
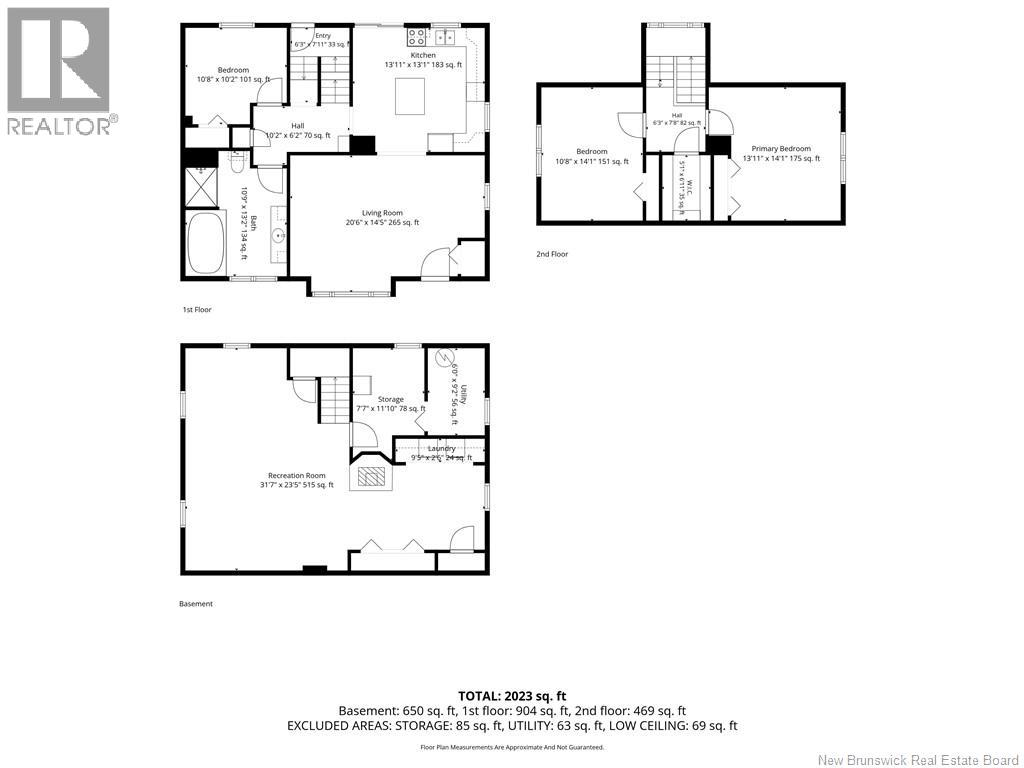
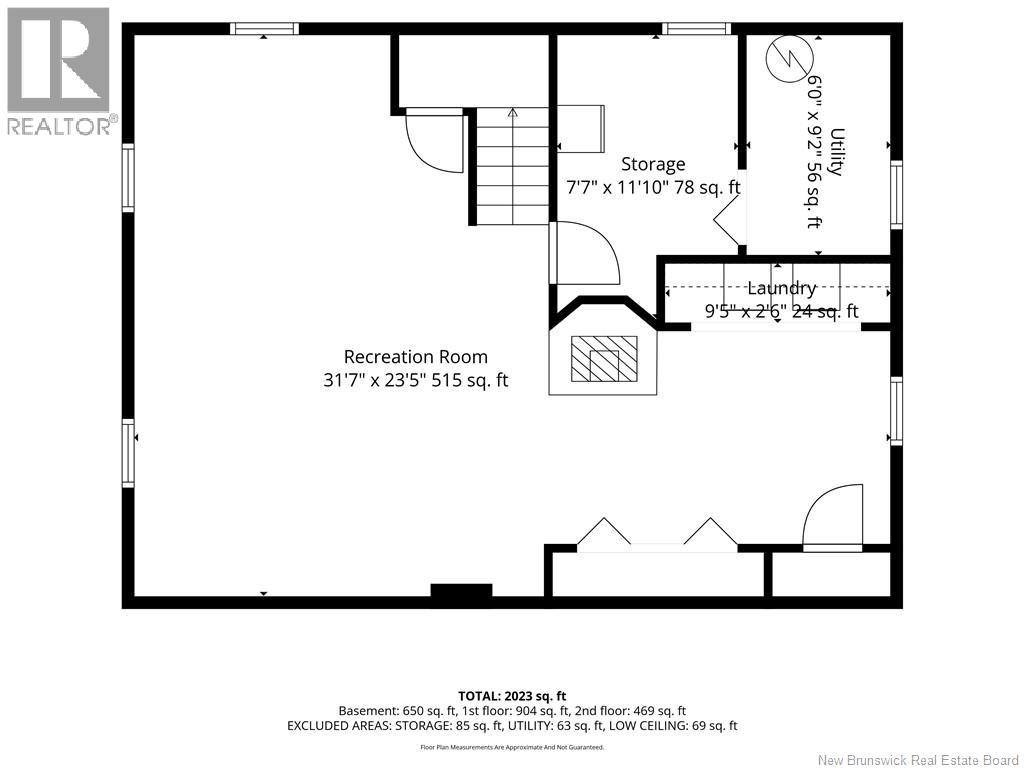
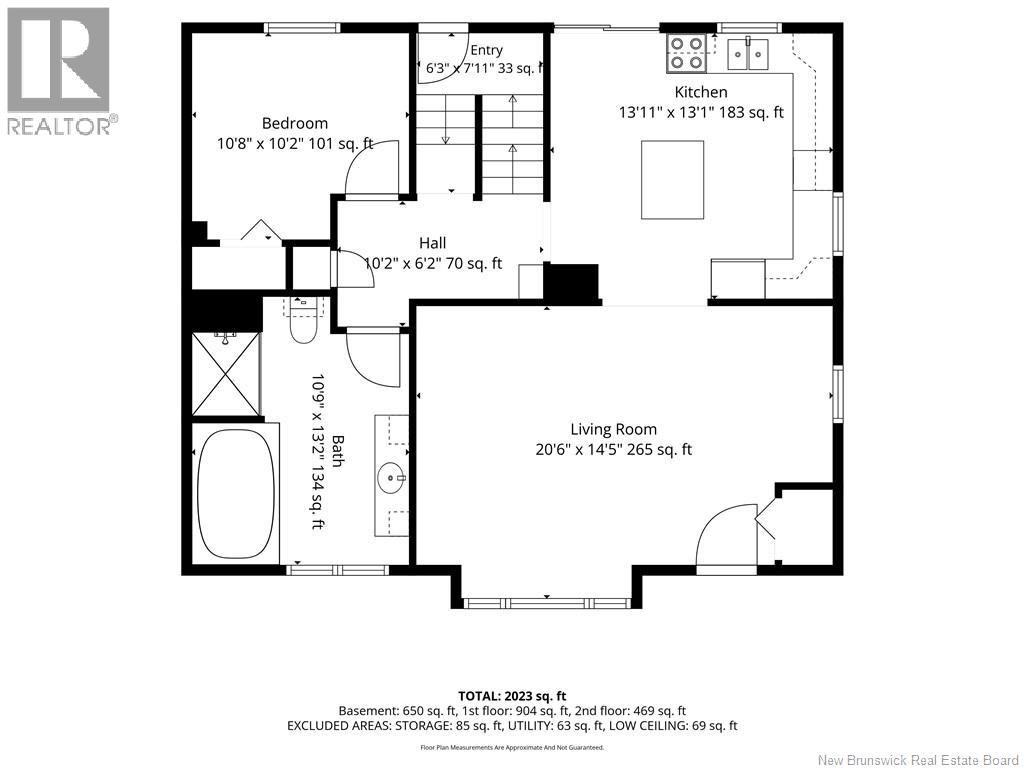
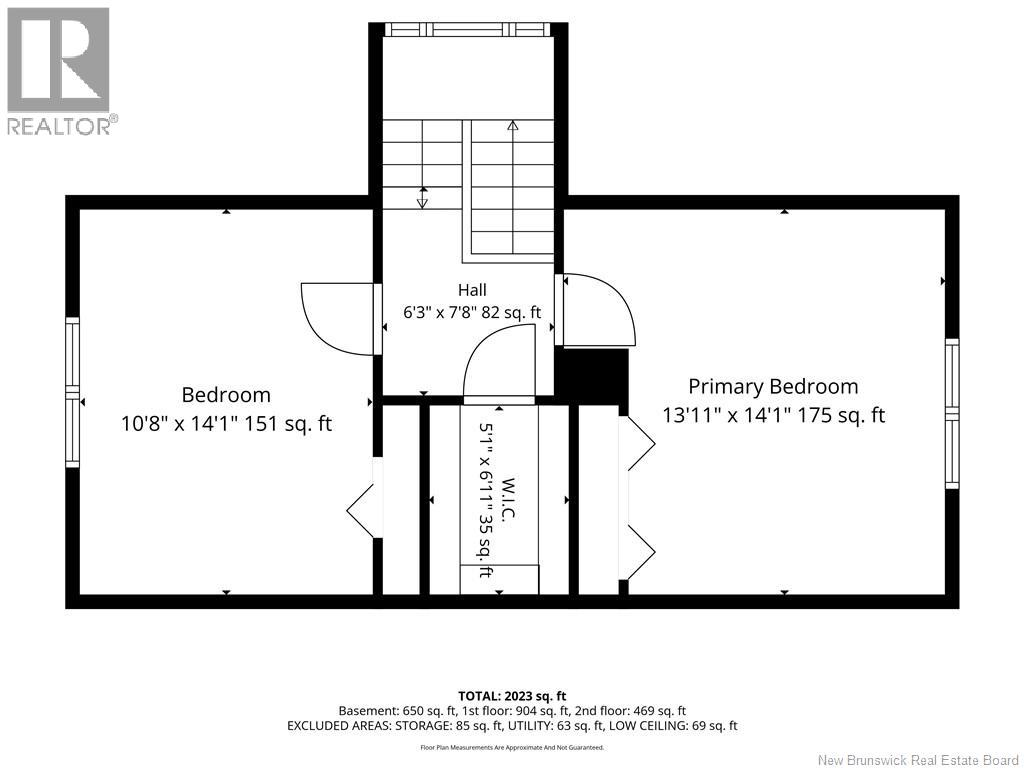
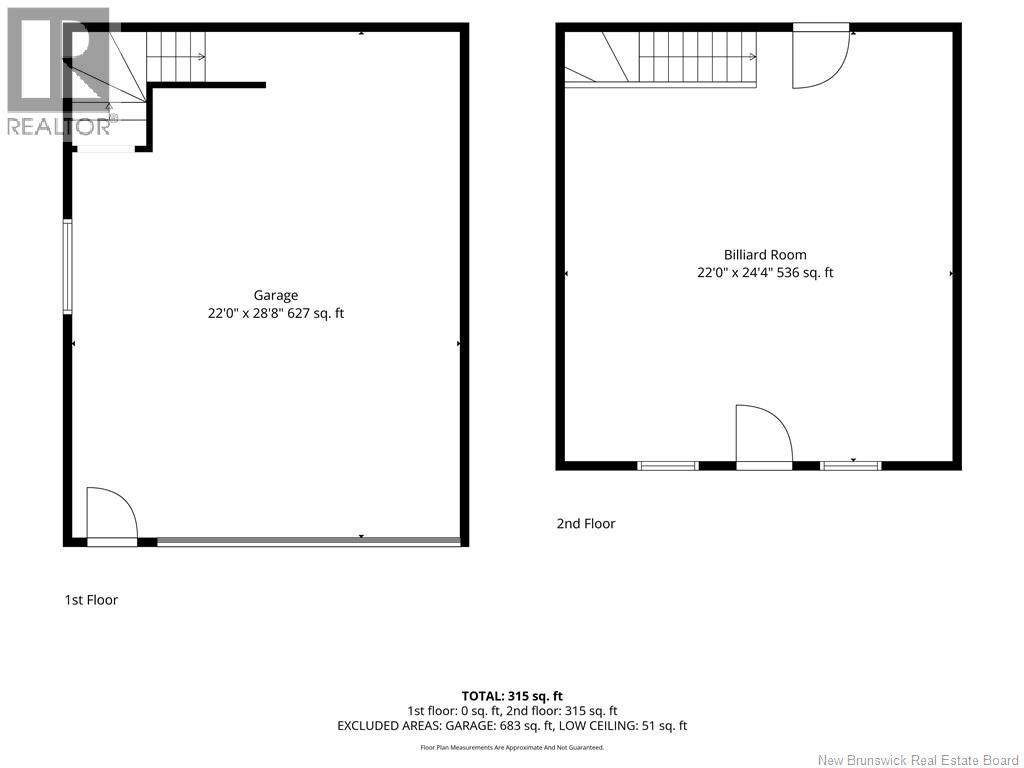
Set on a beautifully landscaped lot in Lutes Mountain, this charming 1.5-storey home is surrounded by mature trees and a cedar hedge, offering a peaceful setting close to the city. The main floor features a bright kitchen with island and dining area overlooking the back deck, a spacious living room with bay window, a bedroom or home office, and a 4-piece bath with whirlpool tub and separate shower. Upstairs offers the primary bedroom, a second bedroom and a linen closet in between. The finished basement provides a generous 515 sq. ft. family room, laundry area and plenty of storage. Features include hardwood and ceramic flooring, wall-mounted heat pumps on each level, and a generator; the heat pumps are not currently connected to the generator panel. The pellet stove is sold as is; the installation does not have an outside air intake and does not have a favourable WETT inspection report. Outside, enjoy a stone patio with gazebo, outdoor fire pit, landscaped gardens and a chicken coop. The insulated detached double garage includes a finished loft, balcony and pool table perfect for a games room, studio or workshop. With approximately 2,000 sq. ft. of finished living space, plus another 300 sq. ft. of finished space in the garage, this property has even more to offer in person. Please note: the sellers have used the second (gravel) driveway to reach the garage since purchasing in 2016, on the understanding that a right-of-way was in place for 3281 Mountain Road. According to SNB mapping, part of that driveway appears to lie on the neighbouring parcel, and no registered right-of-way has been found. The sellers are taking steps with their title insurer and a survey plan is to be prepared. Buyers should verify access, boundaries and all measurements with their own lawyer and professionals. Call your favourite REALTOR® to book your private showing and come see it for yourself! (id:13843)
Features and Additional Information
Bath
Presented By Trevor Docherty, Broker/Owner



Area Information
| County |
Schools in the Area
-
turned_in
Elementary School
-
turned_in
Middle School
-
turned_in
High School
Want to See More Listings in the Area?
Brokerage: CENTURY 21 Generation Real Estate Advisors