In-Person
3 6176 Elgin Avenue
About this property
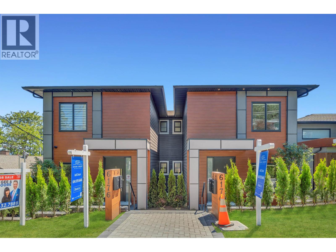
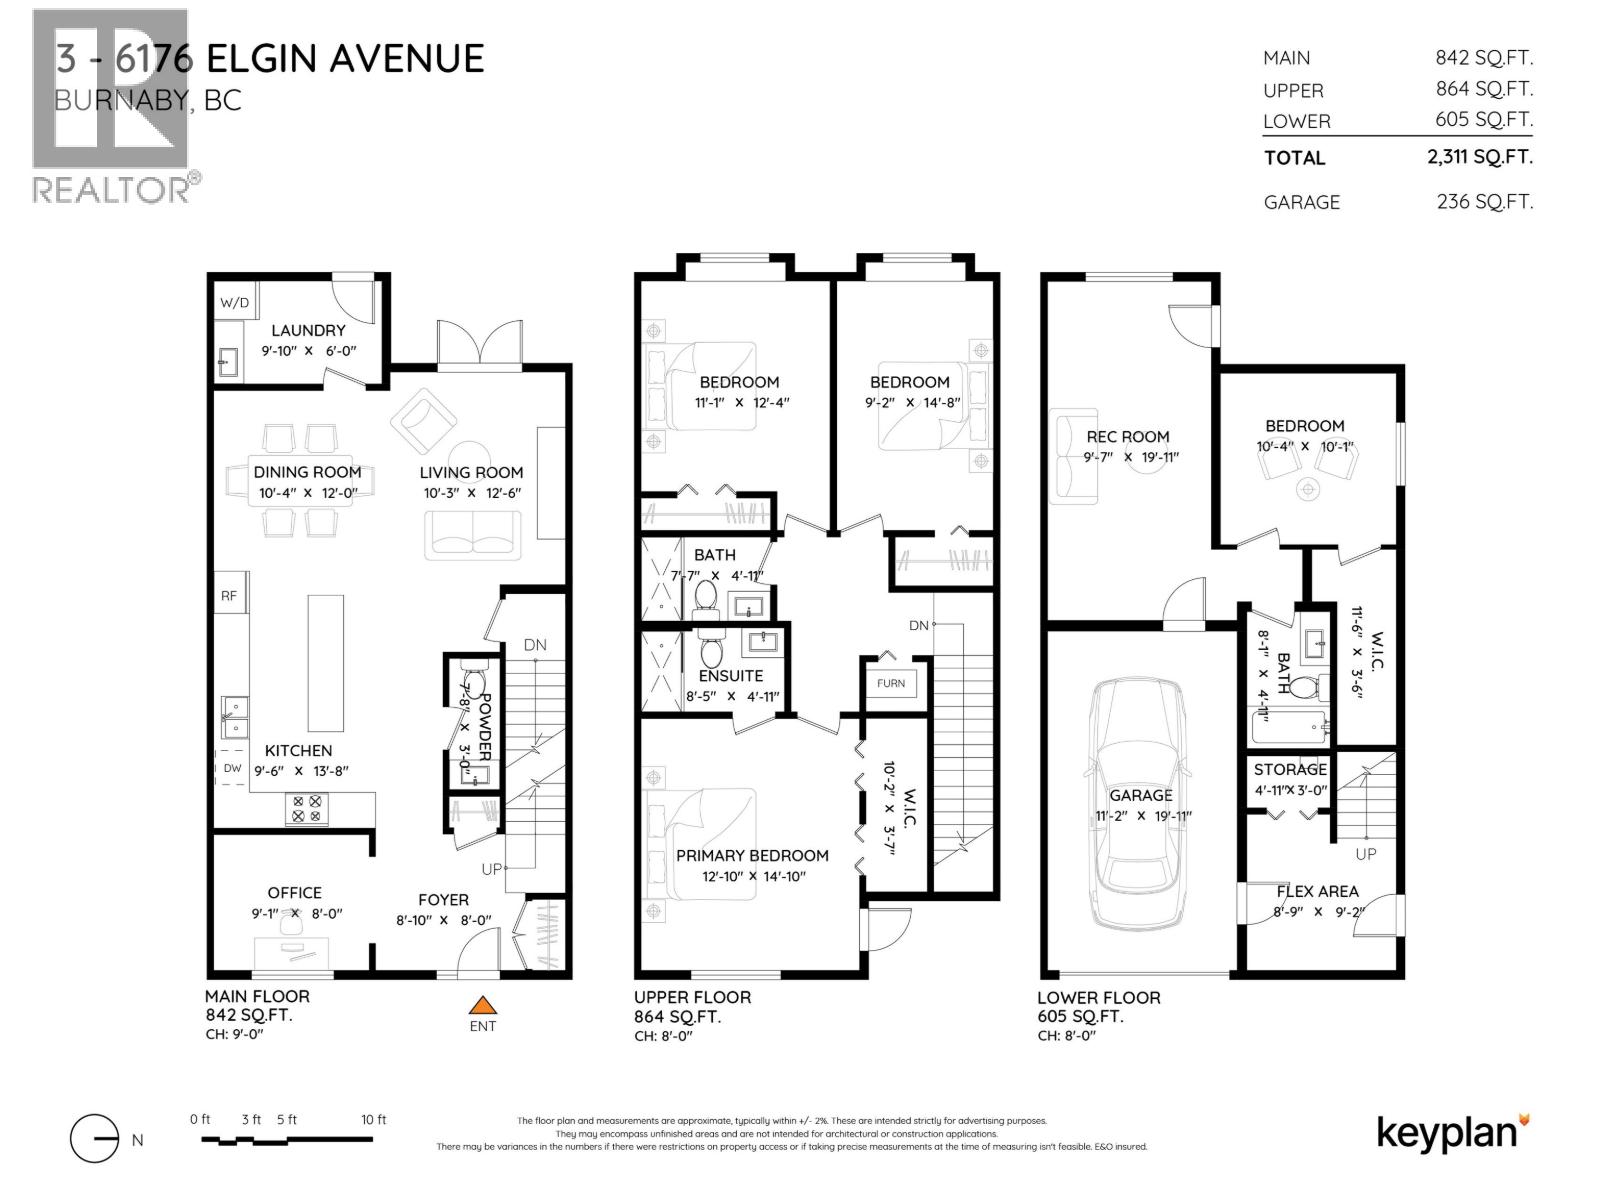
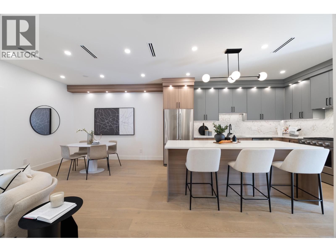
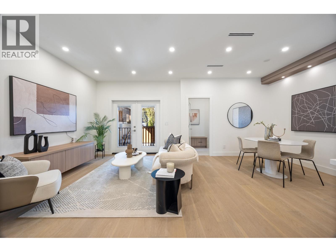
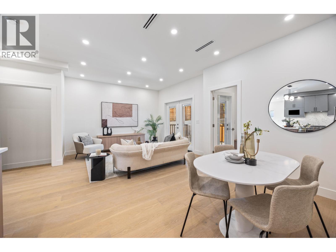
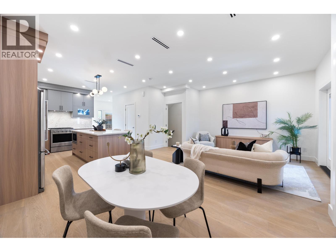
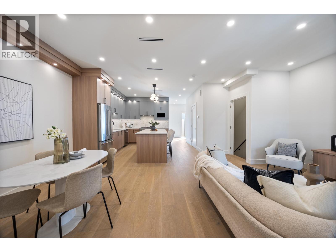
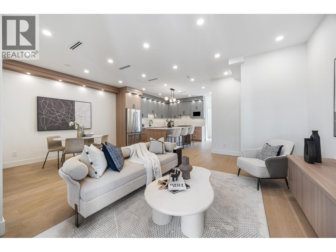
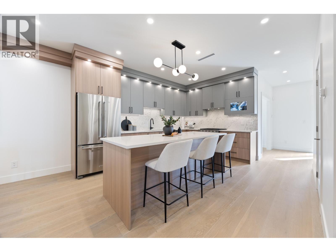
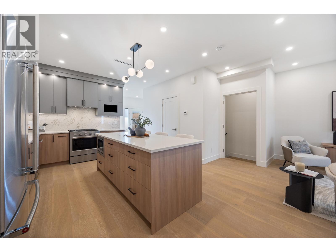
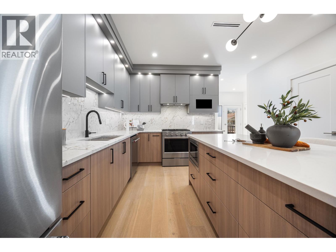
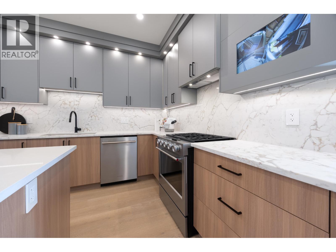
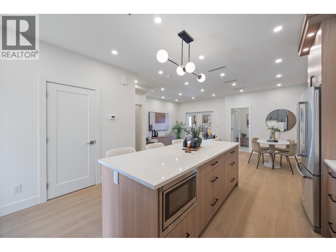
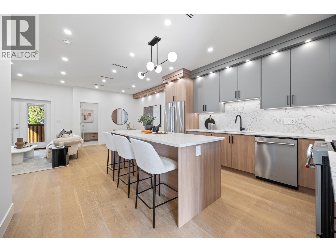
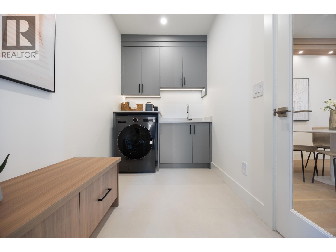
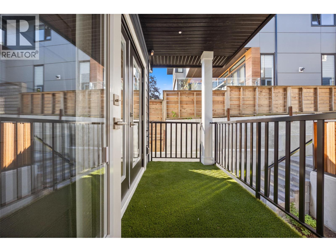
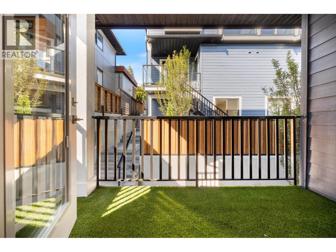
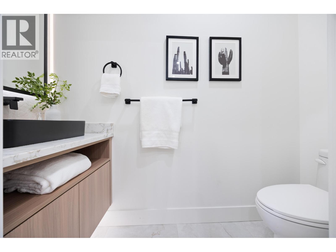
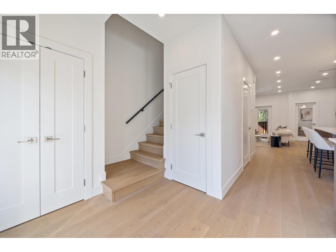
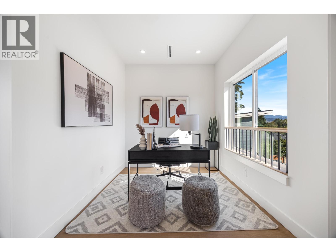
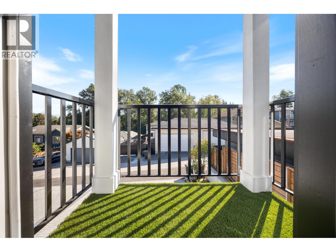
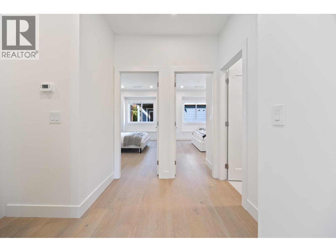
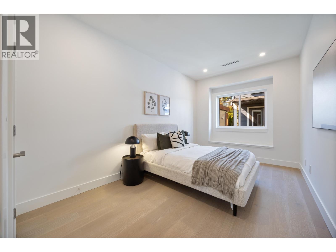
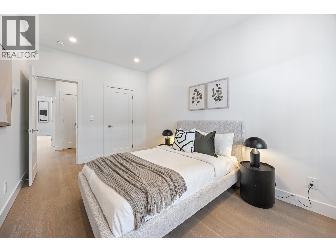
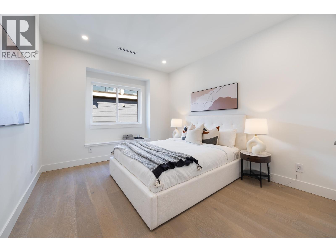
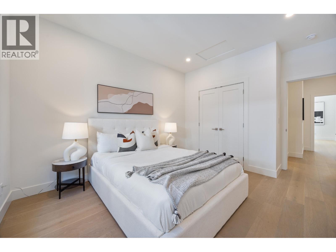
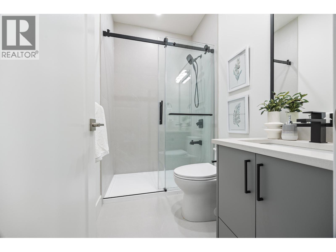
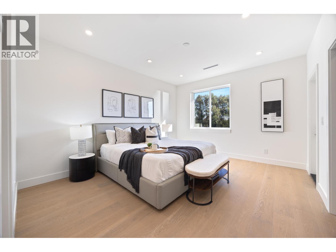
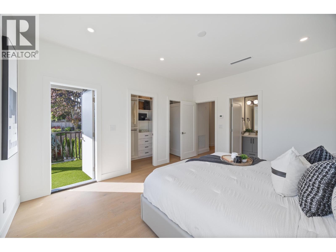
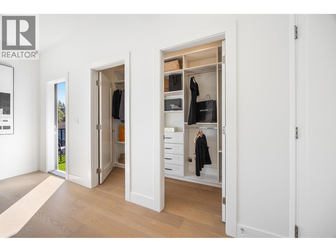
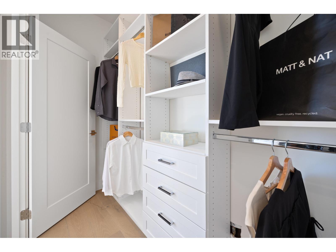
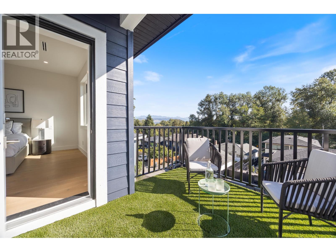
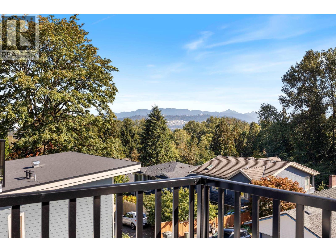
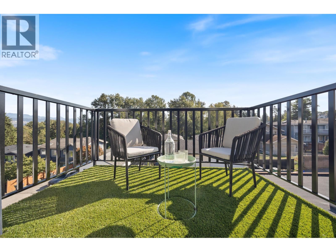
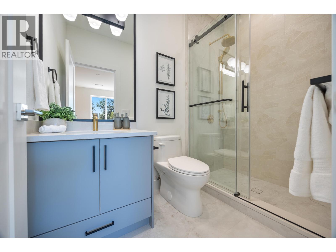
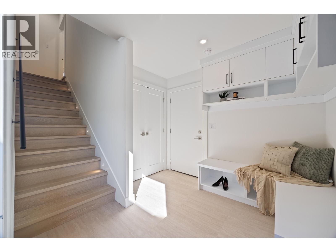
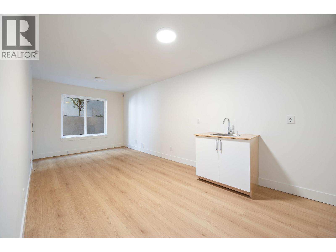
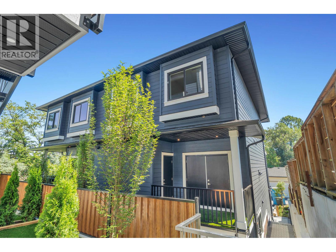
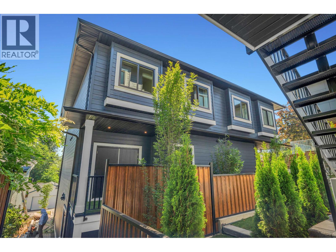
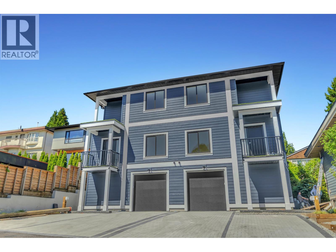
Forest Glen. Brand New Back Unit in Exclusive 4-Plex in the highly desirable Forest Glen neighbourhood, this front residence offers enhanced street presence, added natural light, and a sense of privacy. 2,542 square ft over 3 levels with ground-level entry, this home blends modern design with exceptional functionality. The main floor features a stylish open-concept living, dining, and kitchen area, perfect for entertaining, with a deck off the main and convenient laundry. Upstairs offers 3 spacious bedrooms, while the lower level provides incredible flexibility with a flex room plus a 2-bedroom area, rec room with wet bar, and separate entry, ideal for extended family or multi-generational living. 3.5 bathrooms. Mountain views. Radiant hot water heating. Heat pump with air conditioning. Contemporary finishes throughout. Walking distance to bus transit, Royal Oak SkyTrain, Metrotown, Crystal Mall, local shops, restaurants, and Deer Lake Park. School catchment: Windsor Elementary (K-7) and Burnaby Central Secondary. (id:13843)
Features and Additional Information
Baths
Presented By Trevor Docherty, Broker/Owner



Area Information
| County |
Schools in the Area
-
turned_in
Elementary School
-
turned_in
Middle School
-
turned_in
High School
Want to See More Listings in the Area?
Brokerage: RE/MAX Crest Realty